About this home
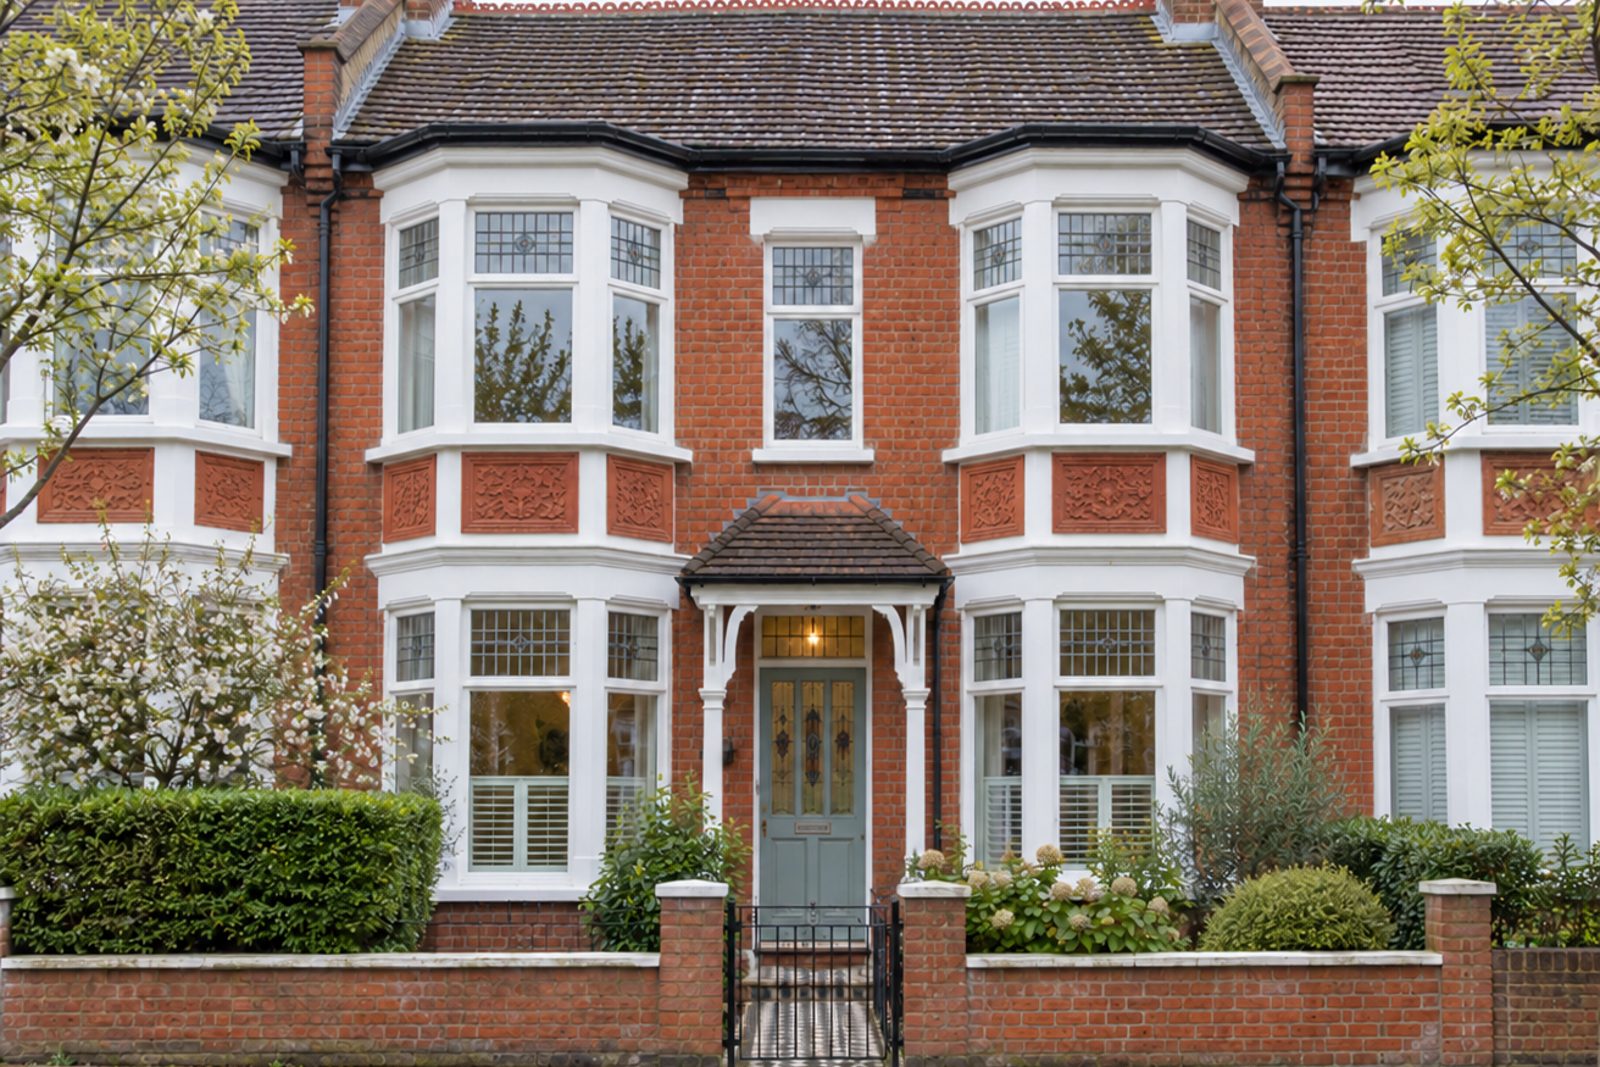
Charlwood Road in Putney is a street of double-bay-fronted Edwardian houses, and this mid-terrace example has the red brick, the terracotta panels, the tiled porch and the stained-glass front door that make the type so appealing. It runs over two storeys with a loft conversion on top, the front slope of the roof left as built and a flat-roofed dormer opened at the back. The house has five bedrooms, three bathrooms and one reception room within 1,541 sq ft. Inside, it is comfortable and layered in the classic English manner, with a pale blue and white palette, a floral paper and polished dark boards.
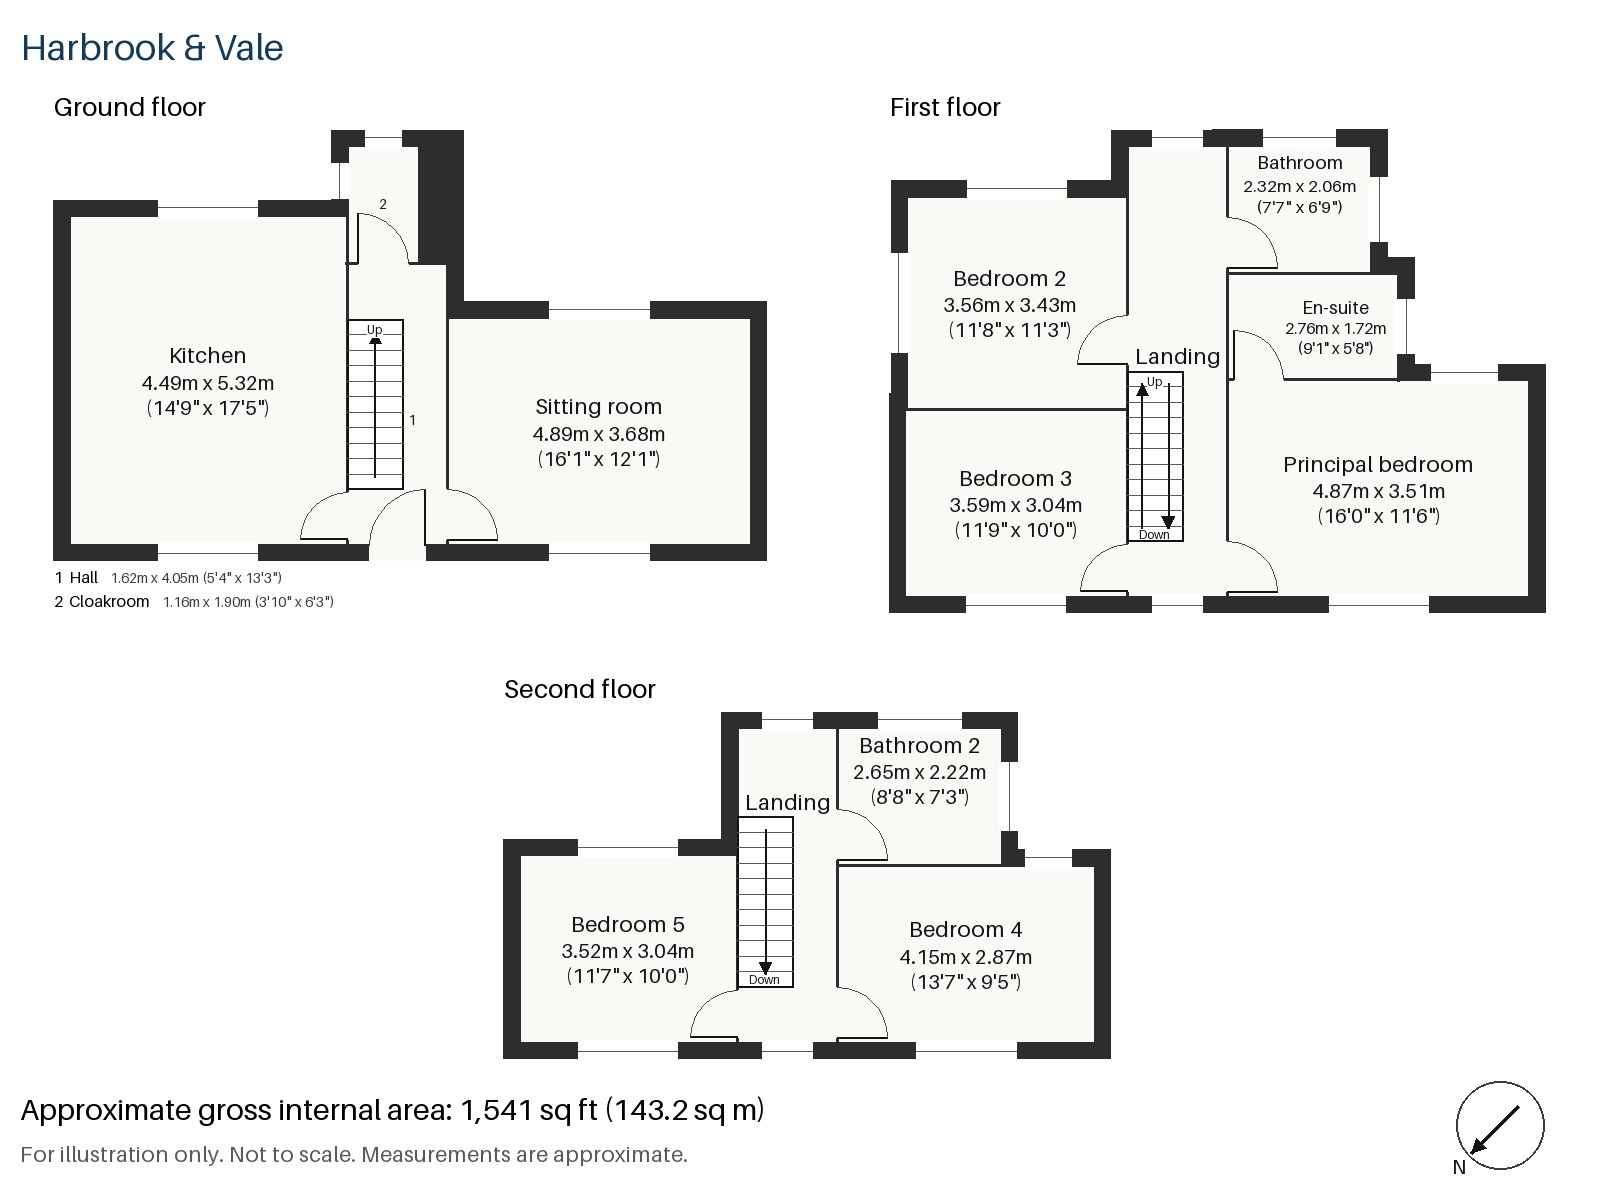
Hall 1.62m x 4.05m (5'4" x 13'3")
A cloaks cupboard is built into the hall, which is lit by a lantern and led by a dark-stained staircase with square newel posts and turned balusters.
Sitting room 3.68m x 4.89m (12'1" x 16'1")
The bay window is hung with floral blinds and fills the room with light, and a fireplace with a period surround holds an open fire with a cast-iron grate and tiled slips. A striped sofa with cushions sits on an Aubusson-style rug, a round table in a skirted cloth beside it, and china cabinets with glazed doors stand in the alcoves. Wall lights with pleated shades give an even glow.
Kitchen 4.49m x 5.32m (14'9" x 17'5")
Pale yellow in-frame cabinets carry an oak worktop, and bi-fold doors open the room to the garden. It is the biggest room in the house and has space for a long table and chairs.
Cloakroom 1.16m x 1.90m (3'10" x 6'3")
The ground-floor cloakroom is a small room with a basin and wc.
Principal bedroom 3.51m x 4.87m (11'6" x 16'0")
A sash window lights the principal bedroom on the first floor, a pleasant room facing the street.
Bedroom 2 3.56m x 3.43m (11'8" x 11'3")
Next to it the second bedroom has a built-in desk, which is a practical addition for a room of this size.
Bedroom 3 3.04m x 3.59m (10'0" x 11'9")
The third bedroom also has a built-in desk, which means two children can share a floor and each do homework.
Bedroom 4 2.87m x 4.15m (9'5" x 13'7")
Fitted wardrobes line the fourth bedroom, which is on the second floor under the roof.
Bedroom 5 3.04m x 3.52m (10'0" x 11'7")
Fitted wardrobes also give the fifth bedroom some useful storage, in a room beside the fourth.
Bathroom 2.06m x 2.32m (6'9" x 7'7")
Twin basins in a painted panelled unit are set beside a freestanding bath in the family bathroom, with no shower enclosure.
En-suite 1.72m x 2.76m (5'8" x 9'1")
The en-suite is fitted with a shower enclosure and a painted vanity with a marble top, in herringbone tiling.
Bathroom 2 2.22m x 2.65m (7'3" x 8'8")
A freestanding bath and a mahogany washstand with a ceramic basin make the top-floor bathroom a comfortable retreat.
The garden faces south-east, which gives it sun from the morning until the middle of the afternoon. The bi-fold doors open straight from the kitchen. Parking is by permit on the street.
Putney railway station has South Western Railway trains to London Waterloo, and East Putney is on the District line, which gives the house a choice of routes. Putney Heath is around 400 acres and rises to 45 metres, and Putney Common is close to the house, so there is plenty of open land for running and dog walking. St Mary's Church was the site of the 1647 Putney Debates, and Putney Bridge, the stone bridge of 1886, replaced a bridge completed in 1729.
Features
- Mid-terrace Edwardian house with a loft room
- Five bedrooms and three bathrooms
- Freehold
- 1,541 sq ft
- Permit on-street parking
- South-east-facing garden
- Tiled porch and a stained-glass front door
- Bi-fold doors to the garden
- Double-bay-fronted Edwardian elevation
- Council tax band H
- EPC rating D
Floorplan
Questions about this home?
Ask our assistant about the area, the transport links or the details of Charlwood Road, Putney, SW15, or call the Putney office and speak to a person.
Key facts
- Price
- £2,025,000
- Bedrooms
- 5
- Bathrooms
- 3
- Receptions
- 1
- Property type
- Terraced House
- Tenure
- Freehold
- Council tax band
- H
- EPC rating
- D
- Area
- Putney
- Postcode
- SW15 1
Location
Putney, SW15 1. A district on the Thames, with Putney Heath to the south and a High Street running up from the bridge. The exact address is given at viewing.
Similar homes in SW15
 Under Offer
Offers Over £2,300,000
Westleigh Avenue, Putney, SW15
5 bed3 bathTown House
 Sold STC
Offers Over £3,600,000
Dealtry Road, Putney, SW15
6 bed3 bathDetached House
 Guide Price £1,625,000
Wadham Road, Putney, SW15
4 bed3 bathTerraced House
 Offers Over £2,125,000
Westhorpe Road, Putney, SW15
5 bed4 bathSemi-Detached House