About this home
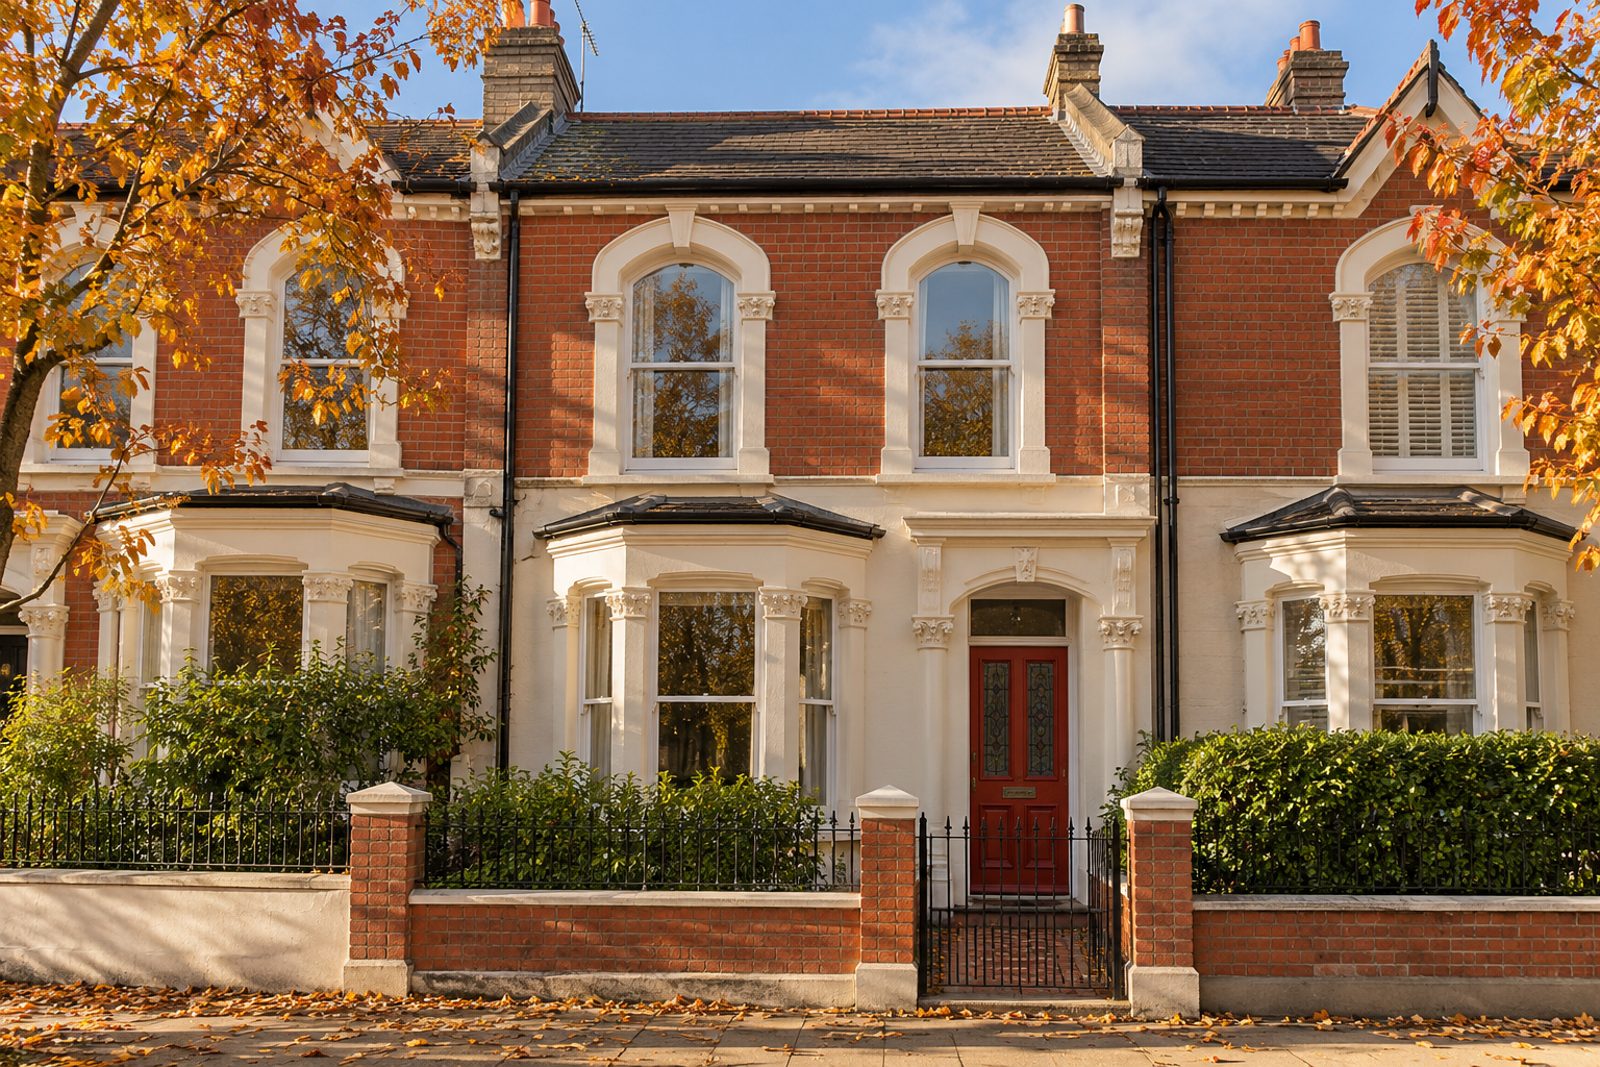
Chelverton Road in Putney is a street of gothic-revival Victorian terraces, and this mid-terrace house has the painted stucco ground floor, the sash windows and the stained-glass door panels that give the type its character. The house offers four bedrooms, two bathrooms and two reception rooms over 1,388 sq ft, rising through two storeys and a loft conversion, with the front roof slope unchanged and a flat-roofed rear dormer lighting the top. The decoration is eclectic and unafraid: tomato red and cream, patterns layered on patterns, vintage finds placed beside modern pieces. It is a house with personality, and it comes to the market chain-free.
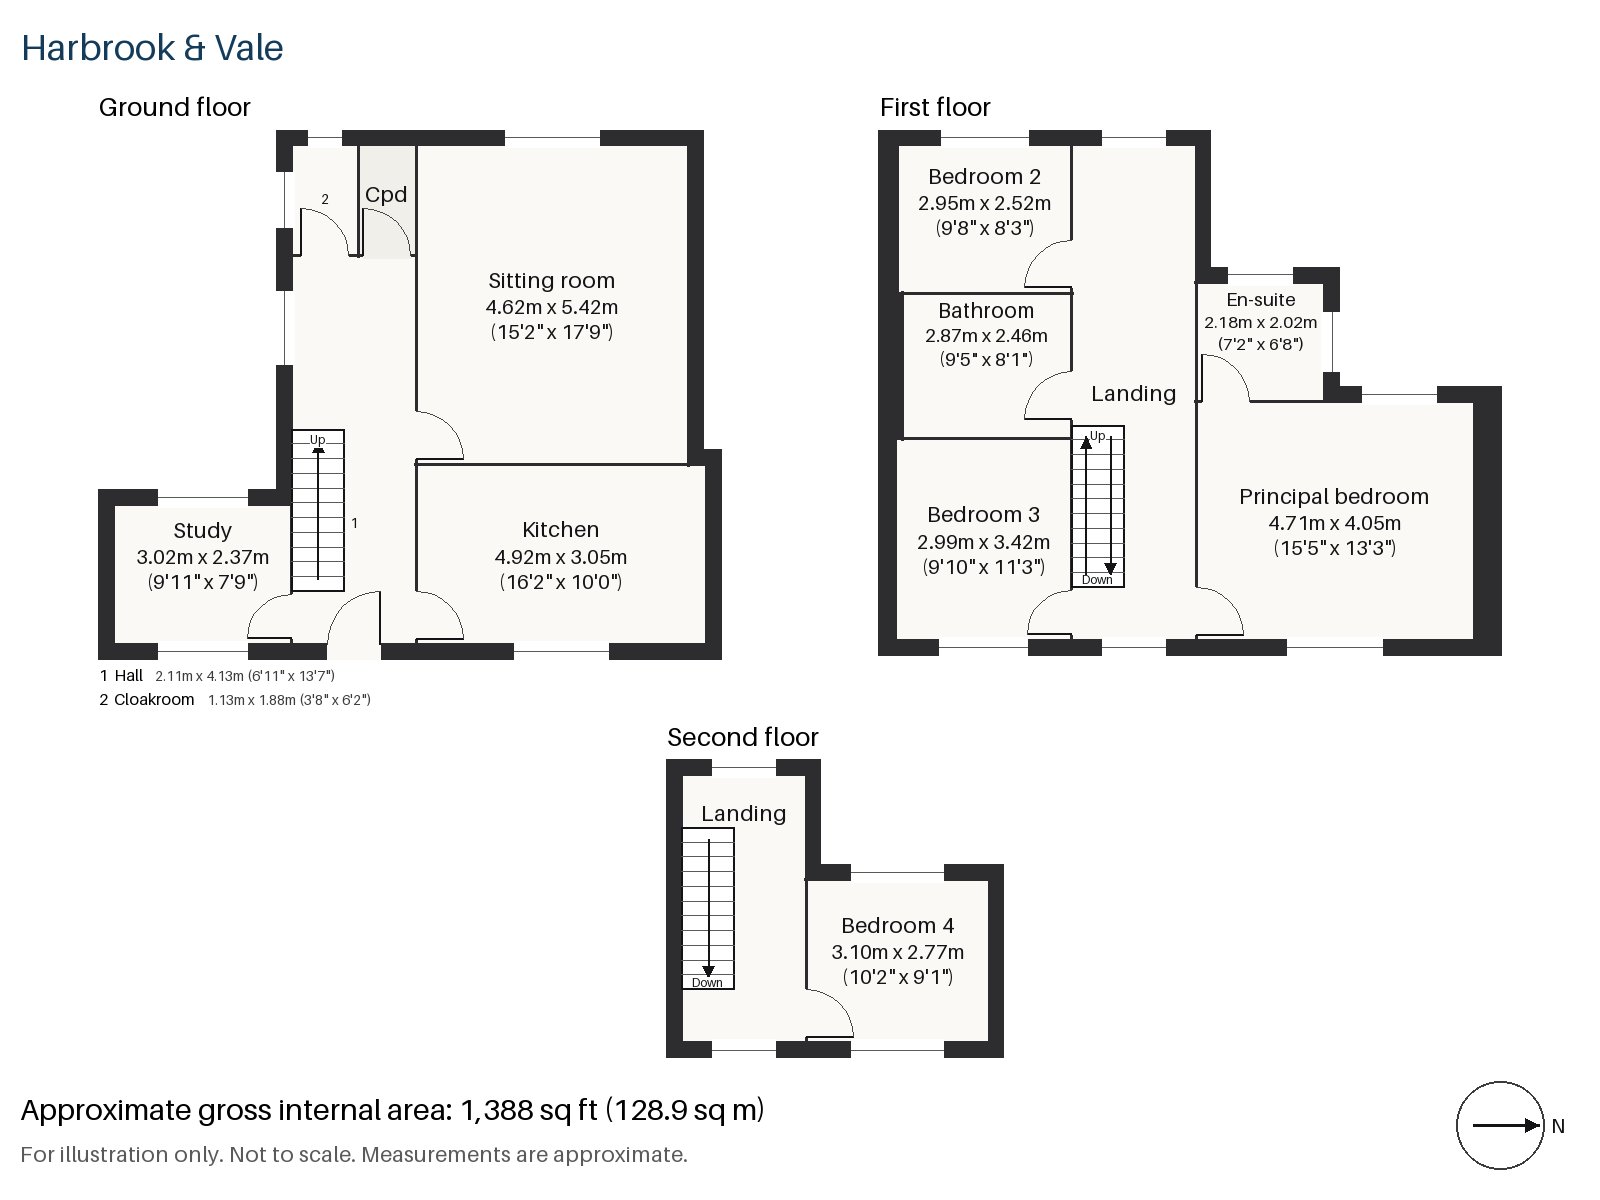
Hall 2.11m x 4.13m (6'11" x 13'7")
Patterned cement tiles cover the hall floor, and a stripped-pine staircase climbs beside them, so the house announces its character before you have taken off your coat.
Sitting room 4.62m x 5.42m (15'2" x 17'9")
Built-in shelving fills the alcoves of the sitting room, and the high ceilings give the room real presence, with an open fire and a cast-iron grate in a painted timber surround. A red modular sofa sits on a chequerboard rug, with a chrome tube chair and colourful Roman blinds at the window, and a scalloped pendant in a bright colour hangs overhead.
Study 2.37m x 3.02m (7'9" x 9'11")
A sash window brings light into the study, which is small but well arranged for a desk and shelves, a quiet room for anyone who wants a door to close on work.
Kitchen 3.05m x 4.92m (10'0" x 16'2")
Yellow-painted cabinetry is set against green zellige tiles, with patterned cement tiles on the floor and a window over the sink. It is a bold and cheerful scheme in which the glaze of the tiles catches the light, and it works as well for family breakfasts as it does for supper with friends.
Cloakroom 1.13m x 1.88m (3'8" x 6'2")
A basin and wc make a practical ground-floor cloakroom.
Principal bedroom 4.05m x 4.71m (13'3" x 15'5")
A built-in desk stands in the principal bedroom, which has a generous footprint and is with doors and woodwork painted in colours that contrast with the walls.
Bedroom 2 2.52m x 2.95m (8'3" x 9'8")
Fitted wardrobes line the second bedroom, so the room stays free of furniture and works as a guest room or a child's bedroom.
Bedroom 3 3.42m x 2.99m (11'3" x 9'10")
The third bedroom is the widest of the upper rooms and has fitted wardrobes, so it is as flexible as the second.
Bedroom 4 2.77m x 3.10m (9'1" x 10'2")
The loft bedroom is reached by the stripped-pine staircase, with the ceiling sloping down at the front and its sash window set in the rear dormer. It makes a retreat for a teenager or a guest.
Bathroom 2.46m x 2.87m (8'1" x 9'5")
A walk-in shower with a coloured vanity under a scalloped mirror, set among bright yellow tiles, makes this the cheerful family bathroom, without a bath.
En-suite 2.02m x 2.18m (6'8" x 7'2")
The en-suite has a freestanding bath and a painted vintage dresser fitted with a basin, which gives the room the look of a dressing room rather than a bathroom.
The garden at the back faces west, which means the evening sun settles on the terrace just as supper is being laid. Residents' permit parking applies on the street.
Putney railway station has South Western Railway trains to London Waterloo, and East Putney is on the District line, so the commute is covered whichever way you prefer to go. Putney Heath rises to 45 metres across around 400 acres of open ground, and Putney Common is on the doorstep for running and dog walking. The Boat Race has started at Putney since 1845, and on race day the riverbank is crowded with spectators, while St Mary's Church holds a place in history as the site of the 1647 Putney Debates.
Features
- Mid-terrace Victorian house with a loft room
- Four bedrooms and two bathrooms
- Freehold
- 1,388 sq ft
- Residents' permit parking
- West-facing garden
- Gothic-revival Victorian frontage with sash windows
- Chain-free
- Patterned cement tiles in the hall and kitchen
- Council tax band G
- EPC rating D
Floorplan
Questions about this home?
Ask our assistant about the area, the transport links or the details of Chelverton Road, Putney, SW15, or call the Putney office and speak to a person.
Key facts
- Price
- £1,575,000
- Bedrooms
- 4
- Bathrooms
- 2
- Receptions
- 2
- Property type
- Terraced House
- Tenure
- Freehold
- Council tax band
- G
- EPC rating
- D
- Area
- Putney
- Postcode
- SW15 1
Location
Putney, SW15 1. A district on the Thames, with Putney Heath to the south and a High Street running up from the bridge. The exact address is given at viewing.
Similar homes in SW15
 Under Offer
Offers Over £2,300,000
Westleigh Avenue, Putney, SW15
5 bed3 bathTown House
 Sold STC
Offers Over £3,600,000
Dealtry Road, Putney, SW15
6 bed3 bathDetached House
 Guide Price £1,625,000
Wadham Road, Putney, SW15
4 bed3 bathTerraced House
 Offers Over £2,125,000
Westhorpe Road, Putney, SW15
5 bed4 bathSemi-Detached House