About this home
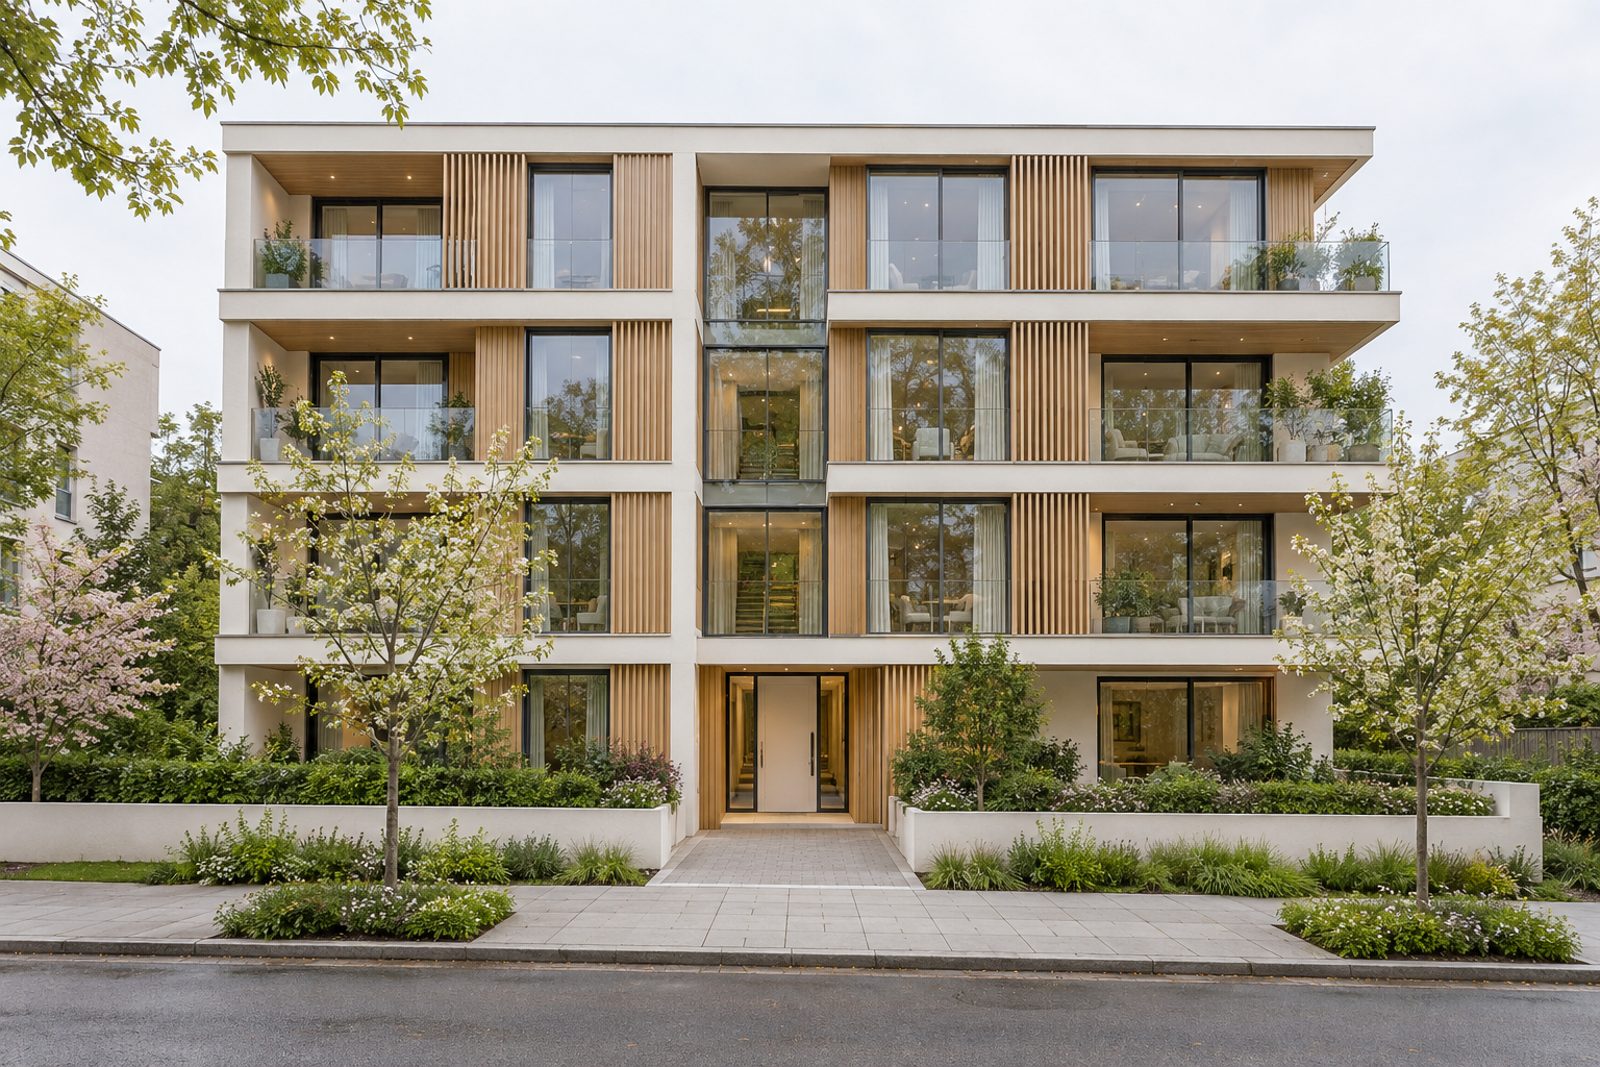
This third-floor apartment sits in a four-storey development of recent construction on Tilehurst Road, its render broken by timber slats and its glazing carried from floor to ceiling. The plan is lateral, so the main rooms are wide and open to one another rather than strung along a corridor, and developer-specification finishes in warm white and light oak run through the whole. The flat measures 829 sq ft with two bedrooms, one bathroom and a single living space. It is on sale chain free and faces south.
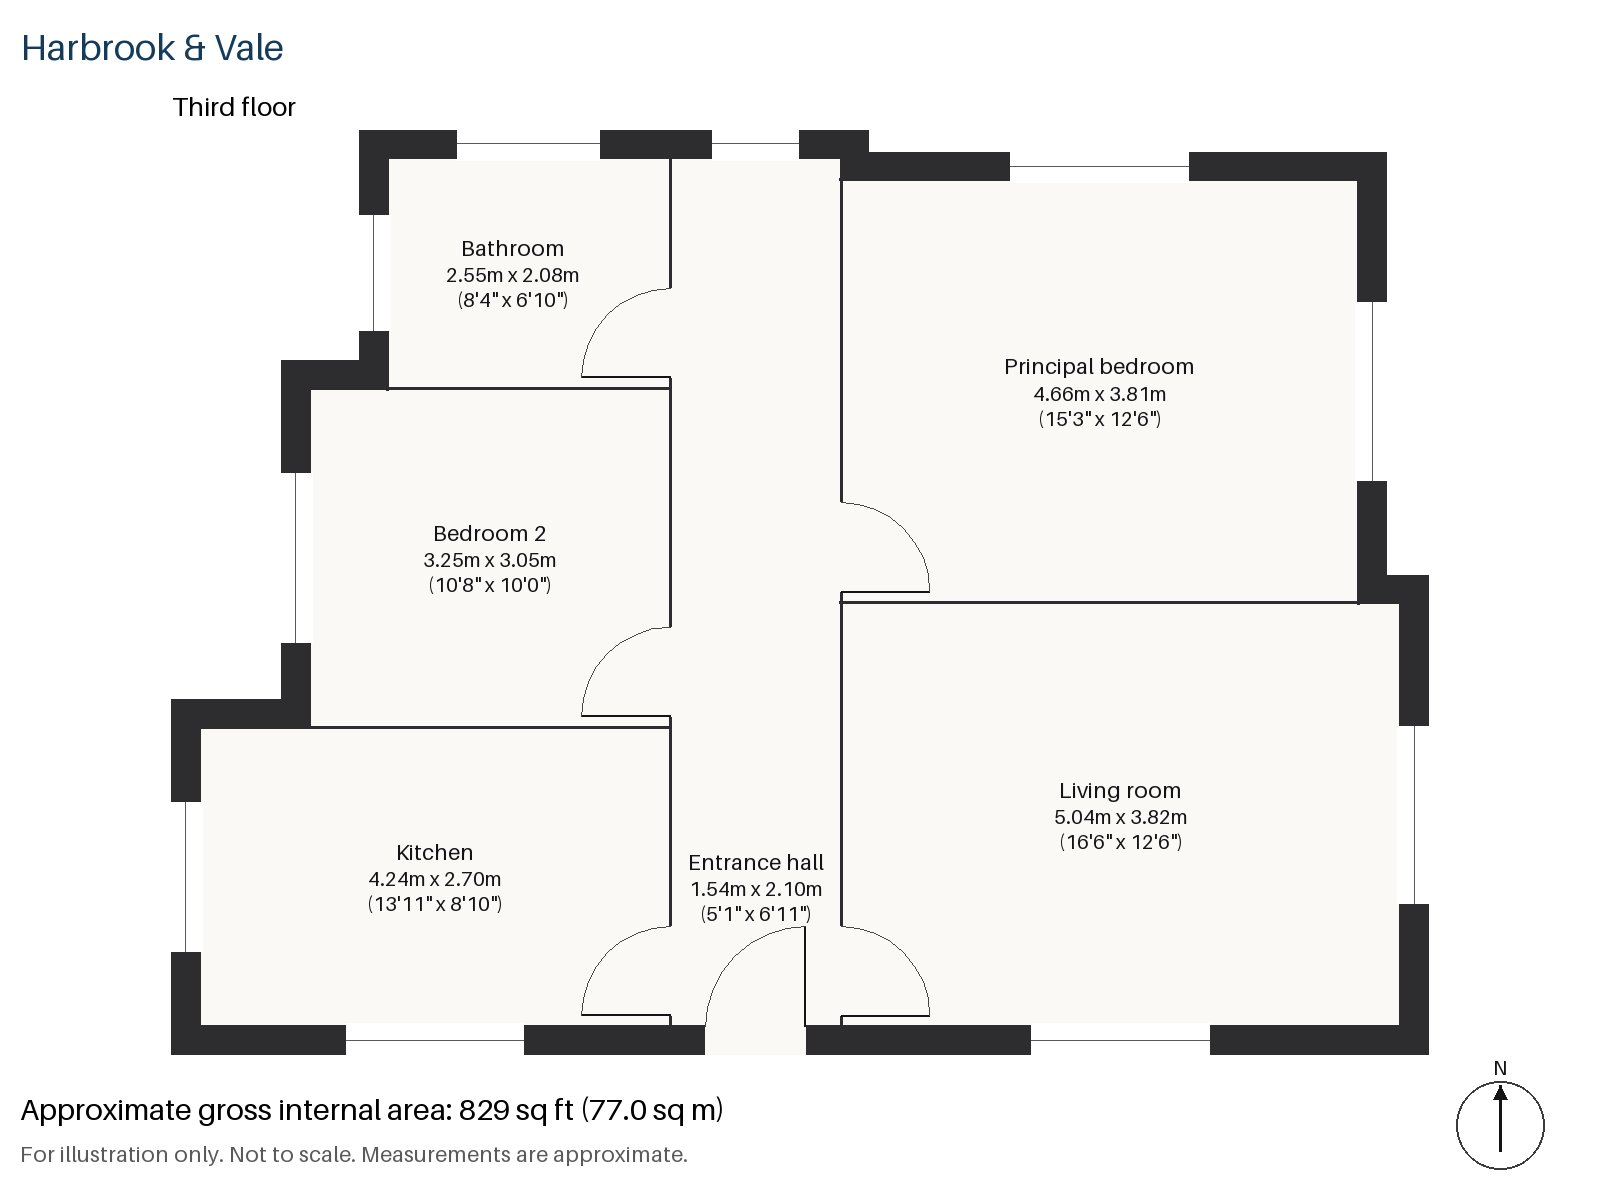
Entrance hall 1.54m x 2.10m (5'1" x 6'11")
A compact lobby, with the walls in crisp white plaster and recessed downlights over the grey-washed oak floor, leads straight to the principal living space. Plain white flush doors keep the sightlines clean, and there is room for a console table and a mirror without crowding the way through.
Living room 3.82m x 5.04m (12'6" x 16'6")
Floor-to-ceiling glazing opens the living room to a balcony and fills it with daylight. A charcoal modular sofa with an ivory rug and a round marble-effect table are staged here, with floor-length grey curtains at the glass, and a glass globe pendant hangs where the dining table would stand.
Kitchen 2.70m x 4.24m (8'10" x 13'11")
Two-tone units in oak and white are topped with a white quartz worktop, and a breakfast bar extends the working surface. Downlights run throughout the ceiling and the layout lets the cook stay part of the room beyond.
Principal bedroom 3.81m x 4.66m (12'6" x 15'3")
A built-in desk occupies one wall, and mirrored wardrobe doors line another, so the room works as bedroom and workspace together. The proportions allow for a king-size bed with bedside tables, and the finishes follow the specification of the living areas, so the flat feels consistent from end to end.
Bedroom 2 3.05m x 3.25m (10'0" x 10'8")
The second bedroom is a comfortable double with mirrored wardrobe doors, equally at home as a guest room or a child's room.
Bathroom 2.08m x 2.55m (6'10" x 8'4")
A walk-in shower with a glass screen and a white fitted suite are finished to the same specification as the rest of the flat.
The flat has no private grounds, but the balcony off the living room gives outdoor space on the south side, a pleasant place for a morning coffee, and the building's setting keeps the aspect open. An allocated parking space comes with the property, a useful provision for an apartment in this part of town.
Earlsfield station has regular trains to London Waterloo, and the area is an easy base for anyone commuting into the centre. King George's Park and Springfield Park both provide open space for walks and sport, while the River Wandle runs roughly alongside Garratt Lane, a thoroughfare with a long history as the route of an early horse-drawn railway.
Features
- Third-floor flat in a recent development
- Two bedrooms and one bathroom
- 829 sq ft
- Share of freehold
- Balcony
- Allocated off-street parking
- Chain free
- Council tax band D
- EPC rating C
Floorplan
Questions about this home?
Ask our assistant about the area, the transport links or the details of Tilehurst Road, Earlsfield, SW18, or call the Putney office and speak to a person.
Key facts
- Price
- £590,000
- Bedrooms
- 2
- Bathrooms
- 1
- Receptions
- 1
- Property type
- Flat
- Tenure
- Share of Freehold
- Council tax band
- D
- EPC rating
- C
- Area
- Earlsfield
- Postcode
- SW18 3
Location
Earlsfield, SW18 3. A residential district around Earlsfield station on the line to Waterloo, close to Wandsworth Common. The exact address is given at viewing.
Similar homes in SW18
 £1,075,000
Waynflete Street, Earlsfield, SW18
3 bed2 bathTerraced House
 Guide Price £1,150,000
Mapleton Crescent, Wandsworth, SW18
3 bed3 bathTerraced House
 Under Offer
£2,300,000
Bassingham Road, Earlsfield, SW18
5 bed3 bathDetached House
 £1,125,000
Coates Avenue, Wandsworth, SW18
3 bed2 bathTerraced House