About this home
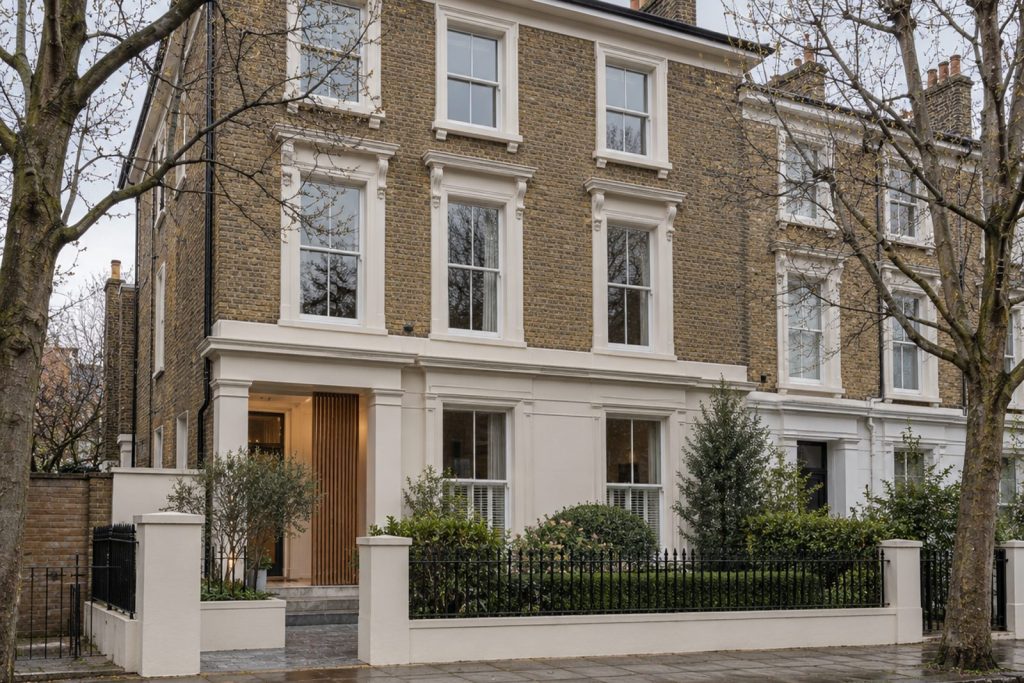
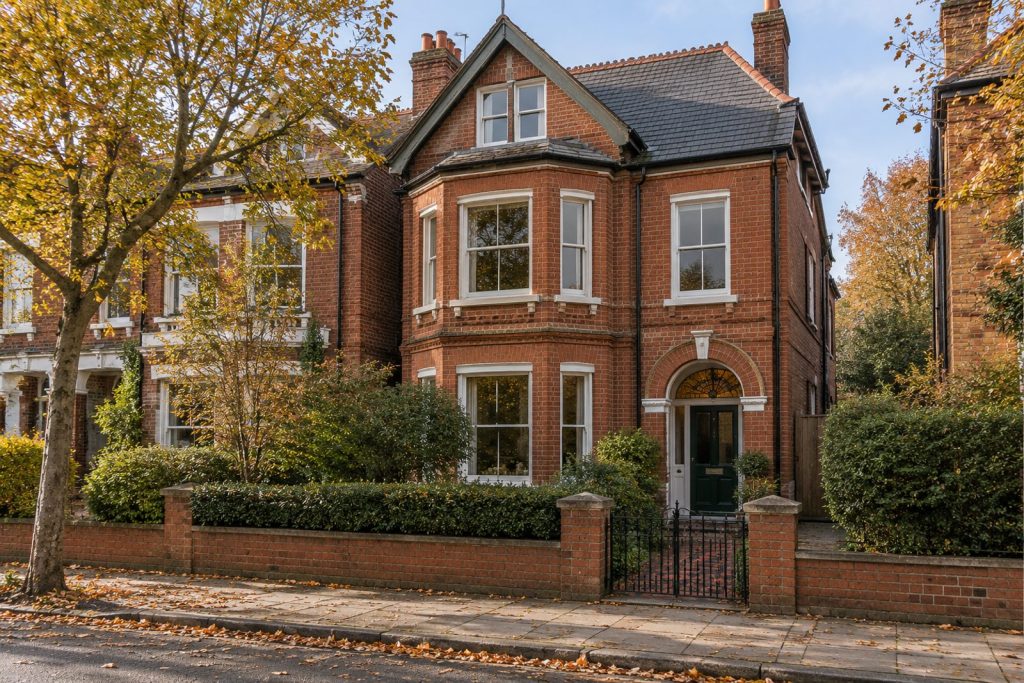
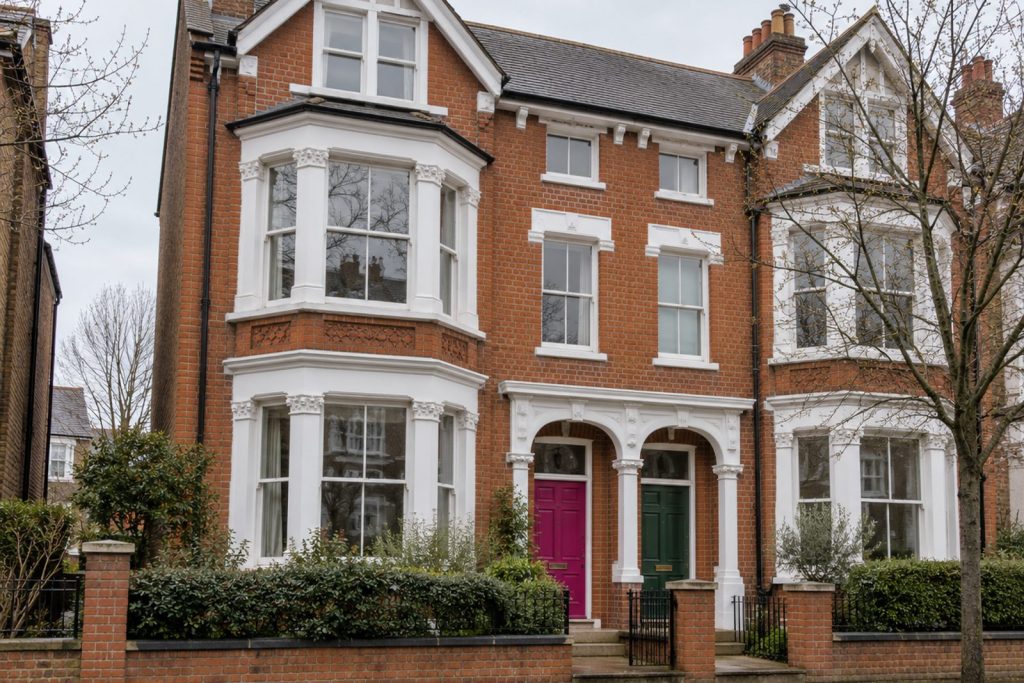
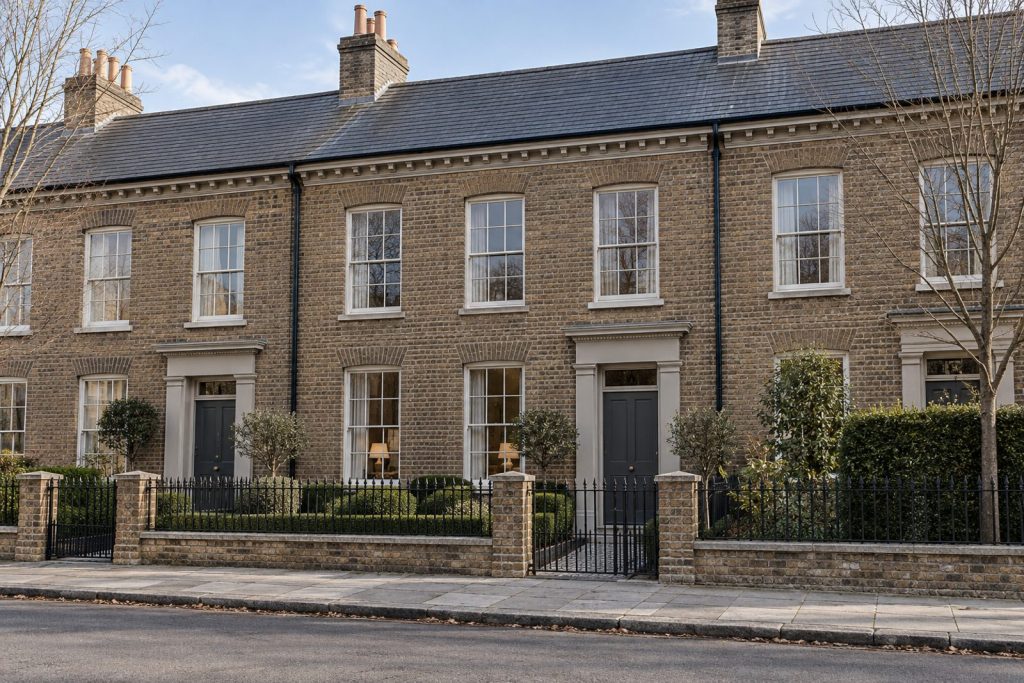
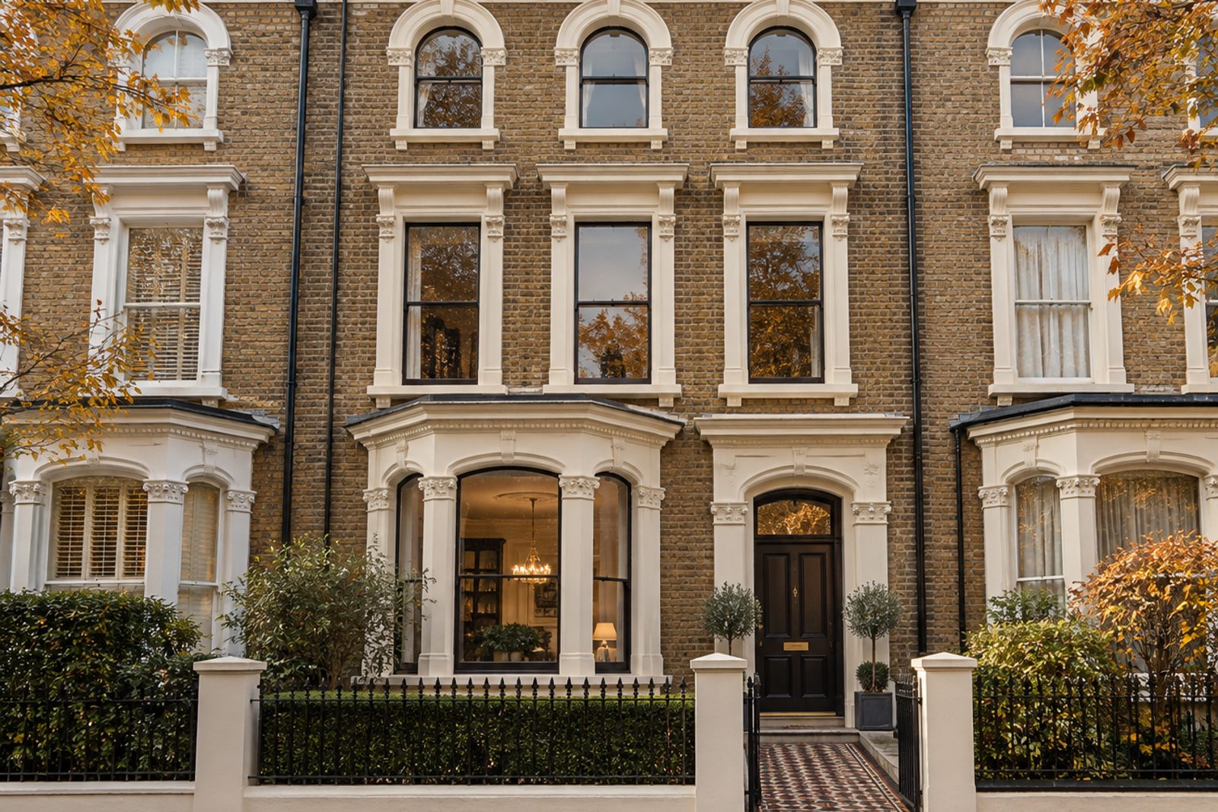
London stock brick and stucco dressings, an encaustic-tiled path and ceiling roses make this three-storey Italianate town house on Strathville Road a good example of what careful restoration can do. Cornicing, fireplaces and panelled doors have been repaired and kept, the proportions remain traditional, and the kitchen and bathrooms have been updated with a light hand. Ochre-tinged cream and dark-stained wood give the whole an easy warmth. The house is let furnished, and offers 1,867 sq ft over four bedrooms and three bathrooms, with two reception rooms.
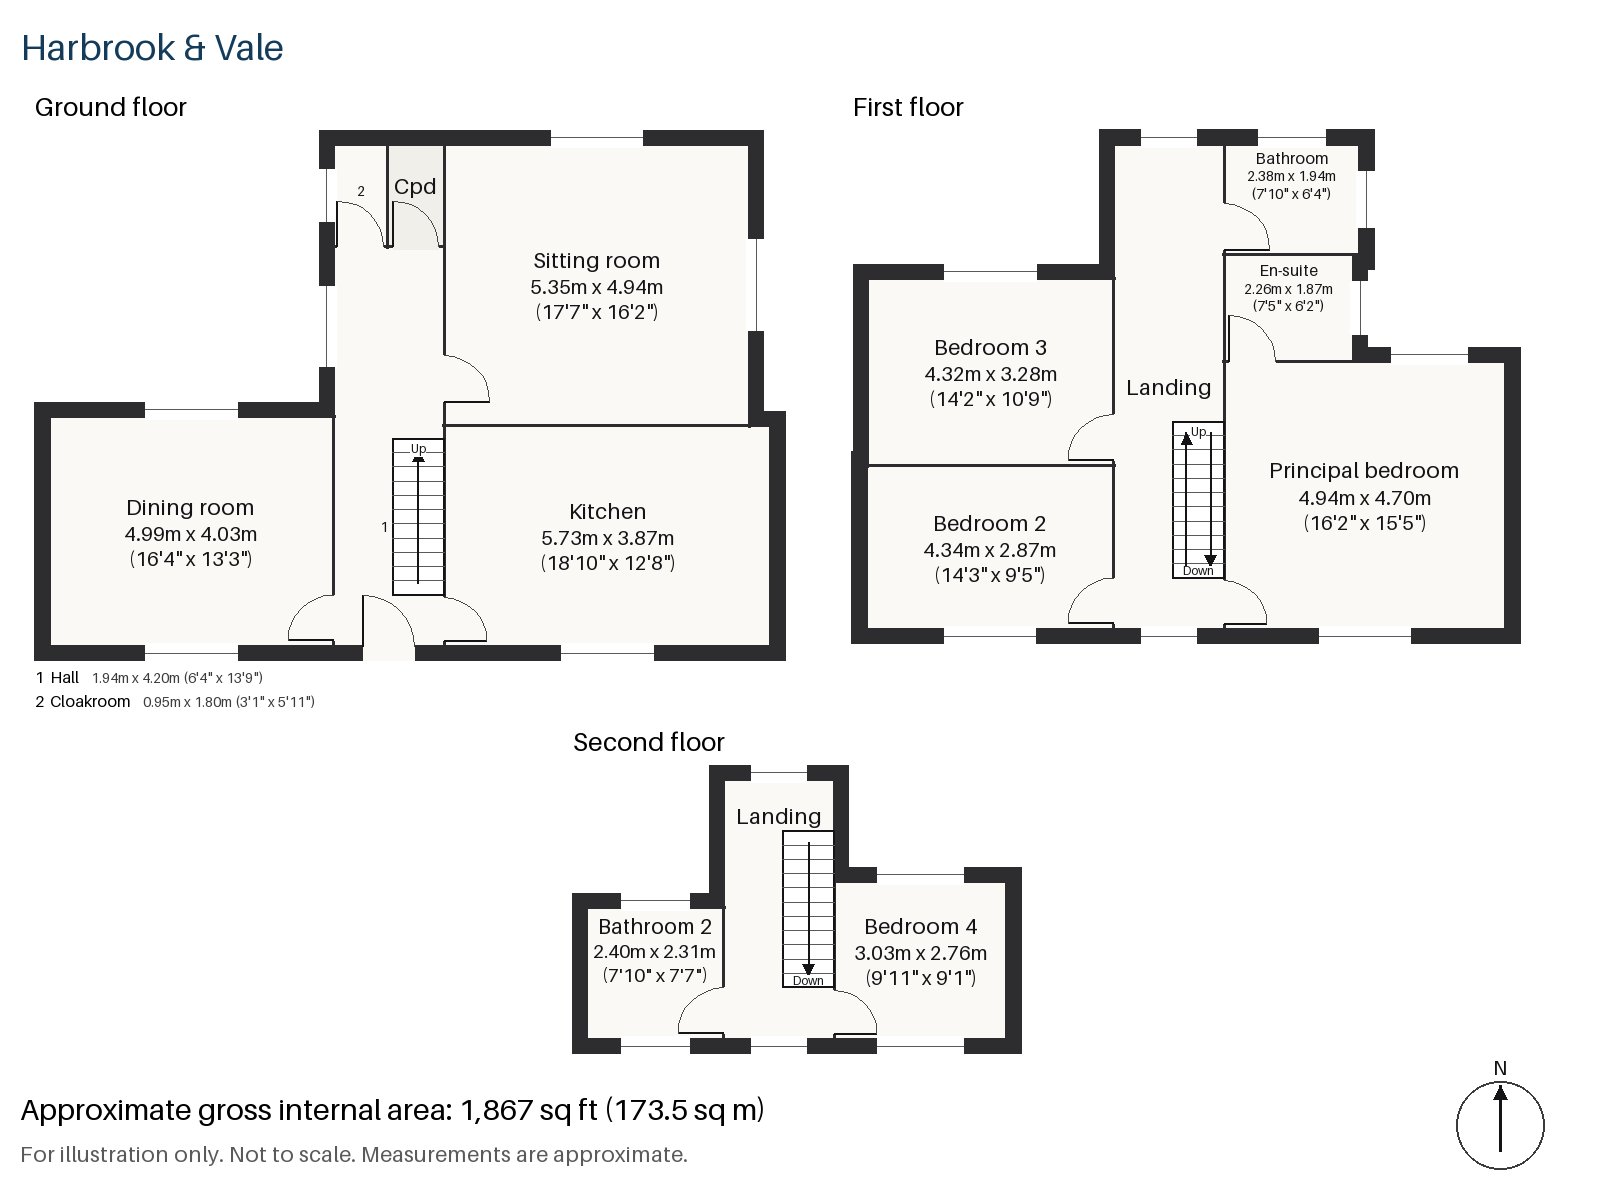
Hall 1.94m x 4.20m (6'4" x 13'9")
A cloaks cupboard sits in the hall, where a runner lies on dark-stained original boards and a stripped-pine flight with turned spindles climbs ahead.
Sitting room 4.94m x 5.35m (16'2" x 17'7")
A bay window and built-in alcove shelving frame the open fire, which burns in a cast-iron grate set in a painted surround. A tobacco leather sofa and a red Heriz rug furnish the room, tall cotton curtains hang from a brass pole and swing-arm wall lights supply reading light.
Dining room 4.03m x 4.99m (13'3" x 16'4")
The dining room takes its daylight from a sash window, has space for a table for ten, and keeps a walnut bureau against one wall.
Kitchen 3.87m x 5.73m (12'8" x 18'10")
In-frame cabinets painted a warm stone are paired with a honed marble worktop, and bi-fold doors open the room to the garden. It is a family kitchen with a table, and a place to cook.
Cloakroom 0.95m x 1.80m (3'1" x 5'11")
A narrow room with a basin and wc.
Principal bedroom 4.70m x 4.94m (15'5" x 16'2")
Wardrobes stand along one side of the first-floor front bedroom, the biggest room above stairs.
Bedroom 2 2.87m x 4.34m (9'5" x 14'3")
More wardrobes are fitted in this room, a good double with a long plan.
Bedroom 3 3.28m x 4.32m (10'9" x 14'2")
A sash window lights a well-proportioned double bedroom.
Bedroom 4 2.76m x 3.03m (9'1" x 9'11")
On the top floor, a sash window lights a smaller bedroom, almost square.
Bathroom 1.94m x 2.38m (6'4" x 7'10")
A walk-in shower is the main fitting of the first-floor bathroom.
En-suite 1.87m x 2.26m (6'2" x 7'5")
Herringbone tiles line the en-suite, a neat and updated room.
Bathroom 2 2.40m x 2.31m (7'10" x 7'7")
A freestanding bath is set in the second-floor bathroom, quietly modernised.
The garden faces north, and its borders are shaded for most of the day, though the long afternoon sun of autumn still reaches the terrace. On-road parking is available outside.
Earlsfield station, on Garratt Lane, opened in April 1884 and has trains to London Waterloo. King George's Park and Springfield Park provide open space, and the River Wandle runs roughly parallel to Garratt Lane. The lane was also the route of a horse-drawn railway, described as London's first.
Features
- Italianate Victorian town house, let furnished
- Four bedrooms and three bathrooms
- 1,867 sq ft
- North-facing garden
- On-road parking
- Period features kept
- Bi-fold doors to the garden
- Council tax band G
- EPC rating D
Floorplan
Questions about this home?
Ask our assistant about the area, the transport links or the details of Strathville Road, Earlsfield, SW18, or call the Putney office and speak to a person.
Key facts
- Rent
- £6,625 pcm
- Bedrooms
- 4
- Bathrooms
- 3
- Receptions
- 2
- Property type
- Town House
- EPC rating
- D
- Furnishing
- Furnished
- Available from
- 26 November 2026
- Deposit
- £7,644
- Area
- Earlsfield
- Postcode
- SW18 4
Location
Earlsfield, SW18 4. A residential district around Earlsfield station on the line to Waterloo, close to Wandsworth Common. The exact address is given at viewing.