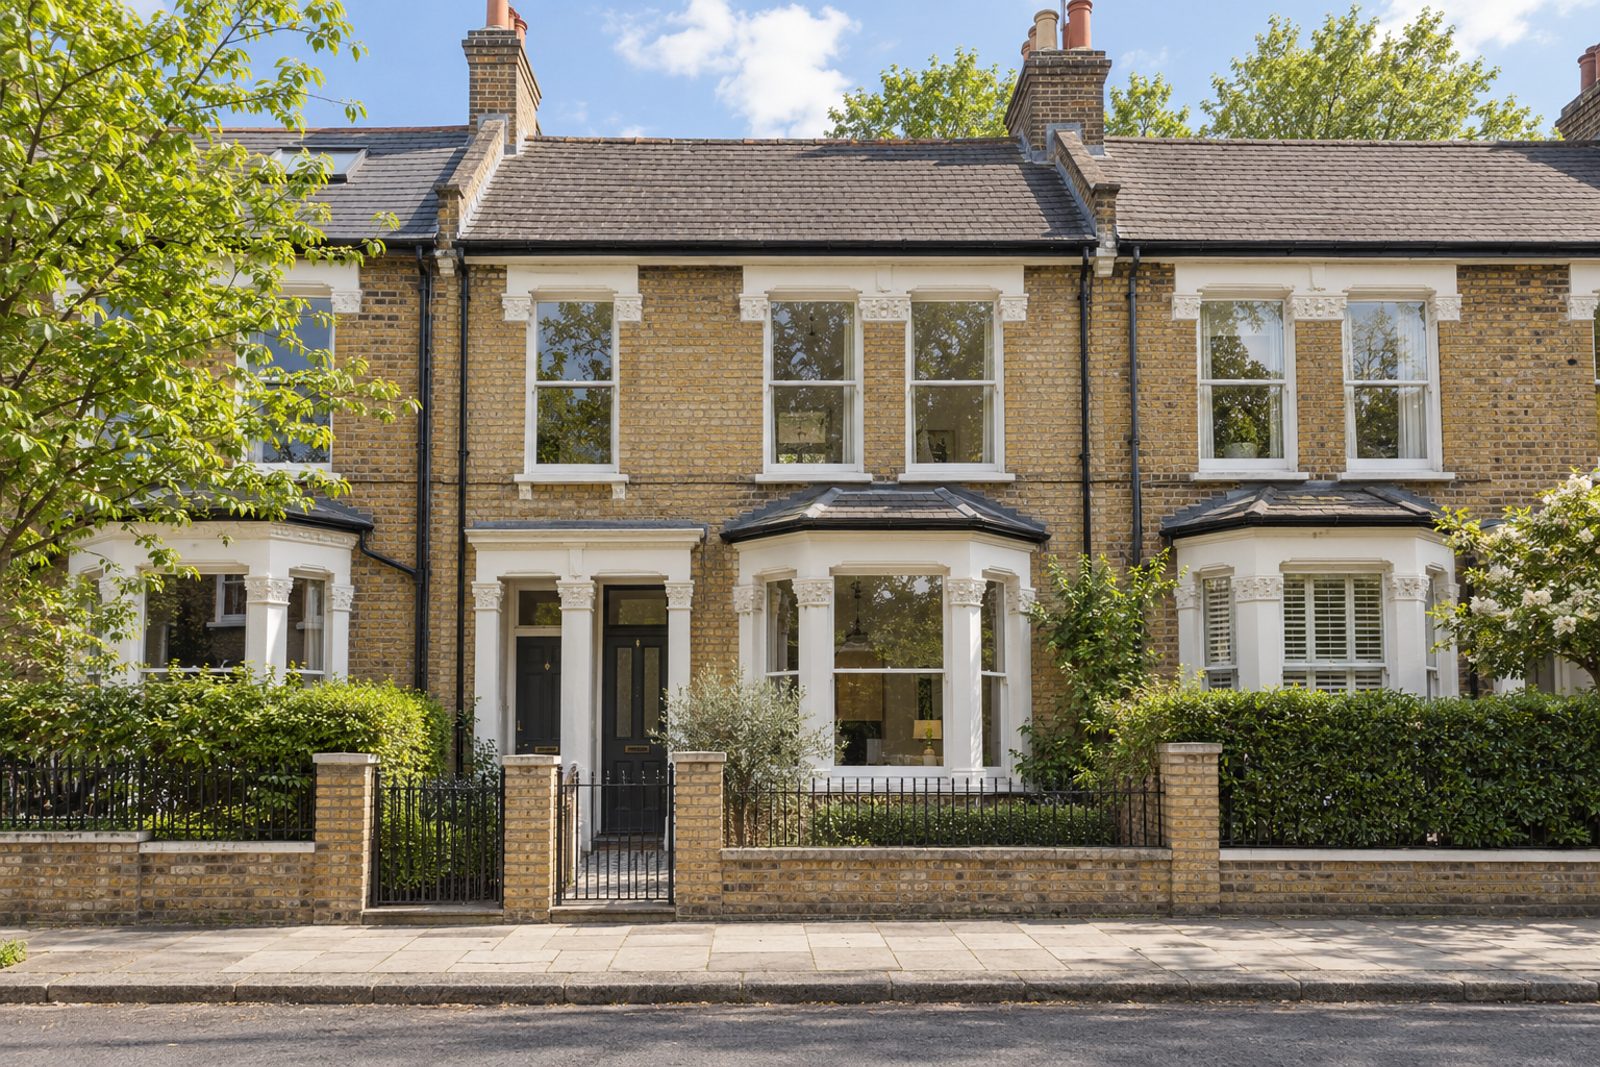
About this home
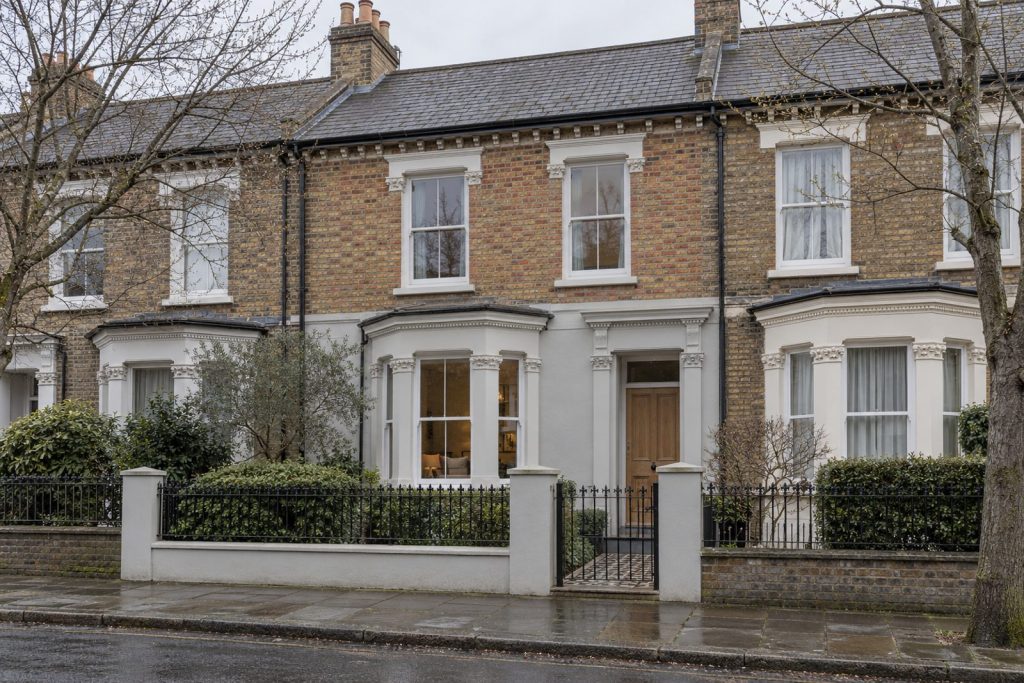
Seely Road in Tooting is made up of arts-and-crafts-influenced Victorian terraces in yellow stock brick, and this mid-terrace house still has its sash windows and its decorative cornicing. It runs over two floors and a loft conversion, extends to 1,478 sq ft and comes to the market chain-free. Inside, though, the feeling is quietly contemporary, with wide pale ash boards, a limited palette of pale stone and blackened steel, flush doors and shadow-gap skirtings. A slate-grey sofa, an ivory rug with a short pile and slim white blinds are all the furniture the rooms need.
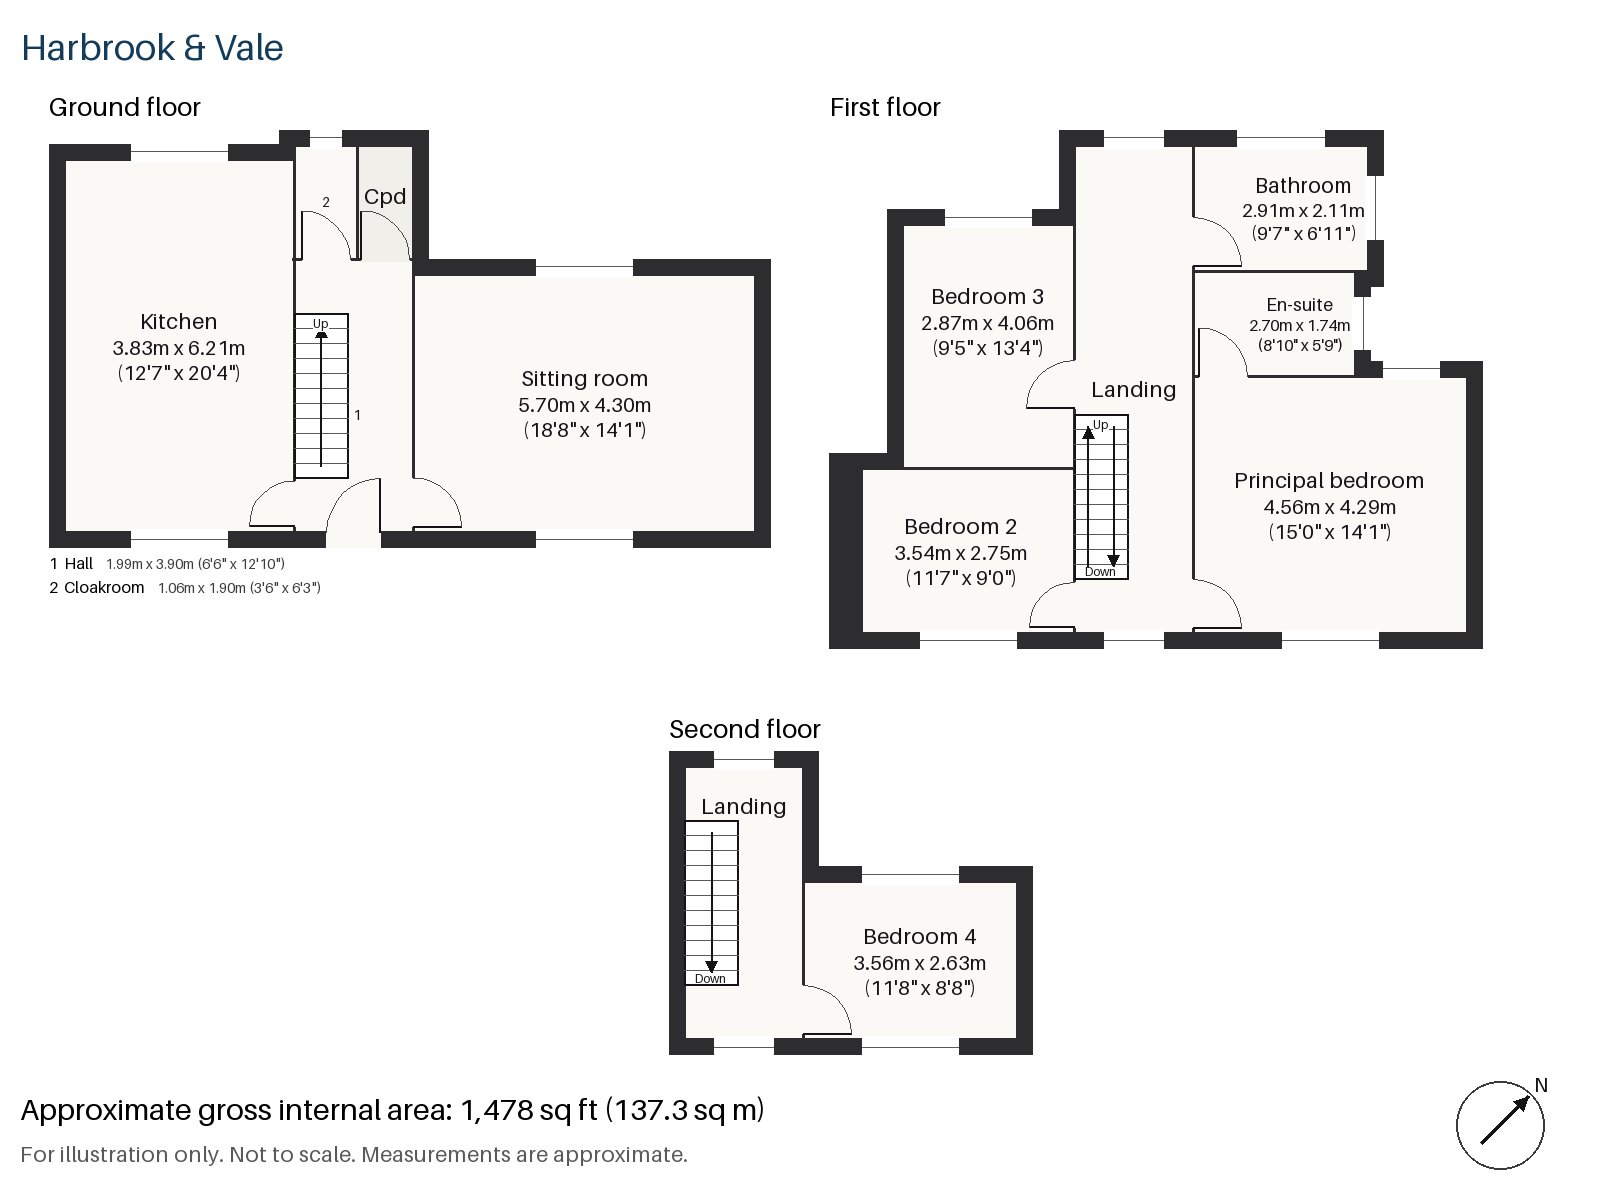
Hall 1.99m x 3.90m (6'6" x 12'10")
A tiled floor in the hall sets a practical start, and the stripped-pine staircase with turned balusters rises beside it.
Sitting room 4.30m x 5.70m (14'1" x 18'8")
Built-in shelving fills the alcoves in the sitting room, and a wood-burning stove set into a timber surround painted in the wall colour is the only decoration the chimney breast needs. Light comes from track spots, with slim black wall lights alongside, and a travertine block table stands in front of a slate-grey sofa.
Kitchen 3.83m x 6.21m (12'7" x 20'4")
Walnut veneer slab doors and a white sintered-stone worktop make a quiet, tidy kitchen, and a skylight above it fills the room with daylight. It is the longest room on the ground floor.
Cloakroom 1.06m x 1.90m (3'6" x 6'3")
The cloakroom is small, with a basin and wc, and finished to match the hall.
Principal bedroom 4.29m x 4.56m (14'1" x 15'0")
A built-in desk is part of the principal bedroom, which keeps the rest of the room clear of furniture.
Bedroom 2 2.75m x 3.54m (9'0" x 11'7")
A sash window lights the second bedroom, a room of moderate size that would suit a child.
Bedroom 3 2.87m x 4.06m (9'5" x 13'4")
The third bedroom is longer than it is wide and also has a sash window.
Bedroom 4 2.63m x 3.56m (8'8" x 11'8")
At the top of the house the loft bedroom has another built-in desk, with the ceiling sloping down on the front side and its window in the rear dormer.
Bathroom 2.11m x 2.91m (6'11" x 9'7")
A freestanding bath is the focus of the bathroom, with a floating concrete basin and full-height pale tiles.
En-suite 1.74m x 2.70m (5'9" x 8'10")
A shower enclosure and a black stone counter with a vessel basin make up the en-suite, in herringbone tiling.
The garden faces north-west, so it keeps its light into the evening in summer. There is no parking with the house, and residents use the street or the Tube.
Tooting Bec and Tooting Broadway are Northern line stations, and the High Street follows the line of a Roman road. The Tooting Commons, Tooting Graveney Common and Tooting Bec Common, form a large open area at the northern end of Tooting, and Tooting appears in the Domesday Book of 1086 as Totinges. Totterdown Fields became a conservation area in 1978.
Features
- Mid-terrace Victorian house with a loft room
- Four bedrooms and two bathrooms
- Freehold
- 1,478 sq ft
- North-west-facing garden
- Skylit kitchen with walnut veneer doors
- Wood-burning stove in the sitting room
- Chain-free
- Council tax band G
- EPC rating D
Floorplan
Questions about this home?
Ask our assistant about the area, the transport links or the details of Seely Road, Tooting, SW17, or call the Clapham office and speak to a person.
Key facts
- Price
- Guide Price £1,275,000
- Bedrooms
- 4
- Bathrooms
- 2
- Receptions
- 1
- Property type
- Terraced House
- Tenure
- Freehold
- Council tax band
- G
- EPC rating
- D
- Area
- Tooting
- Postcode
- SW17 9
Location
Tooting, SW17 9. A district with Tooting Bec and Tooting Broadway on the Northern line and Tooting Common beside them. The exact address is given at viewing.