About this home
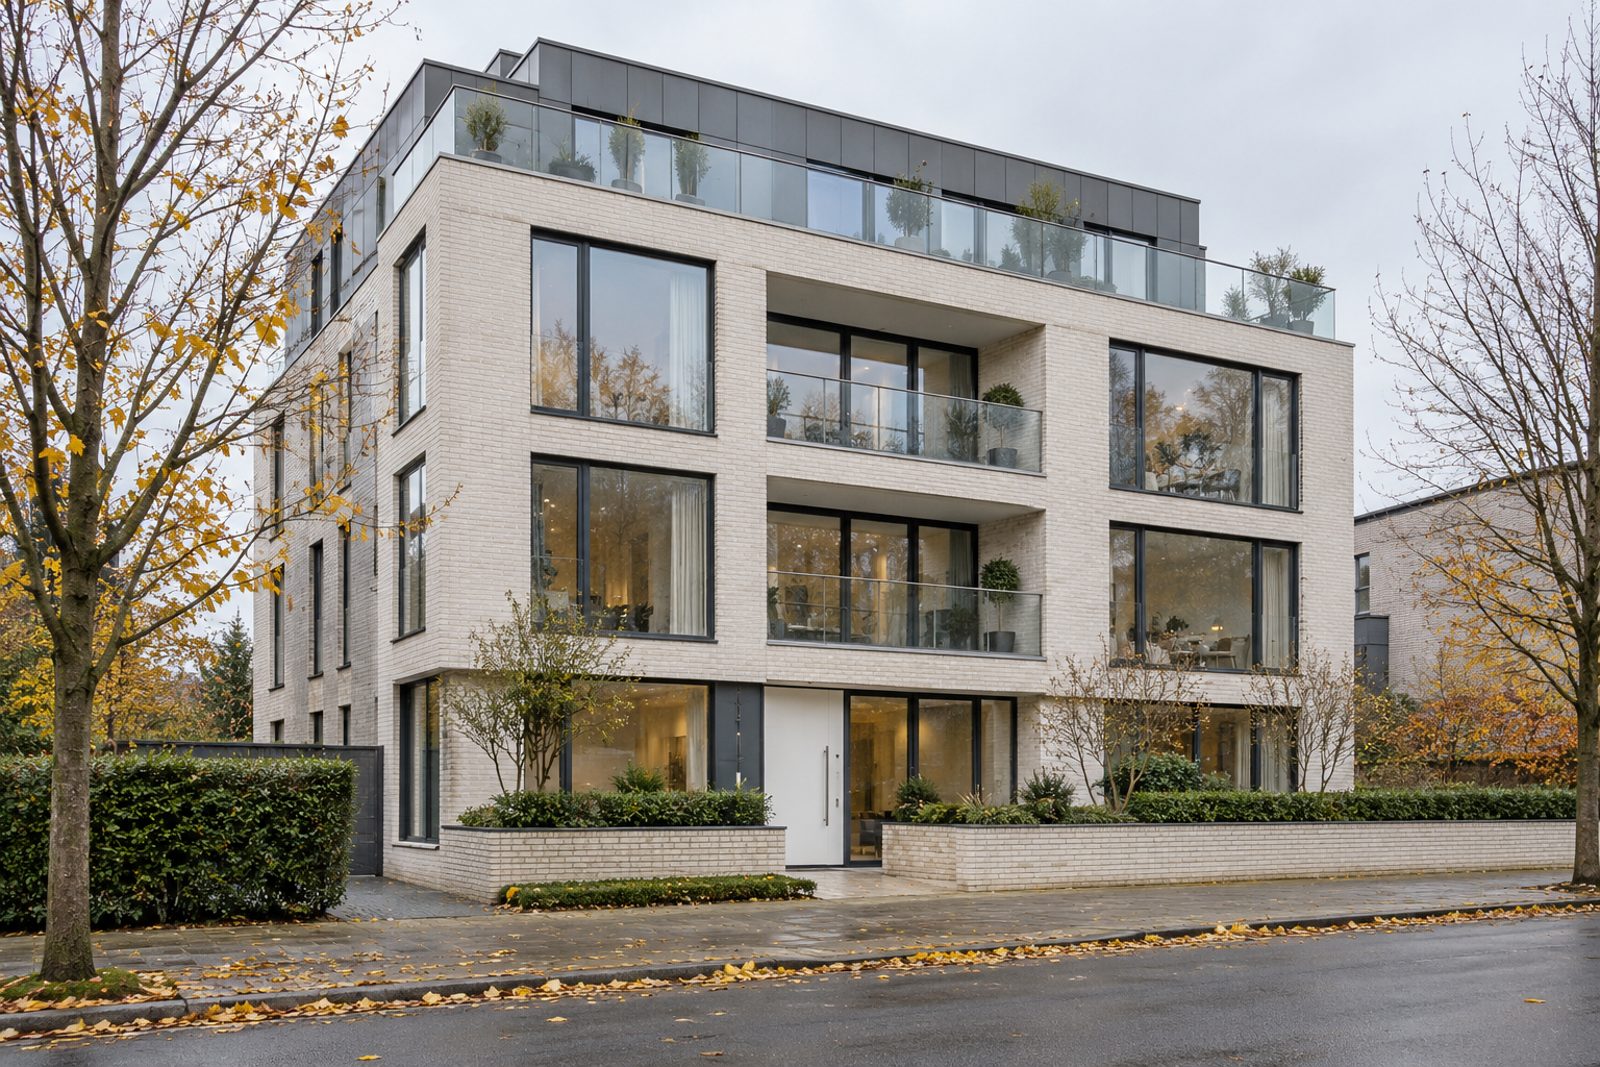
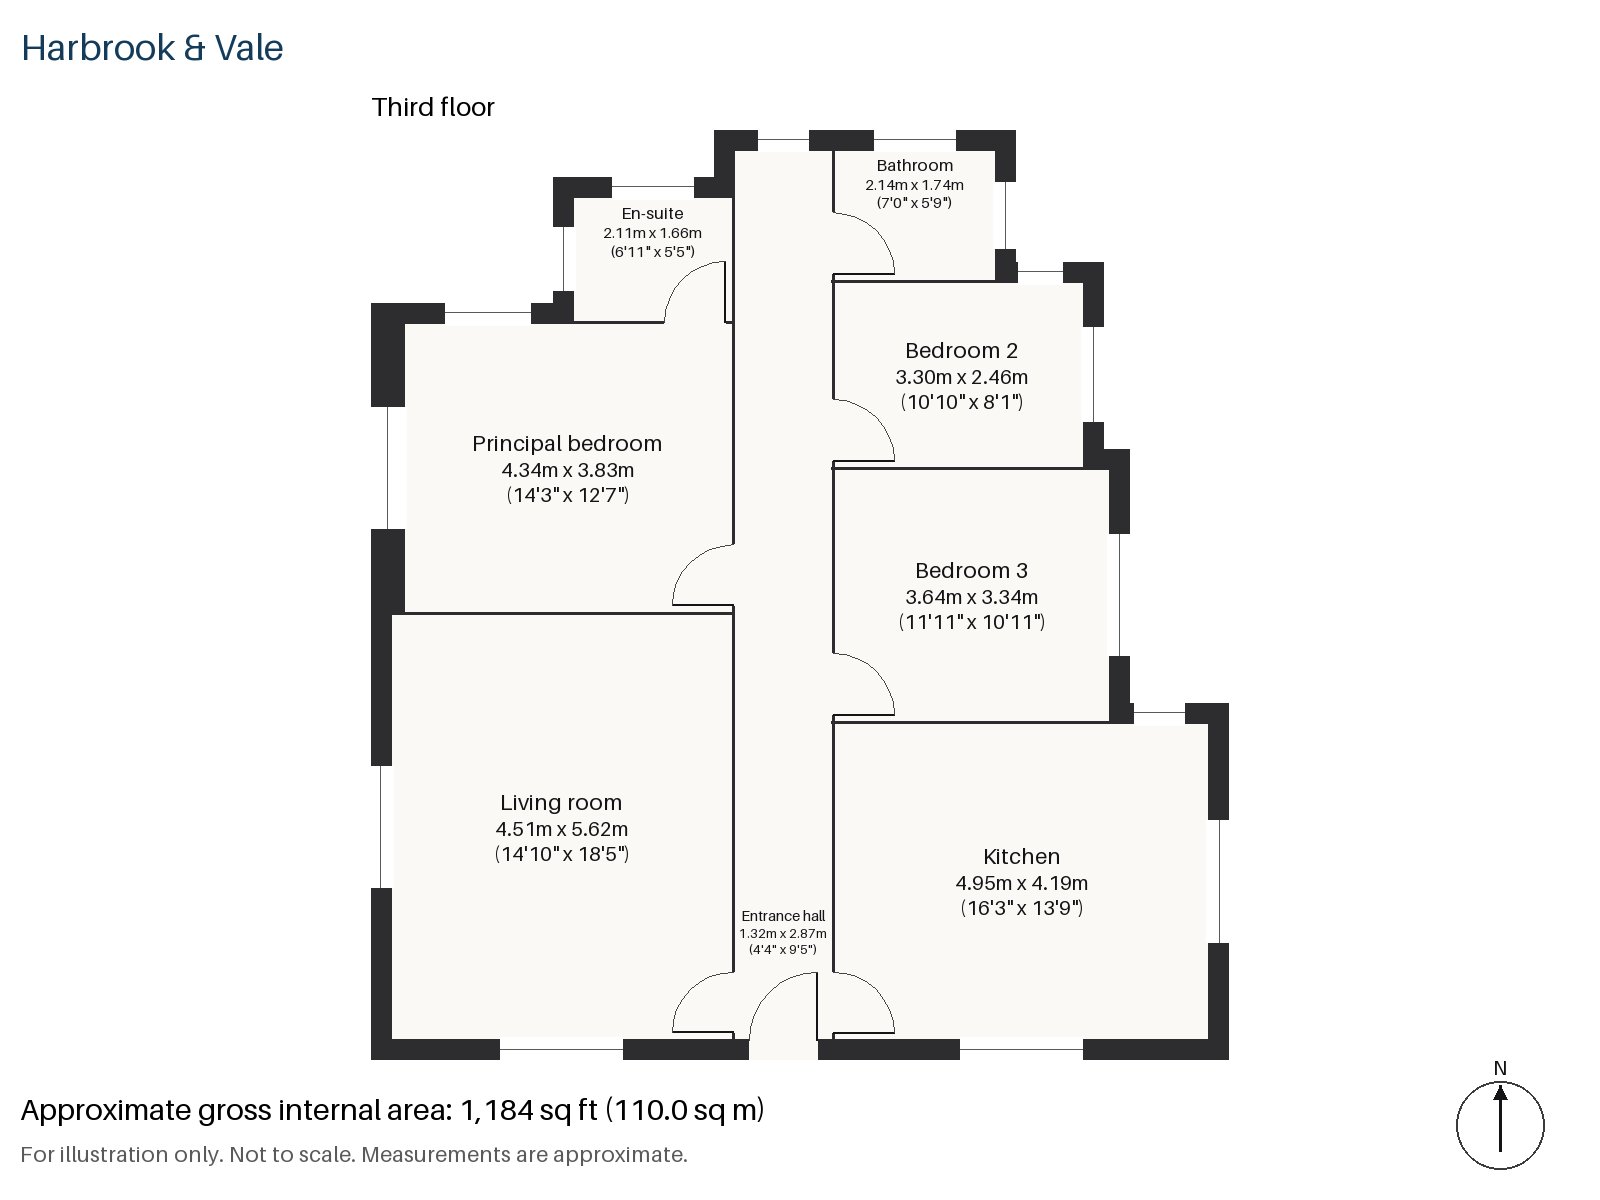
A lateral plan is the organising idea of this third-floor flat on Tooting Grove, in a four-storey new-build development of pale brick and zinc cladding. Three bedrooms, two bathrooms and a single large reception room share one level and 1,184 sq ft. Crisp white plaster, floor-to-ceiling glazing and wide engineered pale oak flooring run throughout, with white flush doors, chrome handles and graphite accents holding the specification together. The development has a roof terrace.
Entrance hall 1.32m x 2.87m (4'4" x 9'5")
A compact entrance hall opens straight into the plan, so the lateral layout is clear from the moment the door closes.
Living room 4.51m x 5.62m (14'10" x 18'5")
The living room is a generous through-room, with high ceilings and glazing from floor to ceiling facing east. As staged, a cream sofa sits on a pale grey short-pile rug, with a smoked glass coffee table in front and white blinds at the windows. There is room for a dining table at the far end.
Kitchen 4.19m x 4.95m (13'9" x 16'3")
Handleless graphite units and a white sintered-stone worktop make a kitchen that looks as sharp as a showroom. A central island is the social centre of the room, lit by spotlights and a slim LED pendant.
Principal bedroom 3.83m x 4.34m (12'7" x 14'3")
The principal bedroom is a good double, with a low bed with no headboard in the staging, a full-length mirror and a grey geometric rug, and room for a king-size bed with its foot toward the window.
Bedroom 2 2.46m x 3.30m (8'1" x 10'10")
Fitted wardrobes in the second bedroom make the most of its smaller footprint, leaving space for a small double bed and a large canvas on the wall.
Bedroom 3 3.34m x 3.64m (10'11" x 11'11")
The third bedroom also has fitted wardrobes, and a plan large enough for a double bed with bedside shelves built into the headboard.
Bathroom 1.74m x 2.14m (5'9" x 7'0")
The family bathroom has a freestanding bath and large-format grey porcelain tiles, with a high frosted window.
En-suite 1.66m x 2.11m (5'5" x 6'11")
The en-suite also has a freestanding bath, set against beige stone-effect porcelain, with a white slab vanity and chrome taps.
The flat has neither parking nor outdoor space of its own. The development's roof terrace is shared, and the main rooms of the flat look east.
The Northern line stops at Tooting Bec and Tooting Broadway, at opposite ends of the hill that runs down the High Street. Two commons, Tooting Graveney and Tooting Bec, make an open area at the northern end of Tooting, and the lido on Tooting Bec Common dates from 1906. The High Street follows the line of a Roman road.
Features
- Third-floor flat in a recent new-build development
- Three bedrooms and two bathrooms
- Lateral layout with floor-to-ceiling glazing
- Wide engineered pale oak flooring
- Handleless kitchen with a central island
- East-facing living room
- Leasehold, 143 years remaining
- Service charge £2,550 per annum
- Ground rent £100 per annum
- Council tax band E
- EPC rating B
- 1,184 sq ft
Floorplan
Questions about this home?
Ask our assistant about the area, the transport links or the details of Tooting Grove, Tooting, SW17, or call the Clapham office and speak to a person.
Key facts
- Price
- £680,000
- Bedrooms
- 3
- Bathrooms
- 2
- Receptions
- 1
- Property type
- Flat
- Tenure
- Leasehold
- Years remaining
- 143
- Council tax band
- E
- EPC rating
- B
- Area
- Tooting
- Postcode
- SW17 0
Location
Tooting, SW17 0. A district with Tooting Bec and Tooting Broadway on the Northern line and Tooting Common beside them. The exact address is given at viewing.
Similar homes in SW17
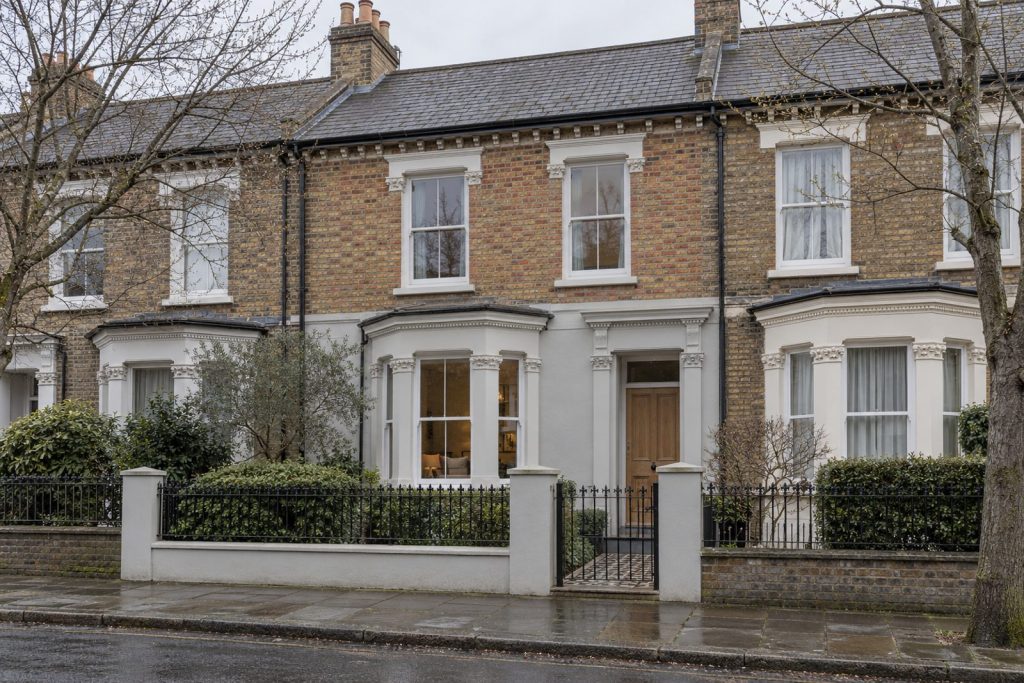 £1,525,000
Furzedown Drive, Tooting, SW17
5 bed3 bathTerraced House
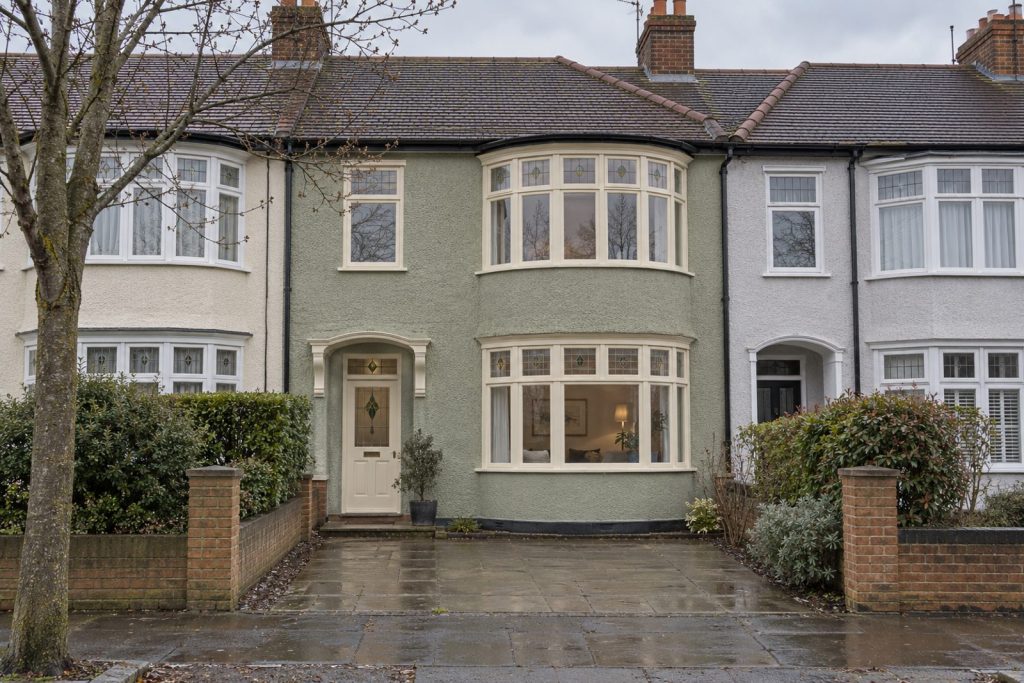 Under Offer
£1,475,000
Fircroft Road, Balham, SW17
4 bed2 bathTerraced House
 Offers Over £2,775,000
Brightwell Crescent, Tooting, SW17
6 bed3 bathDetached House
 Under Offer
£1,750,000
Saint James’s Drive, Balham, SW17
5 bed3 bathTerraced House