About this home
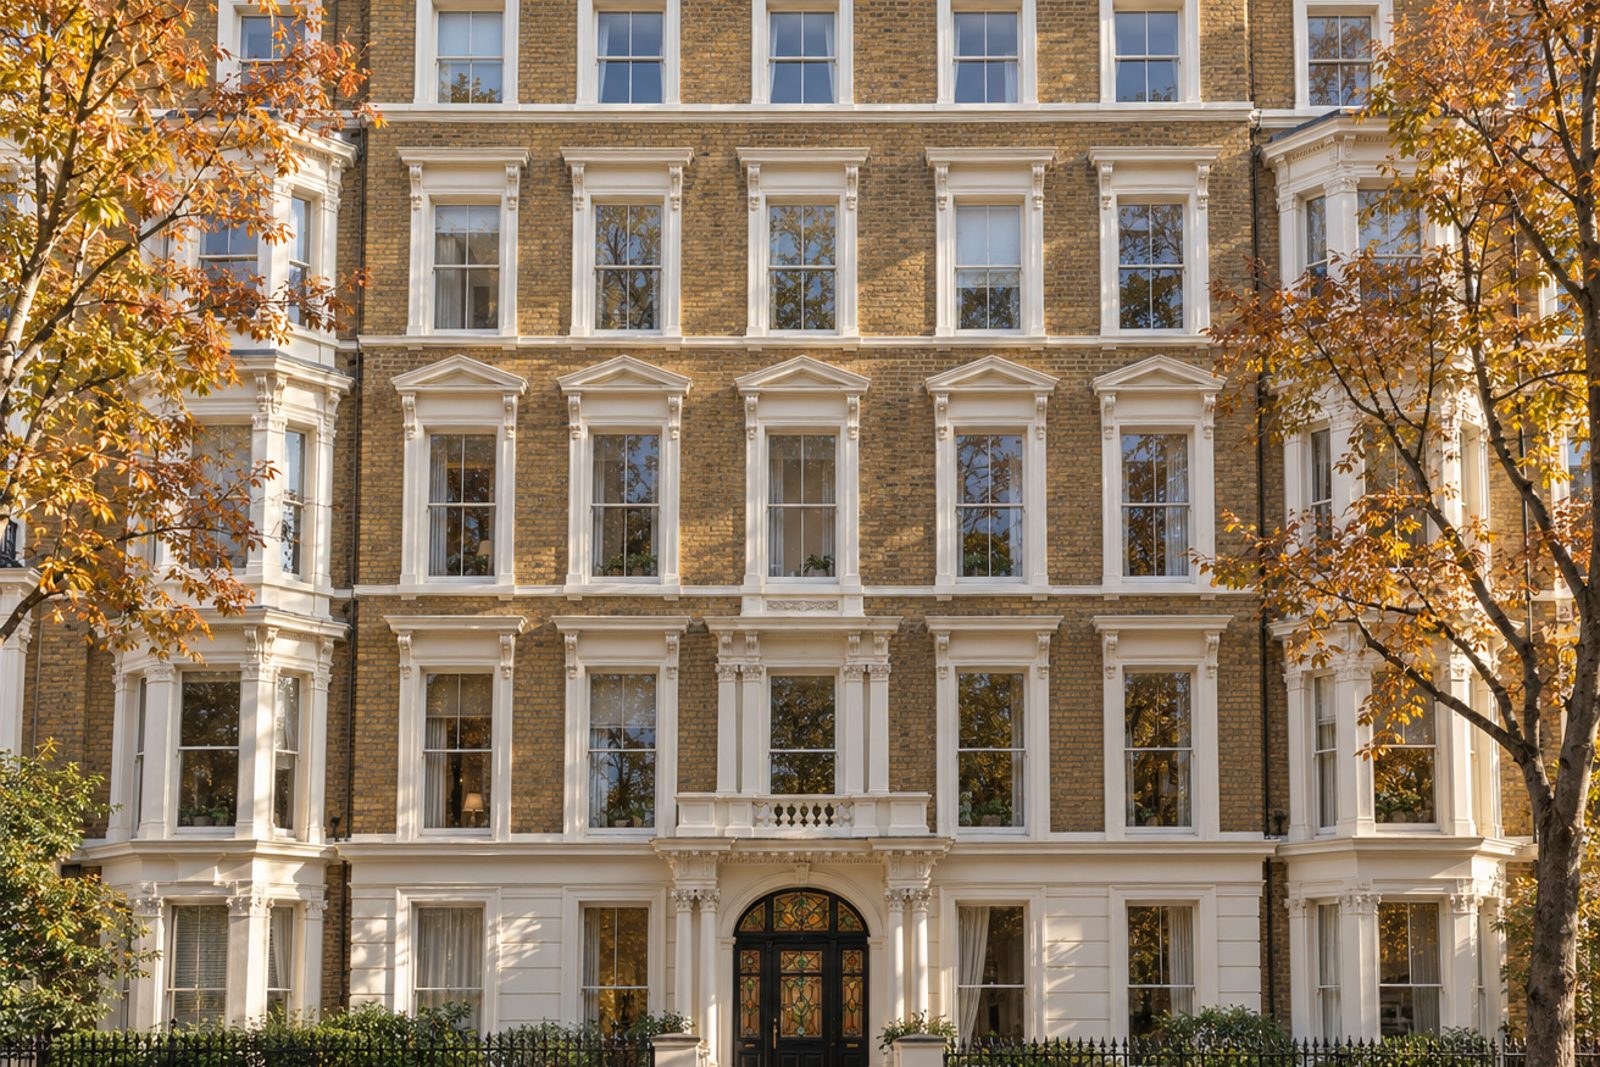
Royal Orchard Close lies within the grid of streets that gives Southfields its tidy, walkable character, and this second-floor flat sits inside a five-storey Victorian mansion block faced in London stock brick with stucco dressings. Stained-glass panels in the entrance door and the sash windows along the front are the details a passer-by notices first. Inside, everything is on one level and extends to 765 sq ft, with one bedroom, one bathroom and one reception room. The decoration is Scandinavian in temper: soft white walls, pale grey-washed oak underfoot and a little black used sparingly for definition. The flat is let furnished, so the white sofa, birch side table and sheer curtains come with it.
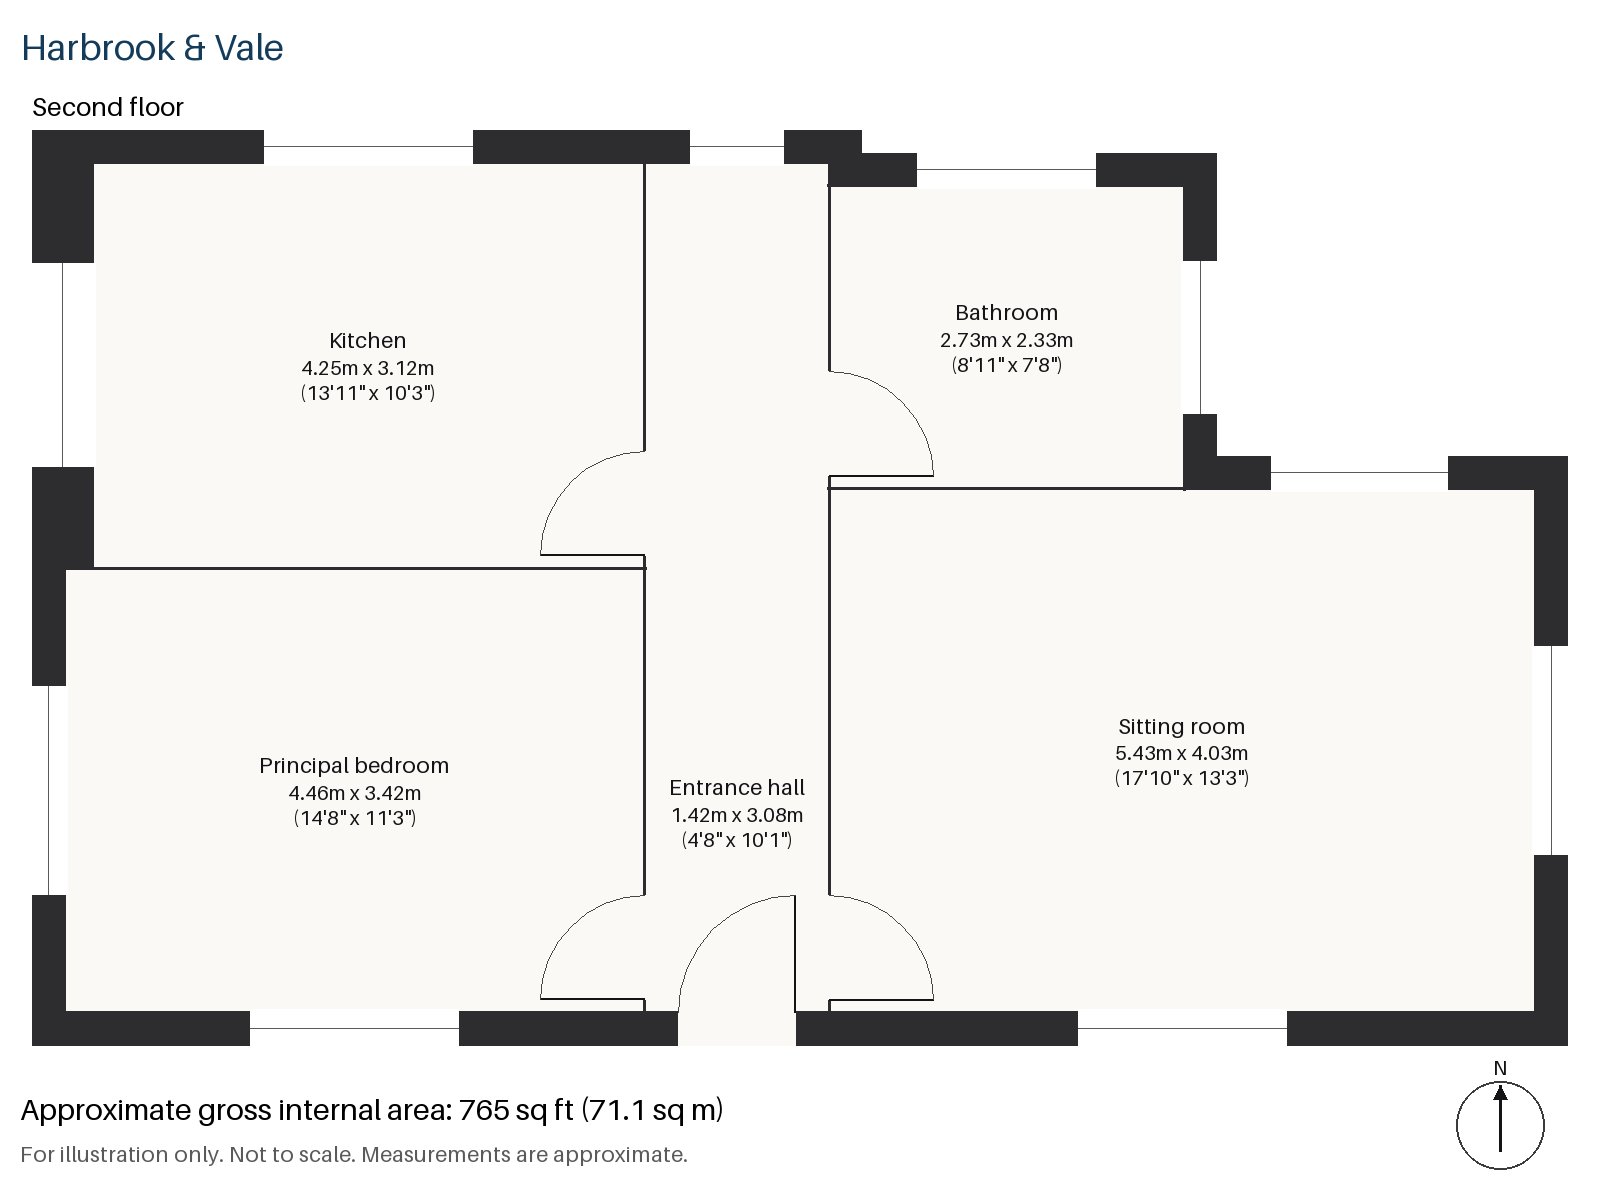
Entrance hall 1.42m x 3.08m (4'8" x 10'1")
A cloaks cupboard sits just inside the door, taking coats, bags and umbrellas out of sight before the flat opens up. The pale oak floor begins here and runs on into every room, and plain white flush doors set in pale oak frames keep the passage quiet and uncluttered.
Sitting room 4.03m x 5.43m (13'3" x 17'10")
The main room faces south and has a bay window, so the sun reaches well into the room as the day turns. Built-in shelving fills the alcoves and takes books and a few ceramics without any loose furniture. A white sofa sits on a geometric rug in grey and white, sheer curtains hang at the glass, and the room feels airy and uncomplicated, lit after dark by a group of opal globe pendants.
Kitchen 3.12m x 4.25m (10'3" x 13'11")
Light grey handleless units are topped with an oak worktop, which warms what could otherwise be a cool, flat scheme. A window over the sink lets daylight in while you cook, and the proportions leave space to move about without anyone being in the way.
Principal bedroom 3.42m x 4.46m (11'3" x 14'8")
A built-in desk runs along one wall of the bedroom, a practical answer for anyone working from home who would rather not give up floor space to a separate study. The scheme stays pale, with a shelf of pale wood in place of a headboard and darker bedding for contrast; a small grid of black-framed prints supplies the only graphic note.
Bathroom 2.33m x 2.73m (7'8" x 8'11")
This is a walk-in shower room rather than a bath, finished in large white tiles with a white slab vanity and a round mirror above it. There is no window, and an extractor fan keeps the air moving.
There is no private outside space and no parking with the flat, which suits a tenant who gets about by Tube or train. The south aspect and the bay do a good deal to make up for it indoors, and the brick-and-stucco front of the block gives the building a settled, handsome presence on the street.
Southfields station is on the District line, so central London is a single direct line away. Southfields has no mainline railway station of its own; for those services the nearest are Earlsfield, Wimbledon and Putney, all within reach of the flat. The grid of streets was approved by the London County Council in 1891 and was effectively complete by 1906, which is why the neighbourhood feels so evenly laid out, with small parades of shops and cafes close to the station.
Features
- Second-floor flat in a Victorian mansion block
- One bedroom and one bathroom
- 765 sq ft
- Furnished
- Bay window to the sitting room
- Light grey handleless kitchen with an oak worktop
- Council tax band C
- EPC rating C
Floorplan
Questions about this home?
Ask our assistant about the area, the transport links or the details of Royal Orchard Close, Southfields, SW18, or call the Putney office and speak to a person.
Key facts
- Rent
- £2,000 pcm
- Bedrooms
- 1
- Bathrooms
- 1
- Receptions
- 1
- Property type
- Flat
- EPC rating
- C
- Furnishing
- Furnished
- Deposit
- £2,307
- Area
- Southfields
- Postcode
- SW18 5
Location
Southfields, SW18 5. A district on the District line between Putney and Wimbledon, close to the All England Club. The exact address is given at viewing.