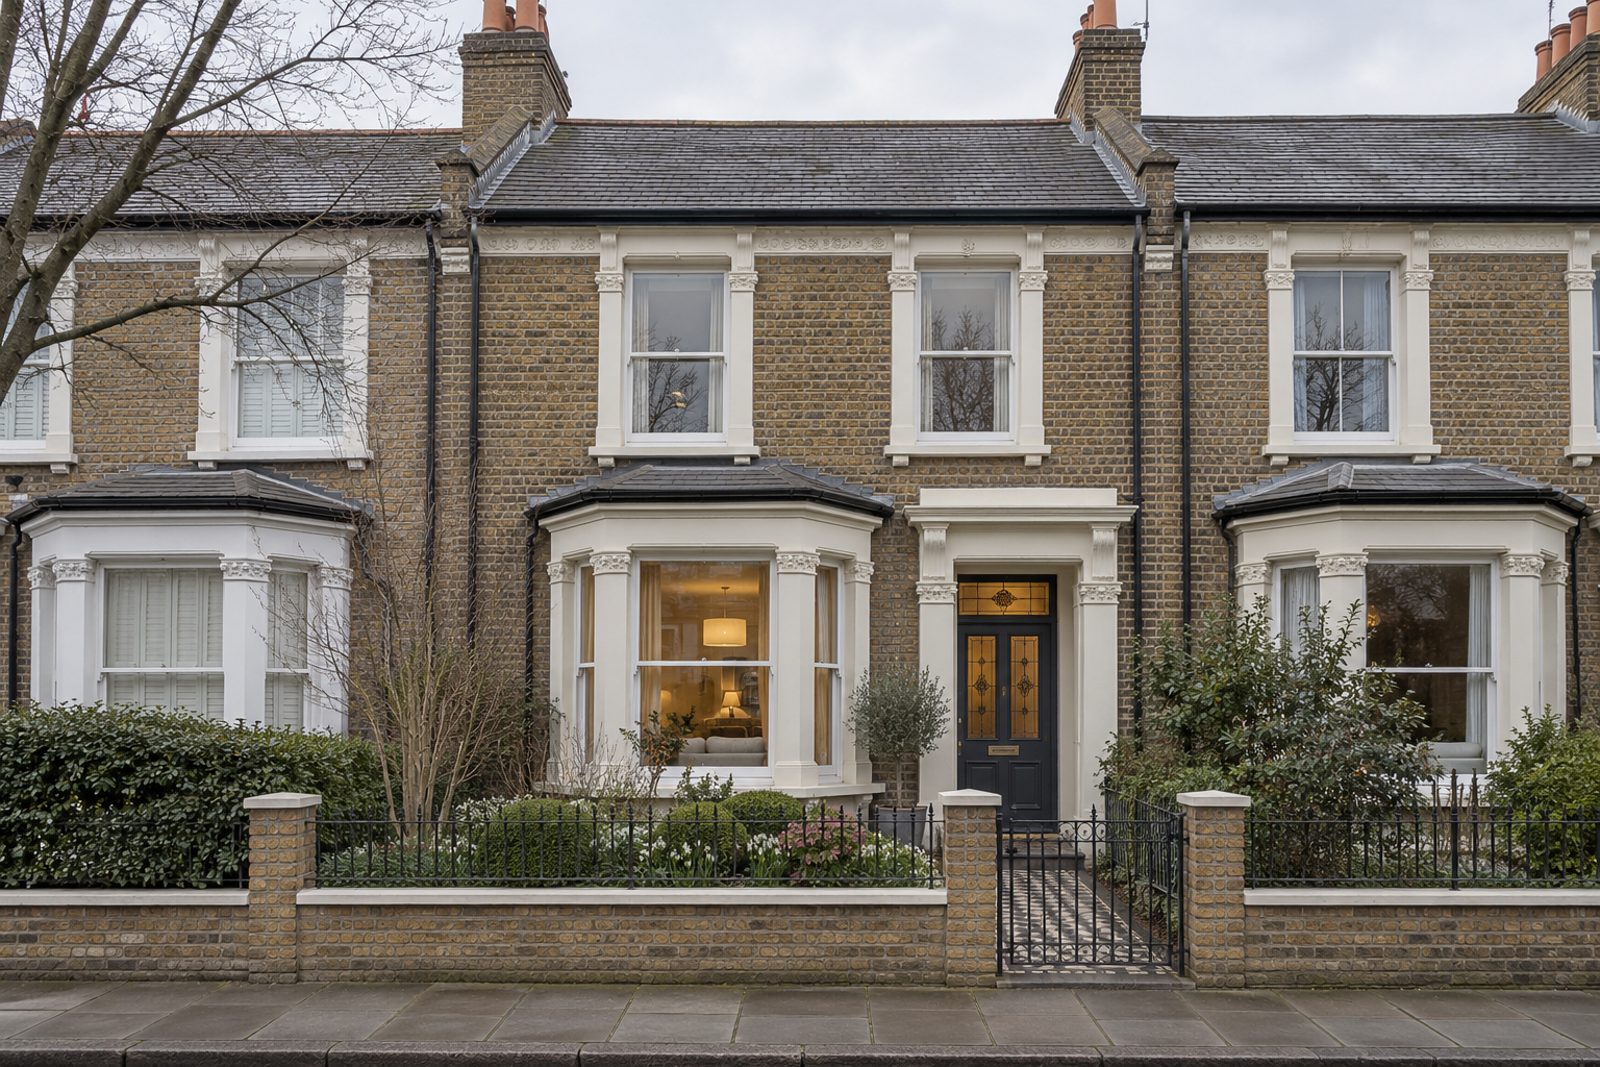
About this home
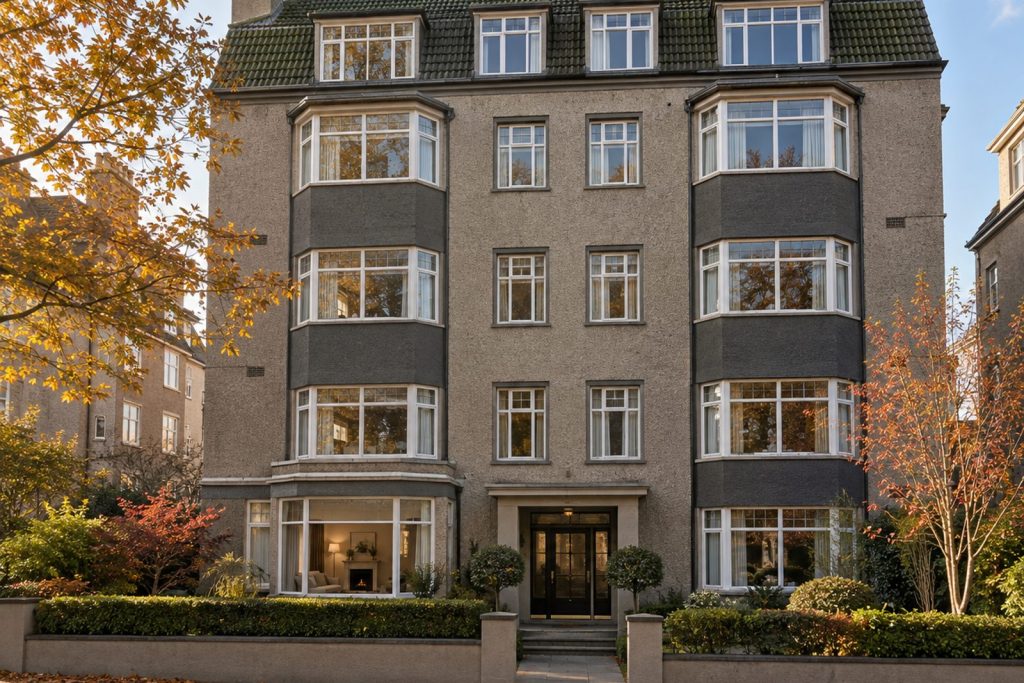
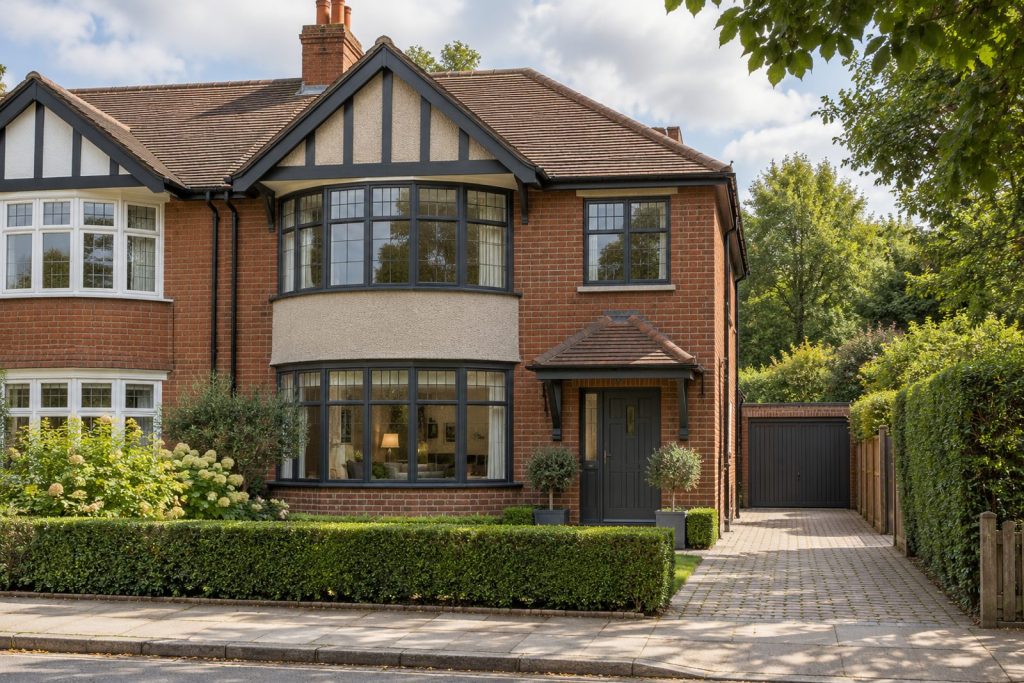
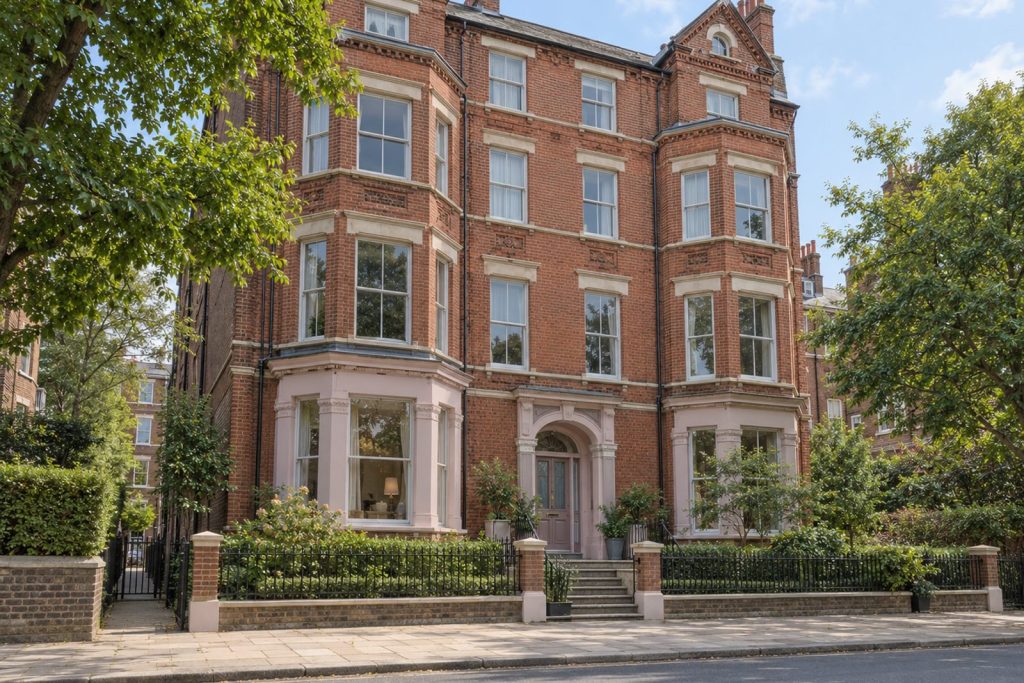
London stock brick with stucco detailing, sash windows and stained-glass panels to the door give this arts-and-crafts-influenced terrace its Victorian outline, and the inside has been quietly redone in a minimal, greige-and-charcoal scheme. Wide pale ash boards run underfoot, full-height doors have concealed hinges, and the lighting is recessed or linear, so no fitting competes with the architecture. The house covers 1,451 sq ft; its plan gives four bedrooms alongside three bathrooms, plus a pair of reception rooms, and includes a loft room lit from the rear dormer.
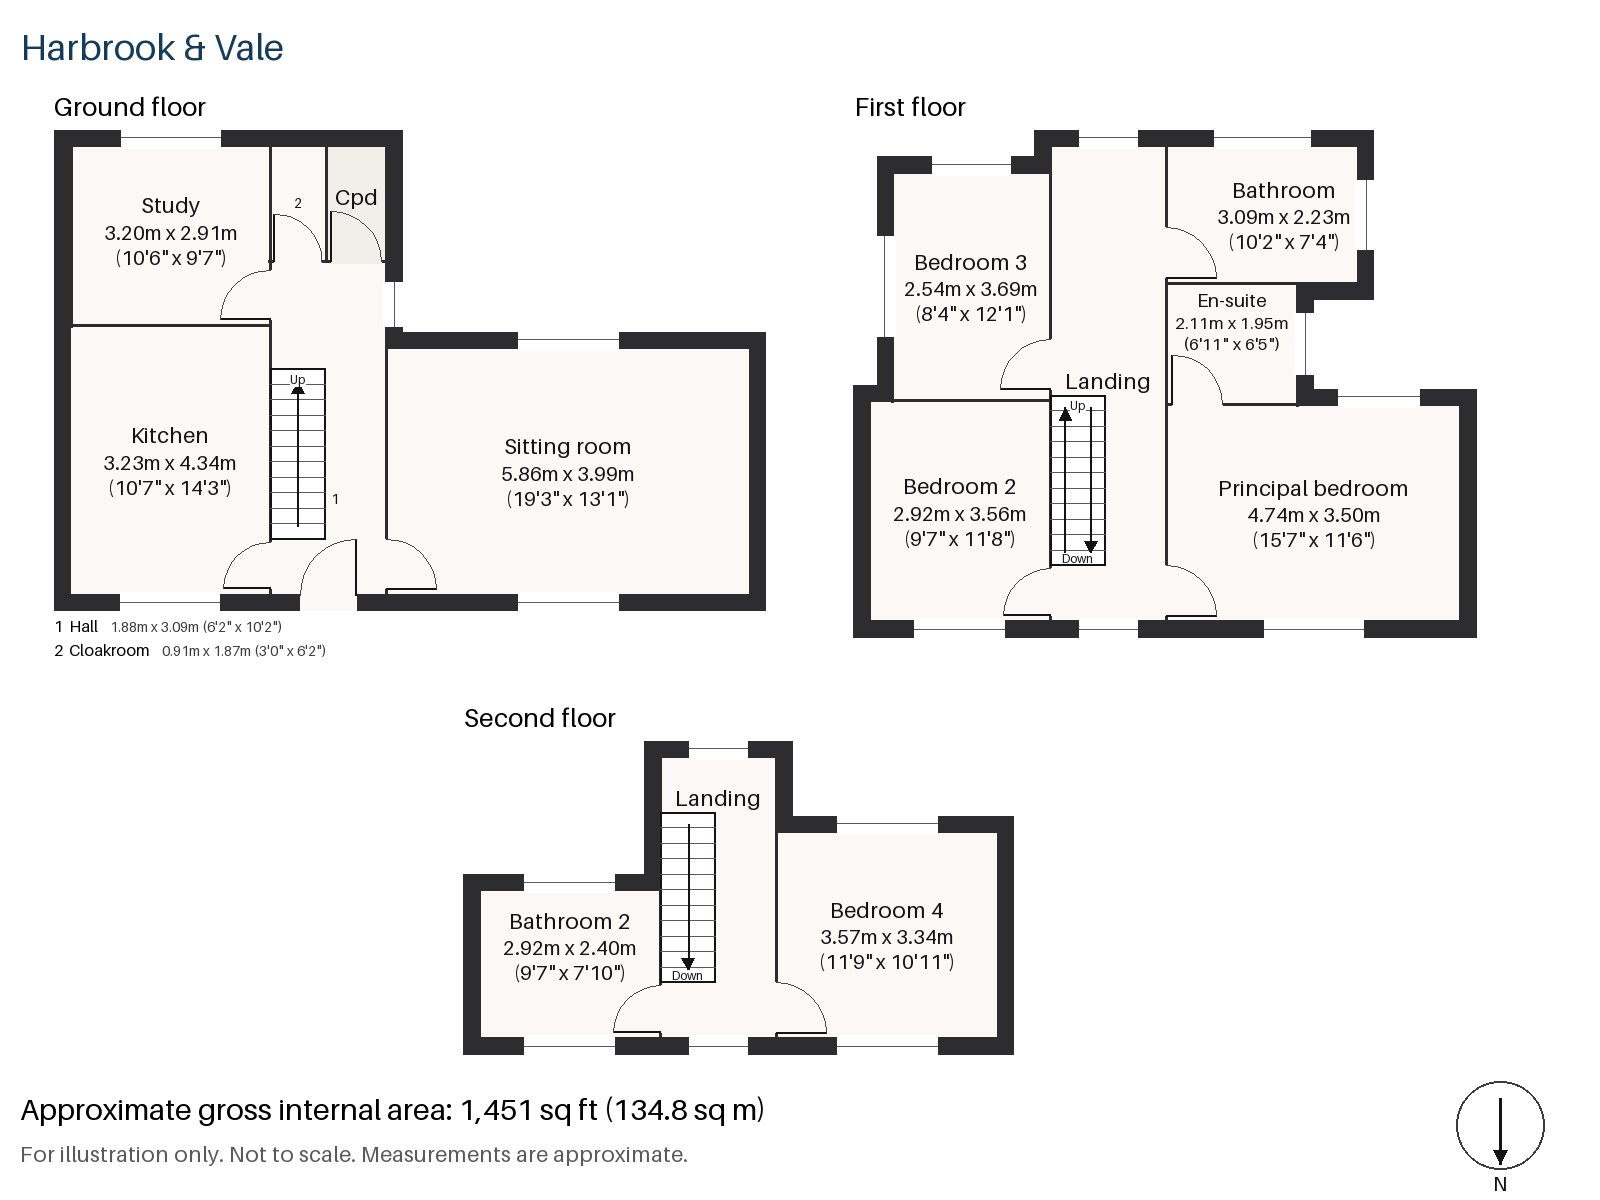
Hall 1.88m x 3.09m (6'2" x 10'2")
A cloaks cupboard lines one wall, and the stripped-pine staircase with turned balusters stands out against the greige plaster.
Sitting room 3.99m x 5.86m (13'1" x 19'3")
A bay window and a wood-burning stove give the room its character. An oatmeal bouclé sofa stands on a tonal stone rug beside a glass side table, motorised blinds are set at the window, and a linear LED pendant runs along the ceiling.
Study 2.91m x 3.20m (9'7" x 10'6")
Fitted shelving lines one wall of the study, which is a snug room by the front door and suits a desk and a chair.
Kitchen 3.23m x 4.34m (10'7" x 14'3")
Charcoal handleless units are topped with stainless steel, and a window over the sink brings daylight into the work area. The fittings are cool and uncluttered, and the room is compact but well planned.
Cloakroom 0.91m x 1.87m (3'0" x 6'2")
A very narrow cloakroom with a basin and wc.
Principal bedroom 3.50m x 4.74m (11'6" x 15'7")
The principal bedroom is fitted with a desk along one wall, and still leaves space for a large bed with a bedside table each side.
Bedroom 2 2.92m x 3.56m (9'7" x 11'8")
Another built-in desk makes the second bedroom suited to a child's room.
Bedroom 3 2.54m x 3.69m (8'4" x 12'1")
A third desk occupies the end of this narrower bedroom, which would suit a single bed or a study.
Bedroom 4 3.34m x 3.57m (10'11" x 11'9")
On the second floor, fitted wardrobes make this the tidiest of the bedrooms, set under the slope of the roof with a rear dormer window.
Bathroom 2.23m x 3.09m (7'4" x 10'2")
Herringbone tiles cover the main bathroom, adding a little pattern to the calm palette.
En-suite 1.95m x 2.11m (6'5" x 6'11")
A freestanding bath stands in the en-suite, which is a small room.
Bathroom 2 2.40m x 2.92m (7'10" x 9'7")
A second freestanding bath is set into the top-floor bathroom, a quiet room under the roof.
The garden faces south and is a pleasant place to sit through the day. Off-road parking is provided with the house.
Wimbledon station is the terminus of the District line and Tramlink, and it has South Western Railway and Thameslink services. South Wimbledon is on the Northern line. Cannizaro Park is Grade II* listed, and the common's conservators have looked after it since 1871.
Features
- Victorian terraced house
- Four bedrooms and three bathrooms
- 1,451 sq ft
- South-facing garden
- Off-road parking
- Study
- Loft room with rear dormer
- Freehold
- Council tax band G
- EPC rating D
Floorplan
Questions about this home?
Ask our assistant about the area, the transport links or the details of Poplar Road, Wimbledon, SW19, or call the Putney office and speak to a person.
Key facts
- Price
- £1,550,000
- Bedrooms
- 4
- Bathrooms
- 3
- Receptions
- 2
- Property type
- Terraced House
- Tenure
- Freehold
- Council tax band
- G
- EPC rating
- D
- Area
- Wimbledon
- Postcode
- SW19 3
Location
Wimbledon, SW19 3. A suburb on the edge of Wimbledon Common, with a National Rail and Tube station. The exact address is given at viewing.