About this home
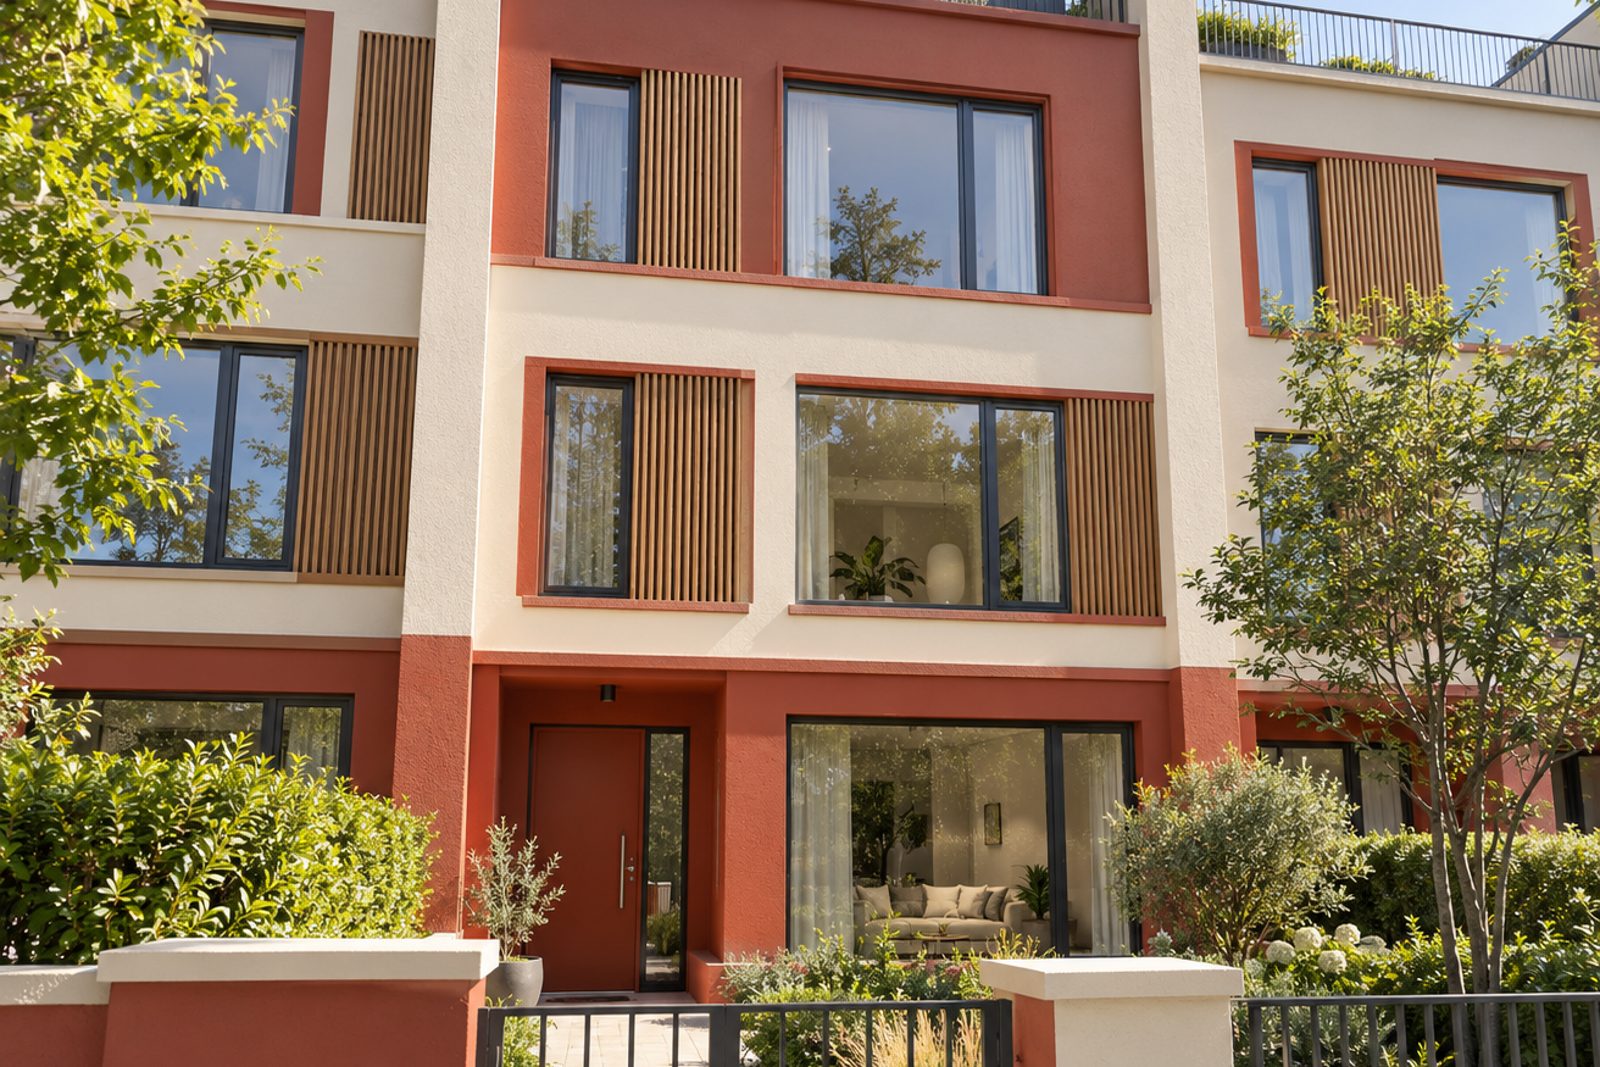
Render striped with timber slats and a roof terrace set high above the street make Durnsford Avenue's newest terrace unmistakable, and the house inside is just as confident. Tomato red and cream run through the rooms, floorboards are painted, the skirtings and window frames are picked out in blocks of colour and a vintage coloured-glass chandelier hangs above the stairs. Steel-framed doors lead to the east-facing garden. The house has three full storeys, 1,356 sq ft and three bathrooms, with a living room, a kitchen and four bedrooms.
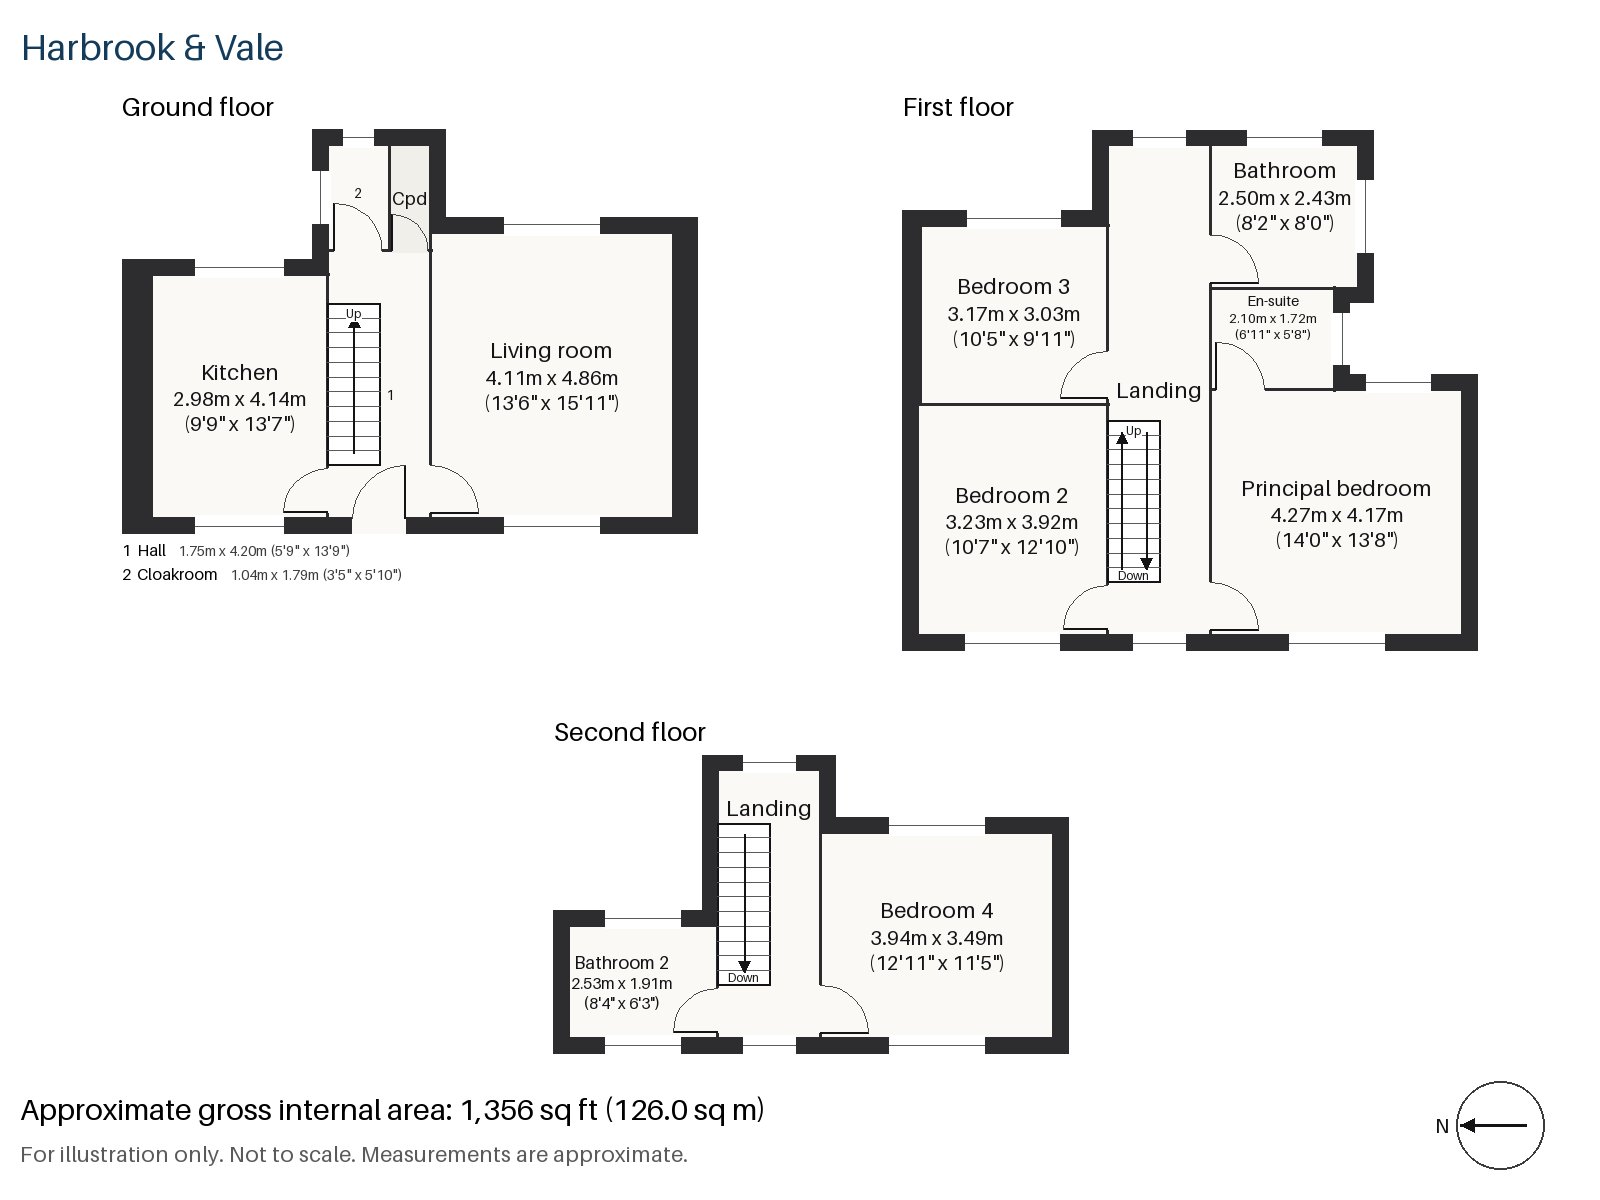
Hall 1.75m x 4.20m (5'9" x 13'9")
Painted boards run along the hall in a long strip, and the pine staircase climbs ahead of you. A chandelier from another era hangs here, an odd, happy contrast with the sharp new walls.
Living room 4.11m x 4.86m (13'6" x 15'11")
The living room gets its height from high ceilings and its light from a wide window. A red modular sofa sits on a colourful Moroccan-style rug beside a lacquered side table, and floral curtains frame the glass. The colours are bold, and the pattern is layered on pattern. Skirtings and window frames are painted in contrasting blocks.
Kitchen 2.98m x 4.14m (9'9" x 13'7")
The kitchen is compact and cheerful, with cabinets split between teal and terracotta and a breakfast bar for two. Steel-framed doors on the garden side let the daylight reach the cooking area.
Cloakroom 1.04m x 1.79m (3'5" x 5'10")
By the front door, the cloakroom holds a basin and wc and is painted a vivid tone.
Principal bedroom 4.17m x 4.27m (13'8" x 14'0")
The principal bedroom is square and bright, with wardrobes fitted along a wall, and the painted boards continue underfoot.
Bedroom 2 3.23m x 3.92m (10'7" x 12'10")
The second bedroom has a desk built in, which makes it the natural room for homework or remote work.
Bedroom 3 3.17m x 3.03m (10'5" x 9'11")
Fitted wardrobes also appear in bedroom 3, the smallest room on the first floor, with a nearly square plan.
Bedroom 4 3.49m x 3.94m (11'5" x 12'11")
On the top floor, the fourth bedroom is a bigger room than the third, with generous floor space and a quiet outlook over the roofs.
Bathroom 2.50m x 2.43m (8'2" x 8'0")
The main bathroom centres on a walk-in shower and is bright and colourful.
En-suite 1.72m x 2.10m (5'8" x 6'11")
The en-suite is clad in herringbone tiles and is a snug, well-planned room.
Bathroom 2 1.91m x 2.53m (6'3" x 8'4")
A second bathroom on the top floor is also tiled in herringbone, in a lively pattern.
The garden faces east and gets the morning sun, reached through the steel-framed doors. A roof terrace crowns the top floor and offers outdoor space with a long view in the hazy light of July. There is no dedicated parking. Deep green trees and pale, dry paving give the street a summery calm.
Southfields station, on the District line, is the main Tube stop for the tennis fortnight. Coronation Gardens, a small historic park, commemorates the coronation of King Edward VII in August 1902. The streets here belong to the Grid, approved by the London County Council in 1891.
Features
- Mid-terrace contemporary house
- Four bedrooms and three bathrooms
- 1,356 sq ft
- Contemporary three-storey terrace
- Roof terrace and steel-framed doors
- Painted floorboards and colour-blocked joinery
- East-facing garden
- Freehold
- Council tax band G
- EPC rating D
Floorplan
Questions about this home?
Ask our assistant about the area, the transport links or the details of Durnsford Avenue, Southfields, SW19, or call the Putney office and speak to a person.
Key facts
- Price
- Guide Price £1,375,000
- Bedrooms
- 4
- Bathrooms
- 3
- Receptions
- 1
- Property type
- Terraced House
- Tenure
- Freehold
- Council tax band
- G
- EPC rating
- D
- Area
- Southfields
- Postcode
- SW19 8
Location
Southfields, SW19 8. A district on the District line between Putney and Wimbledon, close to the All England Club. The exact address is given at viewing.