About this home
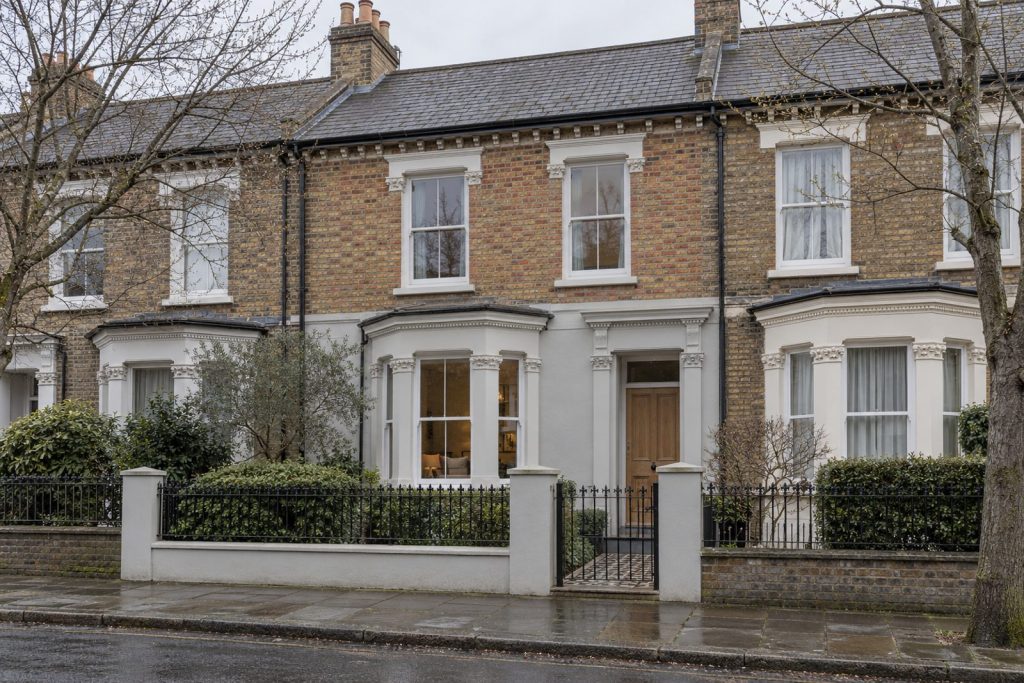
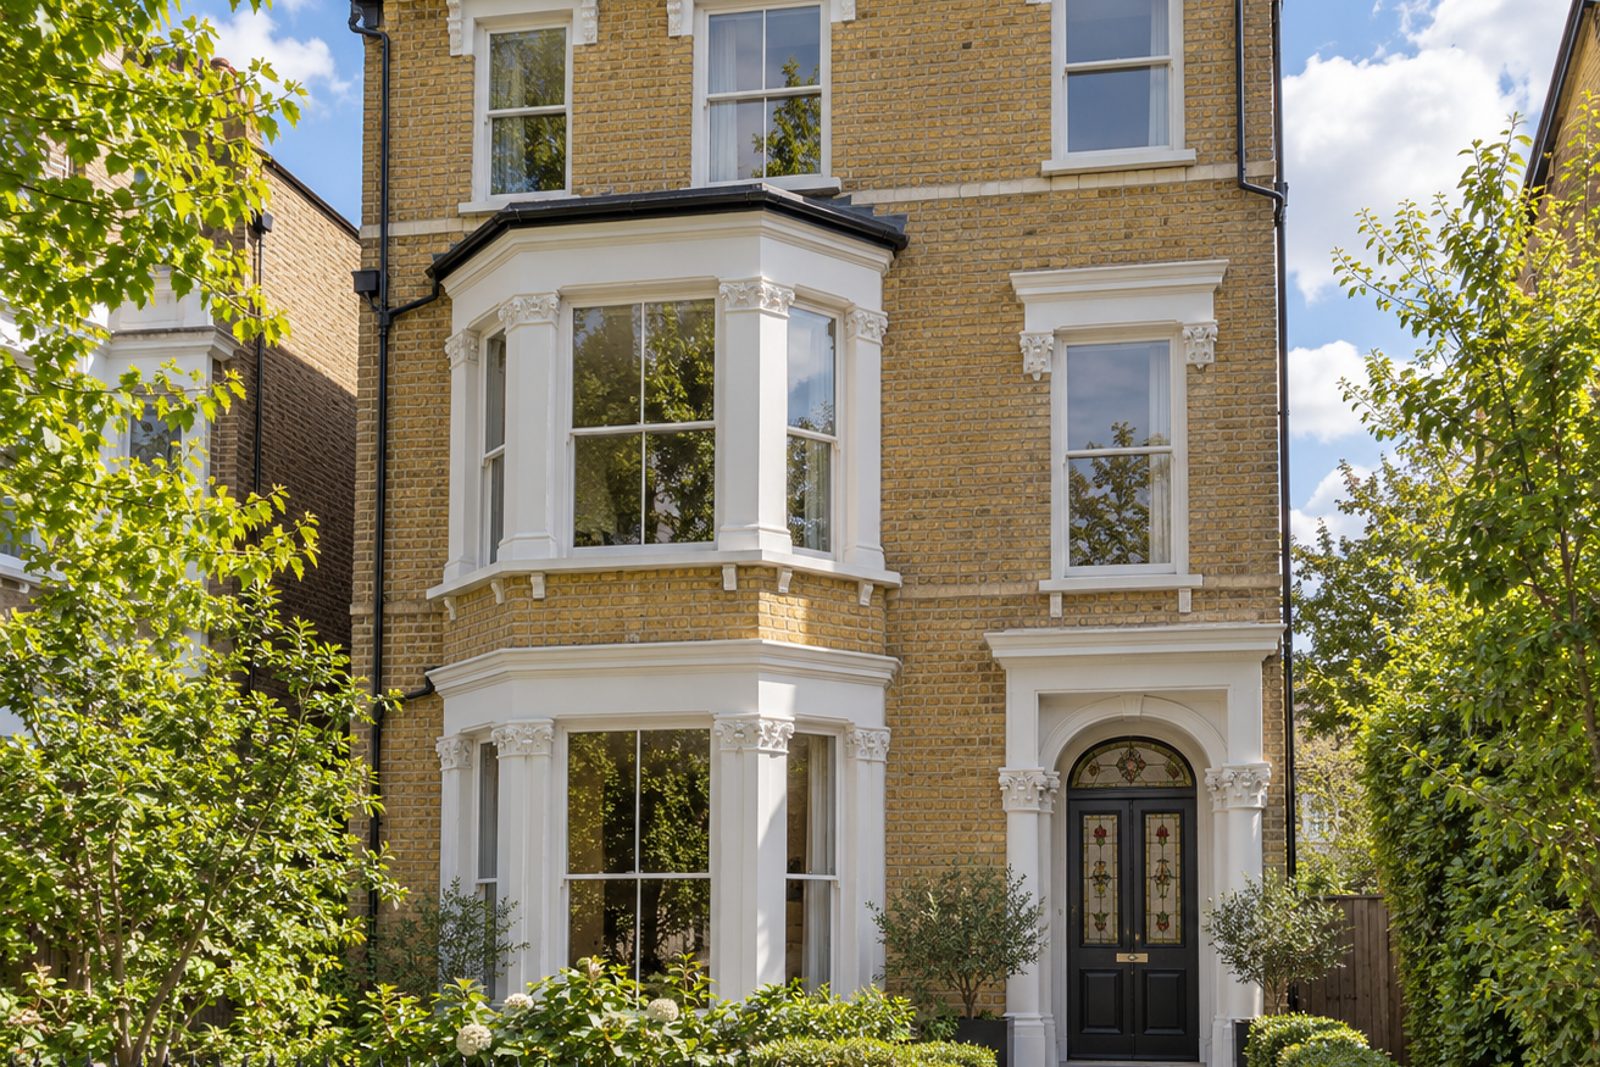
Yellow stock brick, ceiling roses and stained-glass door panels announce a Victorian house on Osward Road, now divided into flats, and the ground-floor home inside has been recast in a crisp modern manner. Microcement runs through every room, storage is built into the walls without handles, and the colours stay with white and pale grey, sharpened by black. It has three bedrooms, two bathrooms and a single living room over 1,002 sq ft, facing south-west. The share of the freehold comes with the flat.
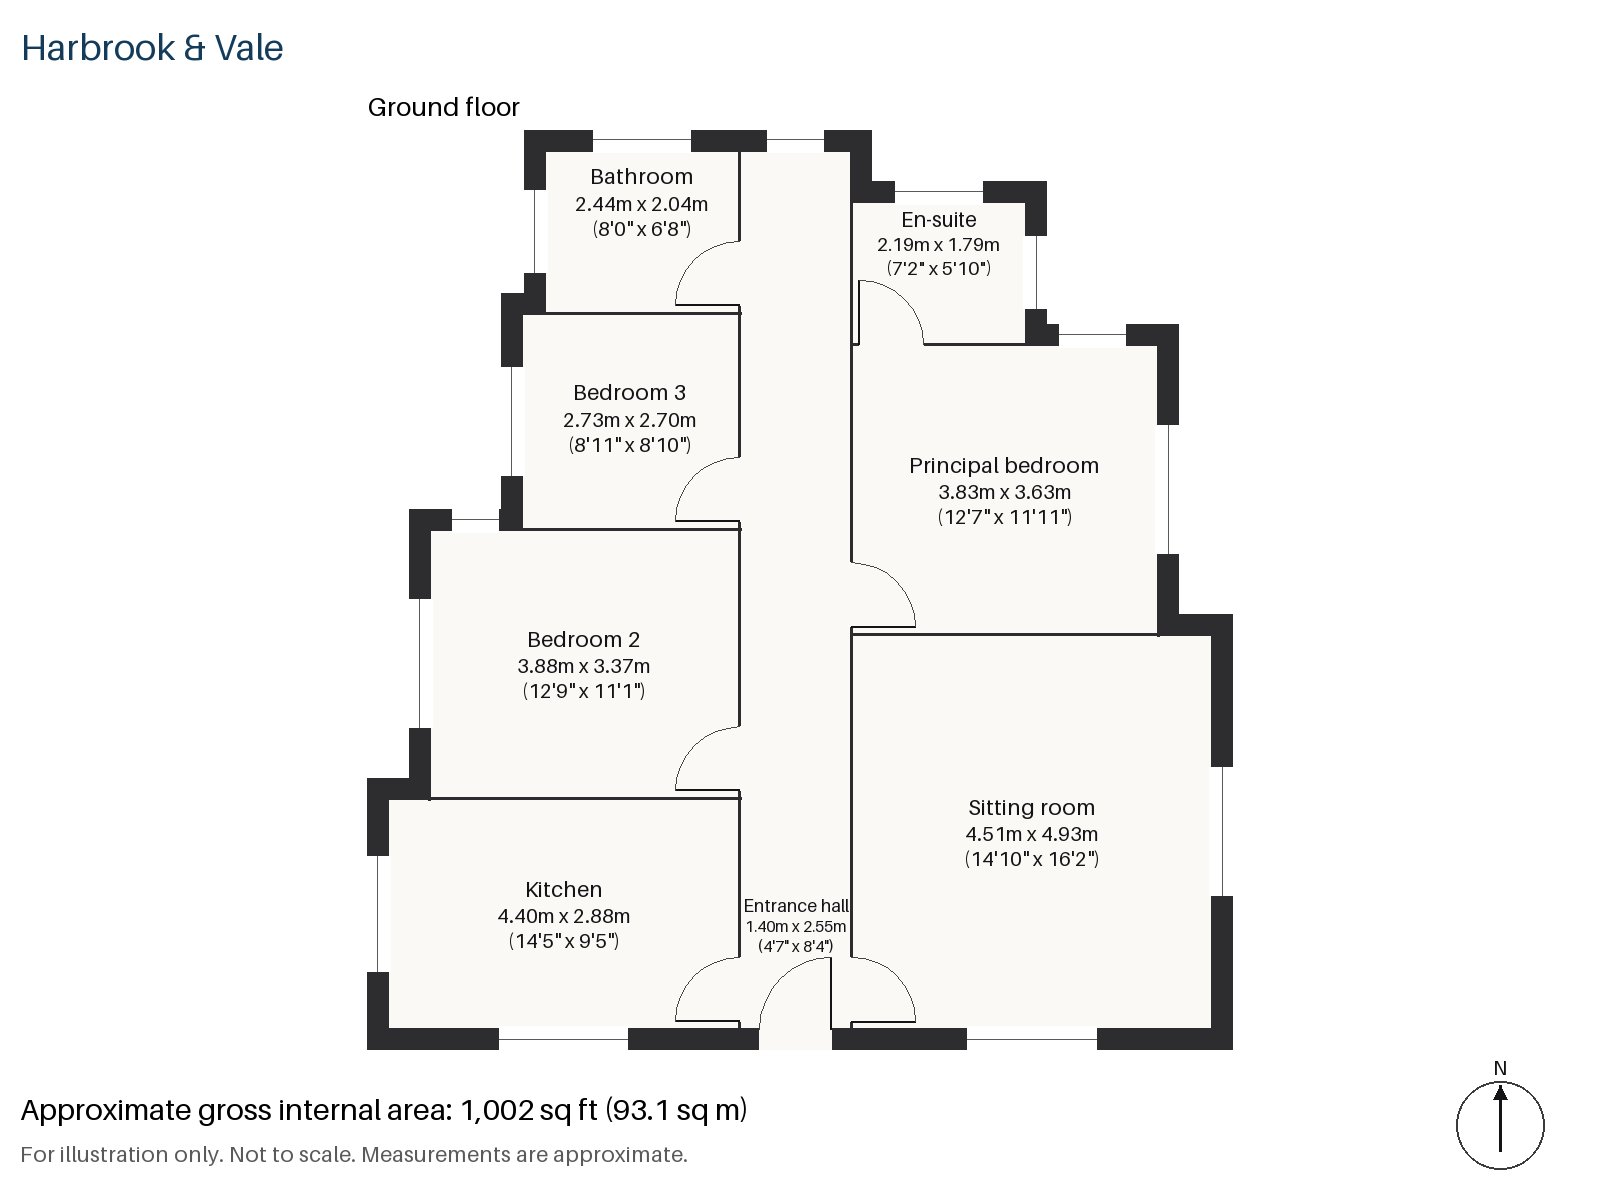
Entrance hall 1.40m x 2.55m (4'7" x 8'4")
The hall is a short, simple passage, with the concealed storage walls taking everything else out of sight.
Sitting room 4.51m x 4.93m (14'10" x 16'2")
Alcove shelving frames the main window and takes books and objects without taking floor area, and a low grey modular sofa sits on a plain charcoal rug with a marble coffee table in front. Sheer white blinds soften the light from the south-west, a slim black floor lamp stands in the corner, and a private paved terrace lies just outside.
Kitchen 2.88m x 4.40m (9'5" x 14'5")
Matt black handleless units meet a pale concrete worktop, and a breakfast bar gives a place to eat. Concealed LED strips light the surfaces, which keeps the room calm.
Principal bedroom 3.83m x 3.63m (12'7" x 11'11")
A sash window in a plain white frame lights the room, and built-in storage lines the wall behind the bed. The plan is nearly square.
Bedroom 2 3.37m x 3.88m (11'1" x 12'9")
A built-in desk fills the end of this room, which can double as an office.
Bedroom 3 2.70m x 2.73m (8'10" x 8'11")
Fitted wardrobes make this small bedroom practical for a child, since they free the floor for a bed and a play space, and the room remains bright.
Bathroom 2.04m x 2.44m (6'8" x 8'0")
A walk-in shower, in microcement and white, is simple to clean and to look at, and the fittings are chrome-free and quiet in tone, which suits the rest of the flat.
En-suite 1.79m x 2.19m (5'10" x 7'2")
A freestanding bath is set into the en-suite, an unusual thing in a room this size.
The flat's own outside space is the private paved terrace, reached from the sitting room; no parking goes with it, as this is a ground-floor conversion on a residential street. The stucco and brick of the front is typical of the area.
Balham station is an interchange between National Rail and the Northern line, in fare zone 3. Clapham Common, Wandsworth Common and Tooting Bec Common are all close to Balham, one in each direction. Du Cane Court, an Art Deco block, is something of a landmark, and Impressions of Balham, a set of bronze reliefs, marks Balham Station Road.
Features
- Ground-floor flat in a converted Victorian house
- Three bedrooms and two bathrooms
- 1,002 sq ft
- Private paved terrace off the sitting room
- Share of freehold
- Microcement floors
- Handleless built-in storage
- Council tax band E
- EPC rating B
Floorplan
Questions about this home?
Ask our assistant about the area, the transport links or the details of Osward Road, Balham, SW17, or call the Clapham office and speak to a person.
Key facts
- Price
- £760,000
- Bedrooms
- 3
- Bathrooms
- 2
- Receptions
- 1
- Property type
- Flat
- Tenure
- Share of Freehold
- Council tax band
- E
- EPC rating
- B
- Area
- Balham
- Postcode
- SW17 7
Location
Balham, SW17 7. A district on the Northern line, with a National Rail station and Tooting Bec Common nearby. The exact address is given at viewing.