About this home
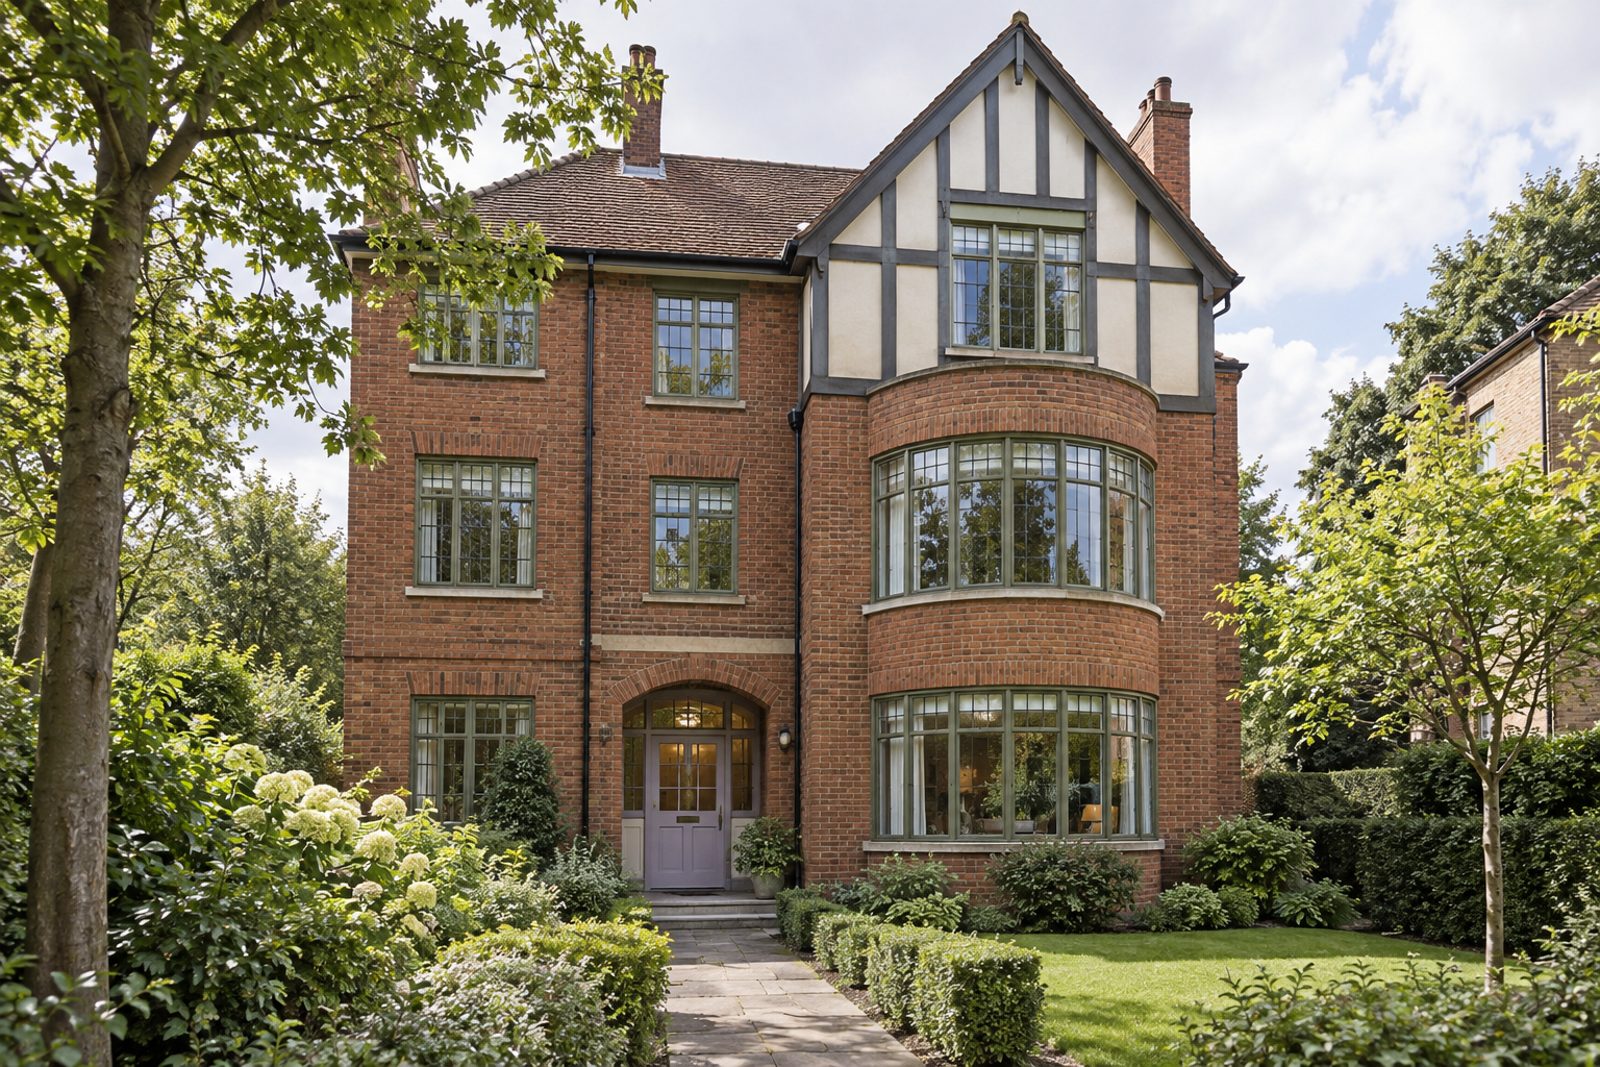
Openview in Earlsfield has this maisonette taking the lower two floors of a three-storey 1930s purpose-built block, built of red brick and topped with a mock-Tudor gable, a curved bay and Crittall-style windows. The home is lived in colour, with lilac and olive on the walls, blocks of contrasting paint on skirtings and frames, and tiles that carry pattern from room to room. Three bedrooms, two bathrooms and one reception room share 1,064 sq ft, and the owner will hold a share of the freehold. It is a home for someone who wants confidence in a scheme, rather than the usual cautious neutrals.
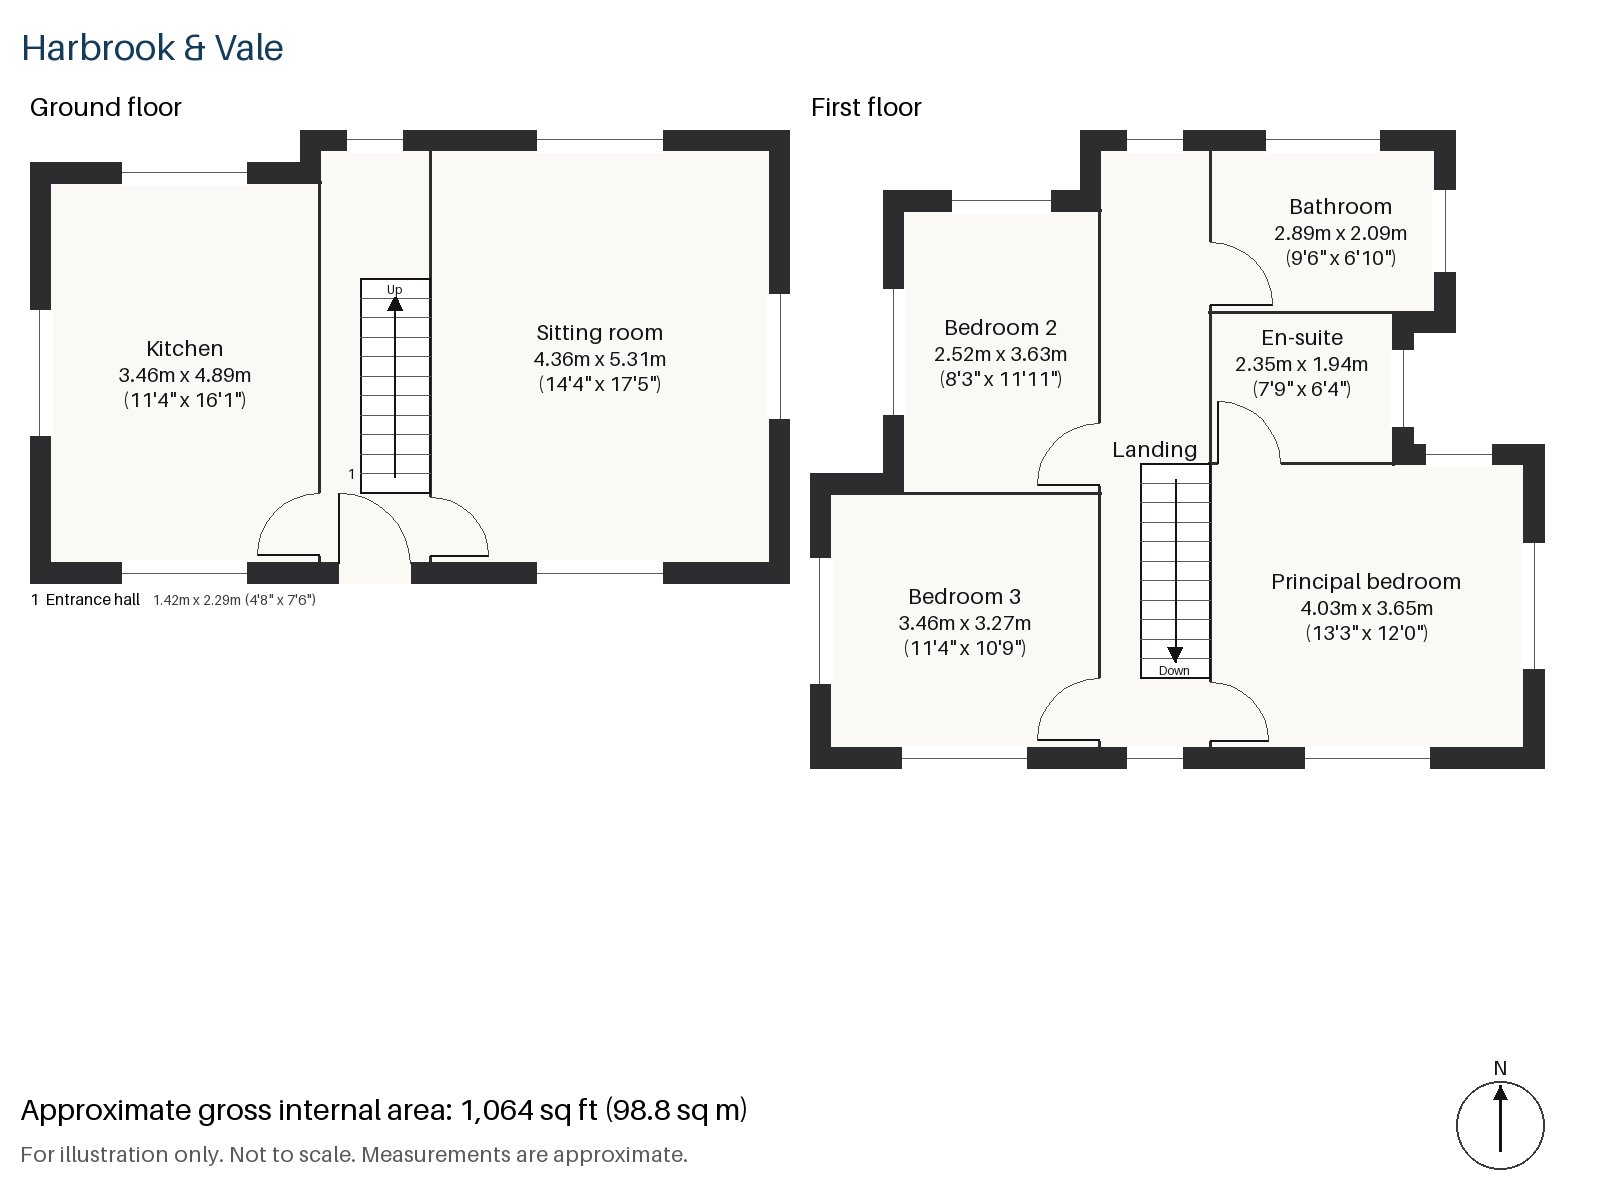
Entrance hall 1.42m x 2.29m (4'8" x 7'6")
Patterned cement tiles begin in the hall and run on into the kitchen, setting the tone straight away, and the colour-blocked woodwork frames the way through to the sitting room.
Sitting room 4.36m x 5.31m (14'4" x 17'5")
High ceilings and a fireplace in plain cream stone give the sitting room dignity, and its dimensions suit a pink velvet sofa and a bold geometric rug without trouble. A scalloped fabric pendant adds a bright note overhead. The room is the largest of the three on the ground floor.
Kitchen 3.46m x 4.89m (11'4" x 16'1")
Yellow-painted cabinetry and green zellige tiles make a lively kitchen, and the window over the sink gives the cook something to look at while the tiles shine back.
Principal bedroom 3.65m x 4.03m (12'0" x 13'3")
Upstairs, a built-in desk shares the principal bedroom with a bed and a chest, and the plan is regular with wall space to spare.
Bedroom 2 2.52m x 3.63m (8'3" x 11'11")
Bedroom 2 is the smallest of the three and keeps a sash window, so it works as a single room, a nursery or a dressing room.
Bedroom 3 3.27m x 3.46m (10'9" x 11'4")
Bedroom 3 has a built-in desk and a nearly square shape, which gives a choice of layouts.
Bathroom 2.09m x 2.89m (6'10" x 9'6")
The bathroom is fitted with a freestanding bath and uses tile and paint in a confident way, in keeping with the rest of the home.
En-suite 1.94m x 2.35m (6'4" x 7'9")
The en-suite also has a freestanding bath, an unusual extra at this size.
No outside space or parking is included with the maisonette. From the street, the brick front, the mock-Tudor gable and the curved bay give the block its recognisable 1930s outline, and Crittall-style windows add light and a little geometry to the rooms.
Earlsfield station on Garratt Lane opened in April 1884, and trains from here reach London Waterloo. A horse-drawn railway, described as London's first, once ran along Garratt Lane, while the River Wandle follows roughly the same line. King George's Park and Springfield Park offer room to walk, and Garratt Green is close by too.
Features
- Maisonette across two floors of a 1930s purpose-built block
- Three bedrooms and two bathrooms
- 1,064 sq ft
- Share of freehold
- Curved bay and Crittall-style windows
- Patterned cement tiles in the hall and kitchen
- Yellow kitchen with green zellige tiles
- Council tax band F
- EPC rating C
Floorplan
Questions about this home?
Ask our assistant about the area, the transport links or the details of Openview, Earlsfield, SW18, or call the Putney office and speak to a person.
Key facts
- Price
- Offers Over £840,000
- Bedrooms
- 3
- Bathrooms
- 2
- Receptions
- 1
- Property type
- Maisonette
- Tenure
- Share of Freehold
- Council tax band
- F
- EPC rating
- C
- Area
- Earlsfield
- Postcode
- SW18 3
Location
Earlsfield, SW18 3. A residential district around Earlsfield station on the line to Waterloo, close to Wandsworth Common. The exact address is given at viewing.
Similar homes in SW18
 £1,075,000
Waynflete Street, Earlsfield, SW18
3 bed2 bathTerraced House
 Guide Price £1,150,000
Mapleton Crescent, Wandsworth, SW18
3 bed3 bathTerraced House
 Under Offer
£2,300,000
Bassingham Road, Earlsfield, SW18
5 bed3 bathDetached House
 £1,125,000
Coates Avenue, Wandsworth, SW18
3 bed2 bathTerraced House