About this home
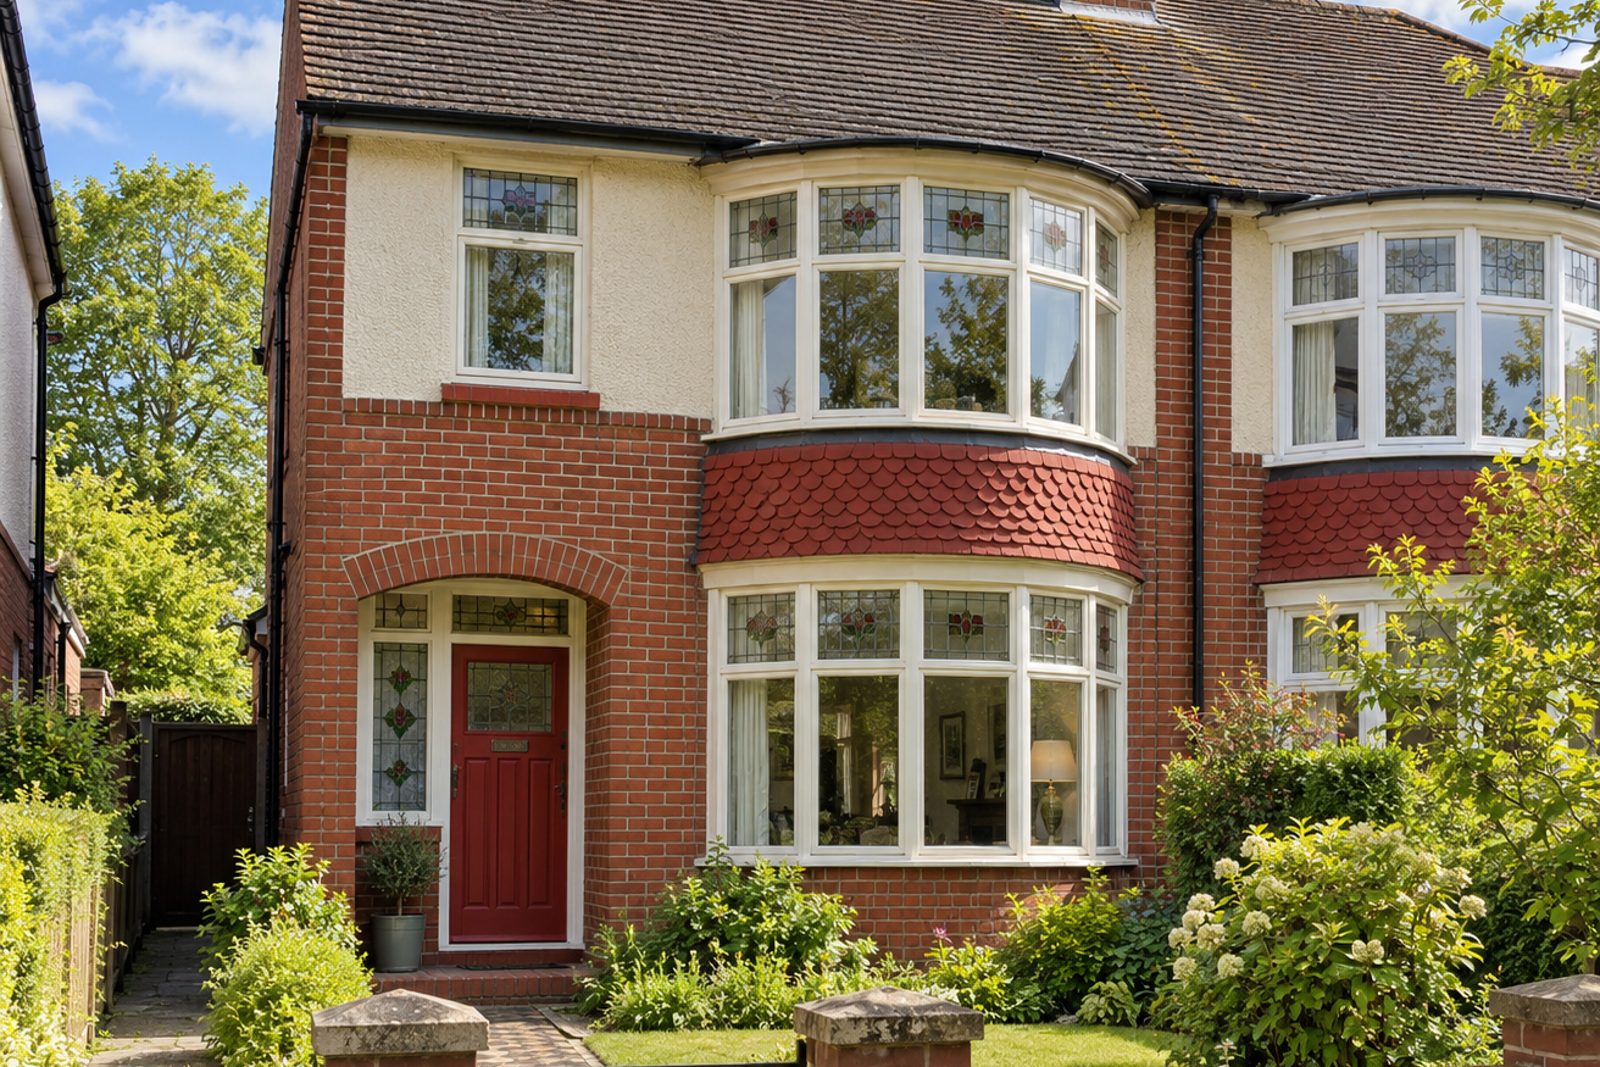
Brick with curved metal windows, a bay and a stained-glass hall window give this 1930s semi on Old York Road its suburban charm, and the owner has decorated it in bold colour. Tomato red and cream dominate, skirtings and window frames are colour-blocked, patterned cement tiles cover the hall and kitchen floors, and a mustard sofa and a Moroccan-style rug add more. The house measures 2,164 sq ft, with five bedrooms and three bathrooms, plus two reception rooms on the ground floor and a loft level lit from a flat-roofed rear dormer.
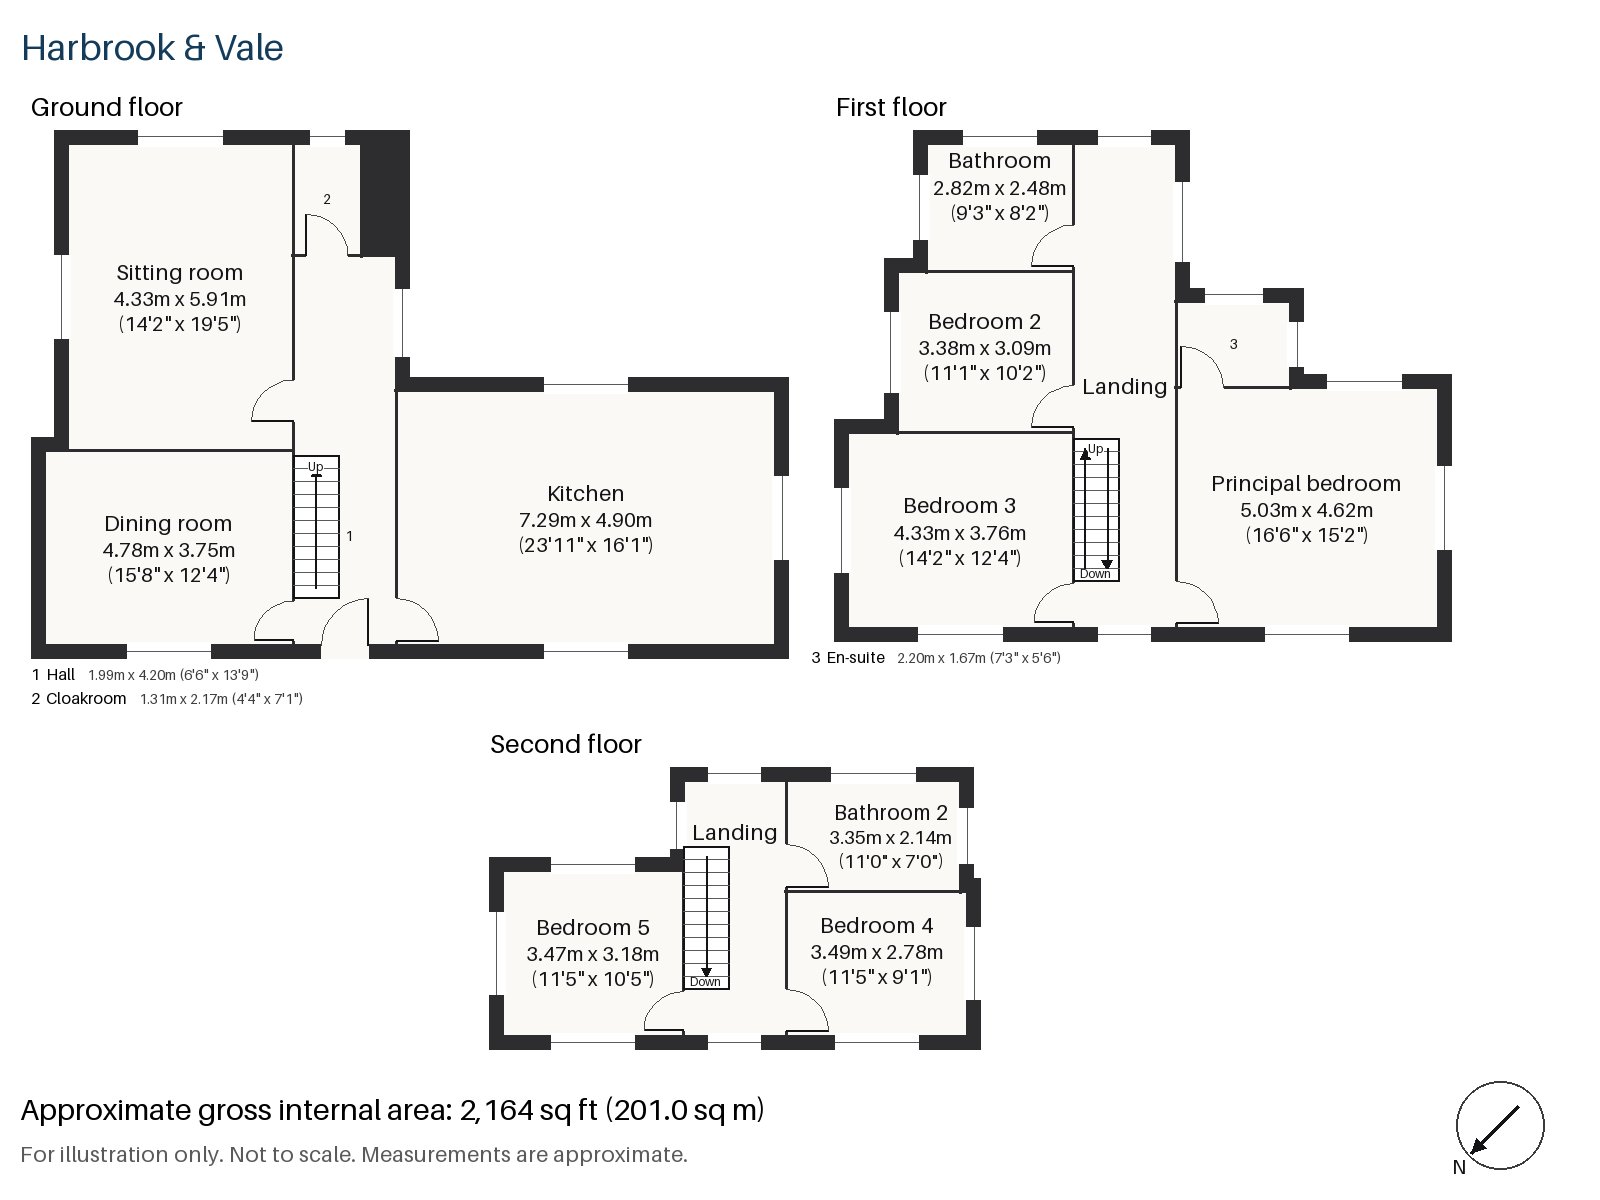
Hall 1.99m x 4.20m (6'6" x 13'9")
Patterned cement tiles run through the hall, a cloaks cupboard stands under the stairs, and the staircase has a broad polished handrail with a sunburst balustrade.
Sitting room 4.33m x 5.91m (14'2" x 19'5")
A wood-burning stove with a plain cream stone frame is set into a built-in fireplace, and the high ceiling gives the room an airy feeling. A mustard sofa stands on a colourful rug, a lacquered side table beside it, with striped blinds at the windows.
Dining room 3.75m x 4.78m (12'4" x 15'8")
Original cornicing runs round the ceiling of this room, which is large enough for a table of eight and is painted in a strong colour.
Kitchen 4.90m x 7.29m (16'1" x 23'11")
Cobalt units beneath a patterned tile splashback fill one of the largest kitchens in the area, with bi-fold doors opening to the garden. A scalloped pendant of fabric in a bright shade hangs over the table.
Cloakroom 1.31m x 2.17m (4'4" x 7'1")
A basin and wc, in a deep tone, tucked off the hall.
Principal bedroom 4.62m x 5.03m (15'2" x 16'6")
Fitted wardrobes line the wall of the principal bedroom, a vast room with space for a sofa as well as the bed.
Bedroom 2 3.09m x 3.38m (10'2" x 11'1")
Smaller than its neighbour and lit by a sash window, the second bedroom is well suited to a child.
Bedroom 3 3.76m x 4.33m (12'4" x 14'2")
More fitted wardrobes make this large bedroom a comfortable double.
Bedroom 4 2.78m x 3.49m (9'1" x 11'5")
In the loft, a sash window is set in the rear dormer, lighting a room that is wide and a little shallow.
Bedroom 5 3.18m x 3.47m (10'5" x 11'5")
Fitted wardrobes line the wall of the second loft bedroom.
Bathroom 2.48m x 2.82m (8'2" x 9'3")
A walk-in shower is the feature of the first-floor bathroom.
En-suite 1.67m x 2.20m (5'6" x 7'3")
Herringbone tiles line the compact en-suite.
Bathroom 2 2.14m x 3.35m (7'0" x 11'0")
A walk-in shower is also fitted in the top-floor bathroom, which has a generous floor area.
The garden faces south-east, so the morning sun is the best of it, and with fresh foliage in May the beds are lively. Off-street parking sits at the front.
Wandsworth Town station and Wandsworth Common station are the railway stops, and the Common itself sits on high ground, away from the river. King George's Park runs along the Wandle behind the High Street, and the Quaker Meeting House of 1778 is the oldest in Greater London.
Features
- 1930s semi-detached house
- Five bedrooms and three bathrooms
- 2,164 sq ft
- South-east-facing garden
- Off-street parking
- Bi-fold doors to the garden
- Loft room with rear dormer
- Freehold
- Council tax band H
- EPC rating D
Floorplan
Questions about this home?
Ask our assistant about the area, the transport links or the details of Old York Road, Wandsworth, SW18, or call the Putney office and speak to a person.
Key facts
- Price
- £2,025,000
- Bedrooms
- 5
- Bathrooms
- 3
- Receptions
- 2
- Property type
- Semi-Detached House
- Tenure
- Freehold
- Council tax band
- H
- EPC rating
- D
- Area
- Wandsworth
- Postcode
- SW18 1
Location
Wandsworth, SW18 1. A district on the Thames and the River Wandle, with Wandsworth Common to the south. The exact address is given at viewing.
Similar homes in SW18
 £1,075,000
Waynflete Street, Earlsfield, SW18
3 bed2 bathTerraced House
 Guide Price £1,150,000
Mapleton Crescent, Wandsworth, SW18
3 bed3 bathTerraced House
 Under Offer
£2,300,000
Bassingham Road, Earlsfield, SW18
5 bed3 bathDetached House
 £1,125,000
Coates Avenue, Wandsworth, SW18
3 bed2 bathTerraced House