About this home
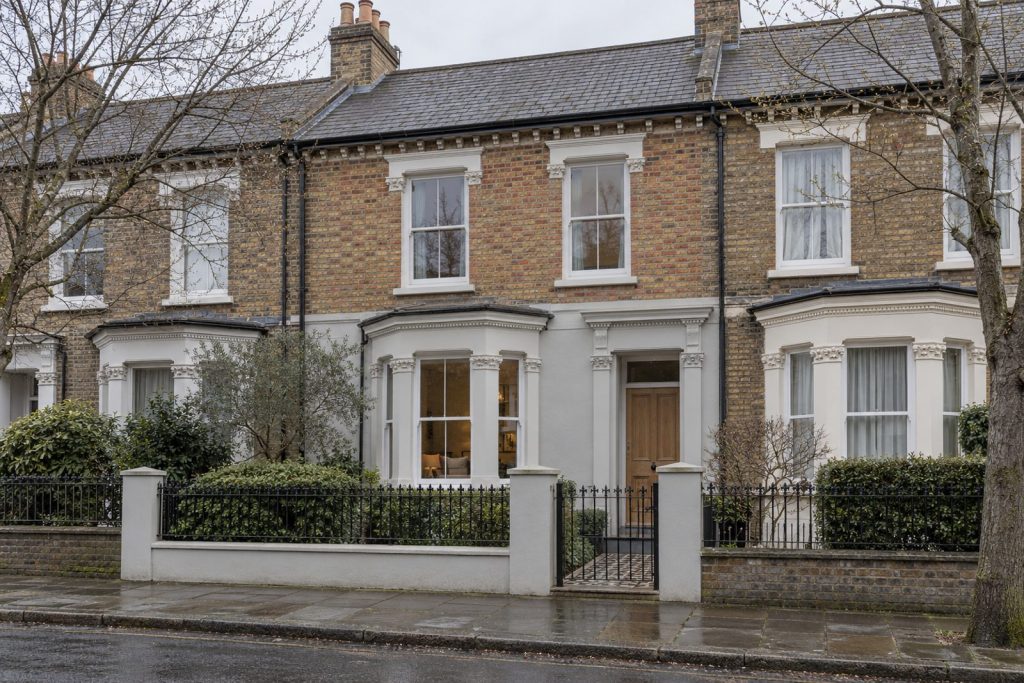
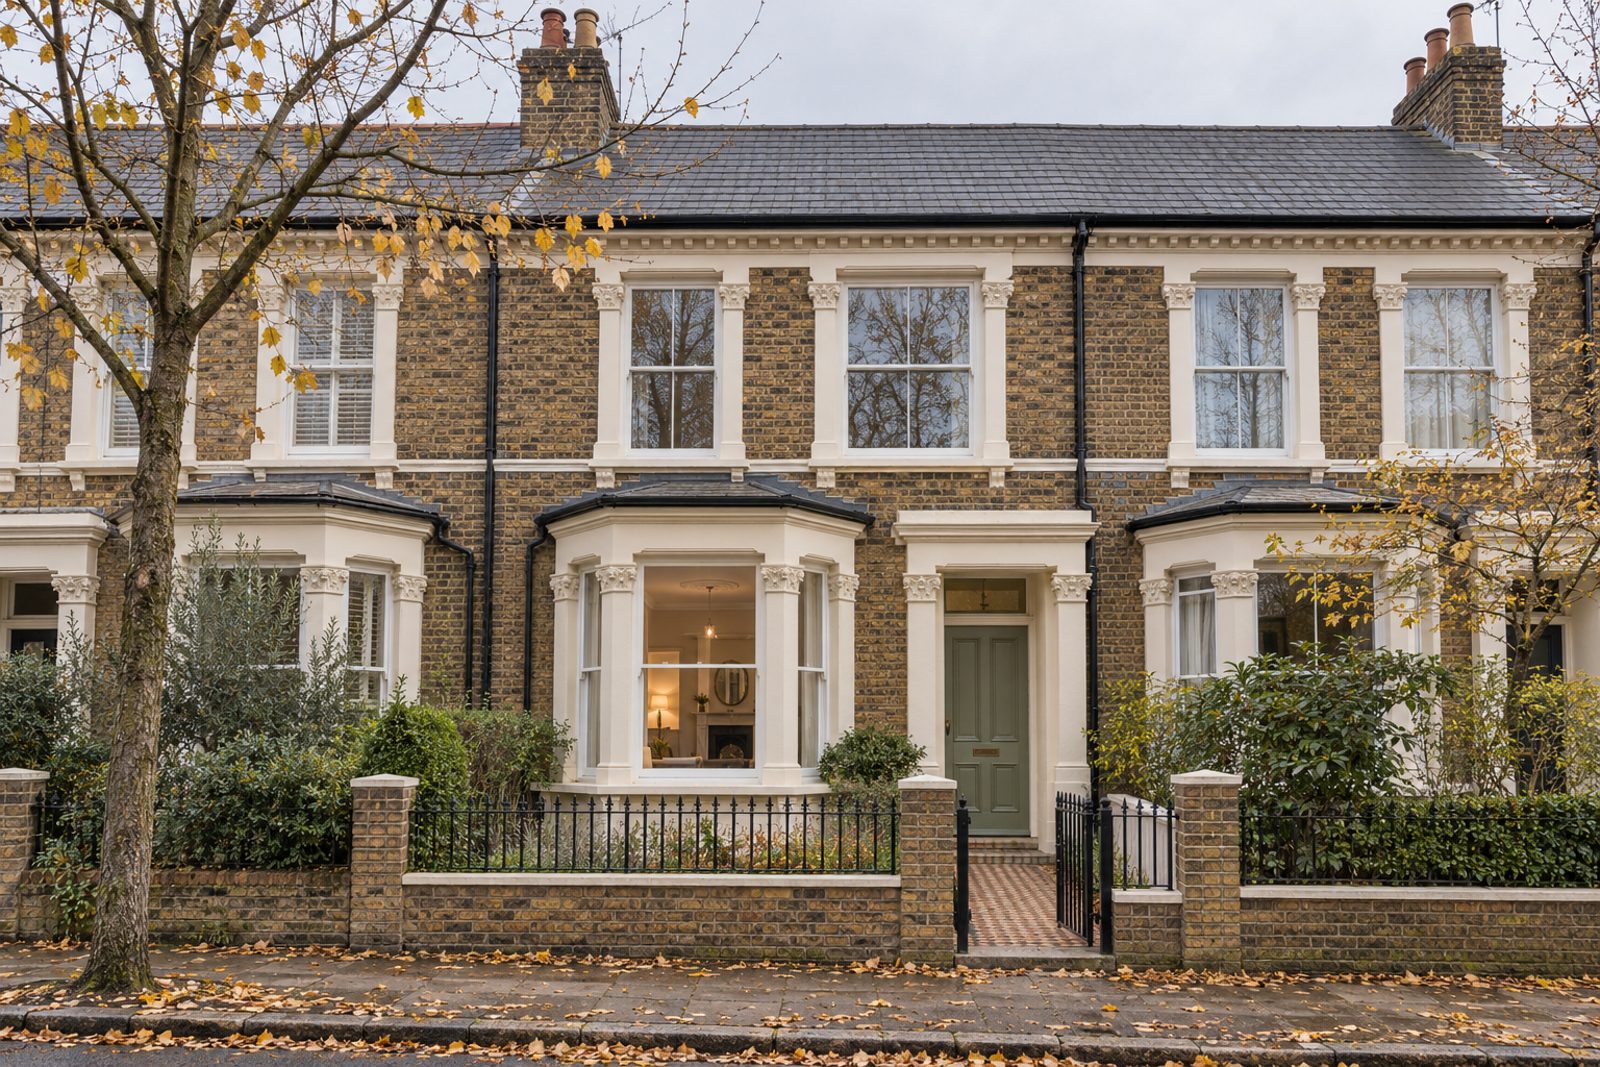
Stucco dressings on London stock brick give Mellison Road its Victorian dignity, and the arts-and-crafts influence shows in the details of this terraced house. Ceiling roses and original fireplaces survive within, although the decoration has not been refreshed in a generation: avocado accents with cream, swirl-patterned carpet and plain white frames. It is clean but in need of modernisation, and offers 1,664 sq ft with a loft conversion, four bathrooms, a south-facing garden and potential to extend (STPP).
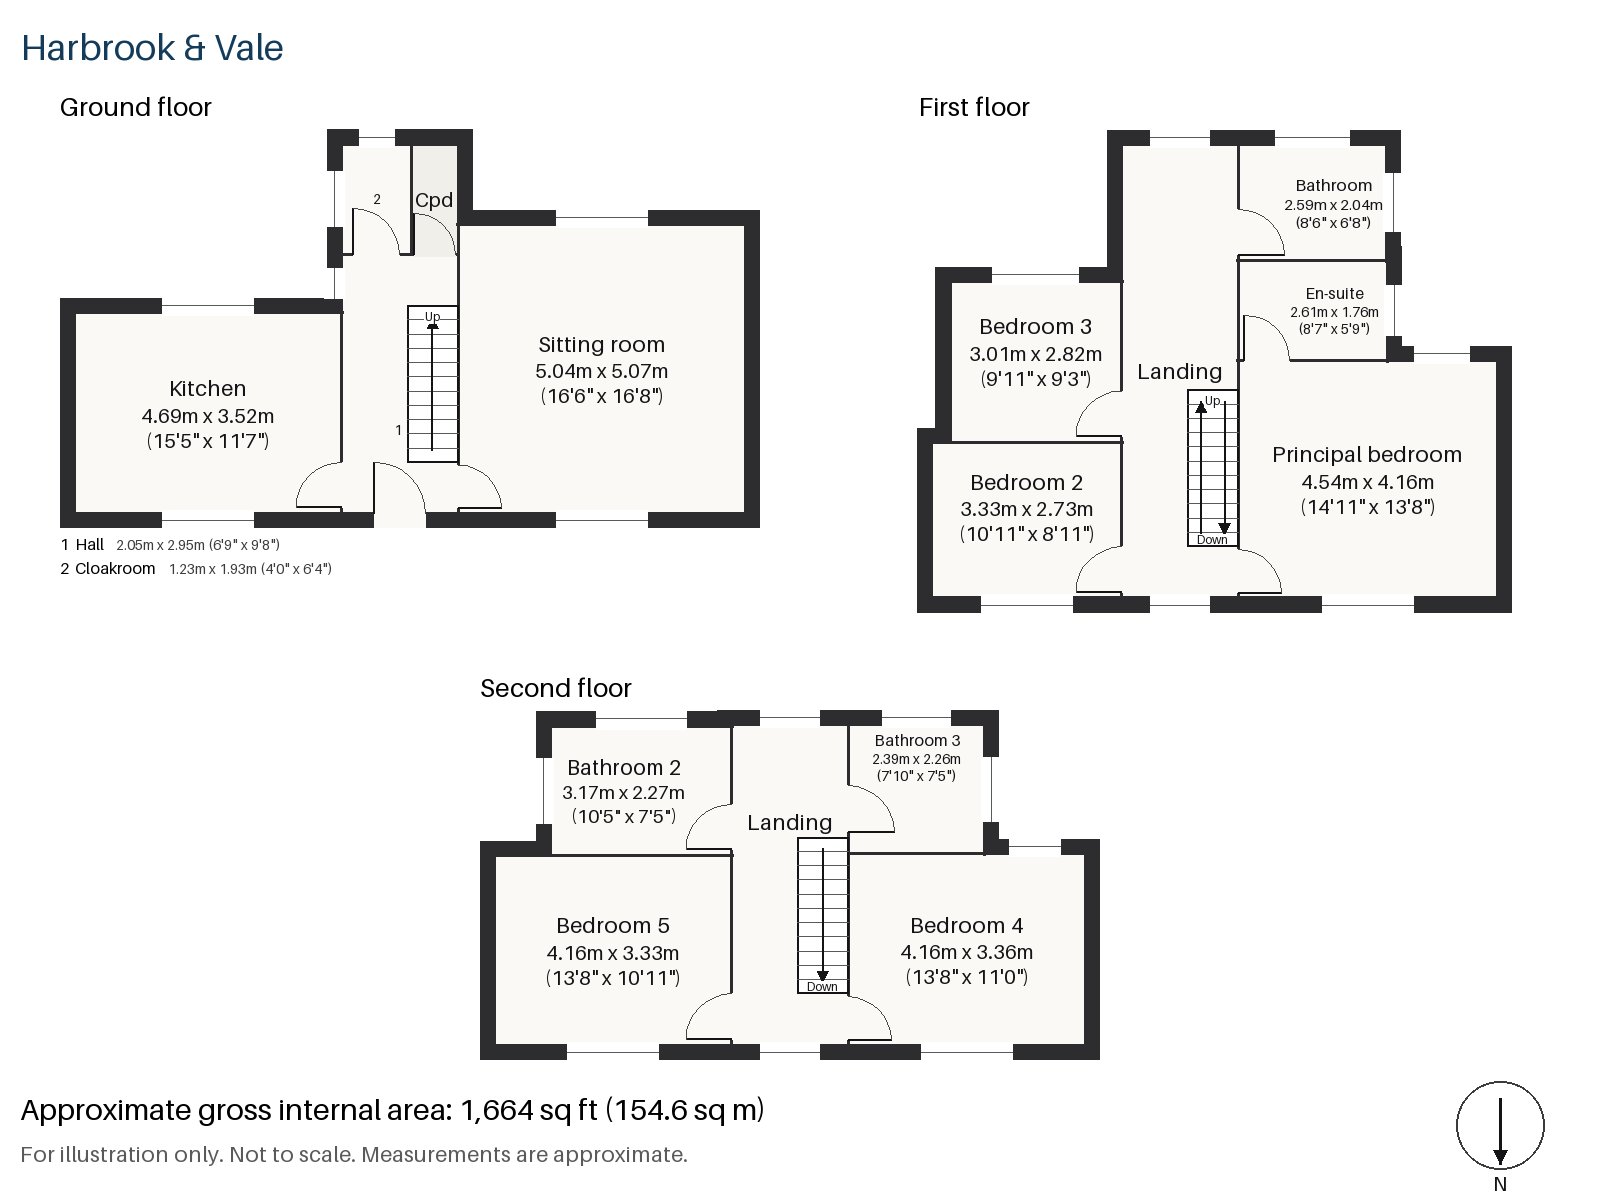
Hall 2.05m x 2.95m (6'9" x 9'8")
A tiled floor and a stripped-pine staircase with turned balusters mark the hall.
Sitting room 5.04m x 5.07m (16'6" x 16'8")
A bay window lights the sitting room, which is a big, high-ceilinged room, and the owner's beige sofa, pine coffee table and vertical blinds give a picture of how it has been lived in. Worn swirl-patterned carpet covers the floor. A frosted glass bowl lights the ceiling, and there is scope to update the room.
Kitchen 3.52m x 4.69m (11'7" x 15'5")
Melamine cabinets in white, with wood-trimmed handles and a mottled laminate top, fill the kitchen, which has an integrated oven and hob. It is functional and clean, but ready for replacement.
Cloakroom 1.23m x 1.93m (4'0" x 6'4")
A cloakroom off the hall contains a basin and wc.
Principal bedroom 4.16m x 4.54m (13'8" x 14'11")
Largest of the bedrooms on the first floor, the principal bedroom carries a built-in desk.
Bedroom 2 2.73m x 3.33m (8'11" x 10'11")
Another built-in desk features in the second bedroom, which is a small double.
Bedroom 3 2.82m x 3.01m (9'3" x 9'11")
A sash window lights the third bedroom, the smallest on this floor, suited to a child's room.
Bedroom 4 3.36m x 4.16m (11'0" x 13'8")
The loft conversion holds the fourth bedroom, which has a built-in desk, a sloping ceiling at the front and a window set in the rear dormer.
Bedroom 5 3.33m x 4.16m (10'11" x 13'8")
Also in the loft, the fifth bedroom has a sash window and is similar in size to the fourth.
Bathroom 2.04m x 2.59m (6'8" x 8'6")
A freestanding bath is fitted in the first-floor bathroom, whose fittings are ready to be replaced.
En-suite 1.76m x 2.61m (5'9" x 8'7")
The en-suite also has a freestanding bath, and the room is dated.
Bathroom 2 2.27m x 3.17m (7'5" x 10'5")
The second-floor bathroom is tiled in herringbone, and has been kept clean, though like the others it would benefit from a refit.
Bathroom 3 2.39m x 2.26m (7'10" x 7'5")
A further bathroom on the second floor has a walk-in shower and the same plain decoration.
Behind the house the garden looks south and has the length for family life. Nothing is reserved for a car. Because the house has been kept tidy but untouched, the garden depth and the loft level offer potential to extend (STPP) to create a larger kitchen and family room.
Two Northern line stops, Tooting Bec and Tooting Broadway, bracket the hill of the High Street, which runs along a Roman road. To the north, Tooting Graveney Common and Tooting Bec Common merge into one large green area. Totterdown Fields, a conservation area since 1978, grew from the first cottage estate built by the London County Council.
Features
- Mid-terrace Victorian house
- Five bedrooms and four bathrooms
- 1,664 sq ft
- Mid-terrace Victorian house with loft conversion
- Original fireplaces and ceiling roses
- In need of modernisation; scope to update
- South-facing garden
- Freehold
- Council tax band G
- EPC rating C
Floorplan
Questions about this home?
Ask our assistant about the area, the transport links or the details of Mellison Road, Tooting, SW17, or call the Clapham office and speak to a person.
Key facts
- Price
- £1,500,000
- Bedrooms
- 5
- Bathrooms
- 4
- Receptions
- 1
- Property type
- Terraced House
- Tenure
- Freehold
- Council tax band
- G
- EPC rating
- C
- Area
- Tooting
- Postcode
- SW17 9
Location
Tooting, SW17 9. A district with Tooting Bec and Tooting Broadway on the Northern line and Tooting Common beside them. The exact address is given at viewing.