About this home
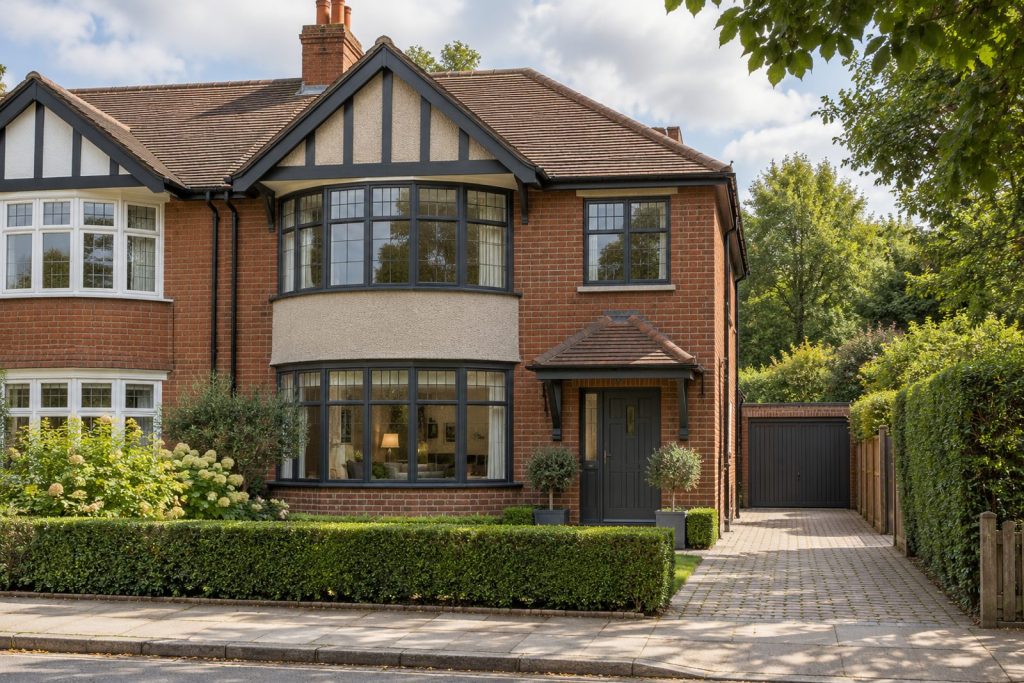
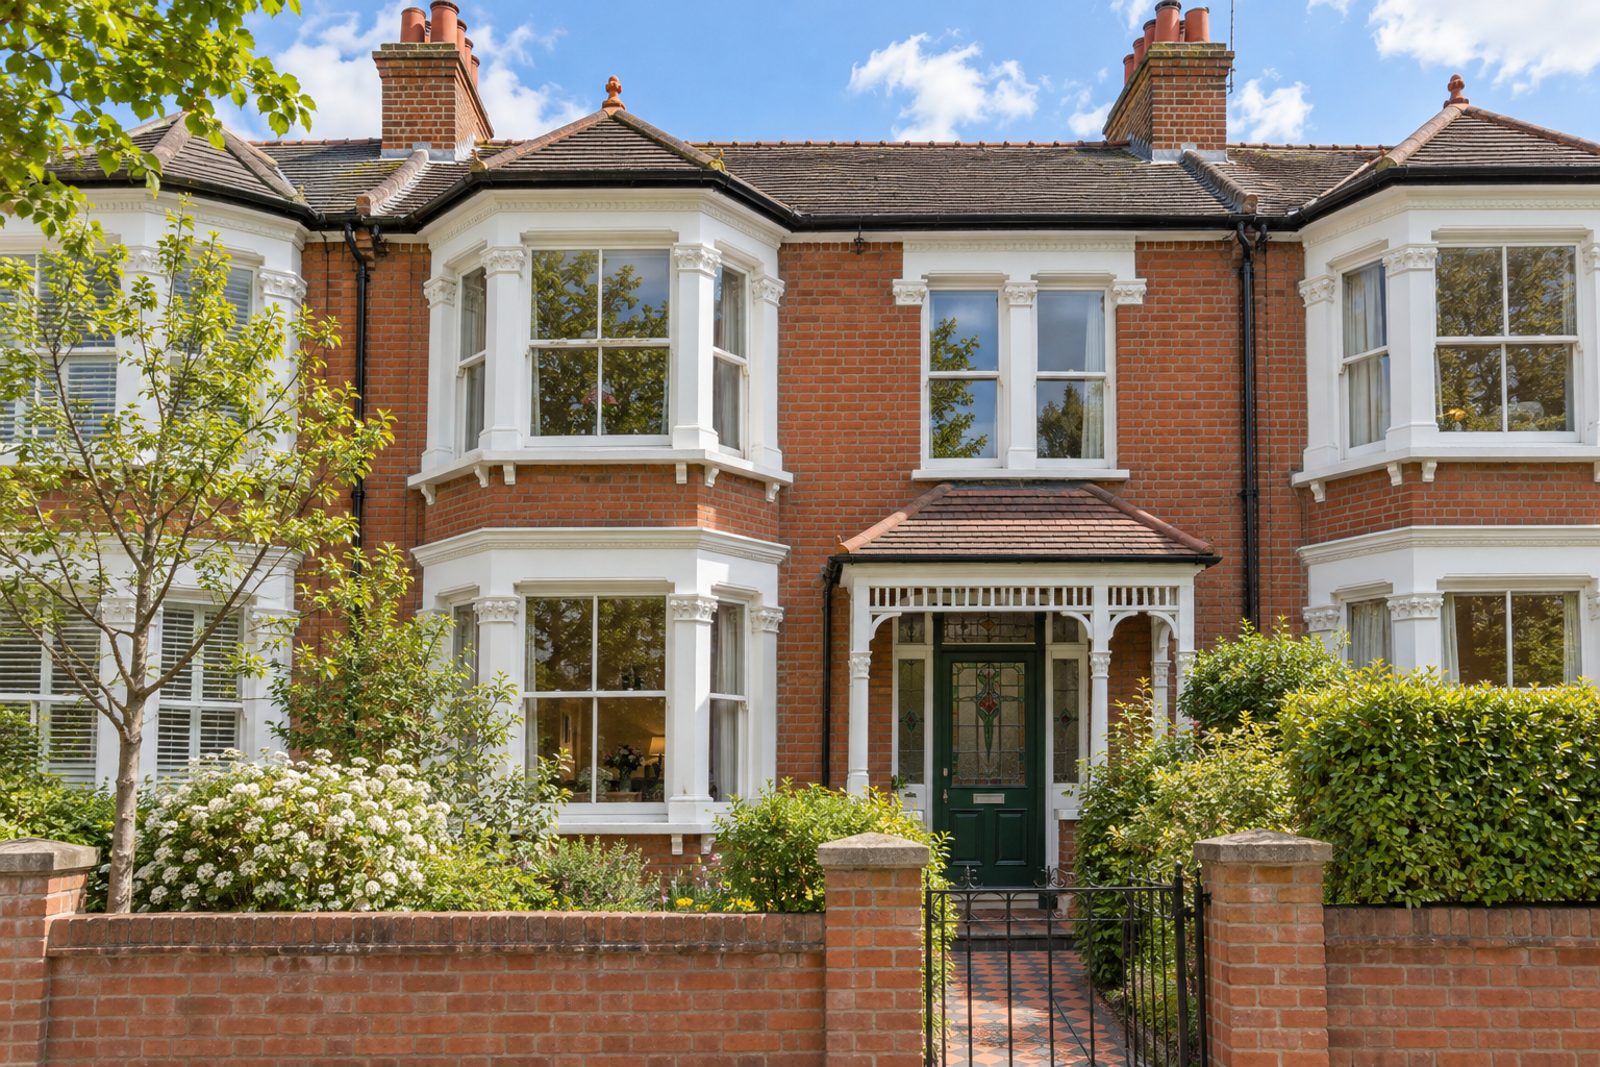
Kohat Road in Wimbledon is lined with double-bay-fronted Edwardian houses of red brick and white-painted timber, and this mid-terrace example has a tiled porch and a stained-glass front door. It rises over two full storeys, with no rooms in the roof, and covers 1,059 sq ft, with three bedrooms, two bathrooms and one reception room. The house is offered chain-free. The decoration is classic English, in deep green and tobacco brown: dark oak boards under a large patterned rug, painted panelling to dado height, a small crystal chandelier, brass picture lights and floral Roman blinds. It is a snug, layered house that feels lived in.
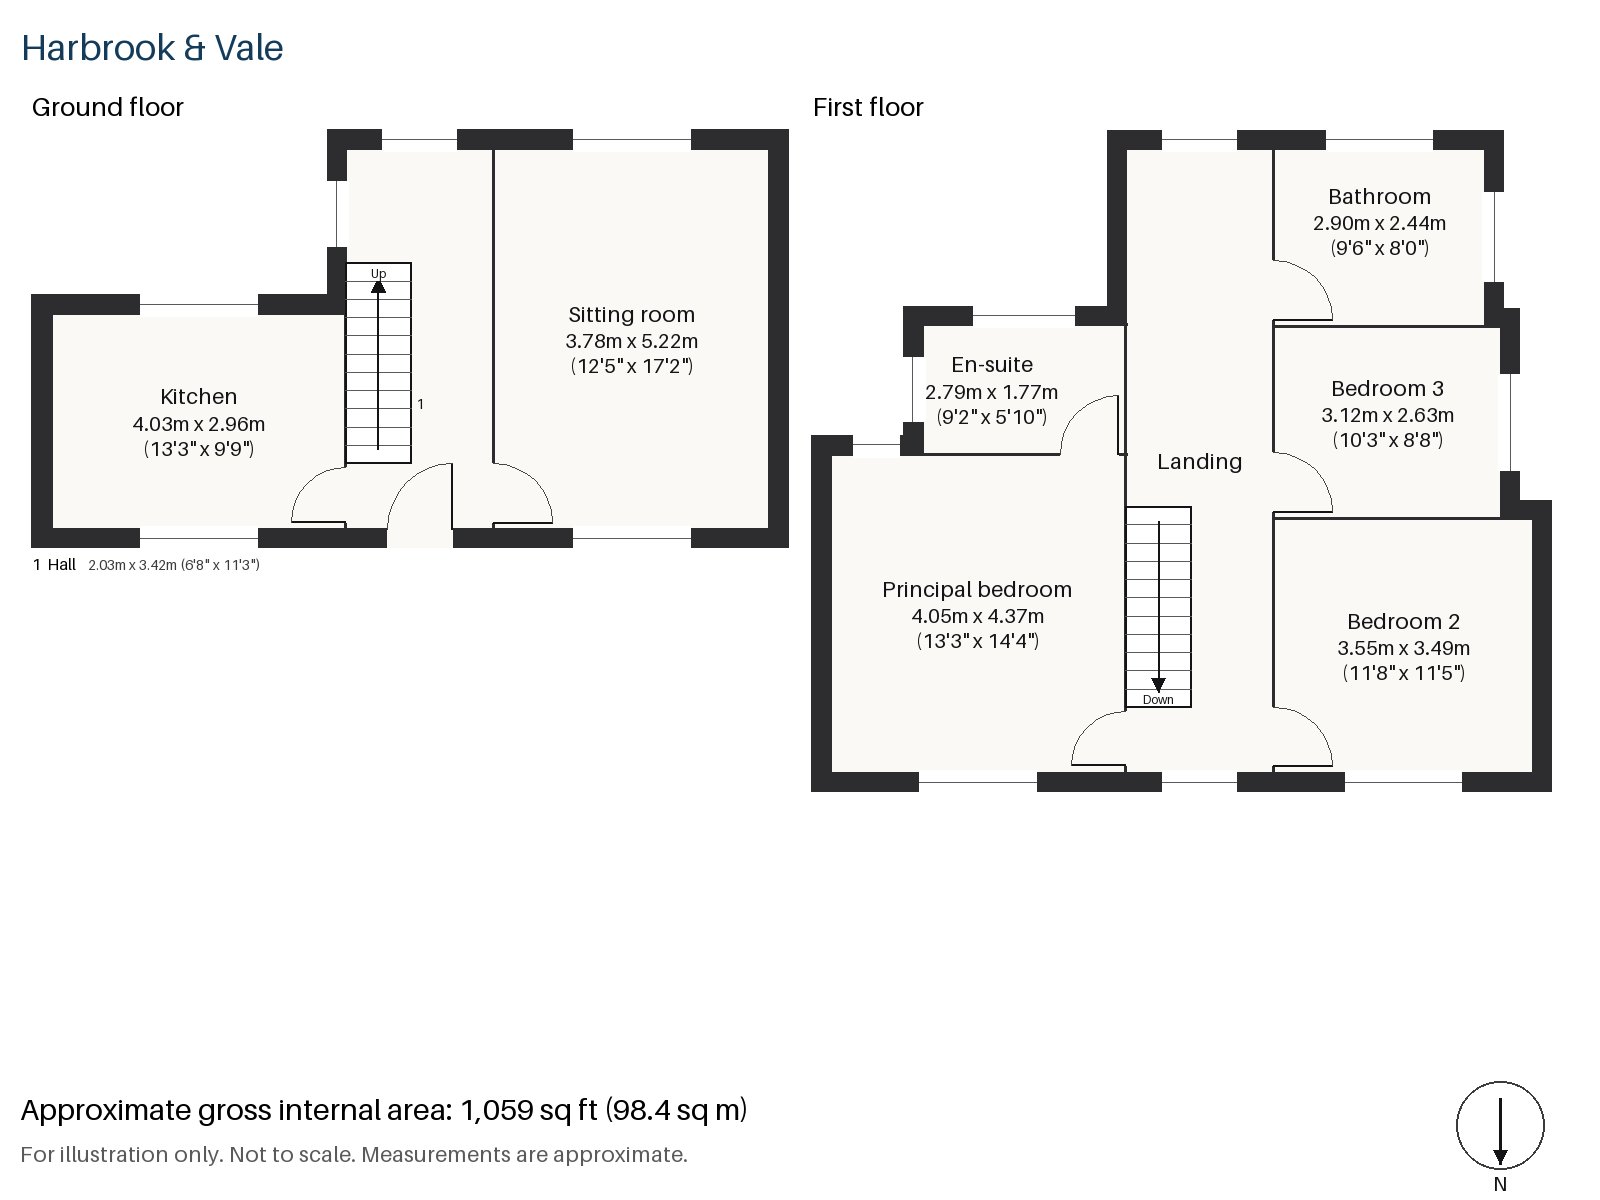
Hall 2.03m x 3.42m (6'8" x 11'3")
A cloaks cupboard is fitted in the hall, and a dark-stained staircase, its newel posts square and its balusters turned, sets off from here.
Sitting room 3.78m x 5.22m (12'5" x 17'2")
Alcove shelving flanks the chimney breast in the sitting room, and a wood-burning stove stands on tiled slips in a painted timber surround. A striped sofa with cushions faces an Aubusson-style rug, a lamp stands on a round table in a skirted cloth, and the picture lights glow on the panelled walls.
Kitchen 2.96m x 4.03m (9'9" x 13'3")
Pale yellow in-frame cabinets are paired with an oak worktop, and a breakfast bar gives the family a place to sit. The kitchen is compact, with a practical arrangement of work surfaces.
Principal bedroom 4.37m x 4.05m (14'4" x 13'3")
The principal bedroom is the biggest on the first floor and has a sash window facing the street.
Bedroom 2 3.55m x 3.49m (11'8" x 11'5")
A sash window also lights the second bedroom, which is almost square.
Bedroom 3 2.63m x 3.12m (8'8" x 10'3")
The third bedroom is the smallest, and a built-in desk makes it a study as well as a bedroom.
Bathroom 2.44m x 2.90m (8'0" x 9'6")
A freestanding bath and a mahogany washstand with a ceramic basin are fitted in the family bathroom, without a shower in the room.
En-suite 1.77m x 2.79m (5'10" x 9'2")
The en-suite has a walk-in shower, a pedestal basin with a gilt mirror and painted tongue-and-groove panelling.
The rear garden faces south, so the borders and the lawn have the best of the sun. The house is offered without parking, so the station and the buses matter, and the street itself is quiet and tree-lined with the front gardens of its neighbours giving it a tidy, settled look.
For travel, Wimbledon station offers the District line, trams and South Western Railway trains. Wimbledon Common, an area among the biggest in London, has been protected by a board of conservators since 1871. Wimbledon Park and Cannizaro Park, both Grade II* listed, are close to Kohat Road, and the first Lawn Tennis Championship was held in the town in July 1877.
Features
- Mid-terrace double-bay-fronted Edwardian house
- Three bedrooms and two bathrooms
- Freehold
- 1,059 sq ft
- South-facing garden
- Tiled porch and a stained-glass front door
- Wood-burning stove in the sitting room
- Chain-free
- Council tax band G
- EPC rating D
Floorplan
Questions about this home?
Ask our assistant about the area, the transport links or the details of Kohat Road, Wimbledon, SW19, or call the Putney office and speak to a person.
Key facts
- Price
- £1,375,000
- Bedrooms
- 3
- Bathrooms
- 2
- Receptions
- 1
- Property type
- Terraced House
- Tenure
- Freehold
- Council tax band
- G
- EPC rating
- D
- Area
- Wimbledon
- Postcode
- SW19 8
Location
Wimbledon, SW19 8. A suburb on the edge of Wimbledon Common, with a National Rail and Tube station. The exact address is given at viewing.