About this home
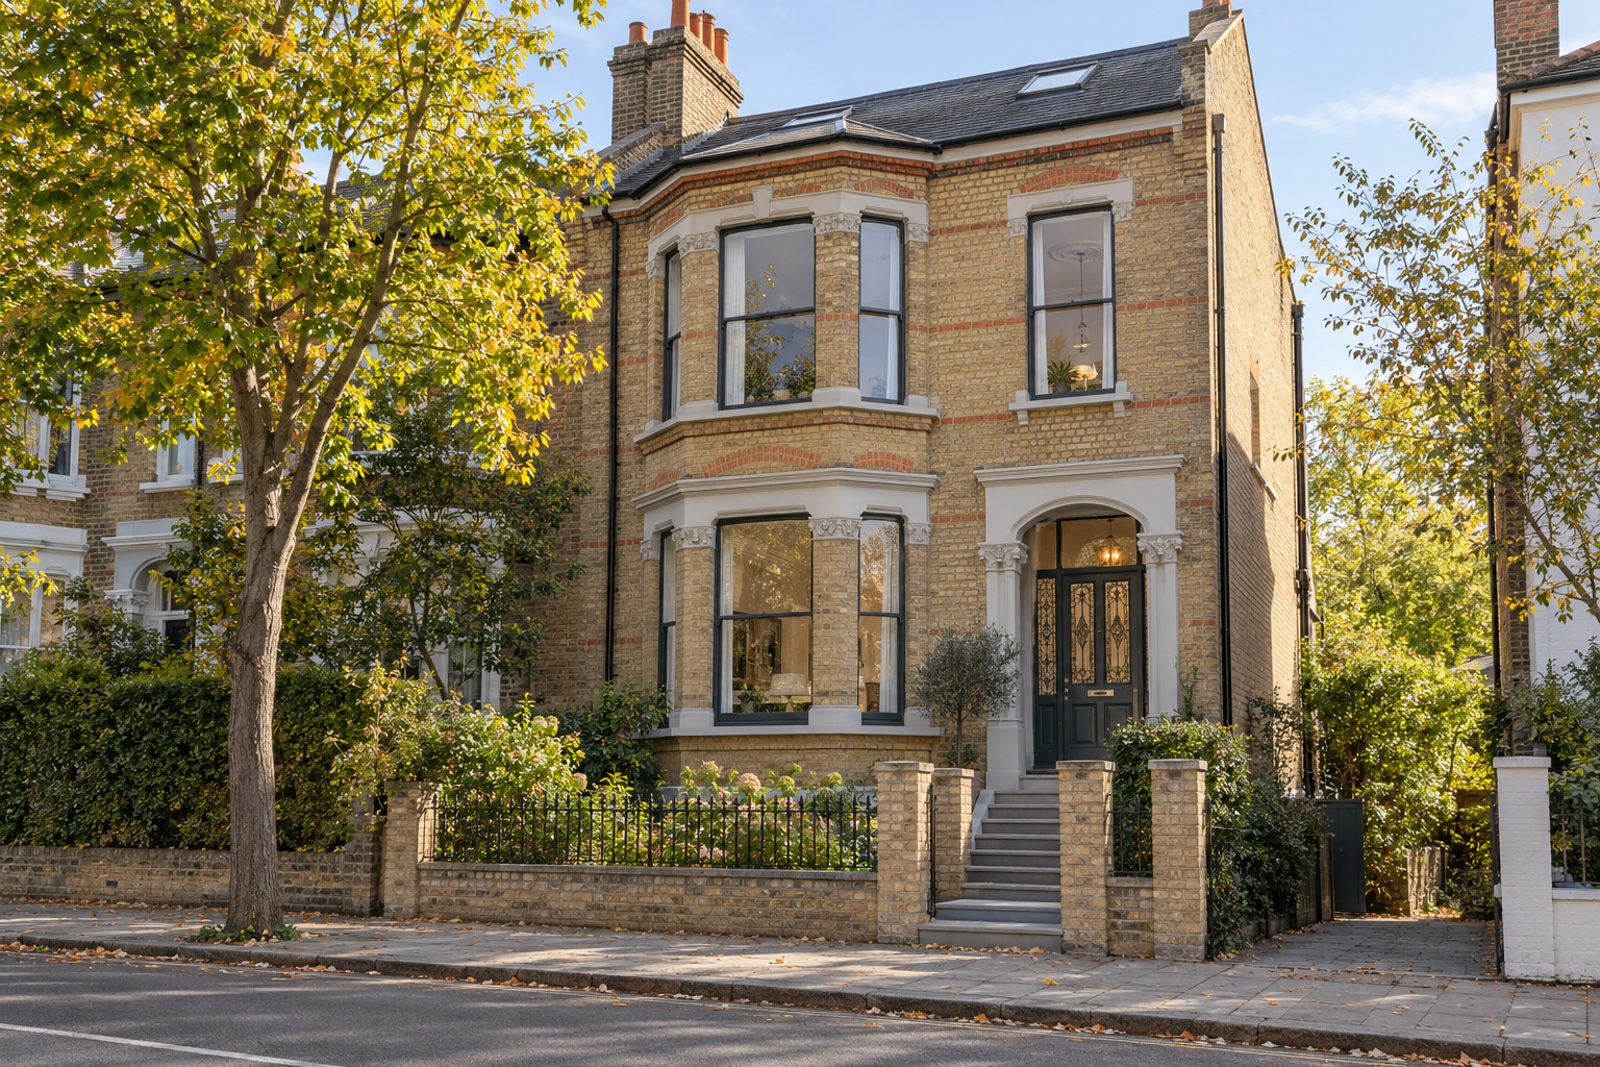
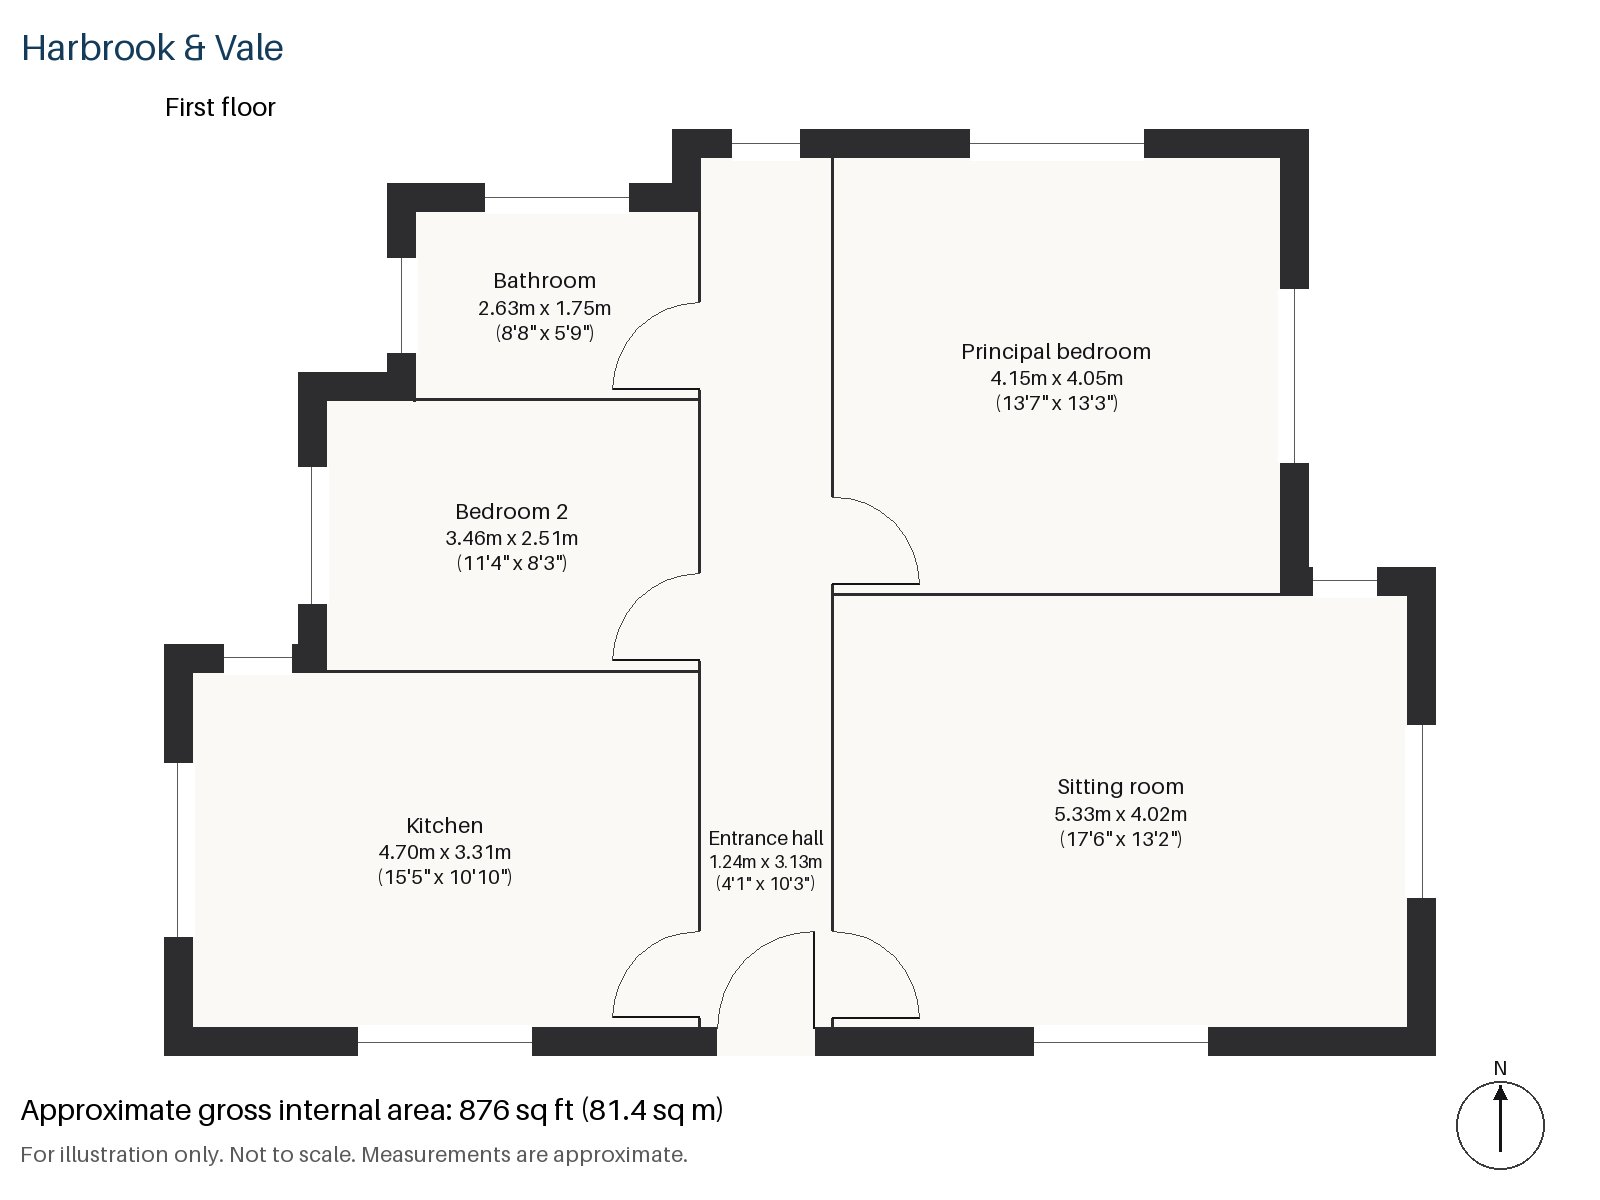
Behind a buff brick front with polychrome banding, stained-glass door panels and ceiling roses, this first-floor flat on Iron Mill Road has been cleared and simplified. Wide pale ash boards run through the rooms, frameless glass screens divide the spaces without closing them off, and concealed LED strips supply the light. The flat covers 876 sq ft, with a sitting room, a kitchen, a bathroom and two bedrooms, and faces south-east. It is leasehold and has on-road parking.
Entrance hall 1.24m x 3.13m (4'1" x 10'3")
A narrow hall, with the ash floor starting at the door. A coat rail on the wall holds the essentials. The glass screens nearby let light through from the sitting room.
Sitting room 4.02m x 5.33m (13'2" x 17'6")
A bay window and a wood-burning stove make up the sitting room, which is furnished simply with a black leather sofa, a grey flat-weave rug, a marble coffee table and slim white blinds. A black floor lamp, minimal in design, stands in the corner, and the ceiling rose provides the only ornament.
Kitchen 3.31m x 4.70m (10'10" x 15'5")
White gloss cabinets without handles carry a grey quartz worktop in the kitchen, and the oven and hob are integrated. The room is bright, compact and unfussy, and everything is within reach of the cook. Concealed strips of light under the units wash the work surface, and the quartz is easy to keep clean.
Principal bedroom 4.15m x 4.05m (13'7" x 13'3")
Wardrobes are fitted in the principal bedroom, which has space for a double bed and little else, so that the ash boards are fully visible. The walls are a soft greige, and a single black floor lamp is the only accent.
Bedroom 2 2.51m x 3.46m (8'3" x 11'4")
The second bedroom looks to the street through a sash window, a room for a child, a guest or a desk, with a bed against the side wall.
Bathroom 1.75m x 2.63m (5'9" x 8'8")
A freestanding bath is installed in the bathroom, a small but carefully planned room, with the same pale tones as the rest of the flat. It is a calm place to finish the day.
The flat has no private outdoor space of its own. On-road parking is available nearby. The south-east aspect brings the morning sun into the main rooms, and in clear September light the street trees have only just begun to show a few yellow leaves. The converted house's buff brick front, with its polychrome banding, gives the building a distinct presence on the road.
Wandsworth Town station is the nearest railway link, and Wandsworth Common station offers a short train ride to Clapham Junction. King George's Park lies behind the shopping centre on the High Street and follows the River Wandle. Among the local landmarks is Wandsworth Quaker Meeting House, which went up in 1778.
Features
- First-floor flat in a converted Victorian house
- Two bedrooms and one bathroom
- 876 sq ft
- First-floor flat in a converted Victorian house
- Wood-burning stove and bay window
- Frameless glass internal screens
- On-road parking
- Leasehold, 113 years remaining
- Service charge £3,150 per annum
- Ground rent £0 per annum
- Council tax band E
- EPC rating B
Floorplan
Questions about this home?
Ask our assistant about the area, the transport links or the details of Iron Mill Road, Wandsworth, SW18, or call the Putney office and speak to a person.
Key facts
- Price
- £670,000
- Bedrooms
- 2
- Bathrooms
- 1
- Receptions
- 1
- Property type
- Flat
- Tenure
- Leasehold
- Years remaining
- 113
- Council tax band
- E
- EPC rating
- B
- Area
- Wandsworth
- Postcode
- SW18 2
Location
Wandsworth, SW18 2. A district on the Thames and the River Wandle, with Wandsworth Common to the south. The exact address is given at viewing.
Similar homes in SW18
 £1,075,000
Waynflete Street, Earlsfield, SW18
3 bed2 bathTerraced House
 Guide Price £1,150,000
Mapleton Crescent, Wandsworth, SW18
3 bed3 bathTerraced House
 Under Offer
£2,300,000
Bassingham Road, Earlsfield, SW18
5 bed3 bathDetached House
 £1,125,000
Coates Avenue, Wandsworth, SW18
3 bed2 bathTerraced House