About this home
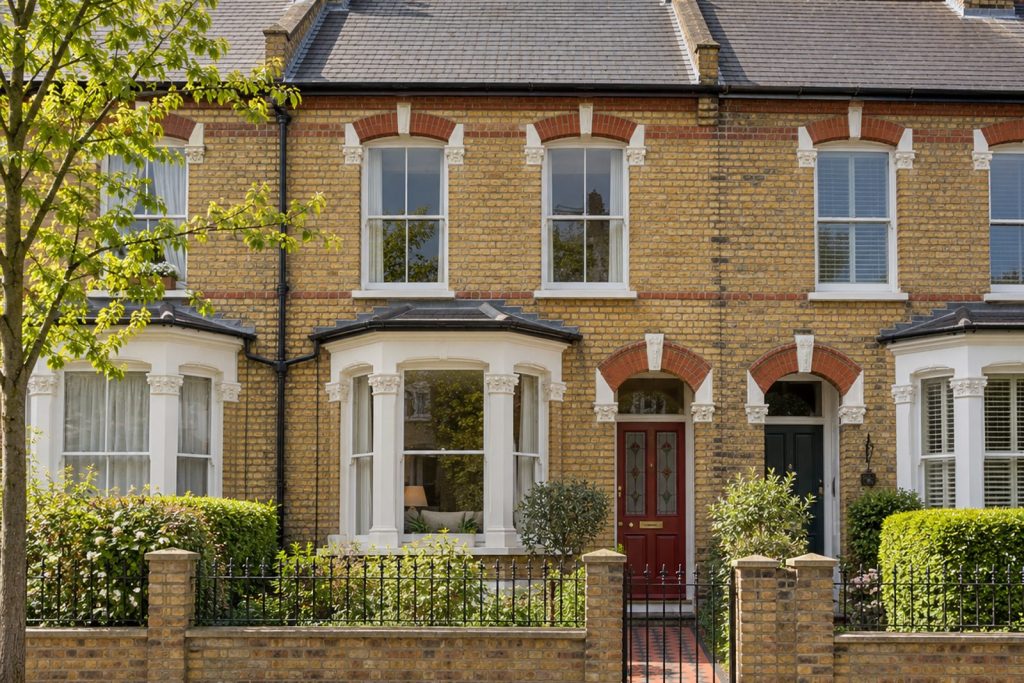
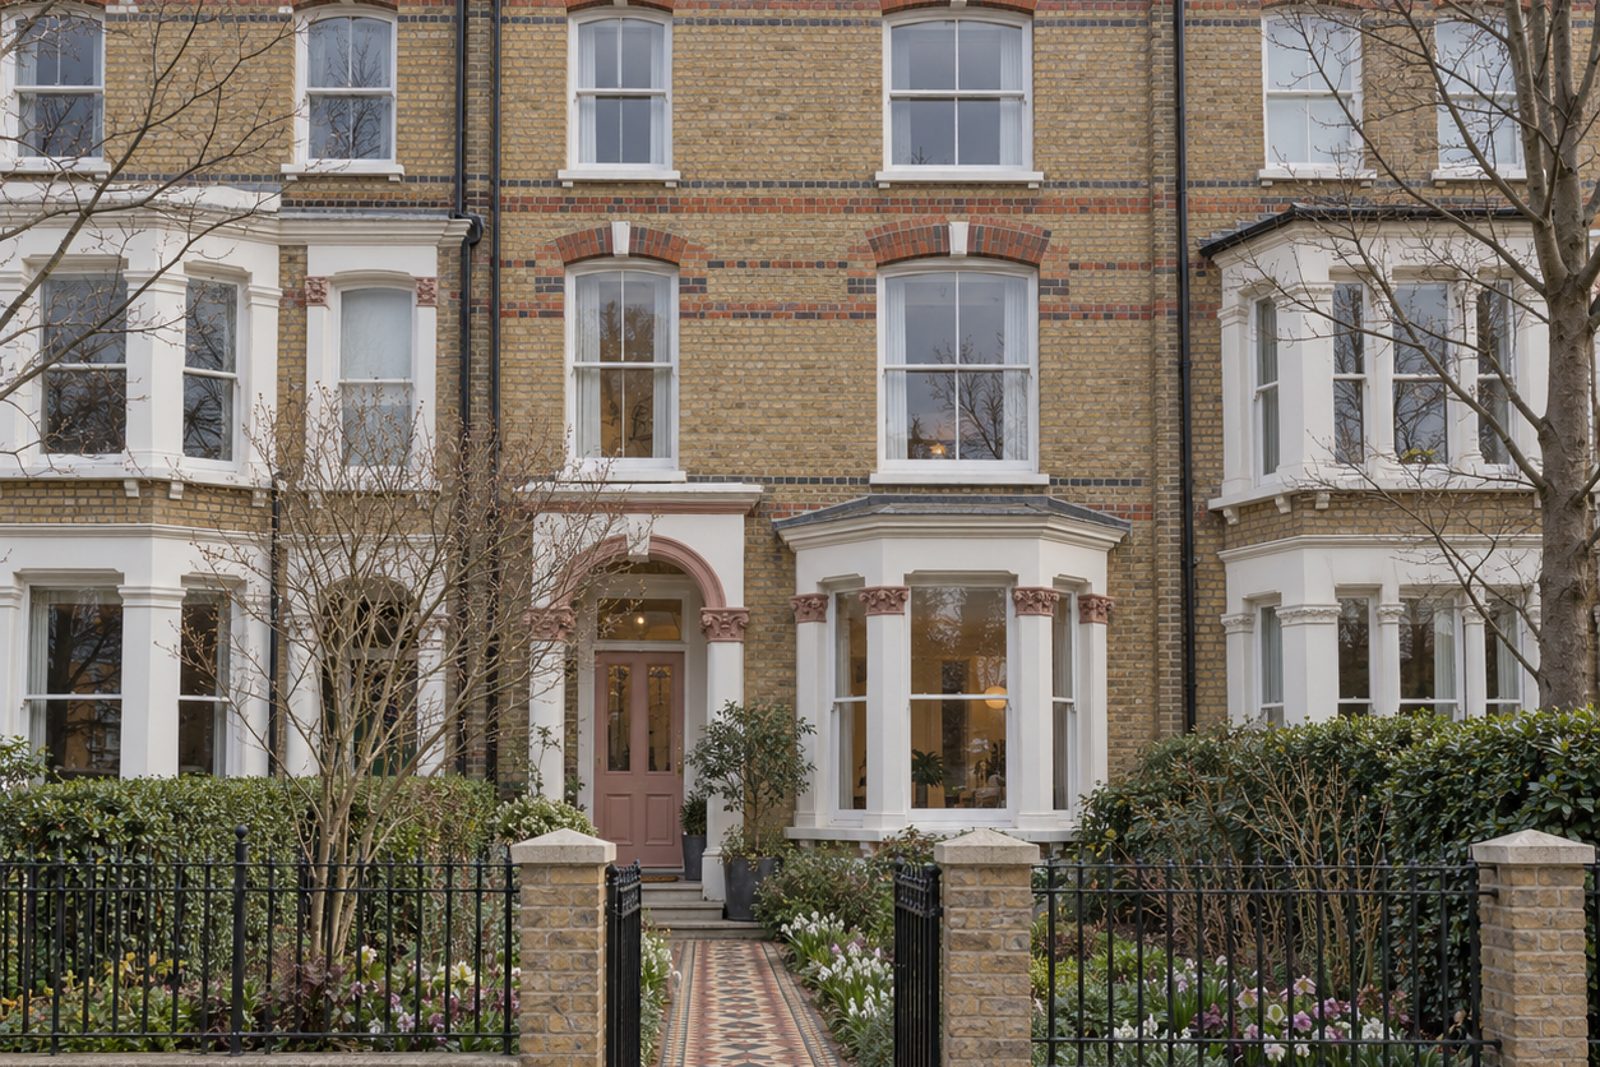
Buff brick banded in polychrome gives Fishponds Road's Victorian town houses a distinctive face, and this one in Tooting adds an encaustic-tiled path and sash windows. It rises through three full storeys, sharing walls with neighbours on both sides, and its interior is Scandinavian in feeling: pale ash boards, slatted oak screens, a white sofa and a geometric rug in grey and white, with off-white walls warmed by dusty rose. Four bedrooms, two bathrooms and one reception room make up 1,369 sq ft. The house is let furnished, and the airy scheme suits a tenant who prefers calm to clutter.
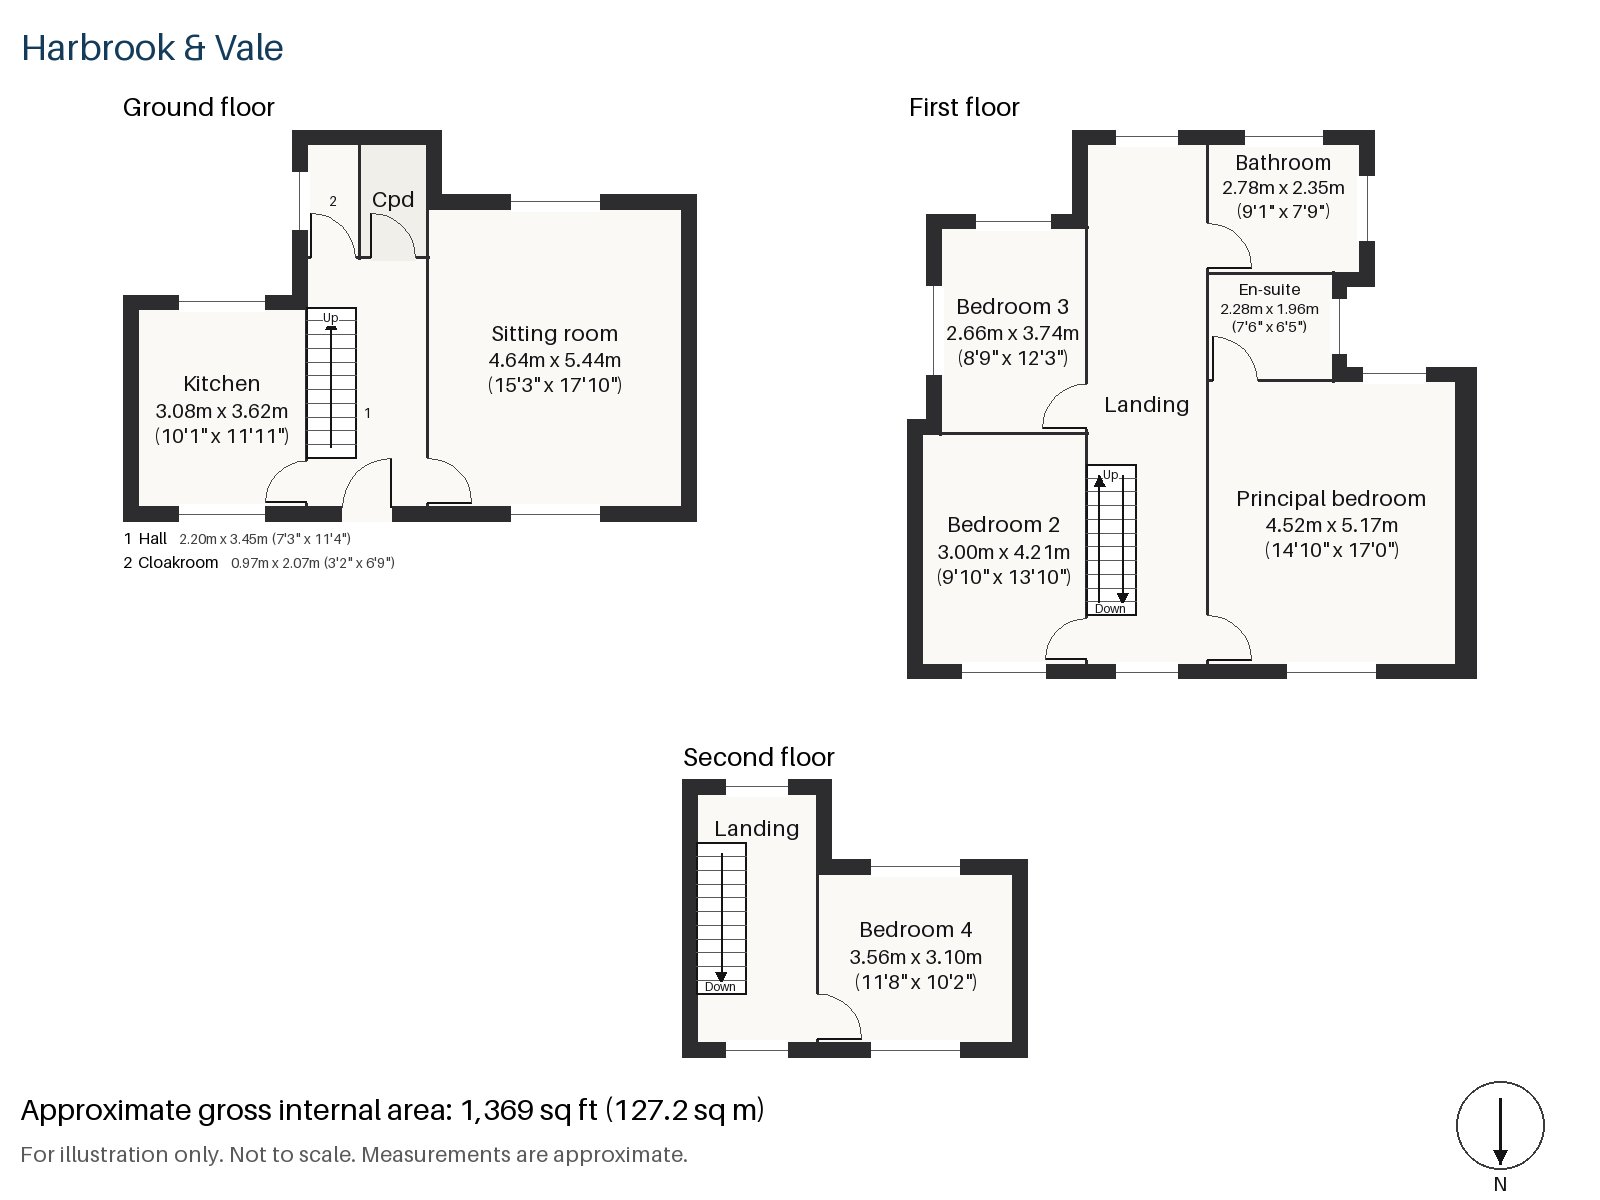
Hall 2.20m x 3.45m (7'3" x 11'4")
A cloaks cupboard stands in the hall, and the stripped-pine staircase with its turned balusters rises toward the first floor.
Sitting room 5.44m x 4.64m (17'10" x 15'3")
Alcove shelving and a fireplace with an open grate, set in a painted surround, give the sitting room its focus. A white sofa and a birch side table would suit it, with sheer curtains rather than heavy drapes.
Kitchen 3.08m x 3.62m (10'1" x 11'11")
Slab doors in pale oak and a worktop of white quartz give the kitchen a light and clean finish, and the breakfast bar offers a perch for a hurried meal.
Cloakroom 0.97m x 2.07m (3'2" x 6'9")
A basin and wc fit in the cloakroom, which is long and narrow.
Principal bedroom 4.52m x 5.17m (14'10" x 17'0")
Largest of the bedrooms, the principal one has a built-in desk and a clear, regular plan with a window onto the road.
Bedroom 2 3.00m x 4.21m (9'10" x 13'10")
A built-in desk stands in Bedroom 2, which is long and narrow.
Bedroom 3 2.66m x 3.74m (8'9" x 12'3")
A sash window lights Bedroom 3, which is the smallest of the first-floor rooms.
Bedroom 4 3.56m x 3.10m (11'8" x 10'2")
On the top floor, Bedroom 4 has a built-in desk and a squarish plan.
Bathroom 2.35m x 2.78m (7'9" x 9'1")
The bathroom has a freestanding bath.
En-suite 1.96m x 2.28m (6'5" x 7'6")
A second freestanding bath is fitted in the en-suite, which is a rare luxury in a compact room.
The garden is to the south, at the back. Parking is on the street outside. The house is let furnished, so the white sofa, grey and white rug and birch table are in place, and the pale oak pendant and white floor lamp complete the lighting.
Two Northern line stations, Tooting Bec and Tooting Broadway, sit at the top and bottom of the High Street's slope. The open-air lido on Tooting Bec Common dates from 1906. Totterdown Fields, a conservation area since 1978, has 1,244 houses built between 1901 and 1911.
Features
- Mid-terrace Victorian town house in buff brick with polychrome banding
- Four bedrooms and two bathrooms
- 1,369 sq ft
- South-facing garden
- On-road parking
- Pale ash boards and slatted oak screens
- Open fire and alcove shelving in the sitting room
- Furnished
- Council tax band G
- EPC rating D
Floorplan
Questions about this home?
Ask our assistant about the area, the transport links or the details of Fishponds Road, Tooting, SW17, or call the Clapham office and speak to a person.
Key facts
- Rent
- £5,850 pcm
- Bedrooms
- 4
- Bathrooms
- 2
- Receptions
- 1
- Property type
- Town House
- EPC rating
- D
- Furnishing
- Furnished
- Deposit
- £6,750
- Area
- Tooting
- Postcode
- SW17 7
Location
Tooting, SW17 7. A district with Tooting Bec and Tooting Broadway on the Northern line and Tooting Common beside them. The exact address is given at viewing.