About this home
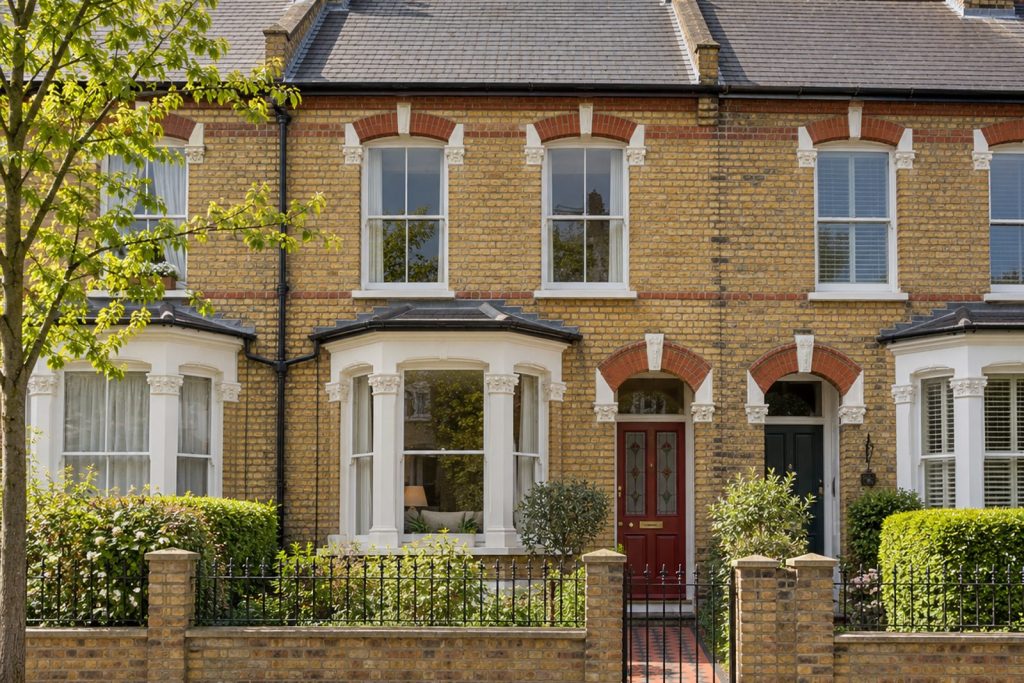
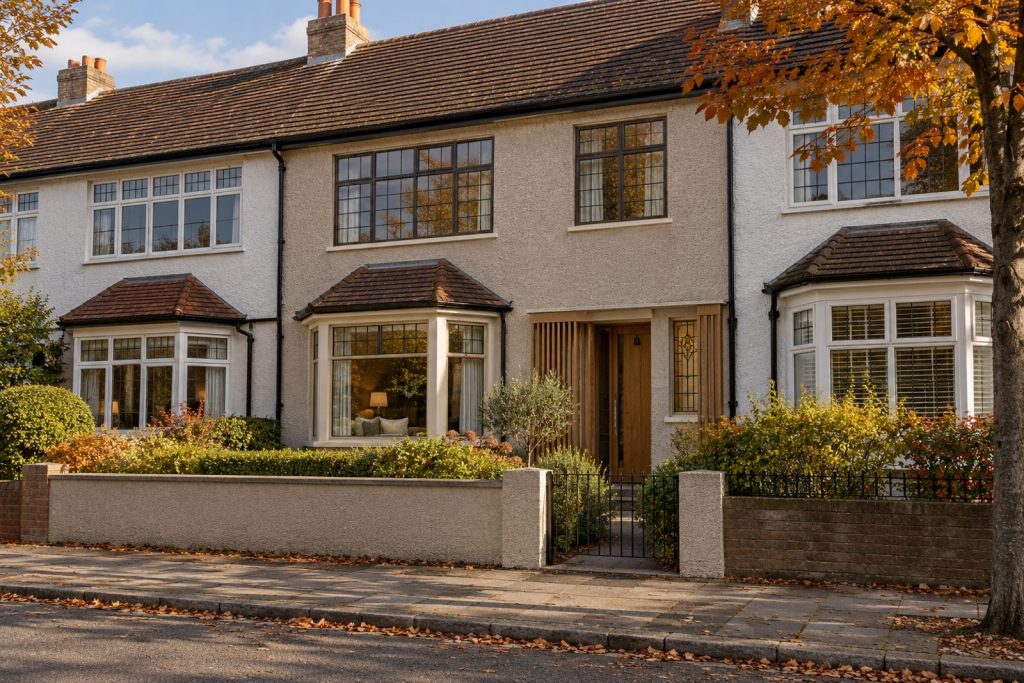
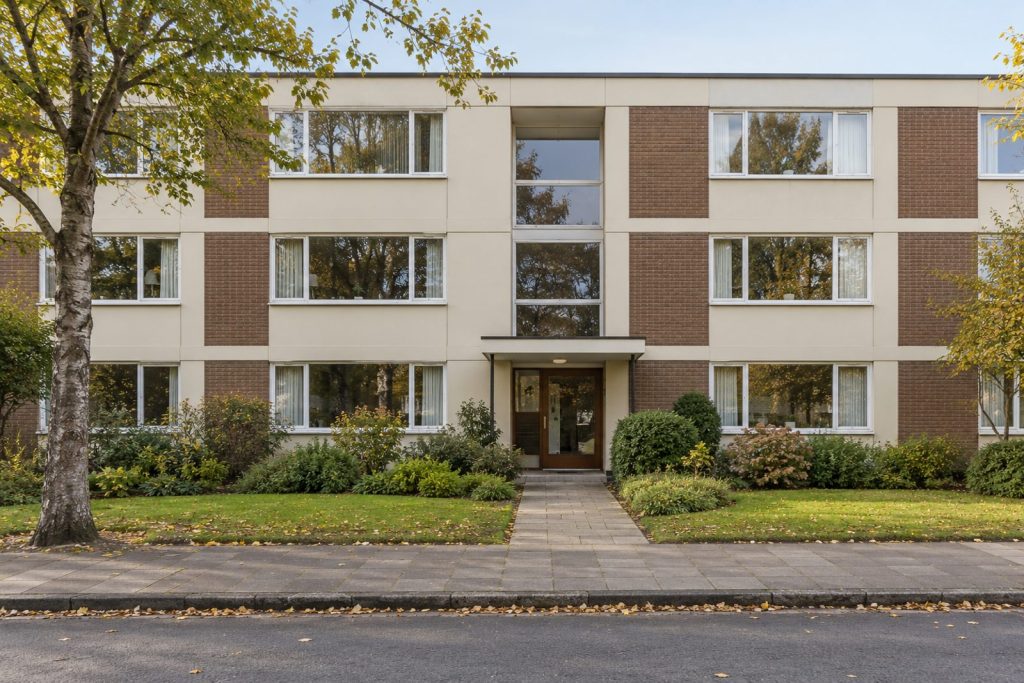
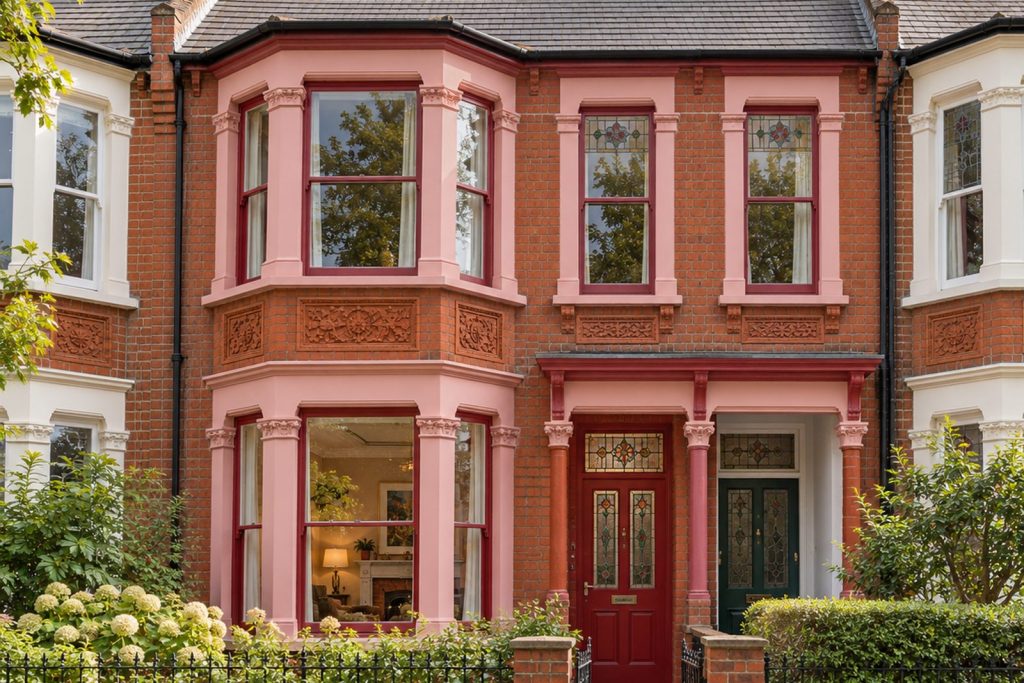
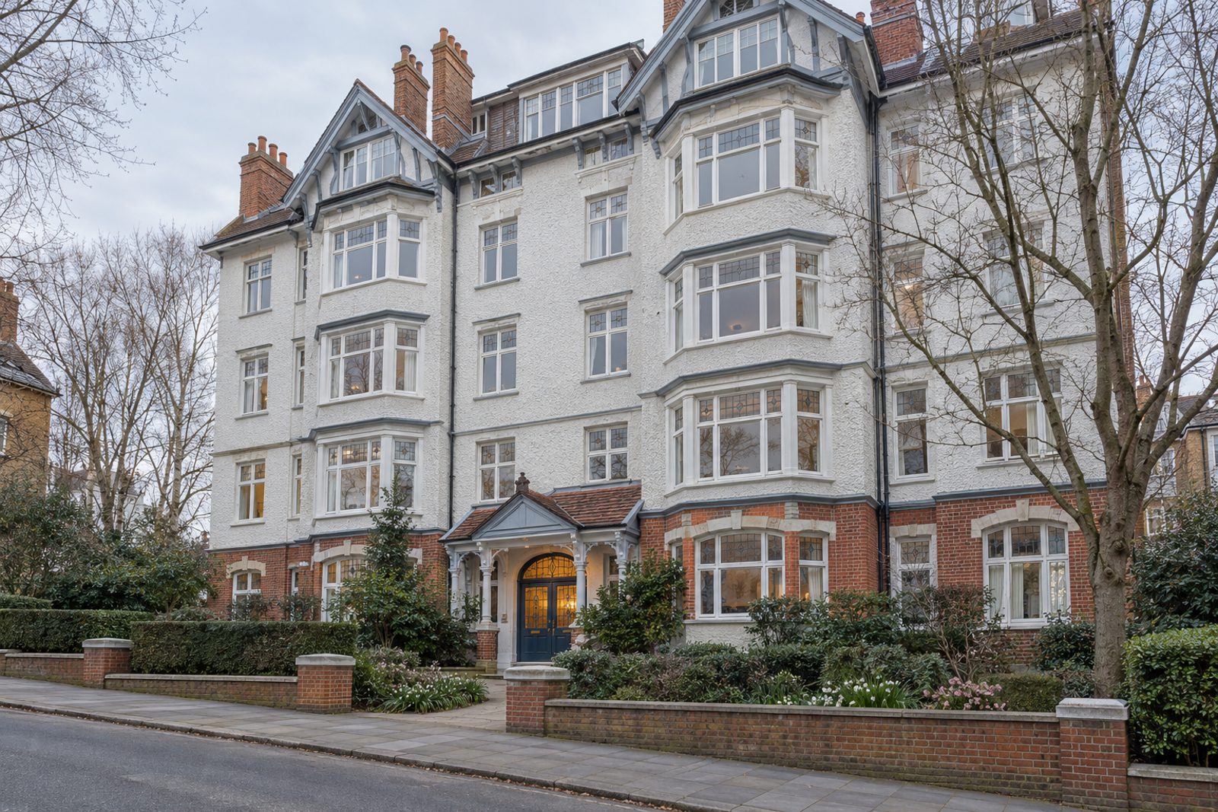
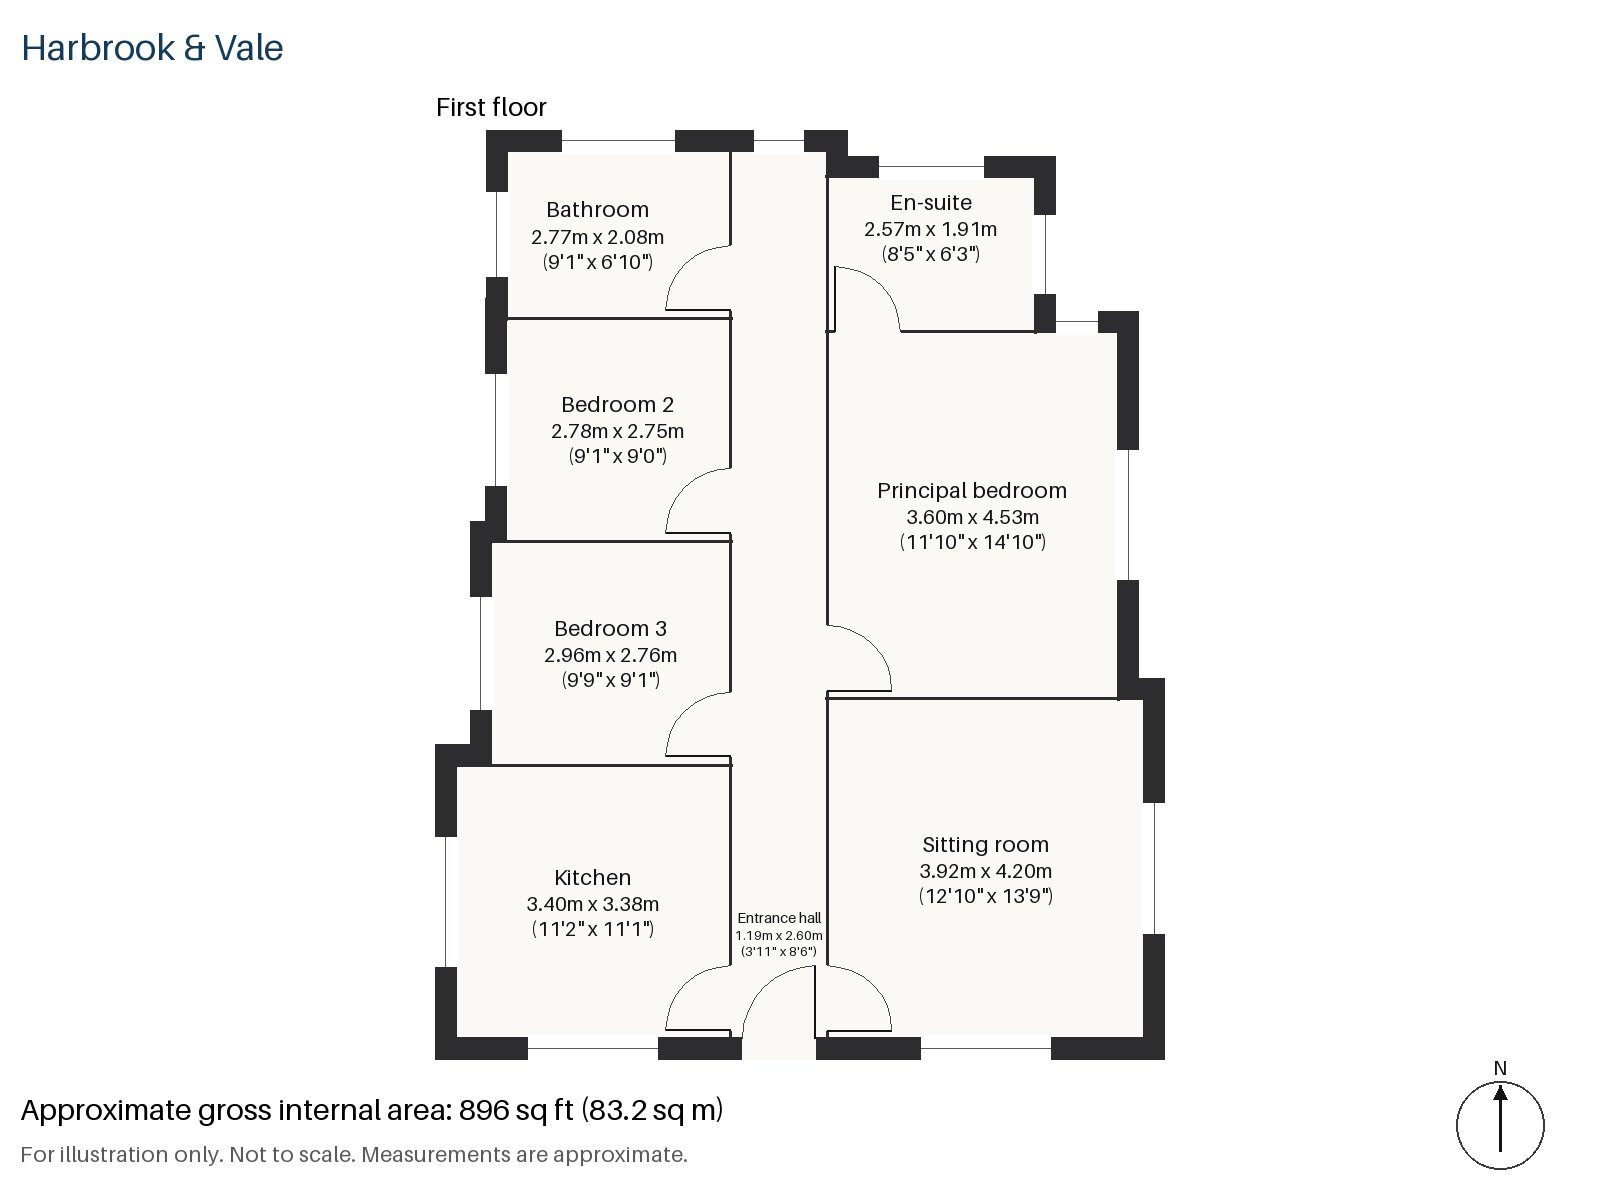
Huron Road in Balham is where this first-floor flat sits, in a five-storey mansion block of pebbledash over red brick, with a tiled porch and a stained-glass front door. Three bedrooms, two bathrooms and a reception room extend to 896 sq ft, and the decoration is Scandinavian in spirit: white-oiled oak boards, soft white walls and pale blue-grey details. Every main room faces north-east, so the light is cool and even, and the pale scheme is chosen to suit it.
Entrance hall 1.19m x 2.60m (3'11" x 8'6")
A narrow entrance hall with room for hooks and a bench. It sits on the first floor, a short, plain approach to the main rooms.
Sitting room 3.92m x 4.20m (12'10" x 13'9")
Built-in alcove shelving flanks the fireplace, which has a period surround in painted timber with tiled slips and an open grate. A sage linen sofa, a cream wool rug and a birch side table are all the room needs, with white linen curtains at the glass.
Kitchen 3.38m x 3.40m (11'1" x 11'2")
Shaker units in white, with black handles, meet a butcher-block worktop, and a breakfast bar lets the kitchen double as a place to eat. Light comes from an enamel dome pendant in white and a black wall lamp.
Principal bedroom 3.60m x 4.53m (11'10" x 14'10")
Fitted wardrobes line the principal bedroom, which takes a king-size bed in the corner furthest from the door, with a grey wool hanging on the wall above.
Bedroom 2 2.75m x 2.78m (9'0" x 9'1")
A built-in desk makes the second bedroom a working room, with space left for a small double bed beside it.
Bedroom 3 2.96m x 2.76m (9'9" x 9'1")
A small double bed fits in the third bedroom, set against the wall that faces its sash window.
Bathroom 2.08m x 2.77m (6'10" x 9'1")
The bathroom has a walk-in shower, white walls and a pale terrazzo floor, with an obscured-glass window.
En-suite 1.91m x 2.57m (6'3" x 8'5")
The en-suite, with a freestanding bath and white square tiles with grey grout, is a rare luxury in a flat of this size.
No private outdoor space comes with the flat, and no parking is included. The tiled porch and the stained-glass front door are the first things a visitor to the block sees. The flat is let furnished from 10 November 2026 at £3,375 per calendar month, with a deposit of £3,894, and council tax is band E.
Balham station is an interchange between National Rail and the Northern line, in fare zone 3, and the railway first reached the area in 1856. Du Cane Court, an Art Deco block, is among the district's landmarks, and Impressions of Balham, four bronze reliefs on Balham Station Road, was installed in 1991. Clapham Common is a short walk to the north, Wandsworth Common lies to the west and Tooting Bec Common to the east.
Features
- First-floor flat in a five-storey mansion block
- Three bedrooms and two bathrooms
- White-oiled oak floors
- Period fireplace with built-in alcove shelving
- Breakfast bar in the kitchen
- North-east aspect
- Council tax band E
- EPC rating C
- 896 sq ft
Floorplan
Questions about this home?
Ask our assistant about the area, the transport links or the details of Huron Road, Balham, SW17, or call the Clapham office and speak to a person.
Key facts
- Rent
- £3,375 pcm
- Bedrooms
- 3
- Bathrooms
- 2
- Receptions
- 1
- Property type
- Flat
- EPC rating
- C
- Furnishing
- Furnished
- Available from
- 10 November 2026
- Deposit
- £3,894
- Area
- Balham
- Postcode
- SW17 8
Location
Balham, SW17 8. A district on the Northern line, with a National Rail station and Tooting Bec Common nearby. The exact address is given at viewing.