About this home
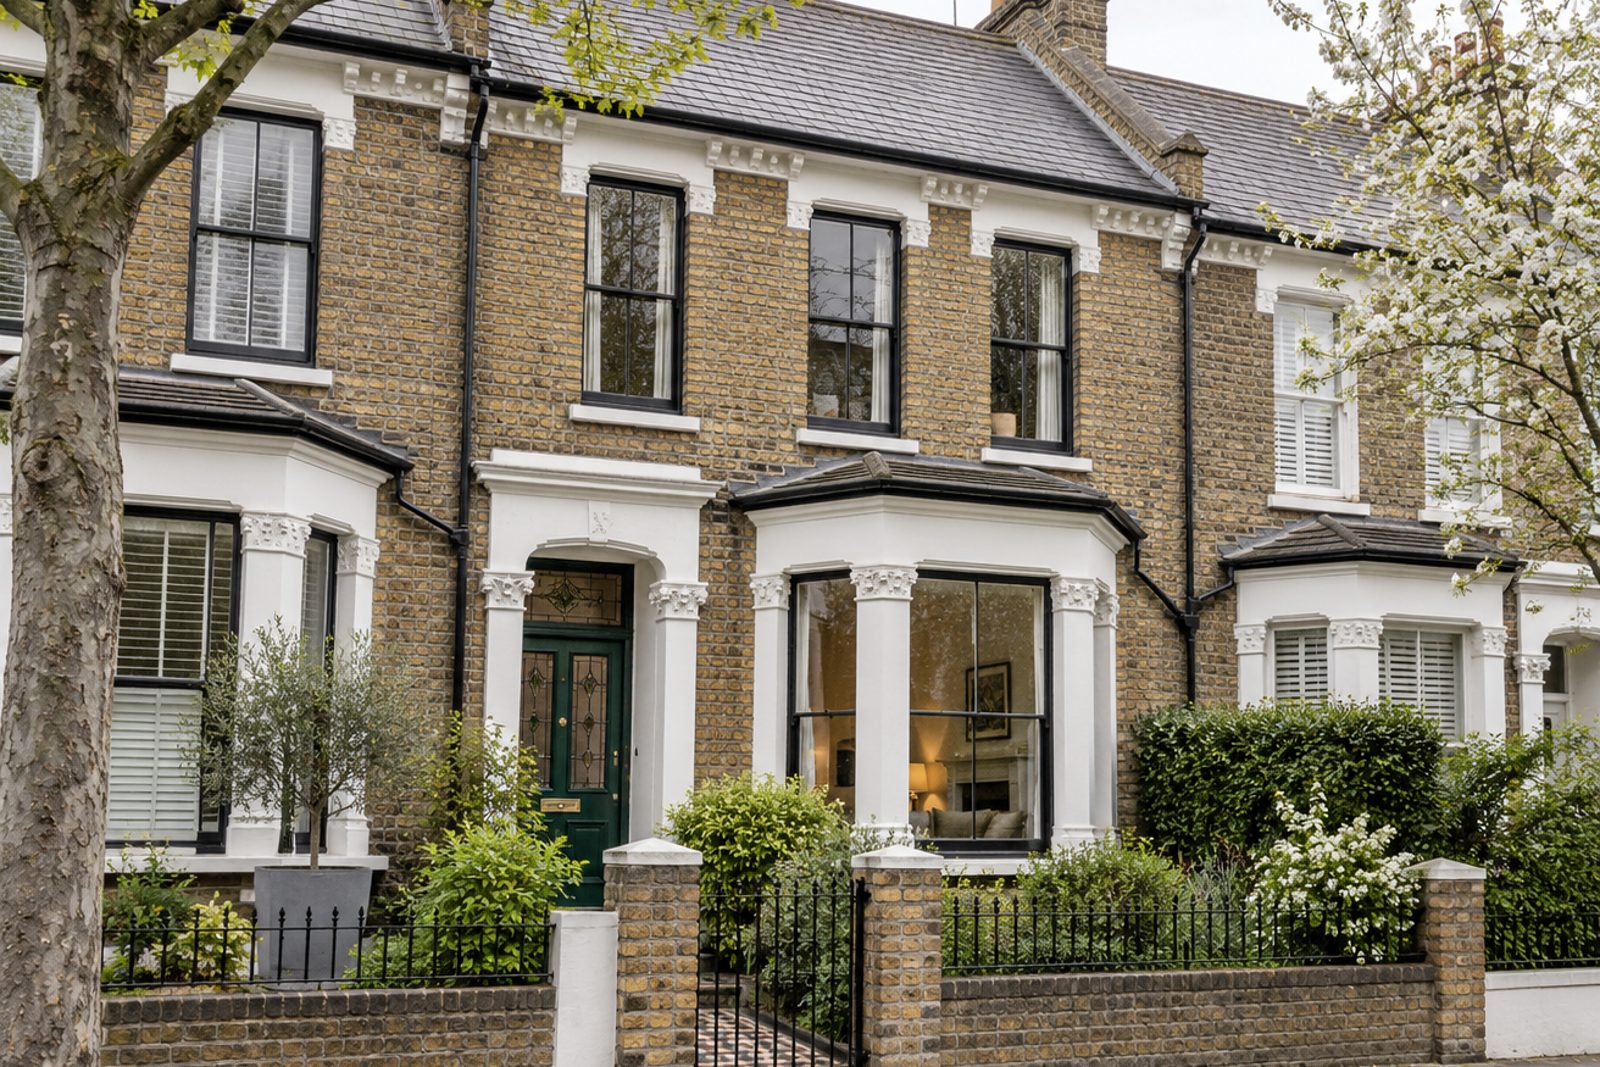
Ferrier Street is a street of London stock brick and stucco, and this house adds stained-glass door panels and original fireplaces to the formula. Inside, the decoration is dark and intense: bottle green and oxblood on walls and ceilings, black-painted window frames, walnut boards and plenty of warm lamplight. Over two floors and a loft conversion, 1,458 sq ft provides five bedrooms and three bathrooms, with one reception room. At the back is a south-facing garden, and the street takes permit holders' cars.
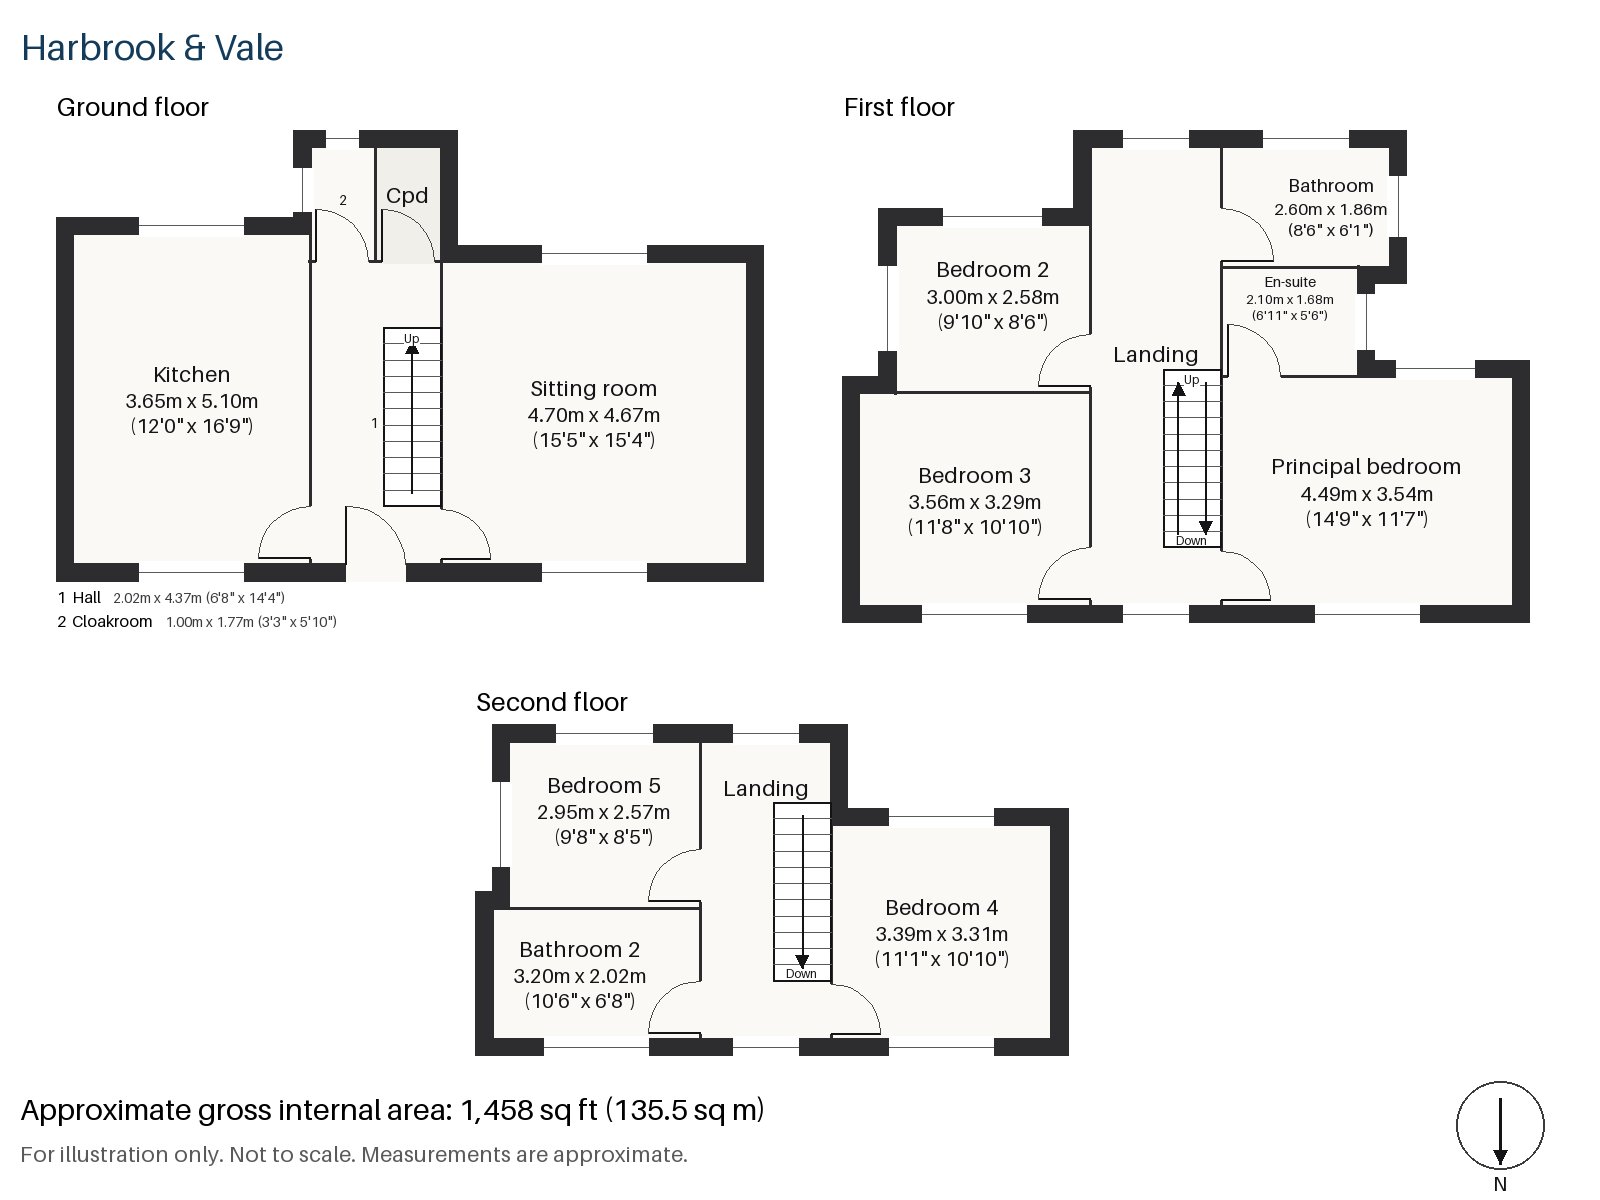
Hall 2.02m x 4.37m (6'8" x 14'4")
A stripped-pine staircase climbs from a hall that is longer than most, with deep walnut boards underfoot and a stained-glass door panel letting in coloured light.
Sitting room 4.67m x 4.70m (15'4" x 15'5")
A bay window brings daylight into a room that is otherwise lit mainly by lamps. Alcove shelving is built into the recesses, and the open fire with its cast-iron grate is surrounded by painted timber. A navy velvet modular sofa faces a dark vintage rug, a lacquered black cabinet stands against the wall and dark blinds keep the glare out.
Kitchen 3.65m x 5.10m (12'0" x 16'9")
The kitchen is arranged around a central island, with deep green lacquered cabinets and a marble splashback. A smoked-glass pendant hangs above the island, and brass reading lamps stand on the worktop in the evening.
Cloakroom 1.00m x 1.77m (3'3" x 5'10")
The cloakroom is small and neat, with a basin and wc.
Principal bedroom 3.54m x 4.49m (11'7" x 14'9")
A sash window lights the principal bedroom, whose dark paint makes it feel enclosed and restful.
Bedroom 2 2.58m x 3.00m (8'6" x 9'10")
Fitted wardrobes line one wall of the second bedroom, the smallest on the first floor.
Bedroom 3 3.56m x 3.29m (11'8" x 10'10")
The third bedroom is nearly square and also has fitted wardrobes.
Bedroom 4 3.31m x 3.39m (10'10" x 11'1")
The fourth bedroom, in the loft conversion, has fitted wardrobes, a sloping ceiling on the street side and a window in the flat-roofed rear dormer.
Bedroom 5 2.57m x 2.95m (8'5" x 9'8")
The smallest of the five bedrooms, the loft's second room has a built-in desk, and suits a study or a child's room.
Bathroom 1.86m x 2.60m (6'1" x 8'6")
A freestanding bath is installed in the first-floor bathroom, set against dark walls.
En-suite 1.68m x 2.10m (5'6" x 6'11")
The en-suite is tiled in herringbone, and its lighting is low and warm.
Bathroom 2 2.02m x 3.20m (6'8" x 10'6")
The second-floor bathroom is also tiled in herringbone, and serves the loft bedrooms.
The south-facing garden is sunny and private. Residents' permit parking applies on the street outside. In late April the street trees carry fresh leaves and blossom beneath an even white sky.
Wandsworth Common occupies the top of East Hill, away from the river, and both it and Wandsworth Town have their own railway stations, a short train ride to Clapham Junction. King George's Park lies behind the High Street shopping centre and runs up the River Wandle. All Saints', the original parish church of Wandsworth, dates to the 13th century.
Features
- Mid-terrace Victorian house
- Five bedrooms and three bathrooms
- 1,458 sq ft
- Mid-terrace Victorian house with loft conversion
- Stained-glass door panels and original fireplaces
- Deep walnut boards throughout
- South-facing garden
- Residents' permit parking
- Freehold
- Council tax band H
- EPC rating D
Floorplan
Questions about this home?
Ask our assistant about the area, the transport links or the details of Ferrier Street, Wandsworth, SW18, or call the Putney office and speak to a person.
Key facts
- Price
- £2,000,000
- Bedrooms
- 5
- Bathrooms
- 3
- Receptions
- 1
- Property type
- Terraced House
- Tenure
- Freehold
- Council tax band
- H
- EPC rating
- D
- Area
- Wandsworth
- Postcode
- SW18 1
Location
Wandsworth, SW18 1. A district on the Thames and the River Wandle, with Wandsworth Common to the south. The exact address is given at viewing.
Similar homes in SW18
 £1,075,000
Waynflete Street, Earlsfield, SW18
3 bed2 bathTerraced House
 Guide Price £1,150,000
Mapleton Crescent, Wandsworth, SW18
3 bed3 bathTerraced House
 Under Offer
£2,300,000
Bassingham Road, Earlsfield, SW18
5 bed3 bathDetached House
 £1,125,000
Coates Avenue, Wandsworth, SW18
3 bed2 bathTerraced House