About this home
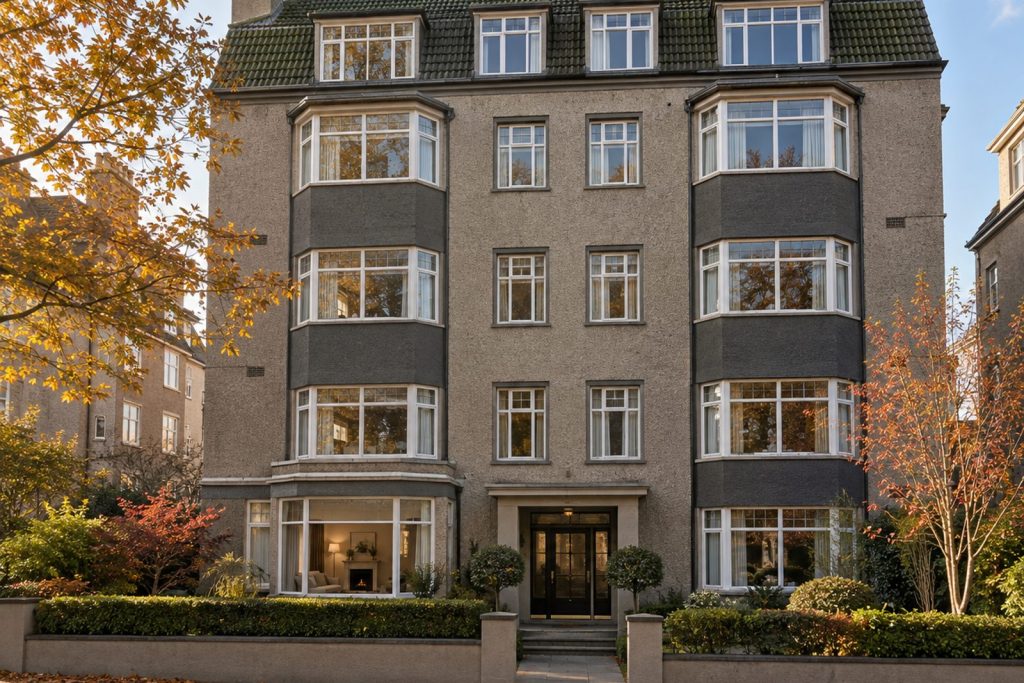
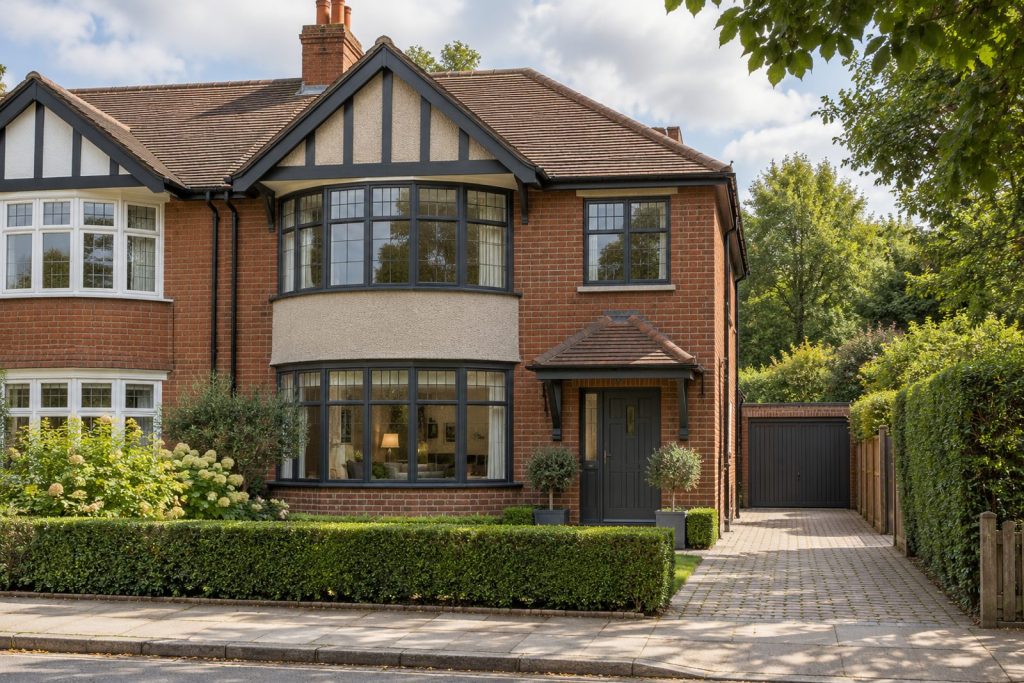
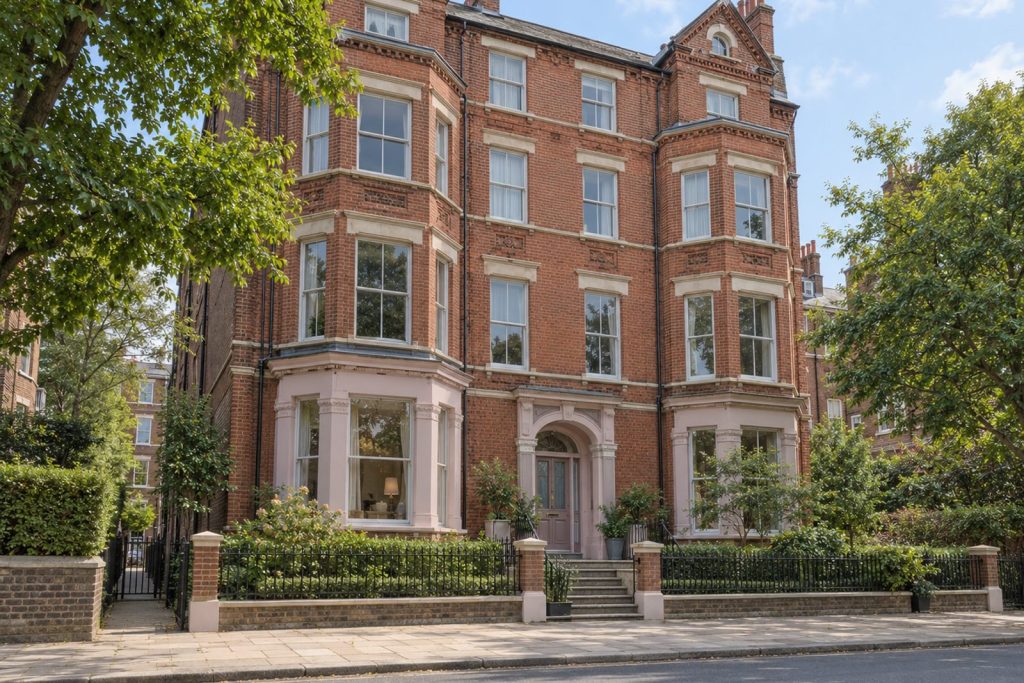
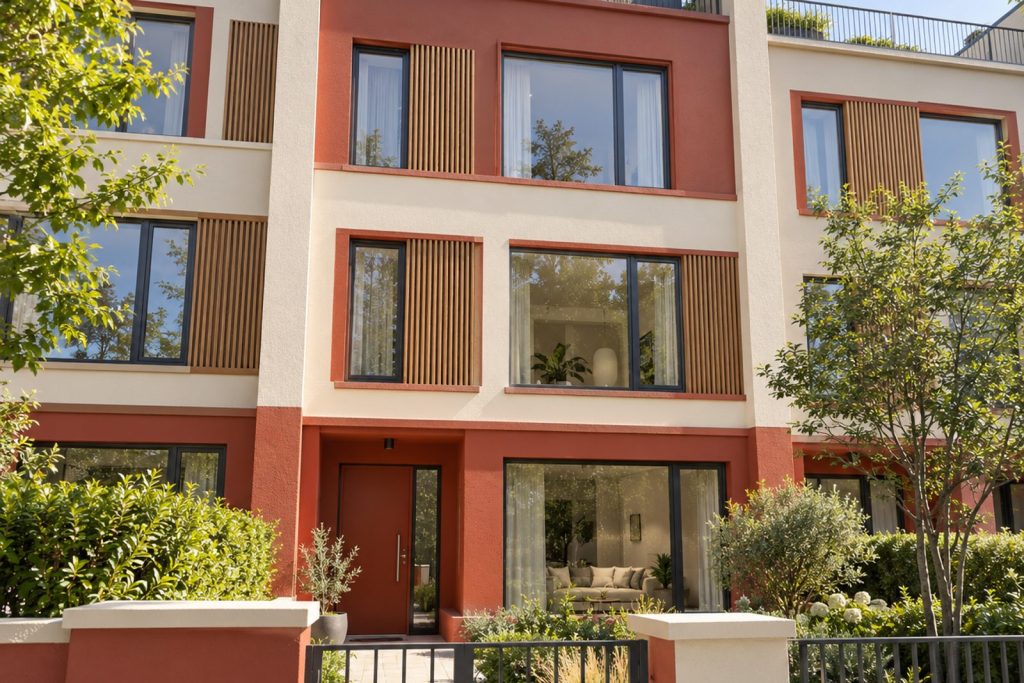
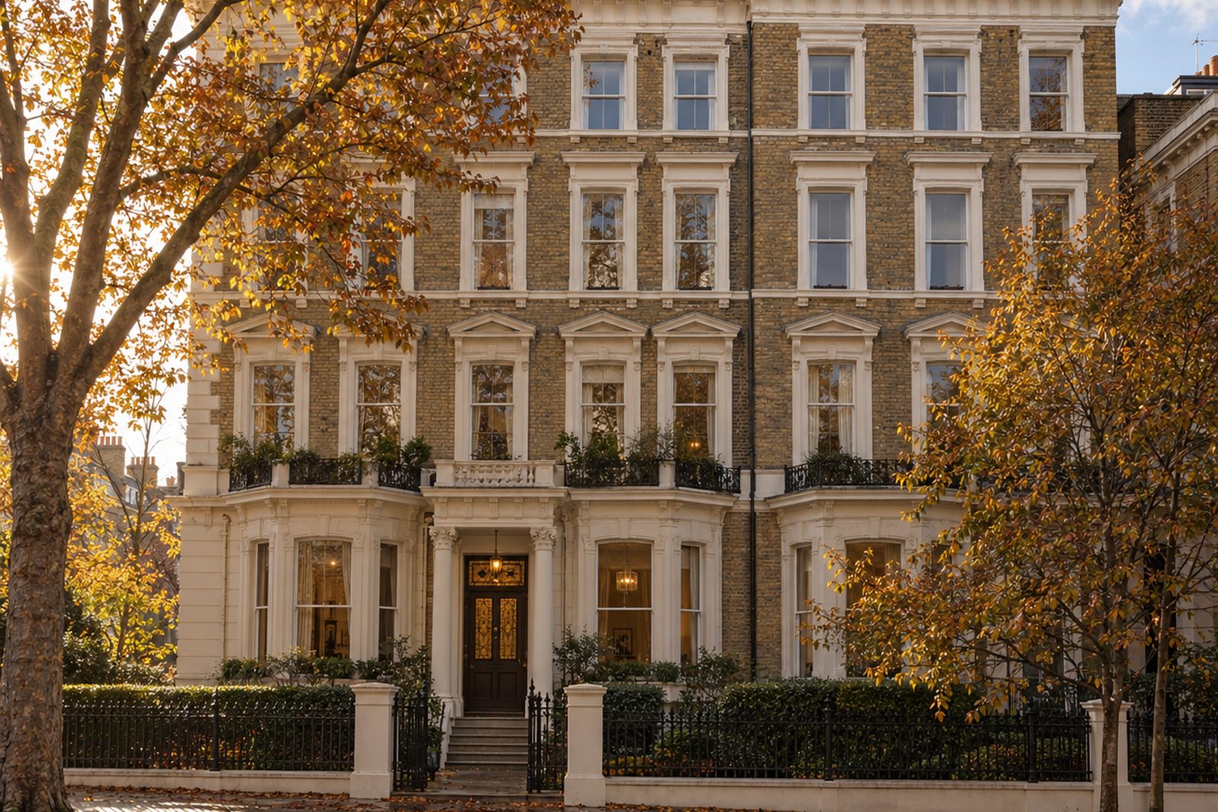
The ground floor of a five-storey mansion block on Faraday Road is the setting for this three bedroom flat in Wimbledon. The block is faced in stock brick, dressed with stucco, and the flat inside has stained-glass door panels, ceiling roses and deep walnut boards. It is dressed in chocolate brown and amber, with doors and skirtings colour-drenched in the wall tone, and has two bathrooms, one reception room and a north-west aspect over 1,142 sq ft. The look is deliberately dark and rich, a home for those who like a room to feel like a retreat, with lamplight rather than ceiling light doing most of the work.
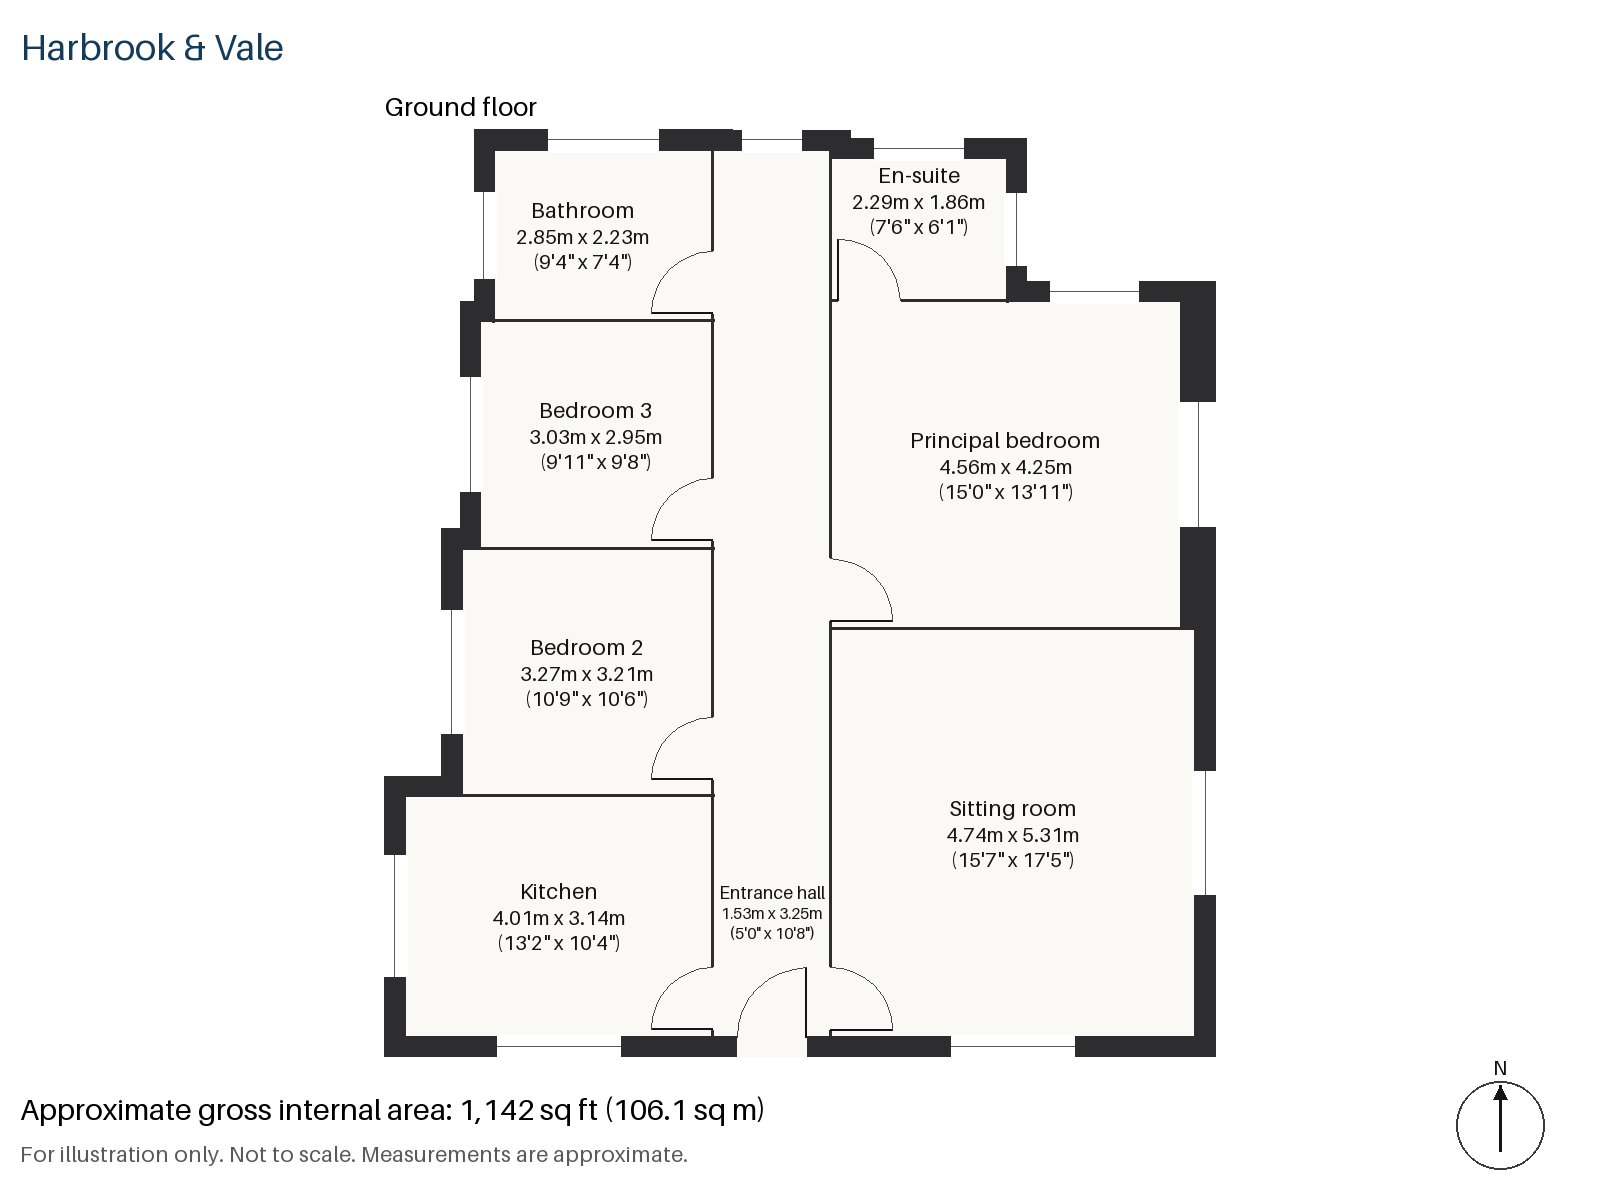
Entrance hall 1.53m x 3.25m (5'0" x 10'8")
The hall is straightforward and leads to the main rooms.
Sitting room 4.74m x 5.31m (15'7" x 17'5")
A stove in a painted surround and built-in alcove shelving are the focus of the sitting room, with enough floor for an oxblood leather chesterfield and a black and rust rug. Brass sconces and an opal globe pendant give a warm light, and a smoked-glass side table sits well here.
Kitchen 3.14m x 4.01m (10'4" x 13'2")
Charcoal shaker cabinets with a brass mixer tap and a black quartz surface make a dark, glossy kitchen, and the window over the sink keeps it from feeling closed in.
Principal bedroom 4.25m x 4.56m (13'11" x 15'0")
A sash window and a large plan give the principal bedroom a period feel, with dark-painted shutters if wanted.
Bedroom 2 3.27m x 3.21m (10'9" x 10'6")
Bedroom 2 has fitted wardrobes and a well-shaped plan, close to square.
Bedroom 3 2.95m x 3.03m (9'8" x 9'11")
Bedroom 3 is the smallest, with fitted wardrobes of its own, and is best suited to a child or a study.
Bathroom 2.23m x 2.85m (7'4" x 9'4")
The bathroom is a compact room with a walk-in shower, practical for a household of three.
En-suite 1.86m x 2.29m (6'1" x 7'6")
The en-suite is tiled in herringbone and serves the principal bedroom.
No outside space or parking is included with the flat. The block's stock brick and stucco front is a good example of its date, and the position on the ground floor puts the flat at street level. Lease: 121 years remain, with £2,200 a year in service charge and £250 a year in ground rent.
Wimbledon station is the terminus for the District line and Tramlink, and also has South Western Railway and Thameslink services. South Wimbledon is on the Northern line, and Wimbledon Park is one stop from Wimbledon on the District line. Wimbledon Common, among the largest areas of its kind in London, lies a little way off, and Cannizaro Park has Grade II* listing.
Features
- Ground-floor flat in a five-storey mansion block
- Three bedrooms and two bathrooms
- 1,142 sq ft
- Stove and alcove shelving in the sitting room
- Deep walnut boards
- Charcoal shaker kitchen with a black quartz surface
- Leasehold, 121 years remaining
- Service charge £2,200 per annum
- Ground rent £250 per annum
- Council tax band F
- EPC rating C
Floorplan
Questions about this home?
Ask our assistant about the area, the transport links or the details of Faraday Road, Wimbledon, SW19, or call the Putney office and speak to a person.
Key facts
- Price
- £960,000
- Bedrooms
- 3
- Bathrooms
- 2
- Receptions
- 1
- Property type
- Flat
- Tenure
- Leasehold
- Years remaining
- 121
- Council tax band
- F
- EPC rating
- C
- Area
- Wimbledon
- Postcode
- SW19 8
Location
Wimbledon, SW19 8. A suburb on the edge of Wimbledon Common, with a National Rail and Tube station. The exact address is given at viewing.