About this home
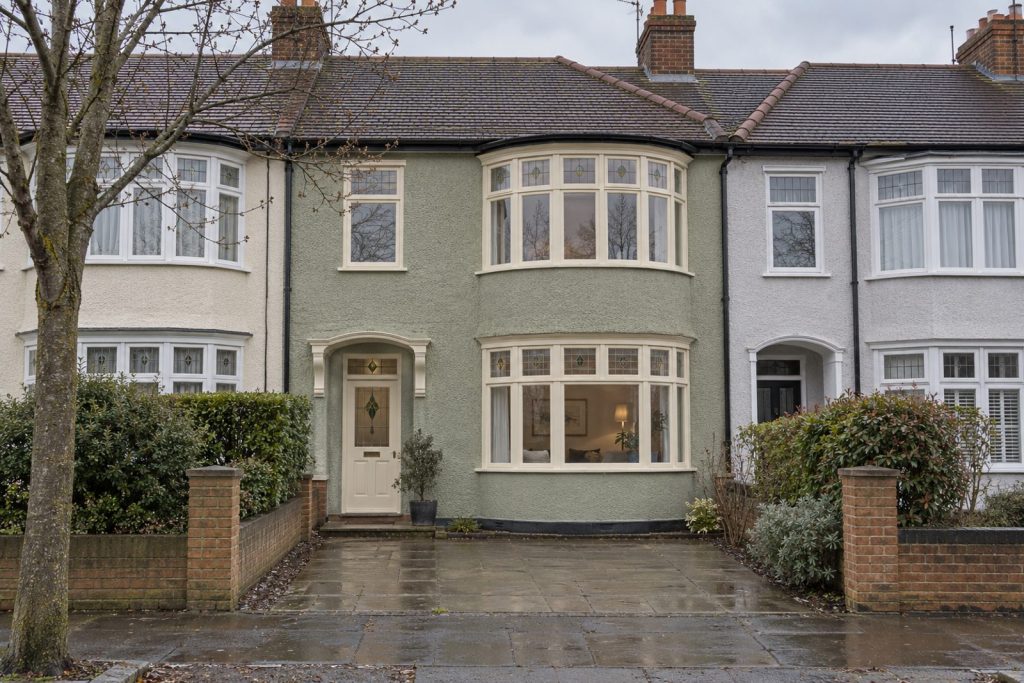
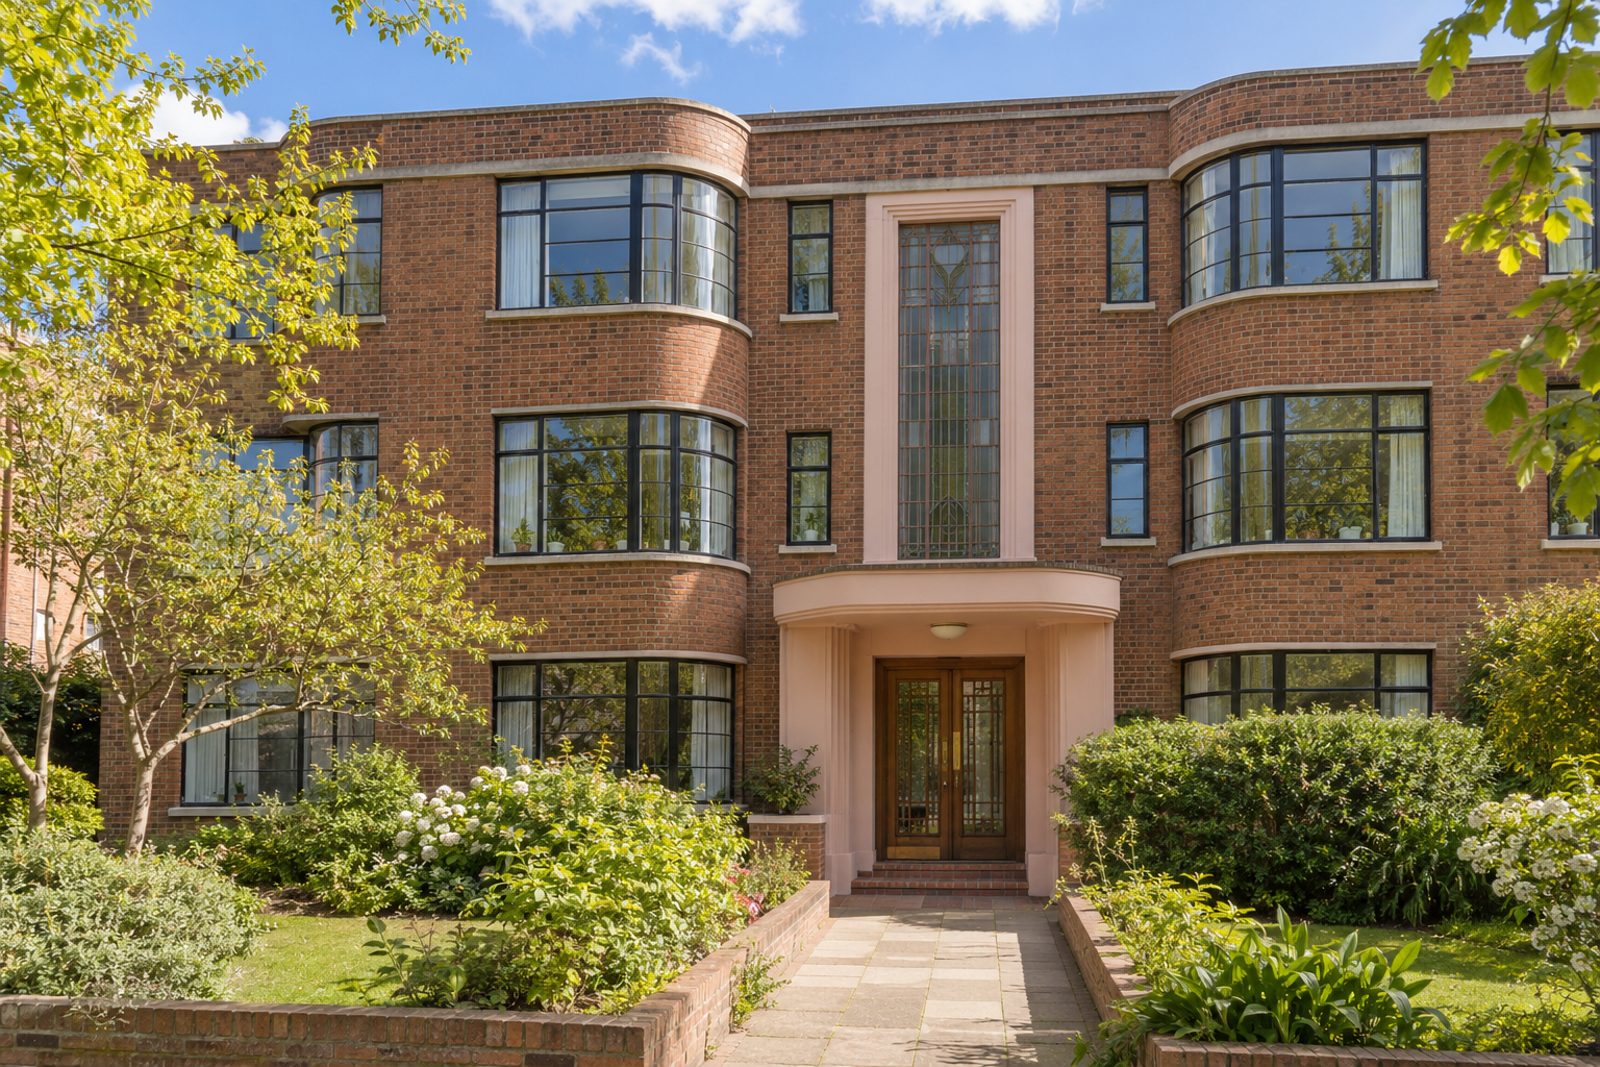
Brick with curved metal windows, a curved bay and a stained-glass hall window give this three-storey 1930s block on Eatonville Road its streamlined look, and the first-floor flat inside is decorated in full Art Deco style. Polished walnut boards, original doors with stepped architraves, a champagne velvet sofa and a palette of blush pink and walnut, all held in check by a restraint that keeps it glamorous rather than theatrical. The flat faces east and measures 924 sq ft, with three bedrooms and two bathrooms on a single level.
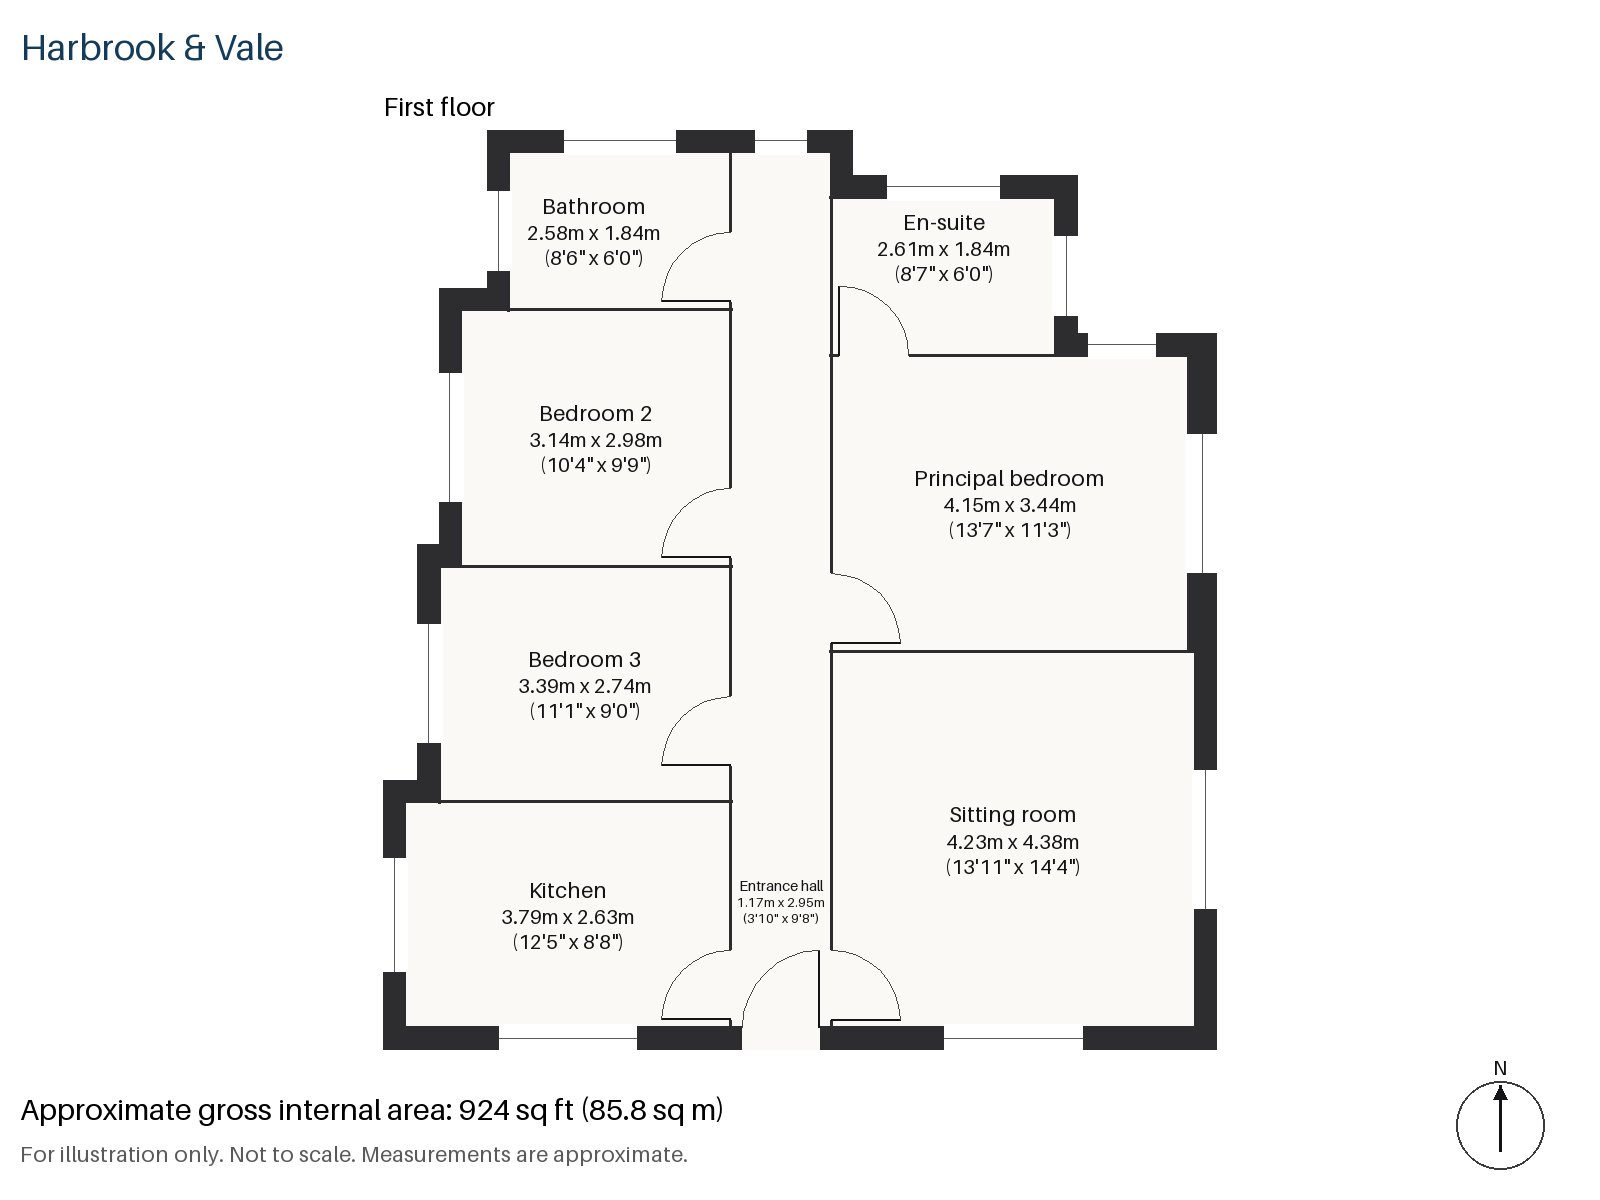
Entrance hall 1.17m x 2.95m (3'10" x 9'8")
A tiled floor in the hall is the first sign of the period, and the stepped architraves of the original doors lead off.
Sitting room 4.38m x 4.23m (14'4" x 13'11")
The open fire, set in a cream stone surround, plain in style with a cast-iron grate, sits at the centre of the room, and the balcony outside takes in the morning sun from the east. A champagne velvet sofa on a stepped-border rug faces a black lacquer cocktail cabinet, with slatted blinds cover the windows, and frosted glass shell uplighters throw a soft light.
Kitchen 2.63m x 3.79m (8'8" x 12'5")
Jade-green units beneath a white marble worktop make a bright, characterful kitchen, with a breakfast bar for informal meals. A tiered glass pendant hangs in the middle. The room is orderly and the units run along two walls, leaving a clear floor.
Principal bedroom 3.44m x 4.15m (11'3" x 13'7")
Fitted wardrobes fill one wall of the principal bedroom, and the polished walnut floor gives it a warm, polished feel.
Bedroom 2 2.98m x 3.14m (9'9" x 10'4")
A built-in desk fits snugly into this square bedroom, which is a good size for a child.
Bedroom 3 2.74m x 3.39m (9'0" x 11'1")
A second desk is built into this long, narrow room, which suits an office as well as a bedroom.
Bathroom 1.84m x 2.58m (6'0" x 8'6")
Herringbone tiles cover the main bathroom, with a clean, bright finish.
En-suite 1.84m x 2.61m (6'0" x 8'7")
A freestanding bath fills much of the en-suite, an Art Deco touch of luxury.
On-road parking is available outside, and the flat has no private grounds. The curved metal windows and the brick of the block give it an elegant face, and the stained glass in the hall window picks up the colours of the scheme. The lines of the block are horizontal and calm, and the first-floor position puts the windows well above the street.
Balham station is an interchange between National Rail and the Northern line, and Du Cane Court, a famous Art Deco block of flats, stands nearby. Close to Balham, Tooting Bec Common lies to the east. Balham appears in the Domesday Book as Belgeham.
Features
- First-floor flat in a 1930s purpose-built block
- Three bedrooms and two bathrooms
- 924 sq ft
- Leasehold, 126 years remaining
- Service charge £1,650 per year
- Ground rent £250 per year
- On-road parking
- Council tax band F
- EPC rating B
Floorplan
Questions about this home?
Ask our assistant about the area, the transport links or the details of Eatonville Road, Balham, SW17, or call the Clapham office and speak to a person.
Key facts
- Price
- £820,000
- Bedrooms
- 3
- Bathrooms
- 2
- Receptions
- 1
- Property type
- Flat
- Tenure
- Leasehold
- Years remaining
- 126
- Council tax band
- F
- EPC rating
- B
- Area
- Balham
- Postcode
- SW17 7
Location
Balham, SW17 7. A district on the Northern line, with a National Rail station and Tooting Bec Common nearby. The exact address is given at viewing.