About this home
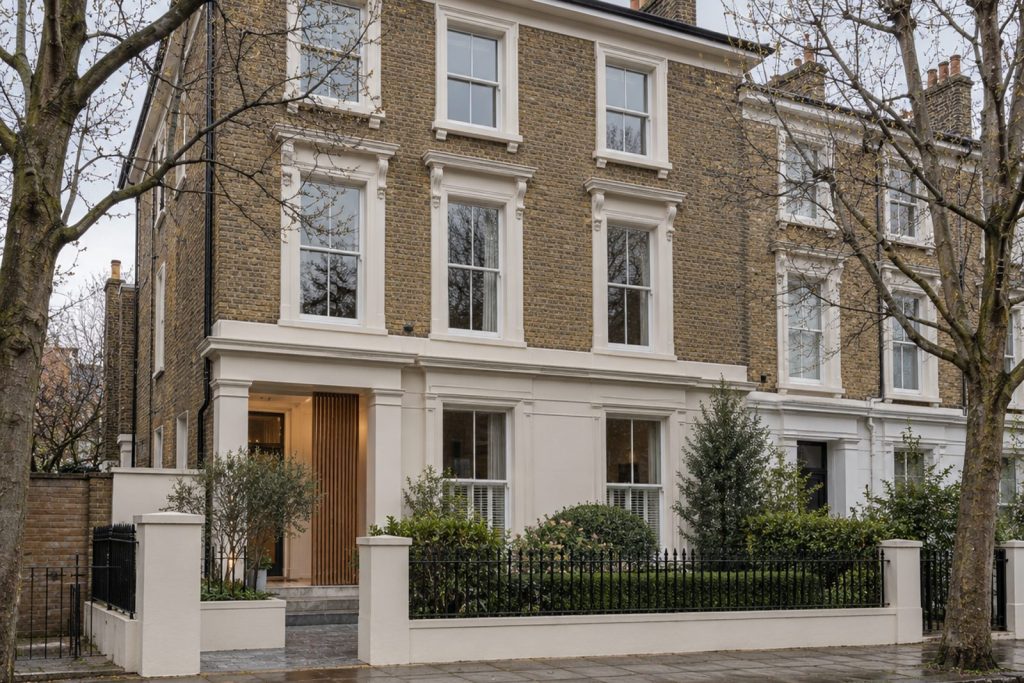
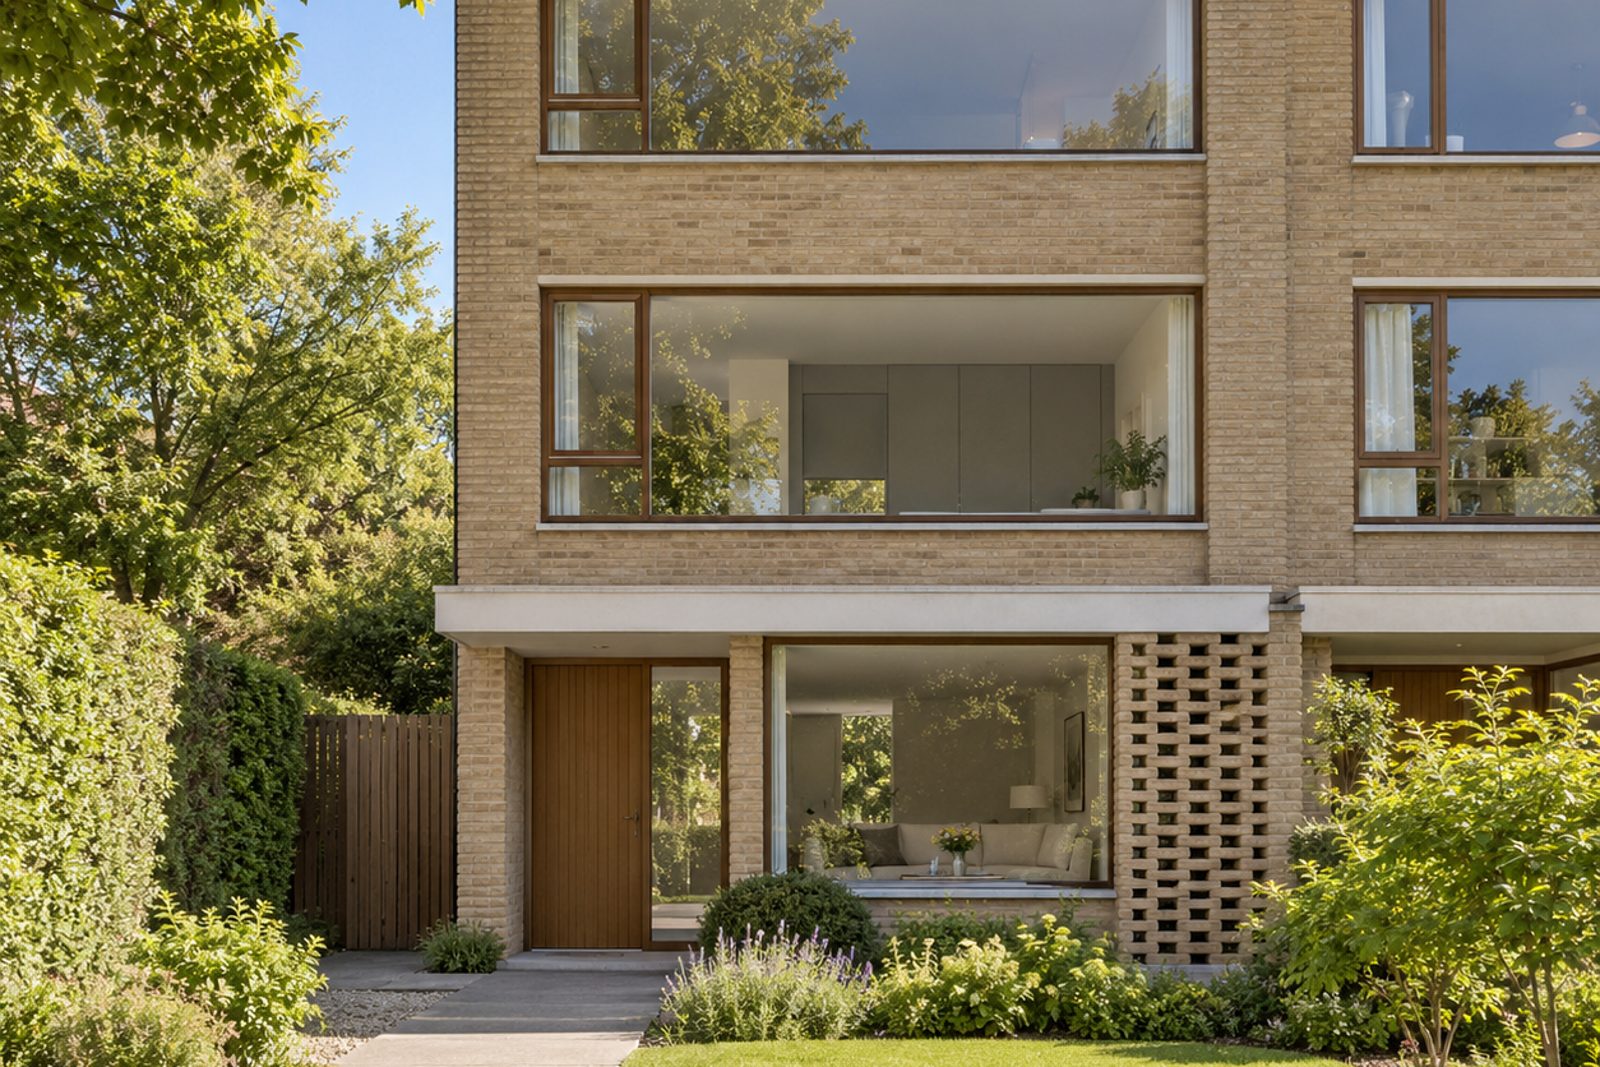
Dighton Road in Wandsworth is the address for this open-plan 1960s semi-detached house, three full storeys faced in buff brick under a flat canopy, slim timber window frames and a feature brick wall. The interior is minimal and calm: wide pale ash boards, flush cabinetry to the ceiling, frameless glass screens between rooms and a limited palette of warm white and concrete grey. Four bedrooms and two bathrooms share 1,695 sq ft with one big reception room, and the house is offered part-furnished, with the slate-grey sofa and ivory rug in the living room among the pieces that stay. There is very little clutter in the plan, and a tenant who values space and light will see what the layout is for.
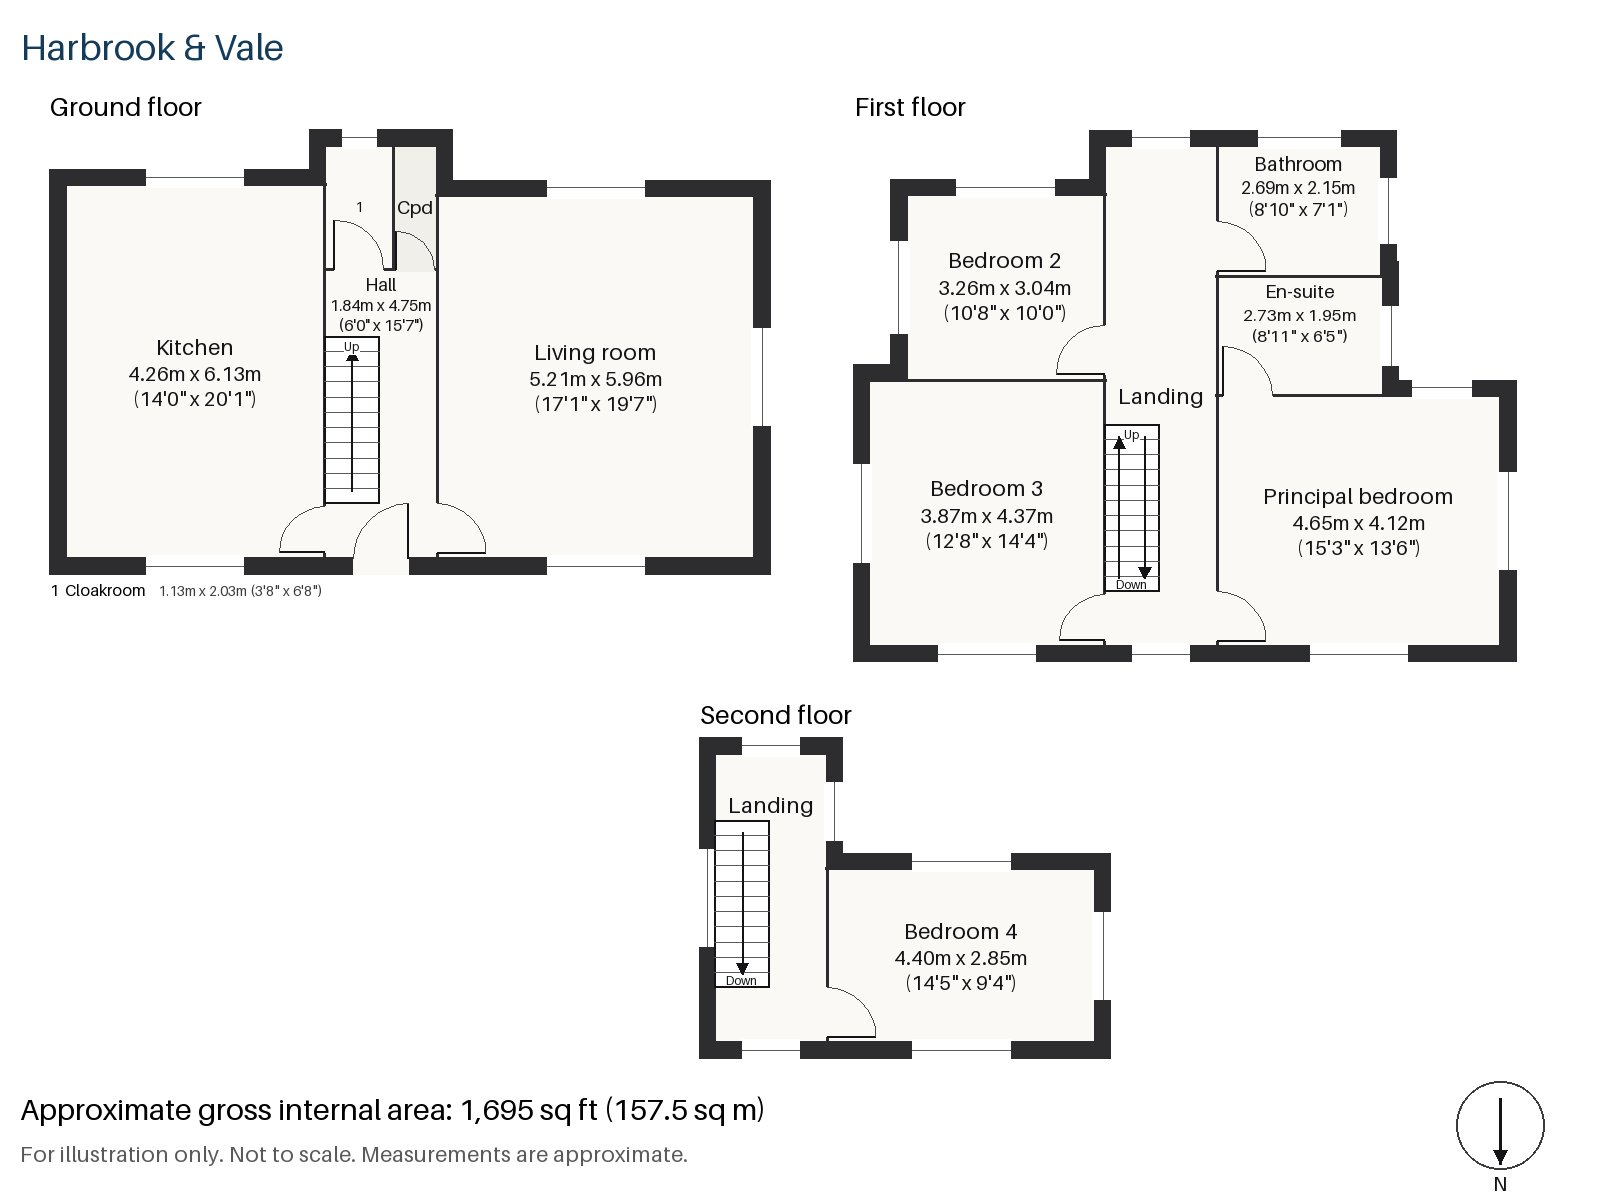
Hall 1.84m x 4.75m (6'0" x 15'7")
A tiled floor and a long, clear run give the hall an air of calm, with an open-tread timber staircase and a slim steel balustrade rising beside it.
Living room 5.21m x 5.96m (17'1" x 19'7")
A wide window and built-in alcove shelving define the living room, which is one of the largest rooms in the house and plays well to the minimal style. Recessed lighting and a linear pendant keep the ceiling clean, and a travertine block table stands on the ivory rug.
Kitchen 4.26m x 6.13m (14'0" x 20'1")
The kitchen runs to a great length, finished in flush grey cabinetry from floor to ceiling with a composite worktop. Bi-fold doors on the garden side make it a room that opens to the south, and it works as dining space for the household.
Cloakroom 1.13m x 2.03m (3'8" x 6'8")
Cloakroom facilities, a basin and wc, are off the hall.
Principal bedroom 4.12m x 4.65m (13'6" x 15'3")
Space is the keynote in the principal bedroom, where a sash window lights a low platform bed and the plan leaves generous floor all round.
Bedroom 2 3.04m x 3.26m (10'0" x 10'8")
Fitted wardrobes fill one wall of Bedroom 2, leaving the rest clear.
Bedroom 3 3.87m x 4.37m (12'8" x 14'4")
Bedroom 3 has a sash window and a generous, near-rectangular plan, the largest of the secondary rooms.
Bedroom 4 2.85m x 4.40m (9'4" x 14'5")
On the top floor, Bedroom 4 has fitted wardrobes and a long, narrow shape.
Bathroom 2.15m x 2.69m (7'1" x 8'10")
The first-floor bathroom is tiled in herringbone and finished with a wall-hung white vanity, and there is a bath rather than a shower enclosure.
En-suite 1.95m x 2.73m (6'5" x 8'11")
A walk-in shower is the feature of the en-suite, with white walls and a charcoal floor and a back-lit mirror over the basin.
The garden faces south and is reached from the kitchen's bi-fold doors. Off-street parking is at the front of the house. The house is part-furnished, so a tenant arrives with the principal pieces already in place and can add their own.
Wandsworth Common lies on the high ground of East Hill, away from the river, and both Wandsworth Town and Wandsworth Common have railway stations. King George's Park sits behind the shopping centre on Wandsworth High Street and follows the River Wandle upstream. The Quaker Meeting House, built in 1778, is the oldest still standing in Greater London.
Features
- Semi-detached 1960s house in buff brick over three storeys
- Four bedrooms and two bathrooms
- 1,695 sq ft
- South-facing garden
- Off-street parking
- Wide pale ash boards and an open-tread staircase
- Bi-fold doors from the kitchen
- Part-furnished
- Council tax band G
- EPC rating D
Floorplan
Questions about this home?
Ask our assistant about the area, the transport links or the details of Dighton Road, Wandsworth, SW18, or call the Putney office and speak to a person.
Key facts
- Rent
- £7,300 pcm
- Bedrooms
- 4
- Bathrooms
- 2
- Receptions
- 1
- Property type
- Semi-Detached House
- EPC rating
- D
- Furnishing
- Part Furnished
- Available from
- 6 November 2026
- Deposit
- £8,423
- Area
- Wandsworth
- Postcode
- SW18 1
Location
Wandsworth, SW18 1. A district on the Thames and the River Wandle, with Wandsworth Common to the south. The exact address is given at viewing.