About this home
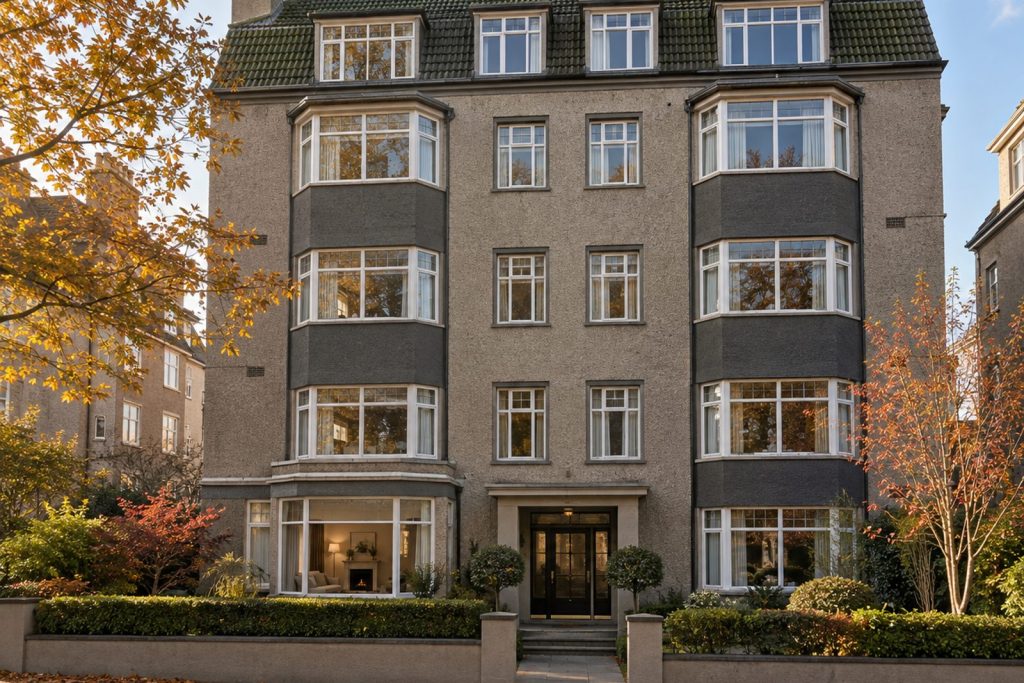
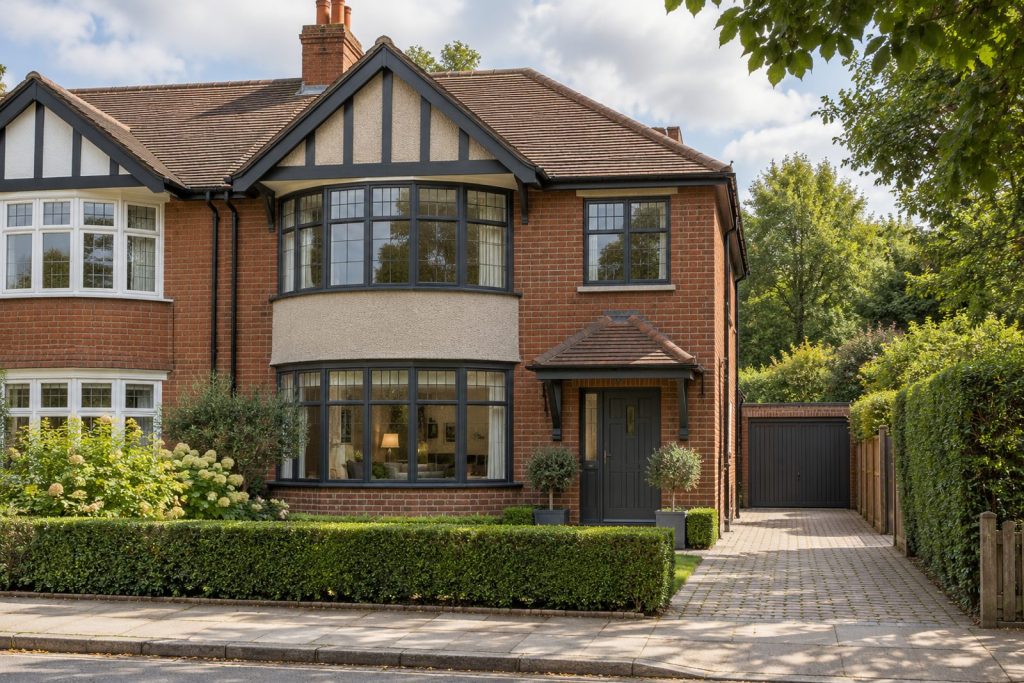
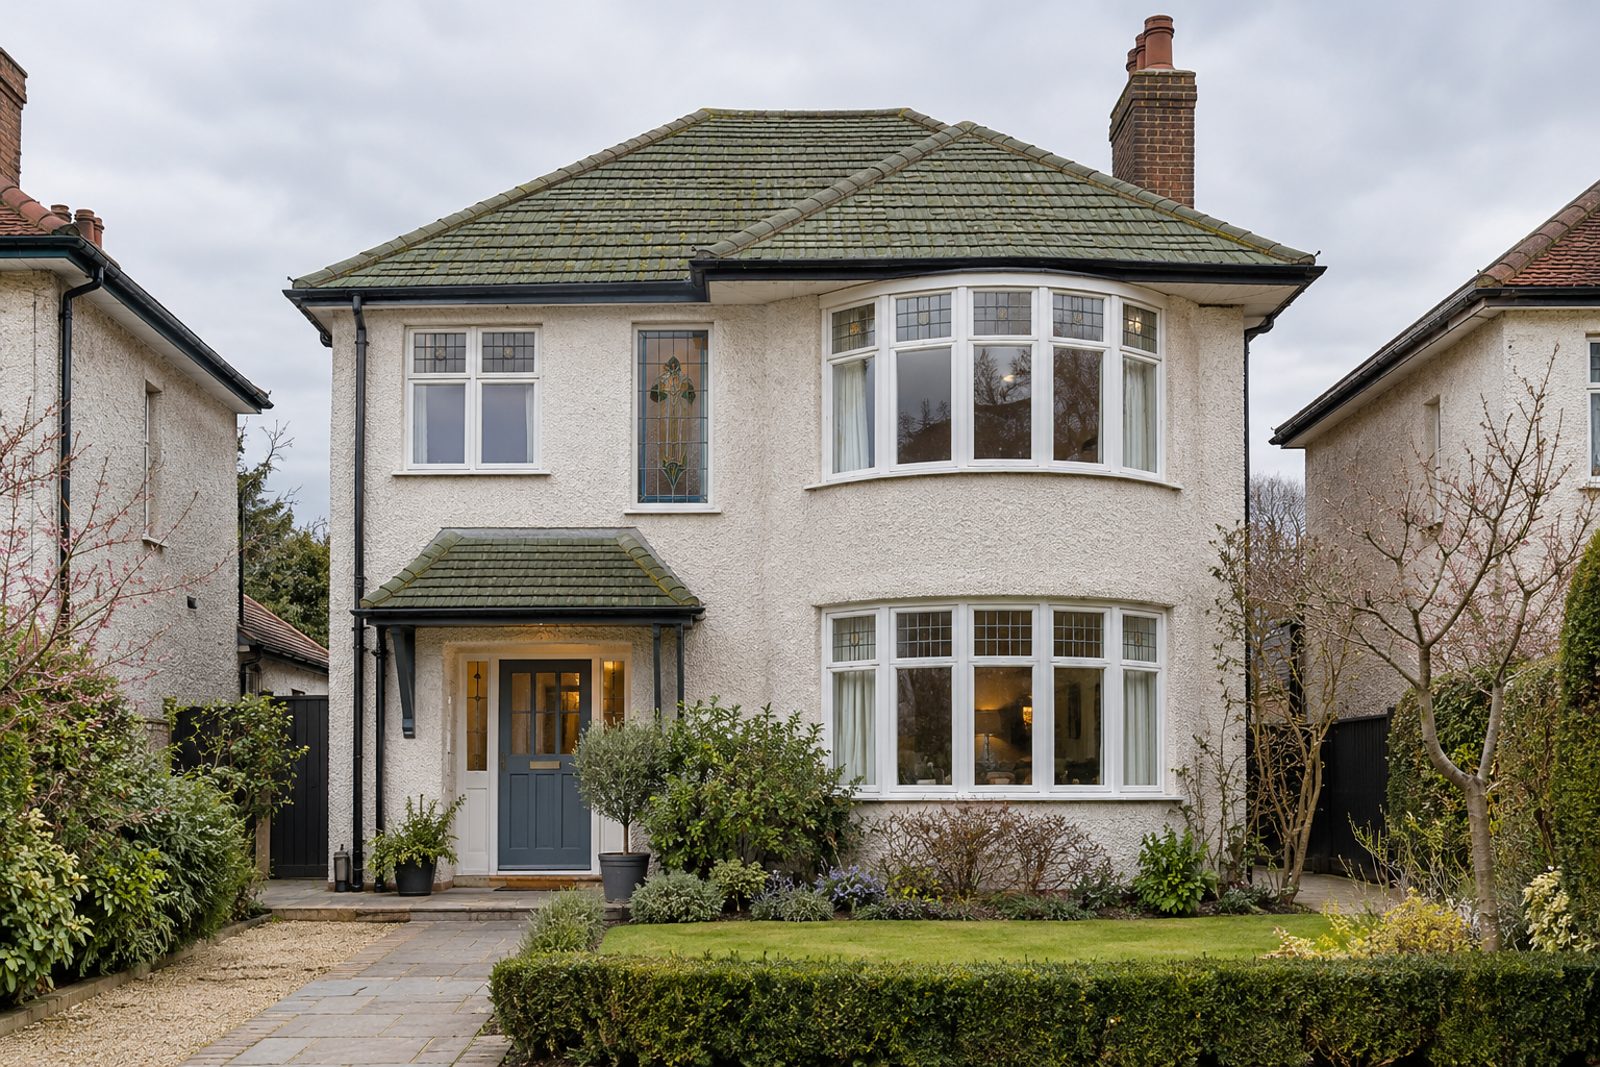
Pebbledash walls, a green-tiled roof and a curved bay give this 1930s house on Courthope Road in Wimbledon the generous outline that period suburban builders reserved for larger plots. Behind a stained-glass hall window it runs to six bedrooms, three bathrooms and three reception rooms, with a further cloakroom downstairs, over 3,693 sq ft. Herringbone parquet, original four-panel doors and a stripped-pine staircase are consistent from room to room, in a palette of slate blue and pale oak.
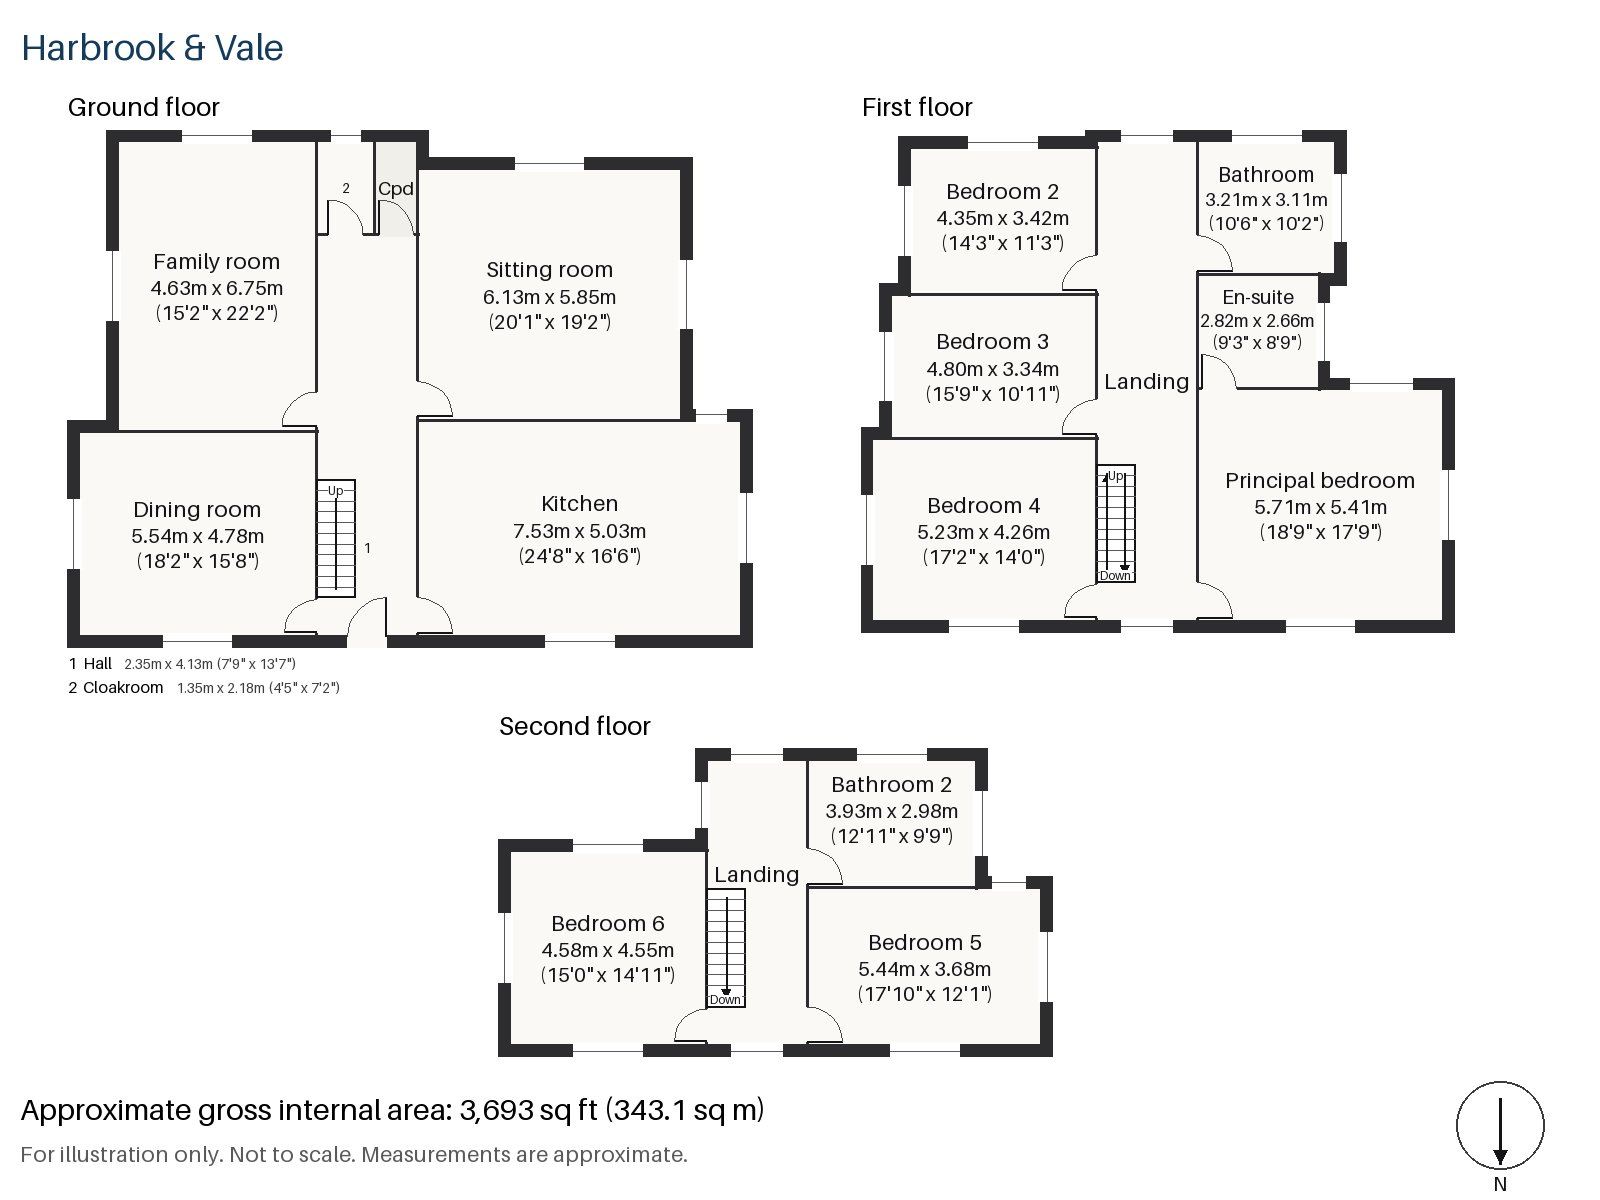
Hall 2.35m x 4.13m (7'9" x 13'7")
The stripped-pine staircase rises from here, lit by the stained-glass window, over herringbone parquet that sets the standard for the ground floor.
Sitting room 6.13m x 5.85m (20'1" x 19'2")
High ceilings and a fireplace with a period surround give this room its dignity, and the proportions leave plenty of space for two seating groups.
Dining room 4.78m x 5.54m (15'8" x 18'2")
Original cornicing runs around the dining room, which is large enough for a long table and a sideboard without crowding either.
Family room 4.63m x 6.75m (15'2" x 22'2")
Underfloor heating makes the family room comfortable through the cold months and suits a house that is lived in rather than merely admired.
Kitchen 5.03m x 7.53m (16'6" x 24'8")
Green slab-fronted units sit beneath a copper hood, and a skylight lifts the light over the worktops. The kitchen is the largest room in the house and works as its everyday hub.
Cloakroom 1.35m x 2.18m (4'5" x 7'2")
A downstairs cloakroom with a basin and wc.
Principal bedroom 5.41m x 5.71m (17'9" x 18'9")
The principal bedroom on the first floor has fitted wardrobes and room for a sofa as well as the bed.
Bedroom 2 3.42m x 4.35m (11'3" x 14'3")
Bedroom 2 carries a built-in desk, which gives it a ready use as a study or a teenager's room.
Bedroom 3 3.34m x 4.80m (10'11" x 15'9")
Bedroom 3 has fitted wardrobes and a comfortable shape for a double bed.
Bedroom 4 4.26m x 5.23m (14'0" x 17'2")
Also on the first floor, Bedroom 4 is the biggest of the secondary bedrooms and has fitted wardrobes.
Bedroom 5 3.68m x 5.44m (12'1" x 17'10")
On the second floor, Bedroom 5 has fitted wardrobes and sits away from the rest of the household.
Bedroom 6 4.55m x 4.58m (14'11" x 15'0")
A sash window lights Bedroom 6, which is nearly square and suits a guest suite or a child's room.
Bathroom 3.11m x 3.21m (10'2" x 10'6")
Herringbone tiles cover the first-floor bathroom, which serves the bedrooms on that landing.
En-suite 2.66m x 2.82m (8'9" x 9'3")
The en-suite is fitted with a freestanding bath, an unusual choice for an en-suite and a welcome one.
Bathroom 2 2.98m x 3.93m (9'9" x 12'11")
On the second floor, Bathroom 2 is tiled in herringbone and serves the top of the house.
The rear garden faces south, giving the family room and kitchen an open outlook to the south. A driveway means parking is arranged on the property rather than on the road.
Wimbledon Common, among the largest areas of common land in London and home to an Iron Age hill fort, is the nearest great open space. Cannizaro Park and Wimbledon Park are also Grade II* listed. Wimbledon station is the terminus for the District line and Tramlink and has South Western Railway and Thameslink services, while South Wimbledon station is on the Northern line and Wimbledon Park station is one stop away on the District line. The first Lawn Tennis Championship was held in Wimbledon in July 1877.
Features
- Detached 1930s house with a pebbledash front
- Six bedrooms and three bathrooms
- 3,693 sq ft
- South-facing garden
- Driveway parking
- Underfloor heating in the family room
- Freehold
- Council tax band H
- EPC rating D
Floorplan
Questions about this home?
Ask our assistant about the area, the transport links or the details of Courthope Road, Wimbledon, SW19, or call the Putney office and speak to a person.
Key facts
- Price
- Offers Over £3,900,000
- Bedrooms
- 6
- Bathrooms
- 3
- Receptions
- 3
- Property type
- Detached House
- Tenure
- Freehold
- Council tax band
- H
- EPC rating
- D
- Area
- Wimbledon
- Postcode
- SW19 5
Location
Wimbledon, SW19 5. A suburb on the edge of Wimbledon Common, with a National Rail and Tube station. The exact address is given at viewing.