About this home
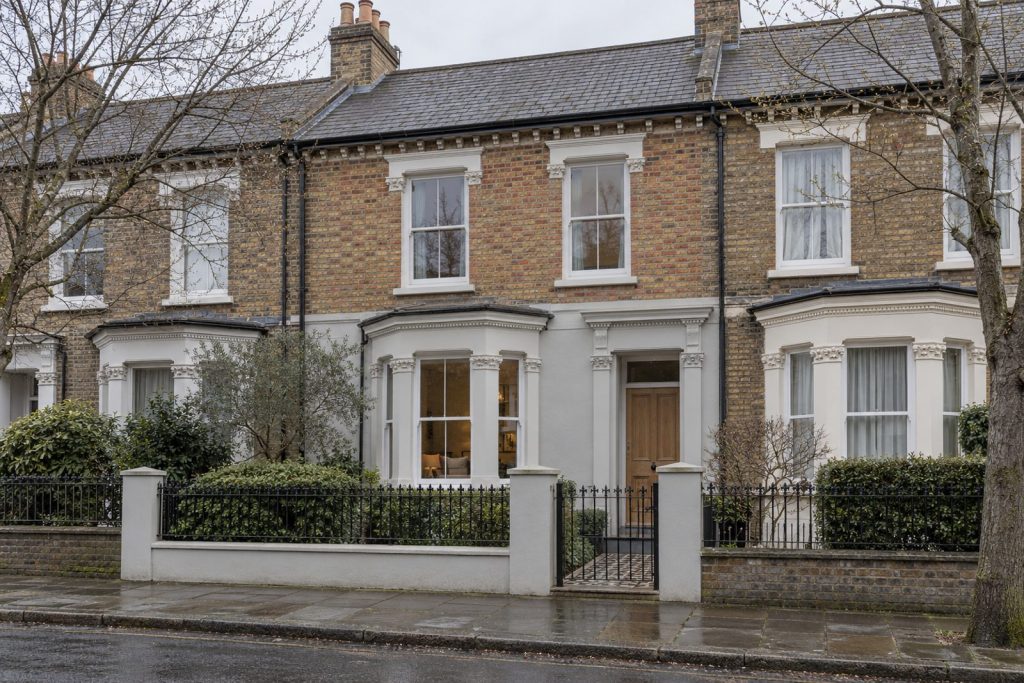
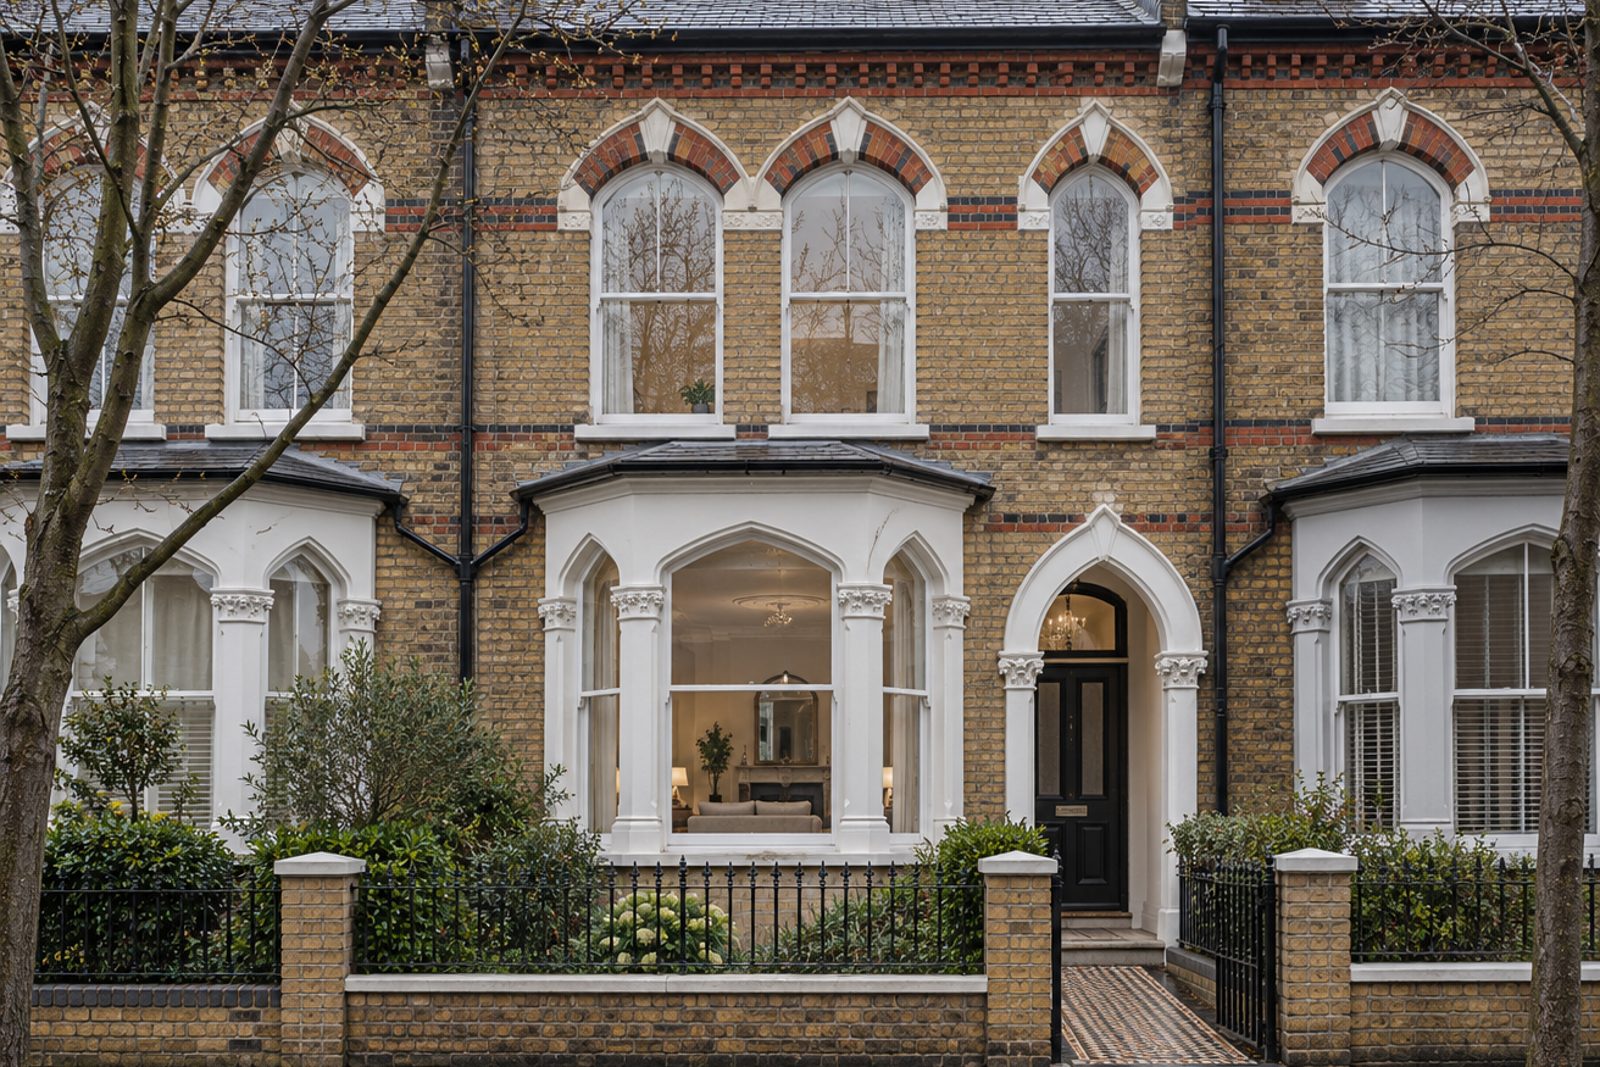
At first glance, Coteford Street looks like any other Tooting terrace, but this house has been thoughtfully stripped back. Buff brick banded in a contrasting colour fronts a mid-terrace Victorian house of two storeys, and inside the fireplaces and ceiling roses have been left in place while everything around them has been simplified. White and pale grey dominate, with black accents, and doors are flush with concealed hinges. Across 1,090 sq ft the house has a single reception room, three bedrooms and two bathrooms, and there is a south-west-facing garden as well as on-road parking.
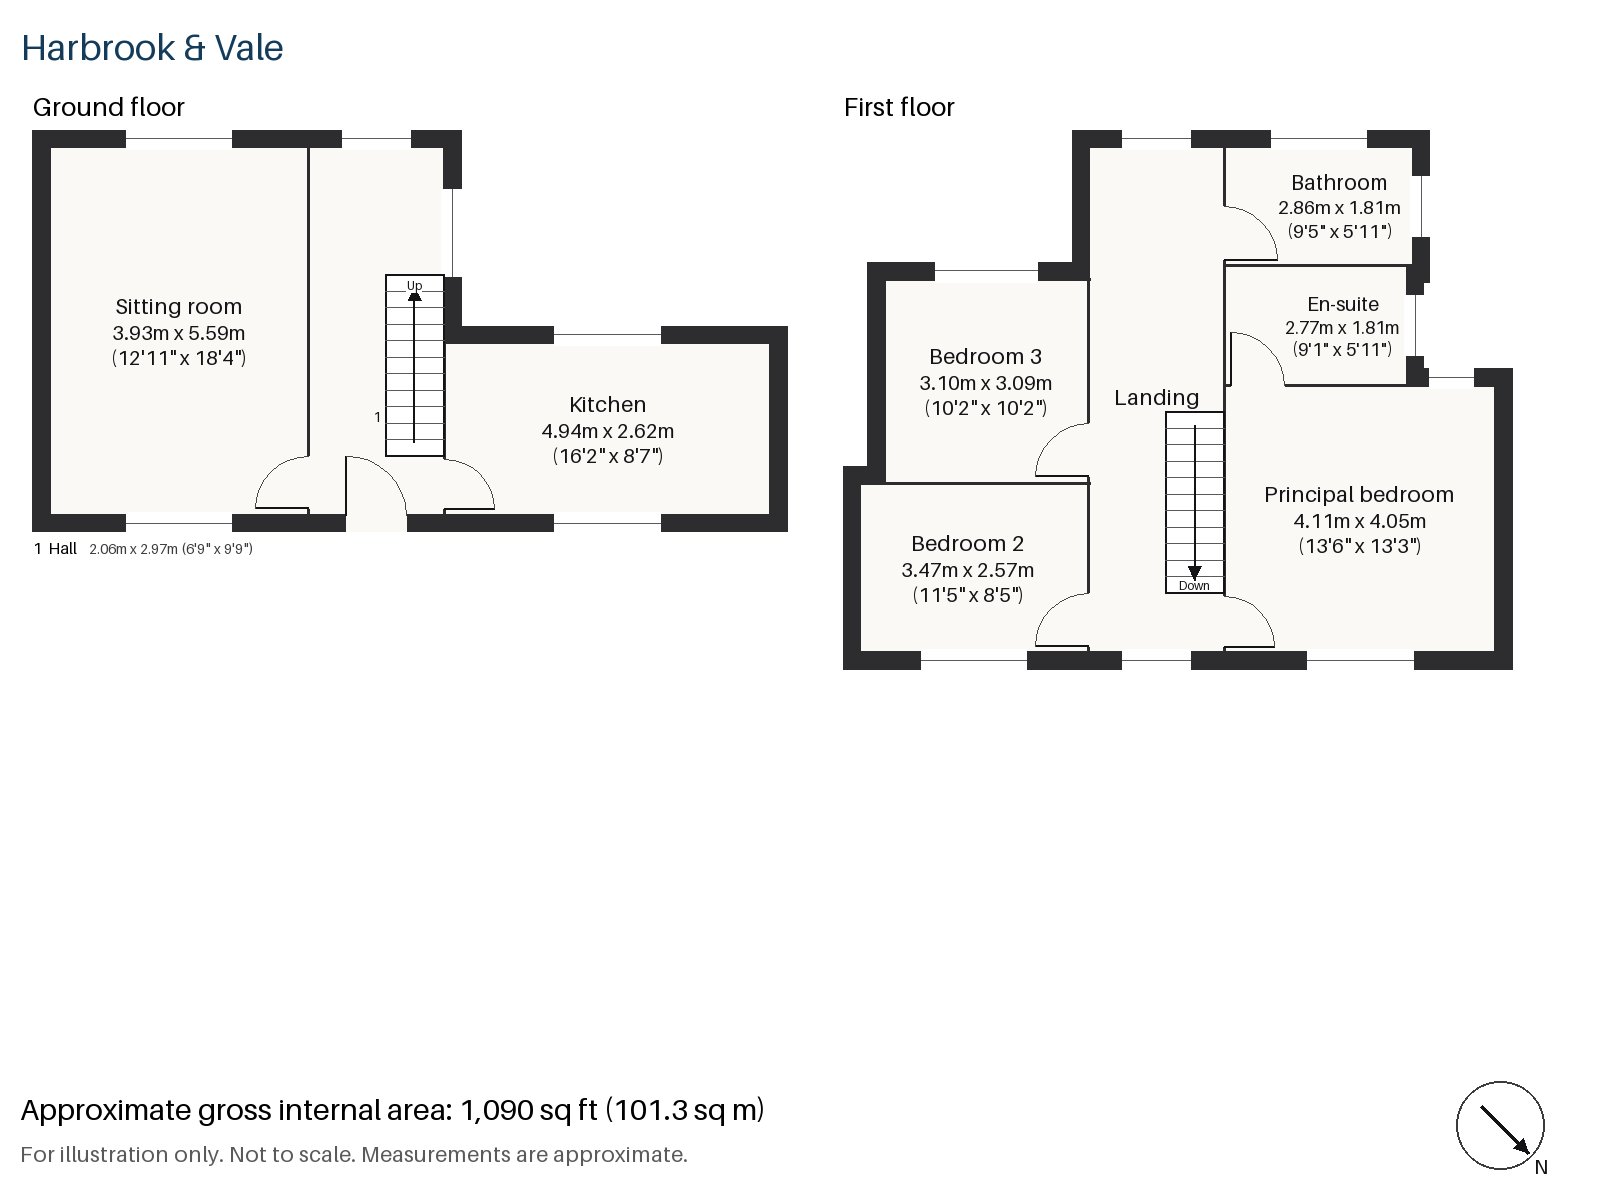
Hall 2.06m x 2.97m (6'9" x 9'9")
The hall has a tiled floor and a staircase in stripped pine with turned balusters. Doors are full height and flush, so the walls read as one calm surface.
Sitting room 3.93m x 5.59m (12'11" x 18'4")
A bay window brings light into the sitting room, and a wood-burning stove, set into painted timber, holds the centre. The furniture is spare: a slate-grey sofa, an ivory short-pile rug, a block of travertine serving as a table and slim white blinds. Smoked oak boards give the room warmth, and the ceiling rose is a quiet period detail.
Kitchen 2.62m x 4.94m (8'7" x 16'2")
A breakfast bar divides the kitchen from the circulation. Charcoal units without handles are topped by stainless steel, and recessed downlights and a linear pendant illuminate the work surface. It is a compact room, but every inch is used.
Principal bedroom 4.11m x 4.05m (13'6" x 13'3")
The principal bedroom has fitted wardrobes and room for a king-size bed, and the oak boards continue from the stairs. A white and pale grey palette keeps the room restful.
Bedroom 2 2.57m x 3.47m (8'5" x 11'5")
The second bedroom has further fitted wardrobes and would suit a child or a guest.
Bedroom 3 3.09m x 3.10m (10'2" x 10'2")
Almost square, the third bedroom is lit by a sash window and would double as a study.
Bathroom 1.81m x 2.86m (5'11" x 9'5")
A walk-in shower is the feature of the family bathroom, which is finished in white with black fittings.
En-suite 1.81m x 2.77m (5'11" x 9'1")
The en-suite is clad in herringbone tiles and is neatly planned.
The garden at the back faces south-west and so catches the afternoon and evening sun. Parking is on-road, and the street's wide pavements and mature trees give it a settled feel. The house is a clean canvas for anyone who values calm and order.
Tooting Bec and Tooting Broadway are the Northern line stations at the top and bottom of the hill on Tooting High Street, which follows a Roman road. Tooting Graveney Common and Tooting Bec Common stretch across the northern end of the area, with the lido on Tooting Bec Common open since 1906. Tooting appears in the Domesday Book of 1086 as Totinges.
Features
- Mid-terrace Victorian house
- Three bedrooms and two bathrooms
- 1,090 sq ft
- Mid-terrace Victorian house
- Original fireplaces and ceiling roses
- Smoked oak boards, flush joinery
- South-west-facing garden
- On-road parking
- Freehold
- Council tax band F
- EPC rating D
Floorplan
Questions about this home?
Ask our assistant about the area, the transport links or the details of Coteford Street, Tooting, SW17, or call the Clapham office and speak to a person.
Key facts
- Price
- Offers Over £950,000
- Bedrooms
- 3
- Bathrooms
- 2
- Receptions
- 1
- Property type
- Terraced House
- Tenure
- Freehold
- Council tax band
- F
- EPC rating
- D
- Area
- Tooting
- Postcode
- SW17 8
Location
Tooting, SW17 8. A district with Tooting Bec and Tooting Broadway on the Northern line and Tooting Common beside them. The exact address is given at viewing.