About this home
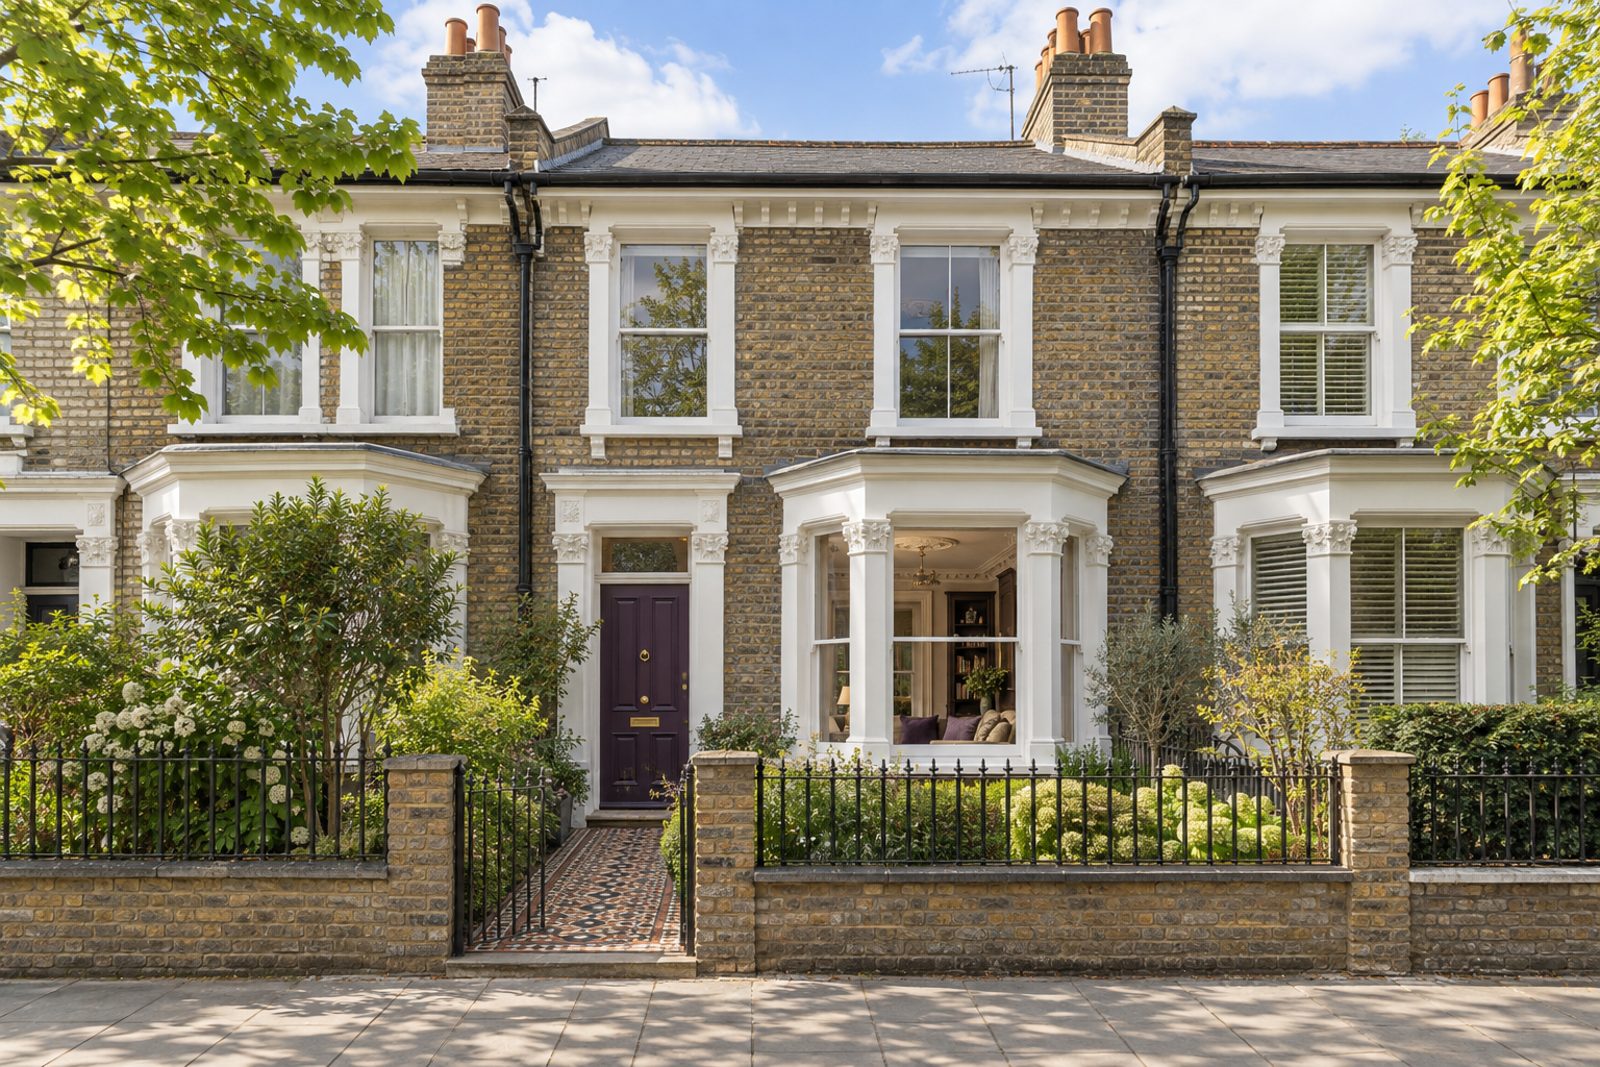
Bay-fronted and made of London stock brick with stucco dressings, this Victorian terrace on Coldstream Gardens is as dramatic inside as it is composed outside. Aubergine and gold colour the walls, and dark-stained oak boards and built-in cabinets lend richness. A single reception room anchors this 1,183 sq ft house, which also has three bedrooms and three bathrooms, and its north-east-facing garden catches the early sun.
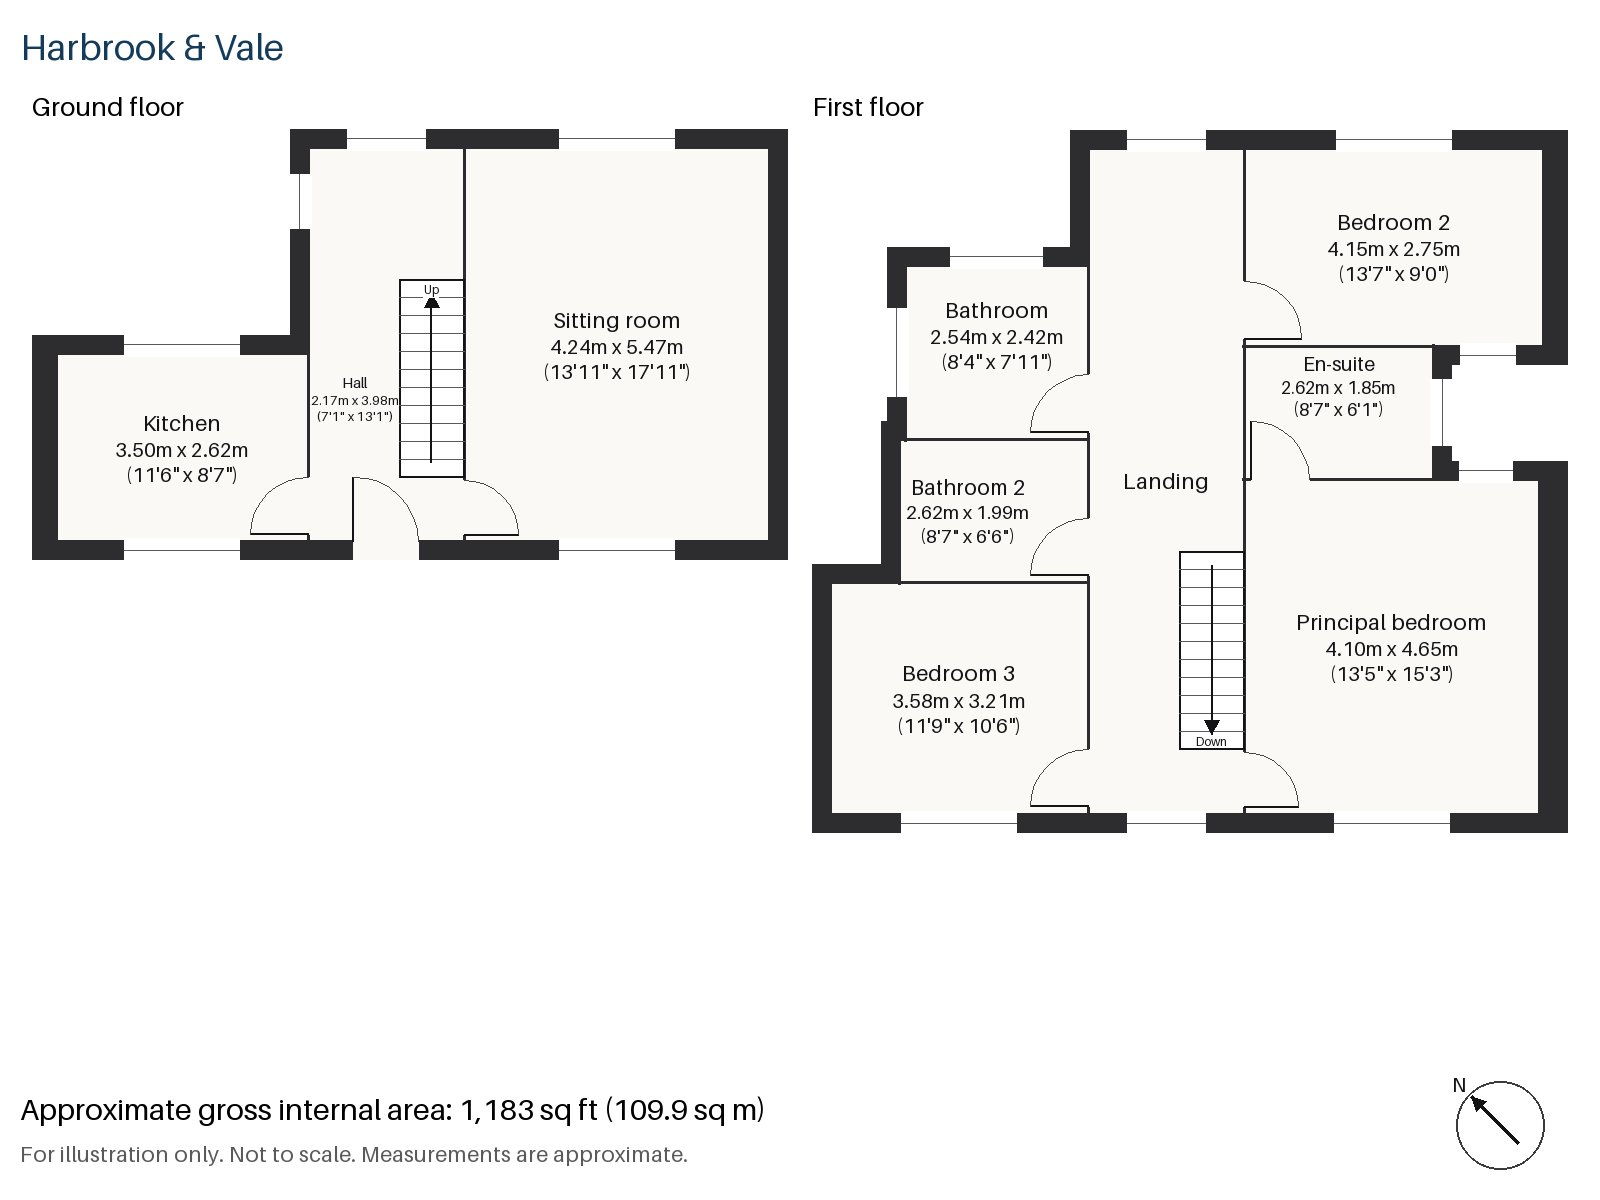
Hall 2.17m x 3.98m (7'1" x 13'1")
The hall has a tiled floor and an encaustic-tiled path leads from the street to the door. The stripped-pine staircase rises on one side.
Sitting room 4.24m x 5.47m (13'11" x 17'11")
High ceilings, a bay window and an open fire with a cast-iron grate set the scene for the sitting room. An oxblood leather chesterfield sits on a black and rust rug, with a smoked-glass side table beside it, and the shutters are painted dark. Table lamps in dark pleated shades and a row of picture lights supply the glow, and the room is made for the evening.
Kitchen 2.62m x 3.50m (8'7" x 11'6")
Compact but well fitted, the kitchen pairs charcoal shaker cabinets with a brass tap and black quartz on top, plus a breakfast bar where two can sit.
Principal bedroom 4.10m x 4.65m (13'5" x 15'3")
The principal bedroom is the largest on the first floor, with a built-in desk. Deep colour on the walls makes it a restful space.
Bedroom 2 2.75m x 4.15m (9'0" x 13'7")
A second bedroom with a built-in desk is suited to a study as much as a bedroom. Gold in the palette lifts the walls here, and there is room for a single bed against the wall opposite the desk.
Bedroom 3 3.21m x 3.58m (10'6" x 11'9")
The third bedroom has a sash window and is a comfortable double, with the dark-stained oak boards continuing underfoot. A bed, a chest and a reading lamp are all it needs, and the aubergine walls make it a snug retreat after dark.
Bathroom 2.42m x 2.54m (7'11" x 8'4")
The family bathroom has a walk-in shower and a dark scheme to match the house.
En-suite 1.85m x 2.62m (6'1" x 8'7")
The en-suite has a rich finish and a freestanding bath as its centrepiece.
Bathroom 2 1.99m x 2.62m (6'6" x 8'7")
A second bathroom, also with a freestanding bath, gives the third bedroom a bathroom nearby.
The garden faces north-east and so enjoys the first of the sun in the morning, becoming shaded as the day moves on. Parking is on-road. The foliage was fresh and fully green in May when the house was photographed.
Southfields station sits on the District line in fare zone 3 and serves as the Tube stop for the tennis fortnight, a 10 to 15 minute walk from the grounds. The streets of the Grid were approved by the London County Council in 1891, and King George's Park has public tennis courts of its own.
Features
- Mid-terrace Victorian house
- Three bedrooms and three bathrooms
- 1,183 sq ft
- Bay-fronted Victorian terrace
- Dark-stained oak boards
- Original fireplace and ceiling roses
- North-east-facing garden
- On-road parking
- Freehold
- Council tax band G
- EPC rating D
Floorplan
Questions about this home?
Ask our assistant about the area, the transport links or the details of Coldstream Gardens, Southfields, SW18, or call the Putney office and speak to a person.
Key facts
- Price
- £1,175,000
- Bedrooms
- 3
- Bathrooms
- 3
- Receptions
- 1
- Property type
- Terraced House
- Tenure
- Freehold
- Council tax band
- G
- EPC rating
- D
- Area
- Southfields
- Postcode
- SW18 1
Location
Southfields, SW18 1. A district on the District line between Putney and Wimbledon, close to the All England Club. The exact address is given at viewing.
Similar homes in SW18
 £1,075,000
Waynflete Street, Earlsfield, SW18
3 bed2 bathTerraced House
 Guide Price £1,150,000
Mapleton Crescent, Wandsworth, SW18
3 bed3 bathTerraced House
 Under Offer
£2,300,000
Bassingham Road, Earlsfield, SW18
5 bed3 bathDetached House
 £1,125,000
Coates Avenue, Wandsworth, SW18
3 bed2 bathTerraced House