About this home
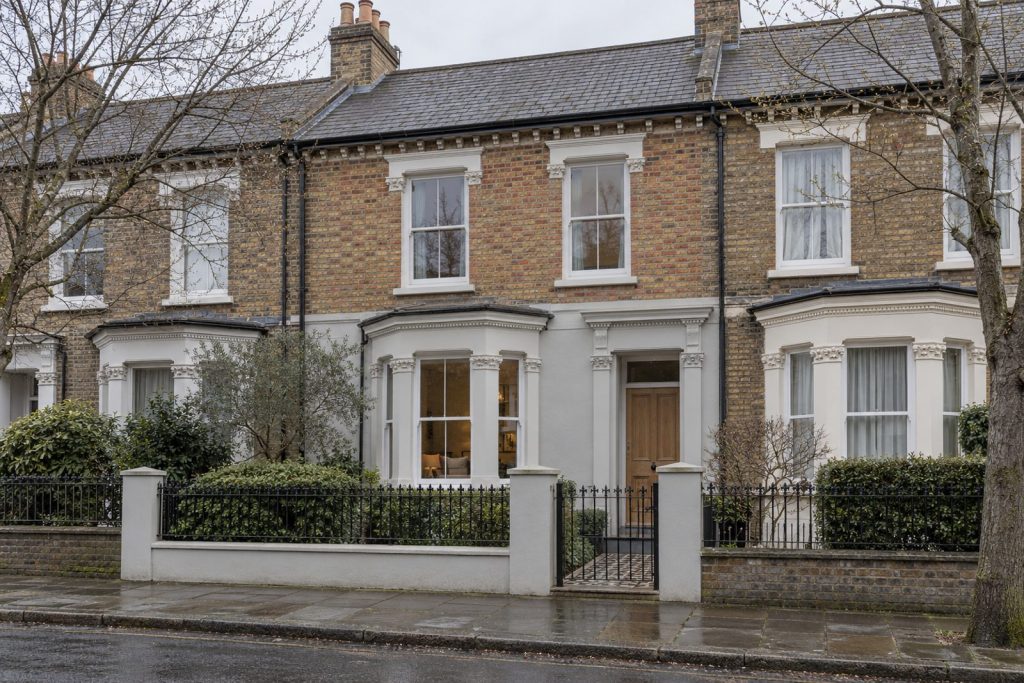
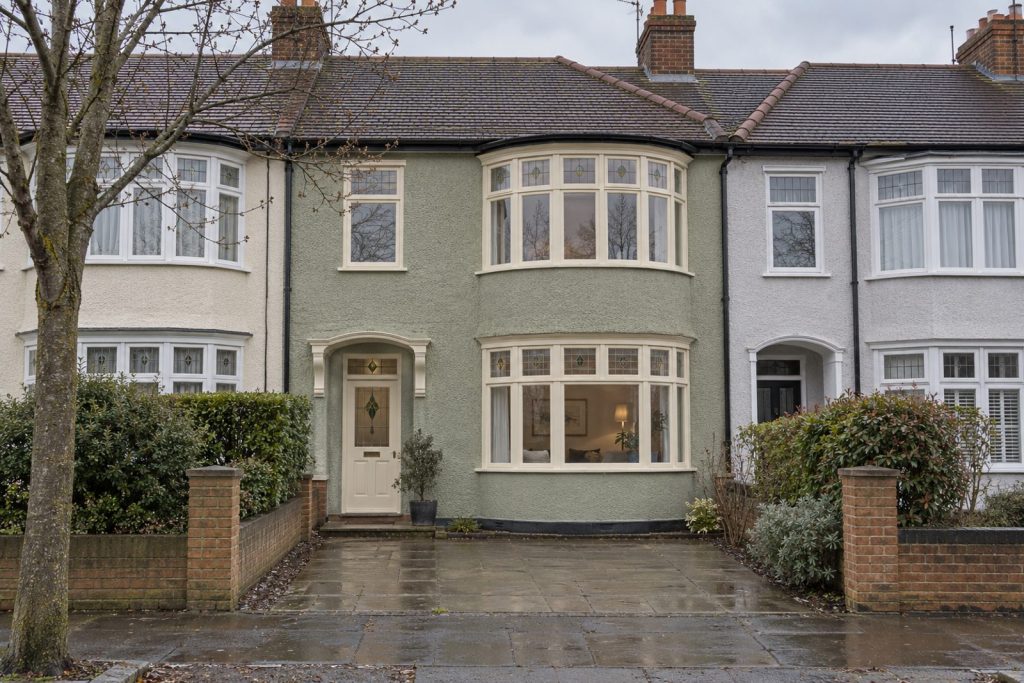
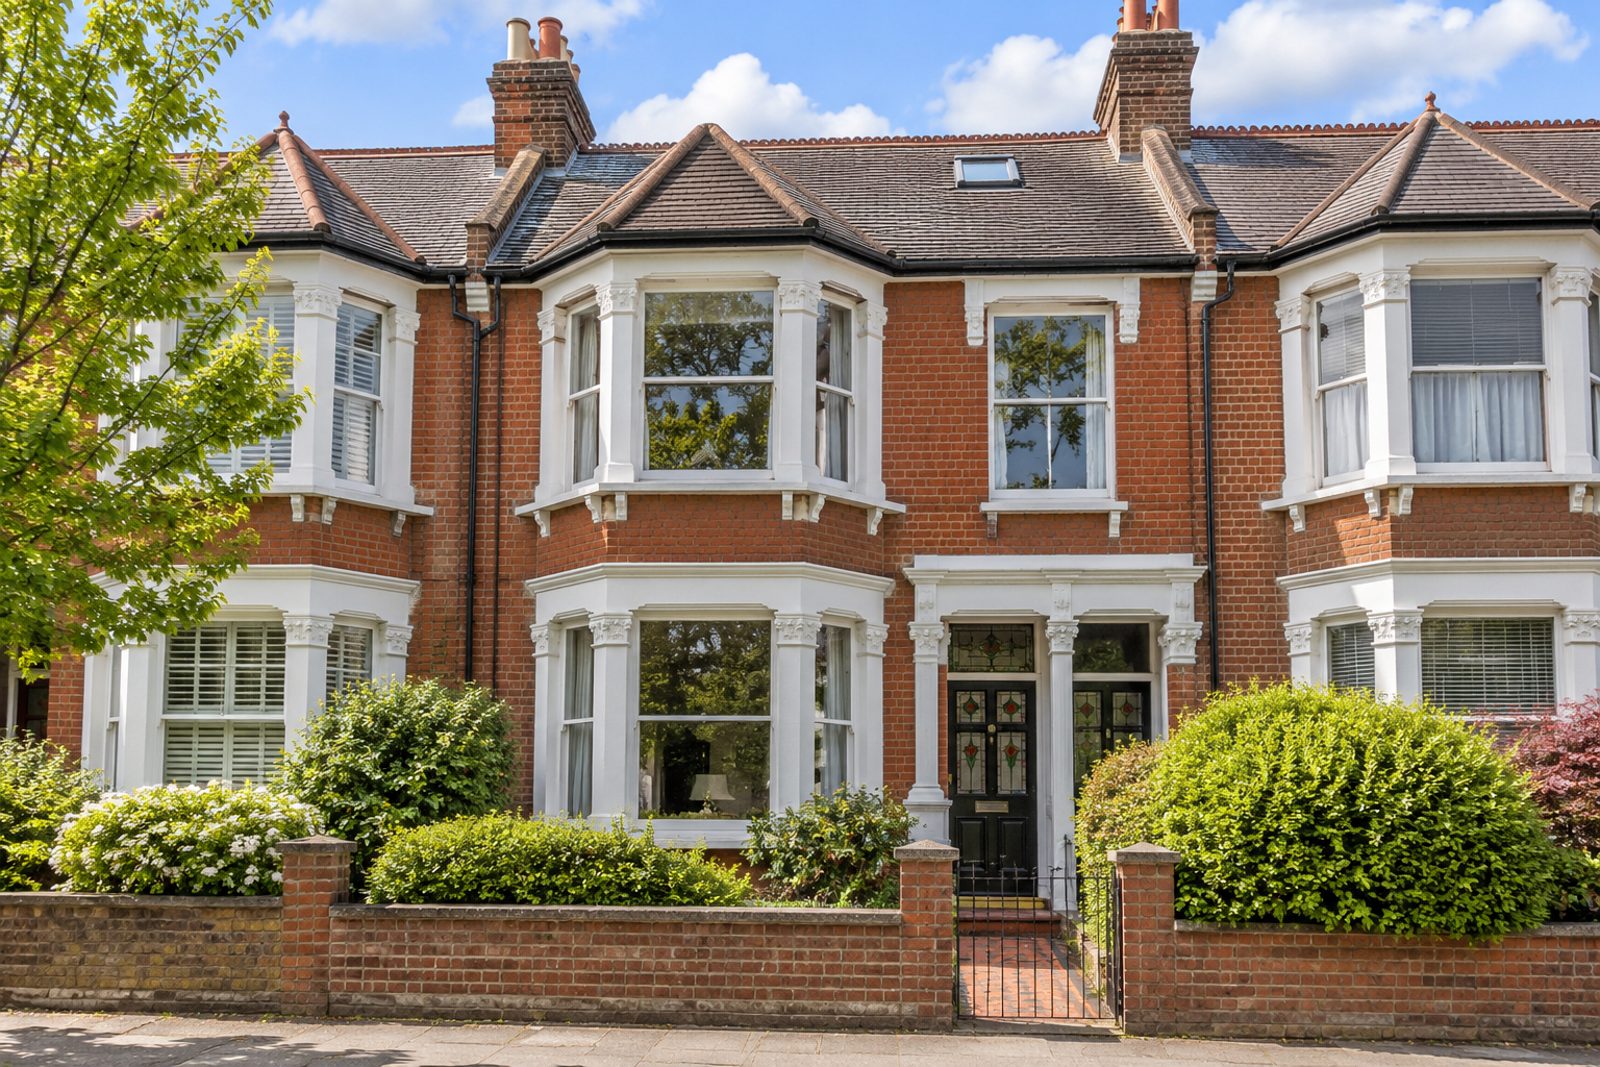
Bushnell Road, in Balham, is lined with double-bay-fronted Edwardian houses in red brick and white-painted timber, and this mid-terrace one keeps its stained-glass front door and original fireplaces. It stands on two floors with a loft conversion, and its 1,461 sq ft provide a dining room as well as a sitting room, four bedrooms and two bathrooms. The house has been well kept but has not been decorated or fitted out for a long time, and is in need of modernisation throughout: magnolia walls with brown woodwork, patterned brown carpet, cherry-effect kitchen cabinets and a brass three-arm light. There is potential to extend (STPP), and a buyer who wants to put a stamp on a family house will find a sound frame to work with.
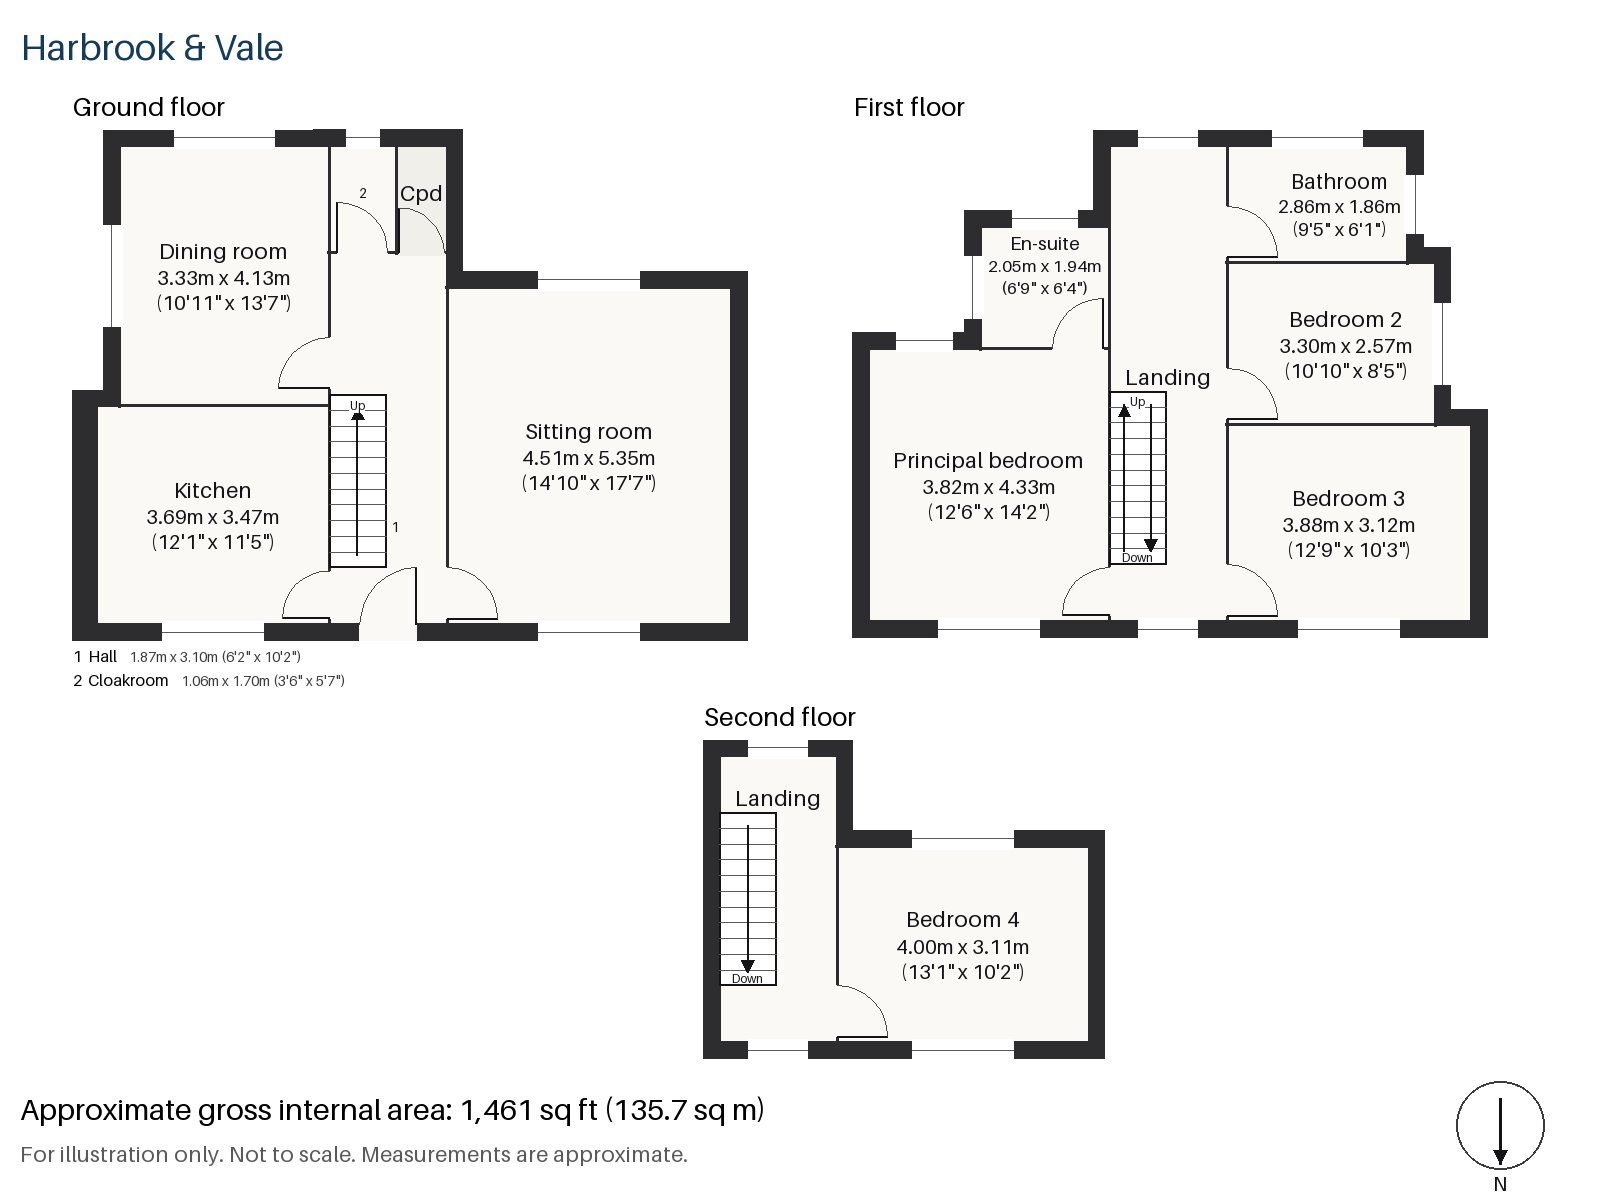
Hall 1.87m x 3.10m (6'2" x 10'2")
The hall has a built-in cloaks cupboard, and the dark-stained staircase has square newel posts and turned balusters.
Sitting room 4.51m x 5.35m (14'10" x 17'7")
A bay window fills the room with light from the street, and a period fireplace holds an open fire with a cast-iron grate on tiled slips. A beige fabric sofa and a pine coffee table stand on a patterned rug, with vertical blinds at the windows, and the carpet and decoration are those of an earlier decade.
Dining room 3.33m x 4.13m (10'11" x 13'7")
Double doors connect the dining room to the sitting room, so the pair can be used together for entertaining, and a table for six or eight fits comfortably. The decoration is plain and dated.
Kitchen 3.47m x 3.69m (11'5" x 12'1")
Cherry-effect cabinets with brass handles line the kitchen, and an integrated oven and hob are fitted. The kitchen is neat but has scope to update, and the room could take a more open arrangement.
Cloakroom 1.06m x 1.70m (3'6" x 5'7")
The cloakroom beside the stairs has a basin and wc, and is in the same tired style as the rest of the ground floor.
Principal bedroom 3.82m x 4.33m (12'6" x 14'2")
Fitted wardrobes run along the principal bedroom, which is a good double with a patterned carpet.
Bedroom 2 2.57m x 3.30m (8'5" x 10'10")
The second bedroom has a sash window and is the smallest of the first-floor rooms.
Bedroom 3 3.12m x 3.88m (10'3" x 12'9")
A built-in desk is fitted in the third bedroom, which is longer than it is wide.
Bedroom 4 3.11m x 4.00m (10'2" x 13'1")
Under the roof the fourth bedroom has fitted wardrobes, a sloping ceiling at the front and a window in the rear dormer.
Bathroom 1.86m x 2.86m (6'1" x 9'5")
Herringbone tiles surround the bath in the family bathroom, with a vanity unit and a coloured basin, and no separate shower.
En-suite 1.94m x 2.05m (6'4" x 6'9")
The en-suite is small, with a walk-in shower, a pine vanity unit and beige tiles with a floral border, and it is in need of modernisation.
The garden faces south, which is the best aspect for a family house of this kind, and residents' permit parking is available on the street. Subject to planning, there is potential to extend to the side or rear.
Balham station is an interchange between National Rail and the Northern line, in London fare zone 3, and it is within a short walk or bus ride of Bushnell Road. Clapham Common lies to the north and Tooting Bec Common to the east, both within reach of the house. Impressions of Balham is a set of four bronze reliefs on Balham Station Road, and Du Cane Court, an Art Deco block of flats, is the neighbourhood's best-known building.
Features
- Mid-terrace double-bay-fronted Edwardian house with a loft room
- Four bedrooms and two bathrooms
- Freehold
- 1,461 sq ft
- Residents' permit parking
- South-facing garden
- Original fireplaces and a stained-glass front door
- In need of modernisation throughout
- Potential to extend (STPP)
- Council tax band G
- EPC rating D
Floorplan
Questions about this home?
Ask our assistant about the area, the transport links or the details of Bushnell Road, Balham, SW17, or call the Clapham office and speak to a person.
Key facts
- Price
- £1,425,000
- Bedrooms
- 4
- Bathrooms
- 2
- Receptions
- 2
- Property type
- Terraced House
- Tenure
- Freehold
- Council tax band
- G
- EPC rating
- D
- Area
- Balham
- Postcode
- SW17 8
Location
Balham, SW17 8. A district on the Northern line, with a National Rail station and Tooting Bec Common nearby. The exact address is given at viewing.