About this home
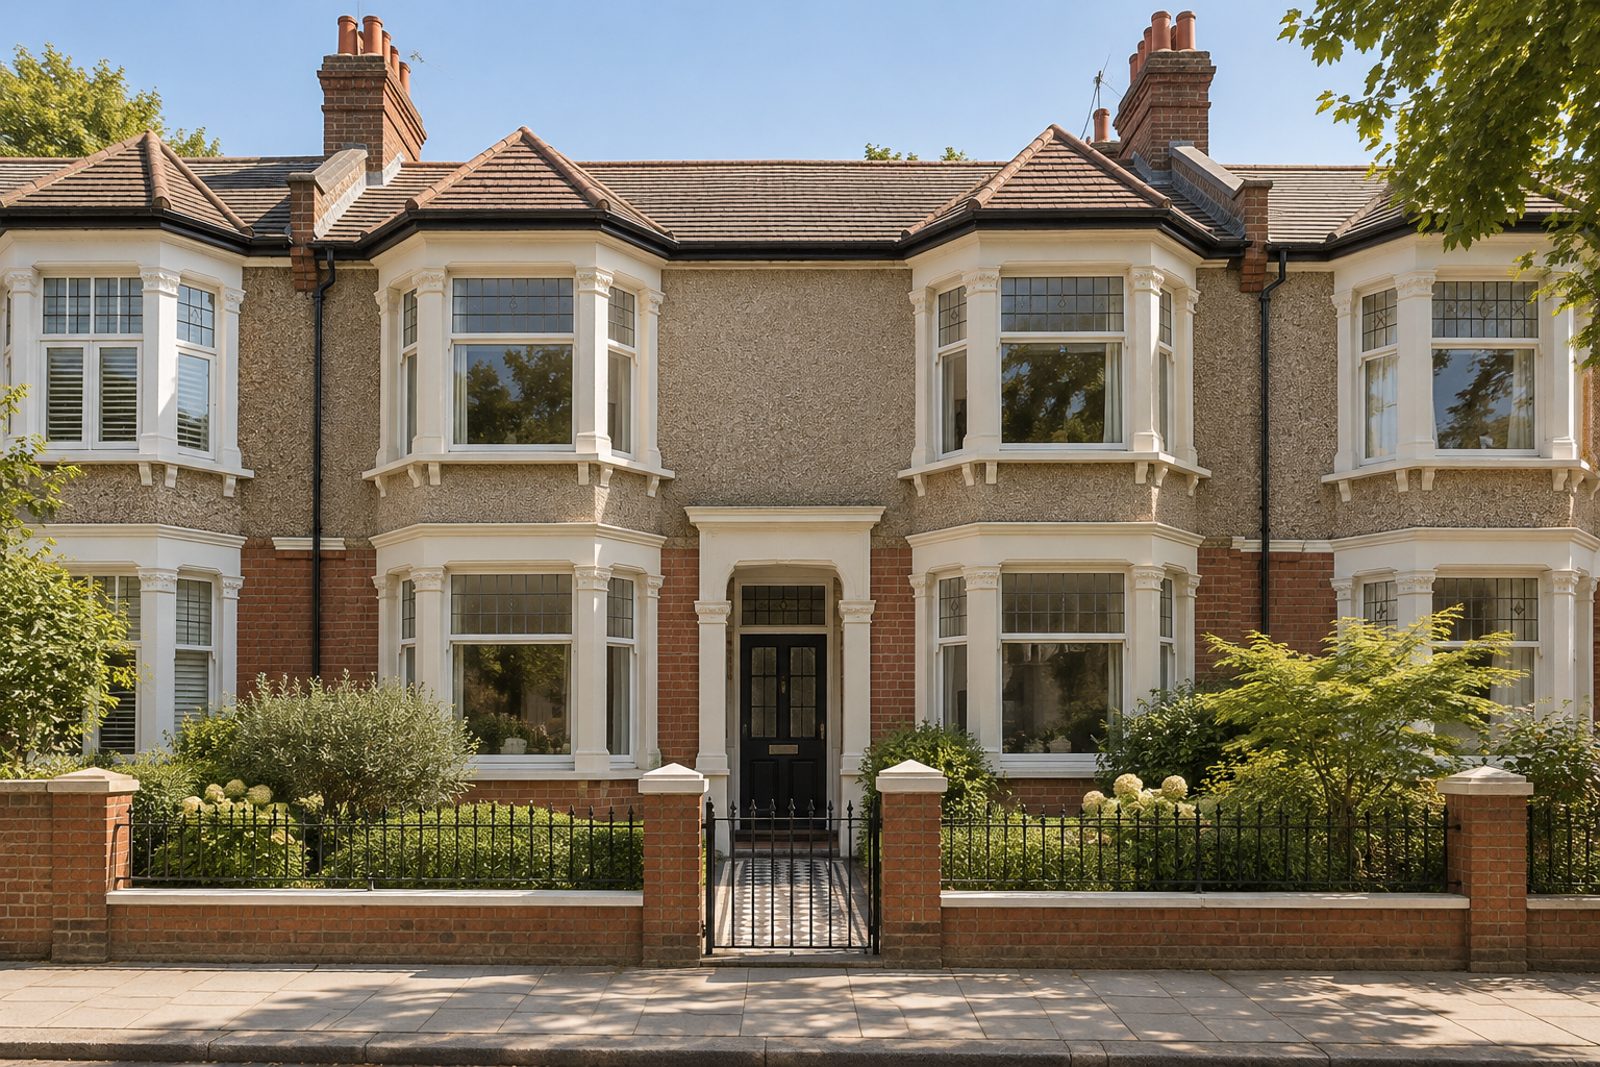
Pebbledash over red brick and a double bay give Burr Road's Edwardian terraces their look, and this one in Southfields keeps its original fireplaces and leaded light windows behind a front that gives nothing away. Inside the idiom changes. Microcement runs underfoot, the storage is handleless and built into the walls, and the colours are pale stone and blackened steel. The house is a mid-terrace on two floors with 1,321 sq ft, three bedrooms, three bathrooms and two reception rooms, no loft rooms. The effect is a clean architectural calm inside an old shell, a plan with the clutter taken out.
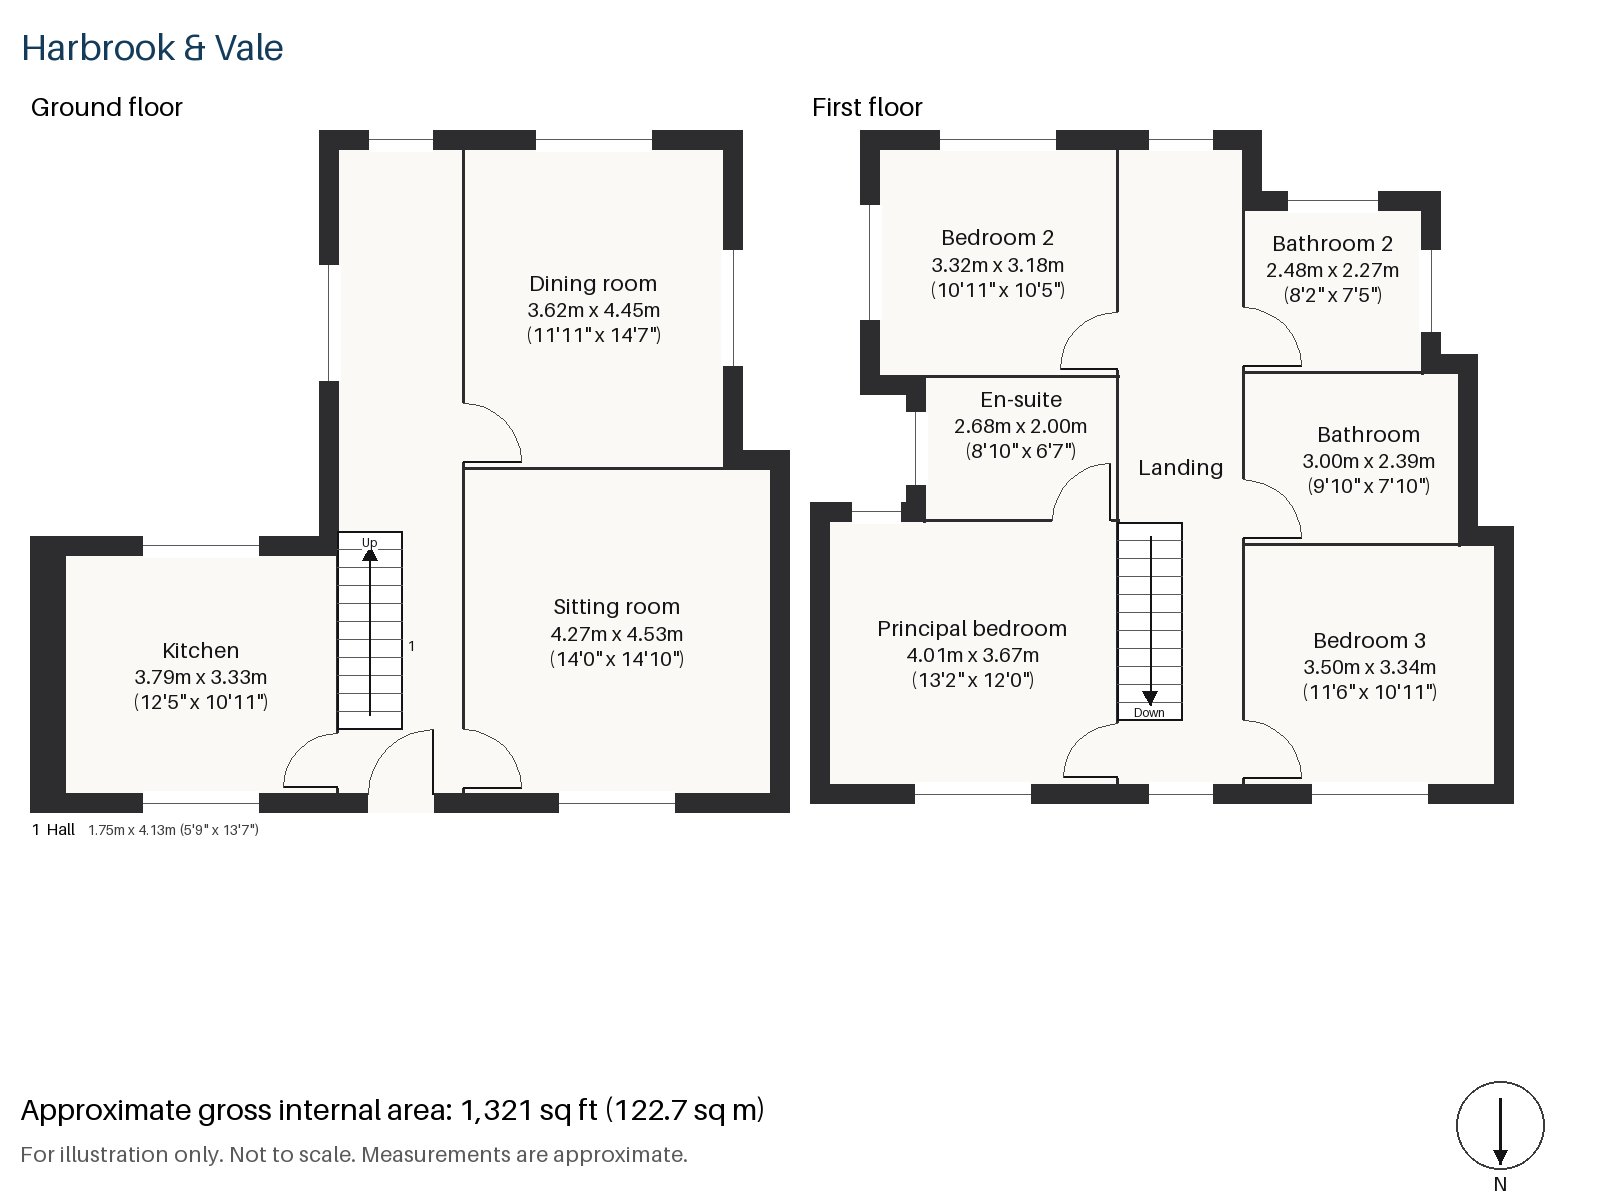
Hall 1.75m x 4.13m (5'9" x 13'7")
The dark-stained staircase with square newels climbs from here, and the cloaks cupboard keeps the hall uncluttered.
Sitting room 4.53m x 4.27m (14'10" x 14'0")
A wood-burning stove stands in the surround of one of the original fireplaces, and alcove shelving fills the recesses either side. A modular sofa, low and grey, with a charcoal wool rug and a marble coffee table suits the room, with sheer white blinds at the window.
Dining room 3.62m x 4.45m (11'11" x 14'7")
Double doors join the dining room and sitting room, so that the two spaces can be thrown together for a larger gathering and closed again for quiet.
Kitchen 3.33m x 3.79m (10'11" x 12'5")
Walnut-veneer slab doors and a white sintered-stone worktop give the kitchen a warm, tailored look, and the breakfast bar is the natural place for the first coffee of the day.
Principal bedroom 3.67m x 4.01m (12'0" x 13'2")
A sash window lights the principal bedroom, a regular room that takes a king-size bed comfortably.
Bedroom 2 3.32m x 3.18m (10'11" x 10'5")
Fitted wardrobes occupy a wall of Bedroom 2, which is the smallest of the three.
Bedroom 3 3.34m x 3.50m (10'11" x 11'6")
Bedroom 3 has a sash window and is square, with a plan that can be arranged either way.
Bathroom 2.39m x 3.00m (7'10" x 9'10")
The bathroom is built around a freestanding bath.
En-suite 2.00m x 2.68m (6'7" x 8'10")
The en-suite has its own freestanding bath, which is a surprise in a room of its size.
Bathroom 2 2.48m x 2.27m (8'2" x 7'5")
Bathroom 2 also has a freestanding bath, so every bathroom in the house has the same fitting.
The garden faces south and runs behind the house. Out front, parking is by residents' permit. The recessed downlights and linear LED pendant that light the rooms are part of a deliberately plain lighting scheme.
Southfields station is on the District line, and close to the Wimbledon grounds it is a 10 to 15 minute walk from the Championships. The grid of streets was approved in 1891 by the London County Council, and King George's Park has public tennis courts of its own.
Features
- Mid-terrace double-bay Edwardian house, pebbledash over red brick
- Three bedrooms and three bathrooms
- 1,321 sq ft
- South-facing garden
- Residents' permit parking
- Microcement floors throughout
- Handleless built-in storage
- Freehold
- Council tax band G
- EPC rating D
Floorplan
Questions about this home?
Ask our assistant about the area, the transport links or the details of Burr Road, Southfields, SW18, or call the Putney office and speak to a person.
Key facts
- Price
- £1,150,000
- Bedrooms
- 3
- Bathrooms
- 3
- Receptions
- 2
- Property type
- Terraced House
- Tenure
- Freehold
- Council tax band
- G
- EPC rating
- D
- Area
- Southfields
- Postcode
- SW18 4
Location
Southfields, SW18 4. A district on the District line between Putney and Wimbledon, close to the All England Club. The exact address is given at viewing.
Similar homes in SW18
 £1,075,000
Waynflete Street, Earlsfield, SW18
3 bed2 bathTerraced House
 Guide Price £1,150,000
Mapleton Crescent, Wandsworth, SW18
3 bed3 bathTerraced House
 Under Offer
£2,300,000
Bassingham Road, Earlsfield, SW18
5 bed3 bathDetached House
 £1,125,000
Coates Avenue, Wandsworth, SW18
3 bed2 bathTerraced House