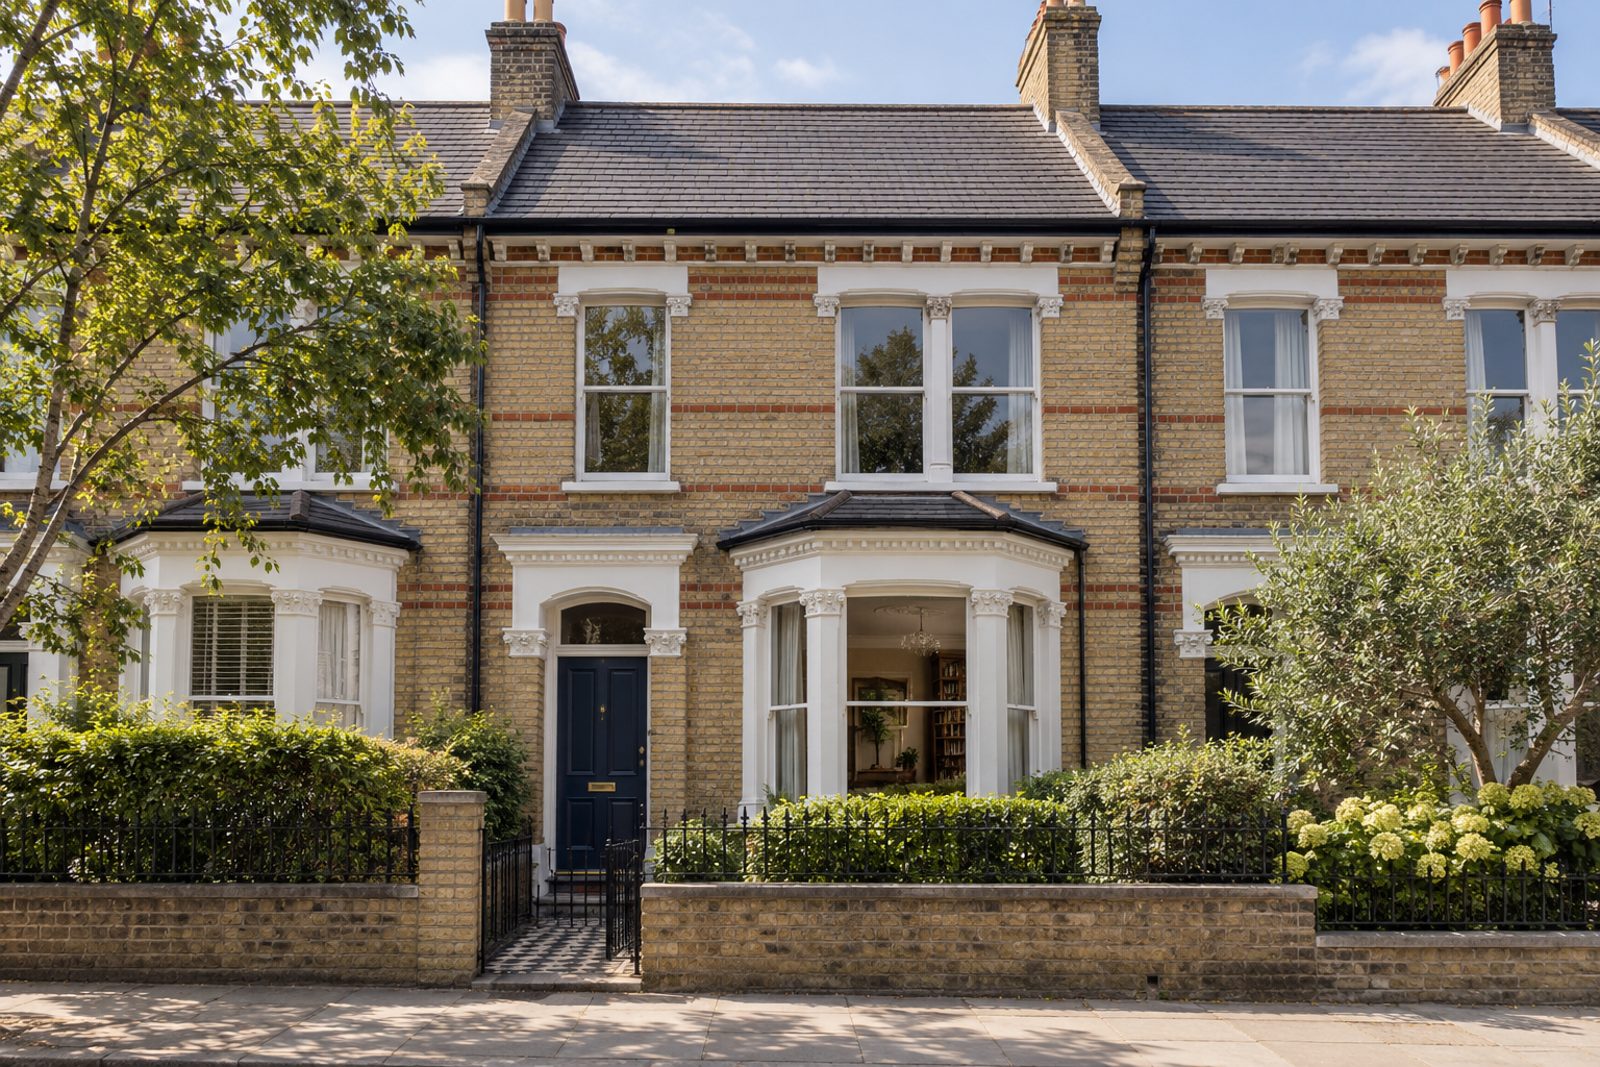
About this home
Decorative cornicing and ceiling roses meet inky navy walls, brass fittings and dark-stained oak boards in this bay-fronted Victorian terrace on Brocklebank Road, and the effect is rich and confident. Shutters are painted dark, an oxblood chesterfield in leather sits on a black and rust rug, and the dark-stained built-in cabinets give each room a sense of enclosure. It covers 1,576 sq ft, with five bedrooms and three bathrooms around a single large sitting room, and a loft room above in the roof.
Hall 1.83m x 3.85m (6'0" x 12'8")
A tiled floor leads to the dark-stained joinery and the pine staircase, which climbs between navy walls. Brass picture lights hang above the stair, and the dark boards carry a runner, so the hall is warm and enclosed.
Sitting room 4.96m x 5.42m (16'3" x 17'9")
A bay window and a fireplace with an open grate and a painted surround give the sitting room its focus, and the oxblood chesterfield and smoked-glass side table sit comfortably on the dark floor. Dark shutters close the window, and the July light, hazy and warm, filters through them in summer.
Kitchen 2.74m x 4.16m (9'0" x 13'8")
Shaker-style units in charcoal, a brass tap and black quartz on the worktop make a stylish kitchen, with an oven and hob built in. It is long and narrow, with room for a small table.
Cloakroom 1.29m x 1.91m (4'3" x 6'3")
A basin and wc under the stairs, with dark walls.
Principal bedroom 3.47m x 4.70m (11'5" x 15'5")
The principal bedroom takes light from a sash window and has more floor than any other room above stairs.
Bedroom 2 3.38m x 3.36m (11'1" x 11'0")
A second sash window lights this nearly square bedroom, a comfortable double.
Bedroom 3 3.39m x 3.52m (11'1" x 11'7")
Wardrobes are built in along one wall of this bedroom, which keeps the floor clear.
Bedroom 4 3.08m x 3.71m (10'1" x 12'2")
On the top floor, a desk is built in beside the window, and the room has the loft's sloping ceiling.
Bedroom 5 2.96m x 3.95m (9'9" x 13'0")
A sash window lights this second loft bedroom, which is the longer of the two.
Bathroom 2.01m x 2.42m (6'7" x 7'11")
The first-floor bathroom has a freestanding bath set against deep colour, and the fittings are plain white.
En-suite 1.70m x 2.72m (5'7" x 8'11")
The en-suite is small and tiled in herringbone.
Bathroom 2 2.34m x 2.67m (7'8" x 8'9")
Herringbone tiles line the top-floor bathroom as well, a compact room for the loft level, with the same navy and brass scheme carried up the stairs.
The garden faces north-east, so the morning sun reaches the terrace first. Cars are parked on the street.
Earlsfield station stands on Garratt Lane, with trains to London Waterloo. King George's Park, Garratt Green and Springfield Park provide open space, and the River Wandle runs roughly parallel to the lane.
Features
- Bay-fronted Victorian terrace
- Five bedrooms and three bathrooms
- 1,576 sq ft
- North-east-facing garden
- On-road parking
- Loft room with rear dormer
- Freehold
- Council tax band G
- EPC rating D
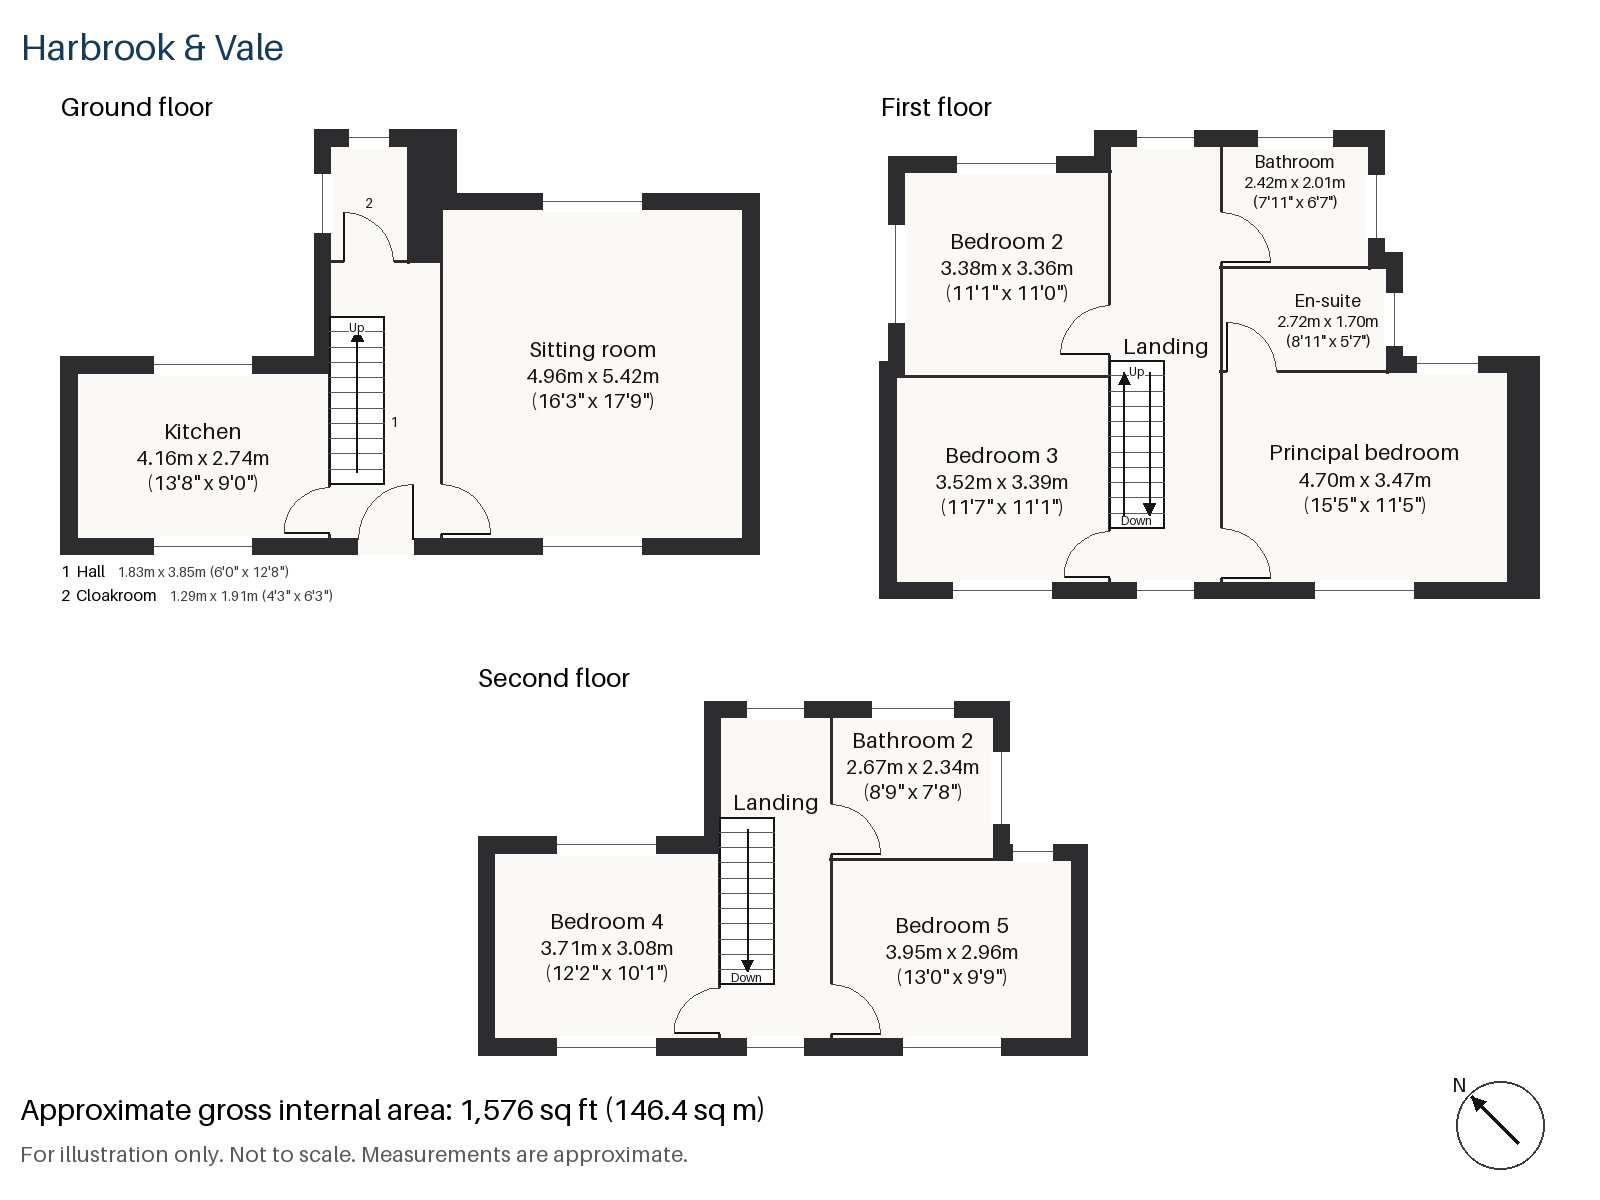
Floorplan
Questions about this home?
Ask our assistant about the area, the transport links or the details of Brocklebank Road, Earlsfield, SW18, or call the Putney office and speak to a person.
Key facts
- Price
- £1,775,000
- Bedrooms
- 5
- Bathrooms
- 3
- Receptions
- 1
- Property type
- Terraced House
- Tenure
- Freehold
- Council tax band
- G
- EPC rating
- D
- Area
- Earlsfield
- Postcode
- SW18 3
Location
Earlsfield, SW18 3. A residential district around Earlsfield station on the line to Waterloo, close to Wandsworth Common. The exact address is given at viewing.
Similar homes in SW18
 £1,075,000
Waynflete Street, Earlsfield, SW18
3 bed2 bathTerraced House
 Guide Price £1,150,000
Mapleton Crescent, Wandsworth, SW18
3 bed3 bathTerraced House
 Under Offer
£2,300,000
Bassingham Road, Earlsfield, SW18
5 bed3 bathDetached House
 £1,125,000
Coates Avenue, Wandsworth, SW18
3 bed2 bathTerraced House