About this home
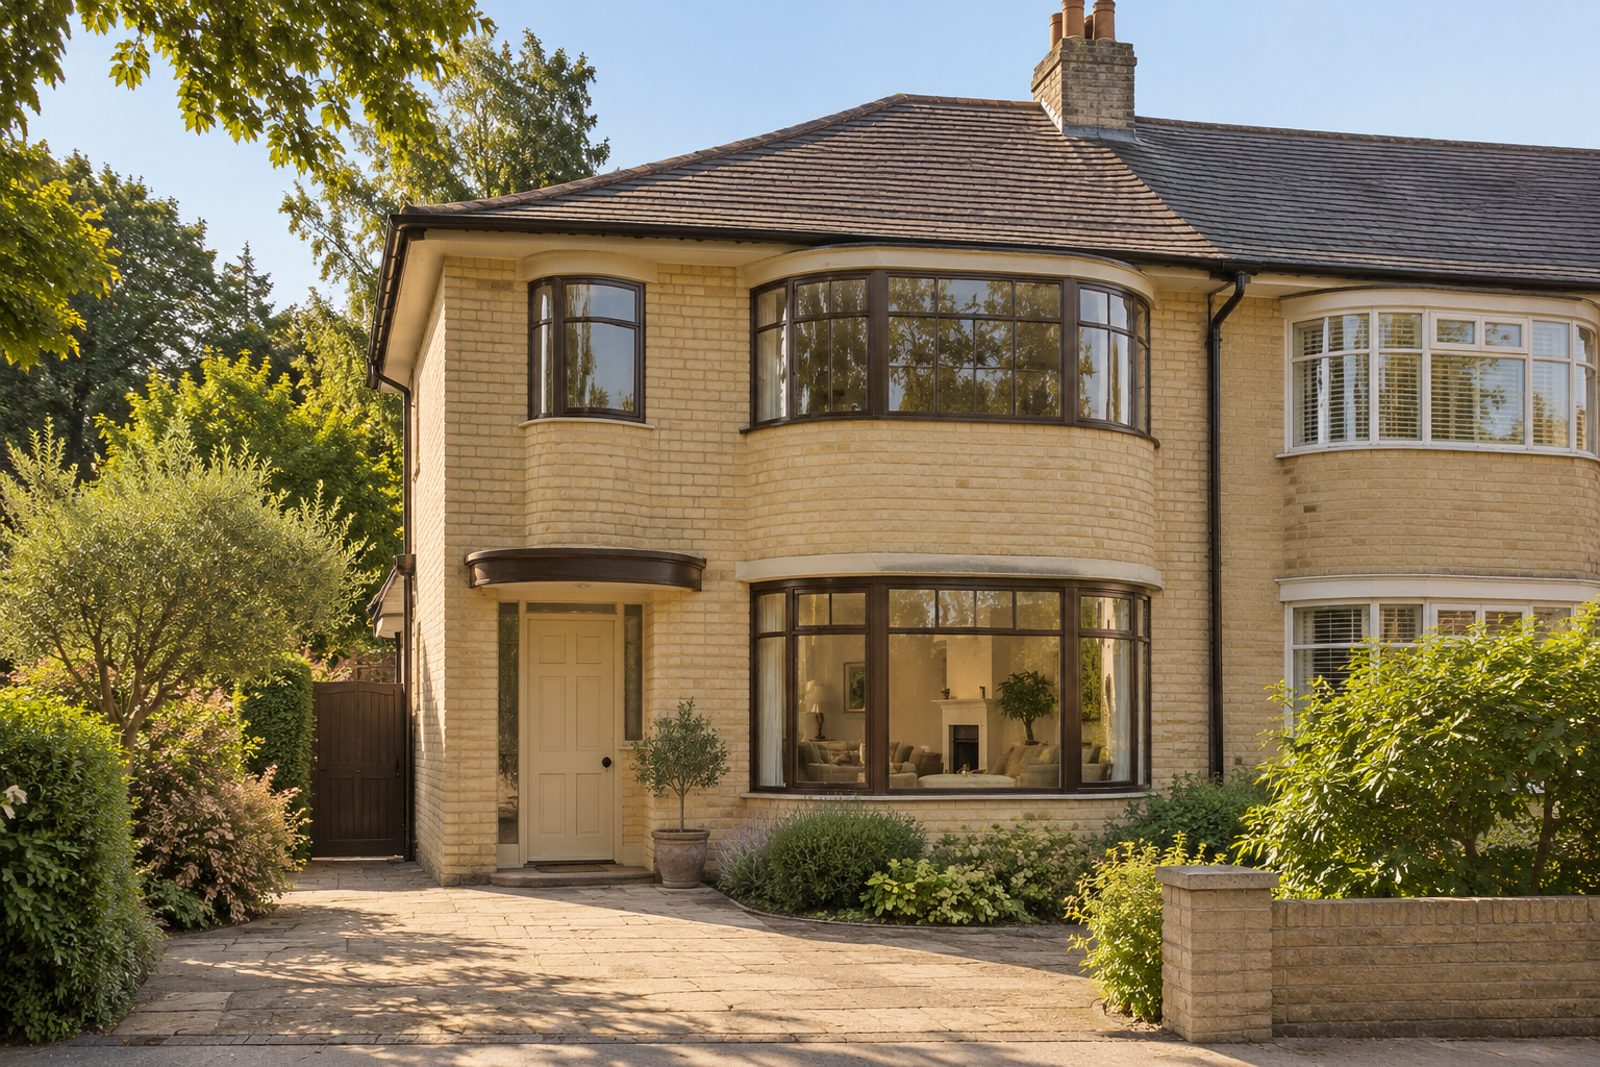
A semi-detached house of the 1930s, with a sunburst-pattern balustrade on the stairs, herringbone parquet in a mid-brown and a built-in fireplace, has been kept in the spirit of its period on Barmouth Road. Four-panel doors are painted in the wall colour, ochre-tinged cream sets off dark-stained wood, and the furniture is traditional: a tobacco leather sofa, a walnut bureau and a red Heriz rug. The house measures 2,263 sq ft, and its plan pairs five bedrooms and three bathrooms with a couple of reception rooms downstairs.
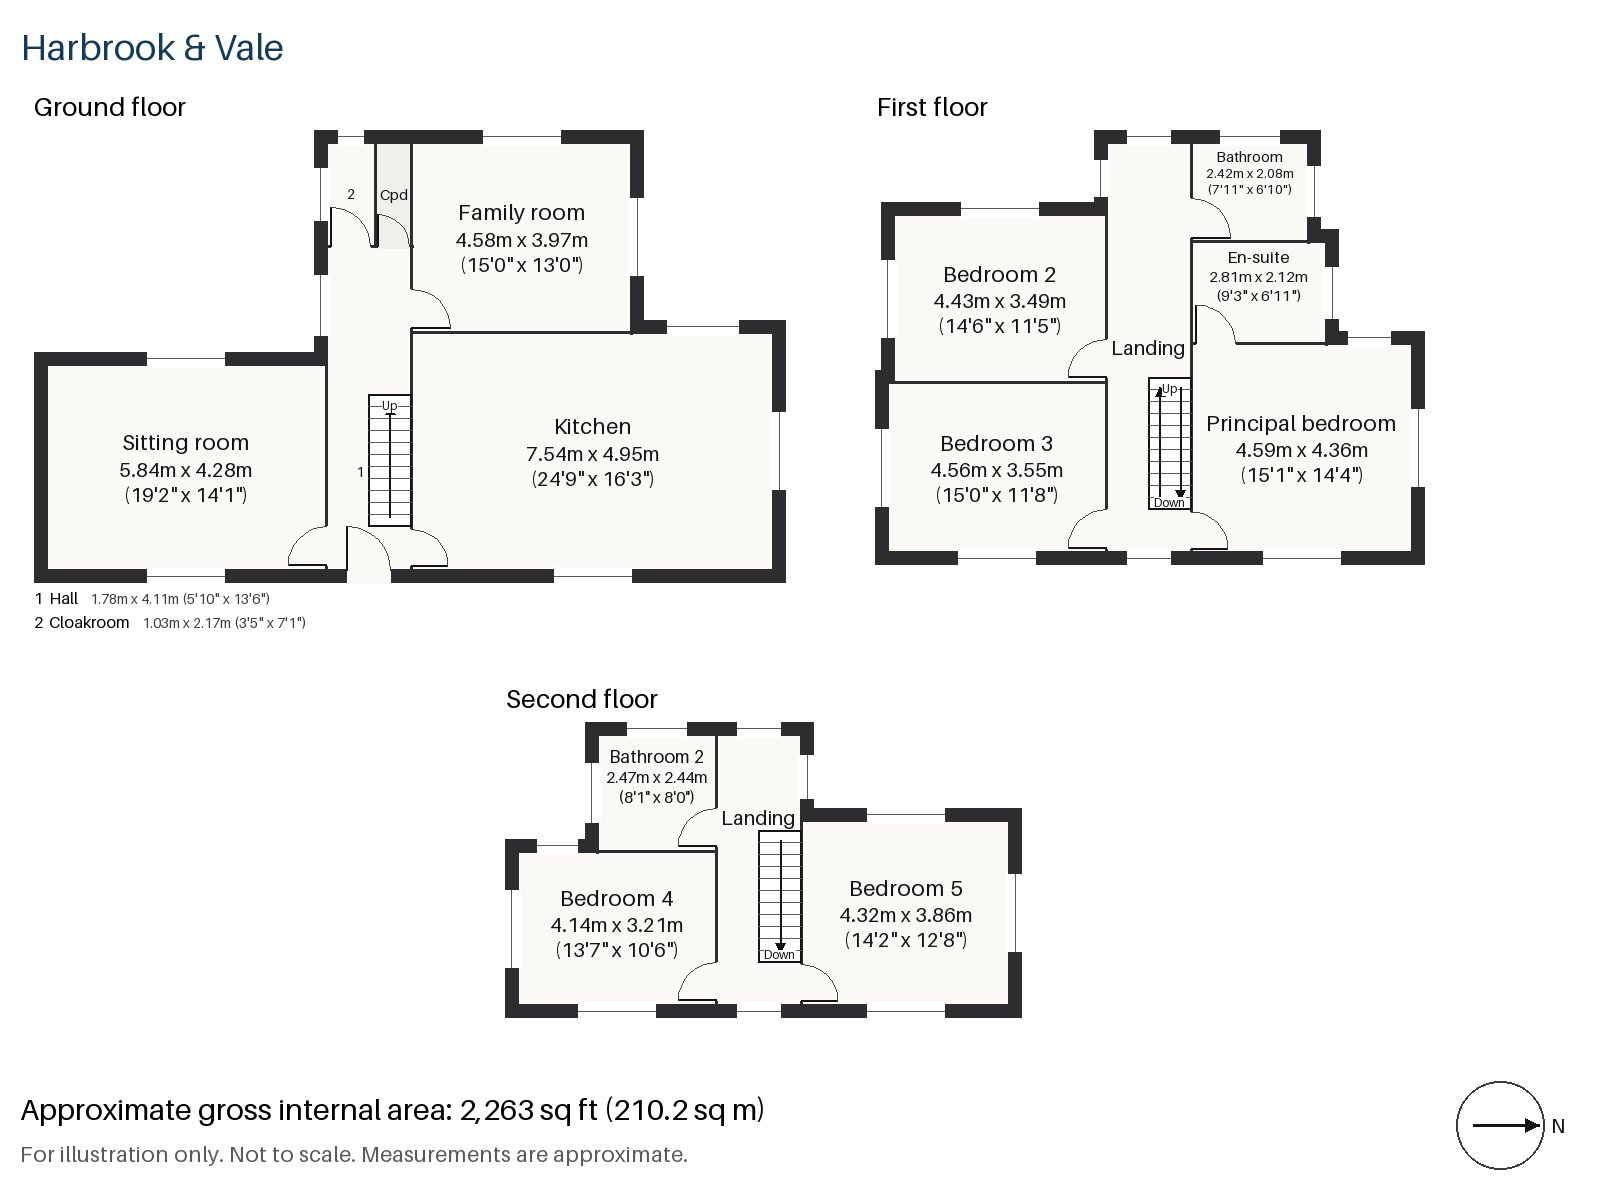
Hall 1.78m x 4.11m (5'10" x 13'6")
Coats go in a cupboard off the hall, and the staircase with a broad polished handrail above a sunburst-pattern balustrade is the star.
Sitting room 4.28m x 5.84m (14'1" x 19'2")
A wide window and shelving built into the alcoves give the room its character, and the open fire in its cast-iron grate sits in a cream stone surround, plain in style. Tall cotton curtains hang on a brass pole, and the sofa and bureau suit the scale.
Family room 3.97m x 4.58m (13'0" x 15'0")
Through bi-fold doors on the garden side, the family room spreads out into the garden, and on a hazy July afternoon the light is warm.
Kitchen 4.95m x 7.54m (16'3" x 24'9")
Putty-coloured shaker units are fitted with an aged brass rail, plus a butler sink, and bi-fold doors open the room to the garden. At more than twenty-four feet, it is a very large room, with space for a long table and an armchair.
Cloakroom 1.03m x 2.17m (3'5" x 7'1")
A long, narrow room with a basin and wc.
Principal bedroom 4.36m x 4.59m (14'4" x 15'1")
A desk is built in at the end of the principal bedroom, which is a large room with space for a seating area.
Bedroom 2 3.49m x 4.43m (11'5" x 14'6")
A second desk is built into this bedroom, which suits a teenager.
Bedroom 3 3.55m x 4.56m (11'8" x 15'0")
Wardrobes are fitted in this long bedroom.
Bedroom 4 3.21m x 4.14m (10'6" x 13'7")
In the loft, a sash window lights the room, and the roof drops towards the street.
Bedroom 5 3.86m x 4.32m (12'8" x 14'2")
A second sash window lights the other loft bedroom, which is the larger.
Bathroom 2.08m x 2.42m (6'10" x 7'11")
A walk-in shower is all that the first-floor bathroom offers, and it is kept plain.
En-suite 2.12m x 2.81m (6'11" x 9'3")
Another walk-in shower serves the principal bedroom in a neat en-suite.
Bathroom 2 2.44m x 2.47m (8'0" x 8'1")
Herringbone tiles cover the top-floor bathroom, a compact room.
The garden faces west, with deep green trees and hedges in summer and the evening light falling on the lawn. Cars stay on the street, as is usual here.
Wandsworth Town station and Wandsworth Common station are the railway stops nearest the house. King George's Park runs behind the High Street, while Wandsworth's name goes back to the Domesday Book of 1086.
Features
- 1930s moderne semi-detached house
- Five bedrooms and three bathrooms
- 2,263 sq ft
- West-facing garden
- On-road parking
- Loft room with rear dormer
- Bi-fold doors to the garden
- Freehold
- Council tax band H
- EPC rating C
Floorplan
Questions about this home?
Ask our assistant about the area, the transport links or the details of Barmouth Road, Wandsworth, SW18, or call the Putney office and speak to a person.
Key facts
- Price
- £2,225,000
- Bedrooms
- 5
- Bathrooms
- 3
- Receptions
- 2
- Property type
- Semi-Detached House
- Tenure
- Freehold
- Council tax band
- H
- EPC rating
- C
- Area
- Wandsworth
- Postcode
- SW18 2
Location
Wandsworth, SW18 2. A district on the Thames and the River Wandle, with Wandsworth Common to the south. The exact address is given at viewing.
Similar homes in SW18
 £1,075,000
Waynflete Street, Earlsfield, SW18
3 bed2 bathTerraced House
 Guide Price £1,150,000
Mapleton Crescent, Wandsworth, SW18
3 bed3 bathTerraced House
 Under Offer
£2,300,000
Bassingham Road, Earlsfield, SW18
5 bed3 bathDetached House
 £1,125,000
Coates Avenue, Wandsworth, SW18
3 bed2 bathTerraced House