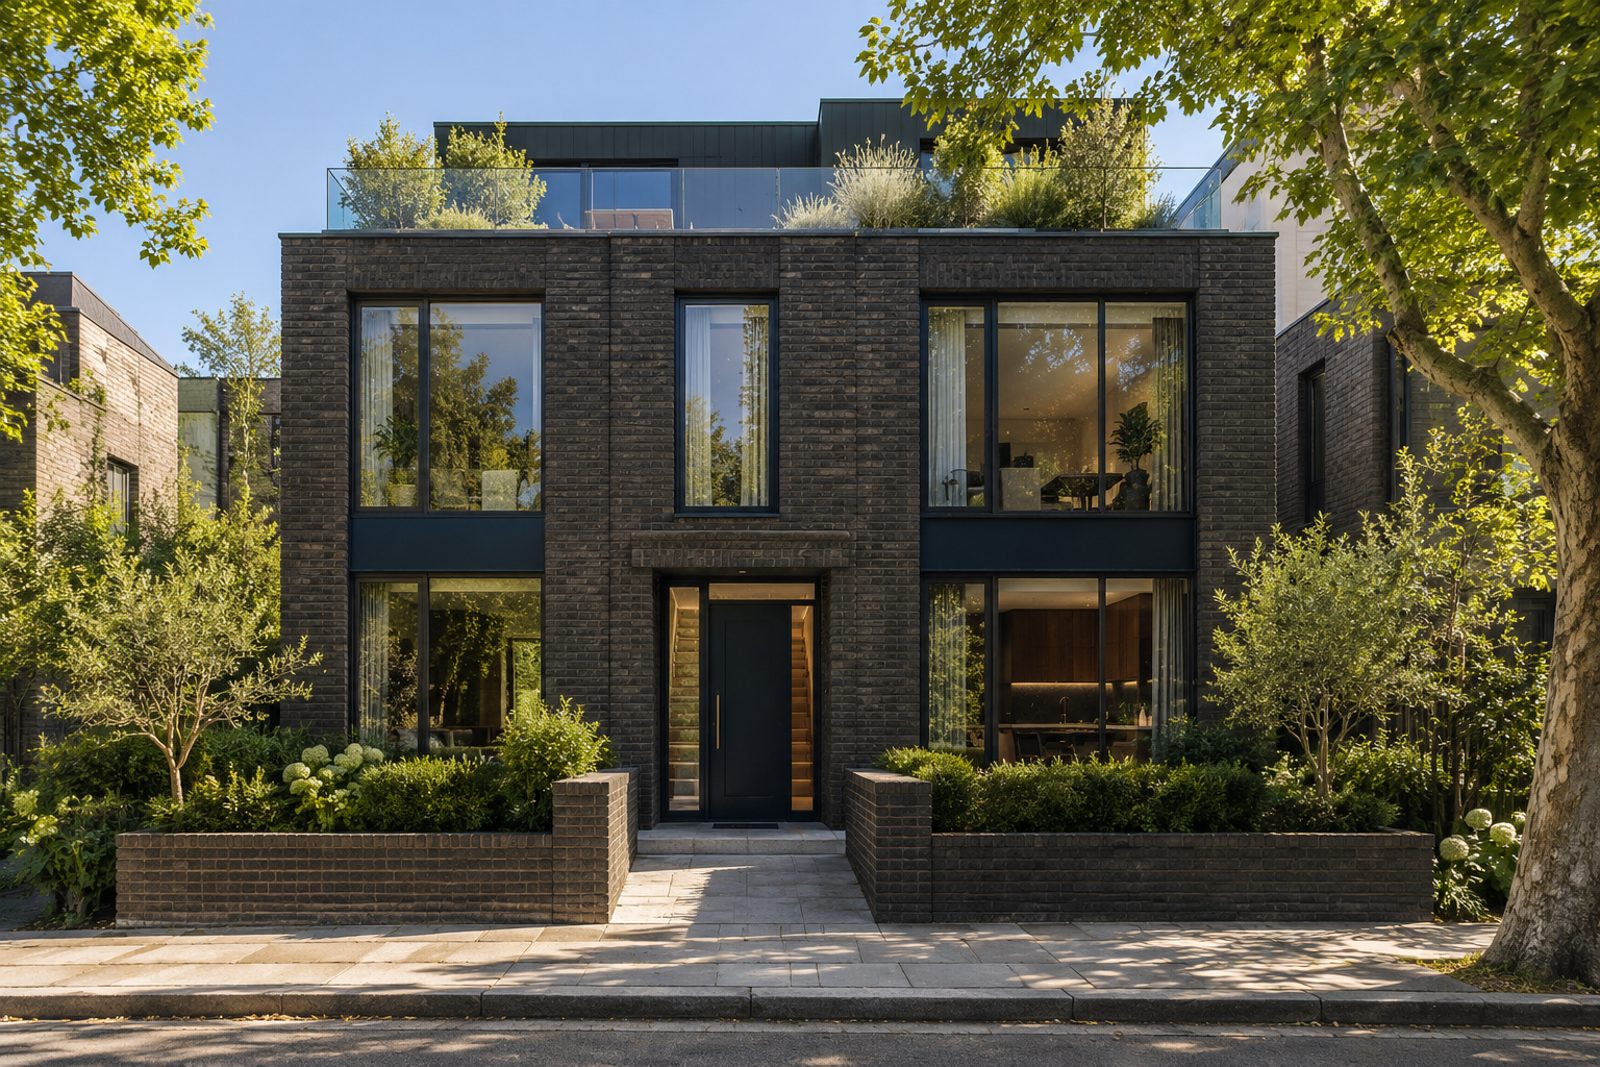
About this home
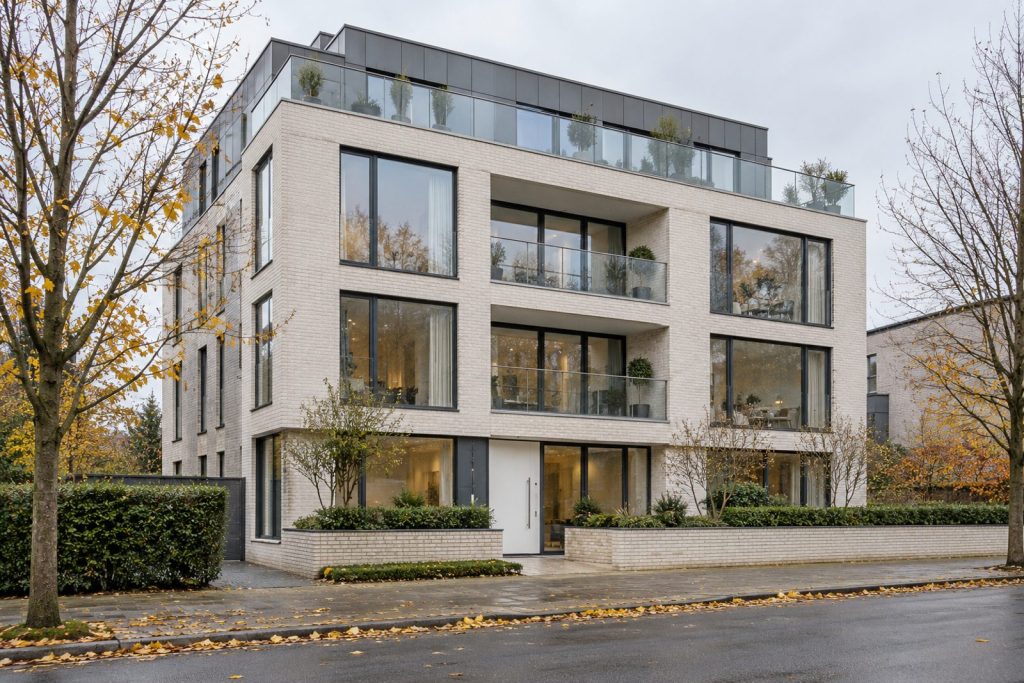
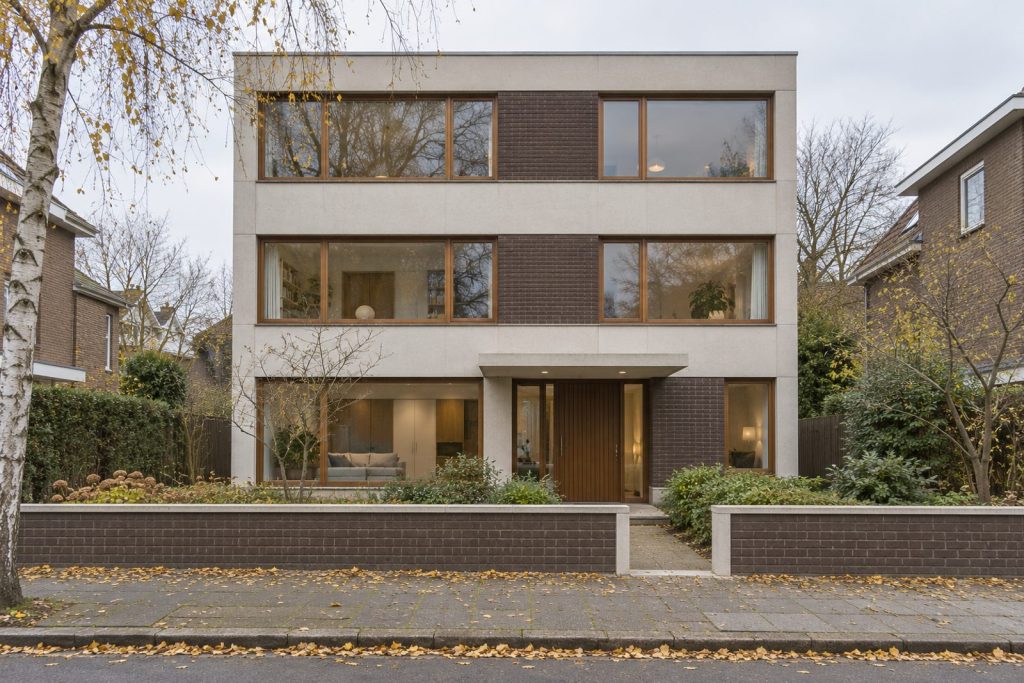
Avarn Road in Tooting is home to this maisonette across the first and second floors of a three-storey recent development, built in dark brick with large glazing and steel-framed doors. Inside, ebonised parquet runs underfoot, doors and skirtings are painted to match the walls in inky navy, and brass appears in the lamps and fittings. The home measures 1,267 sq ft, a pair of reception rooms below and three bedrooms and two bathrooms above, with a share of the freehold. The scheme is dark and warm, with strong contrast, and suits a buyer who likes a room to feel like a retreat. The aspect is south-west, so the evenings are the best time to see it.
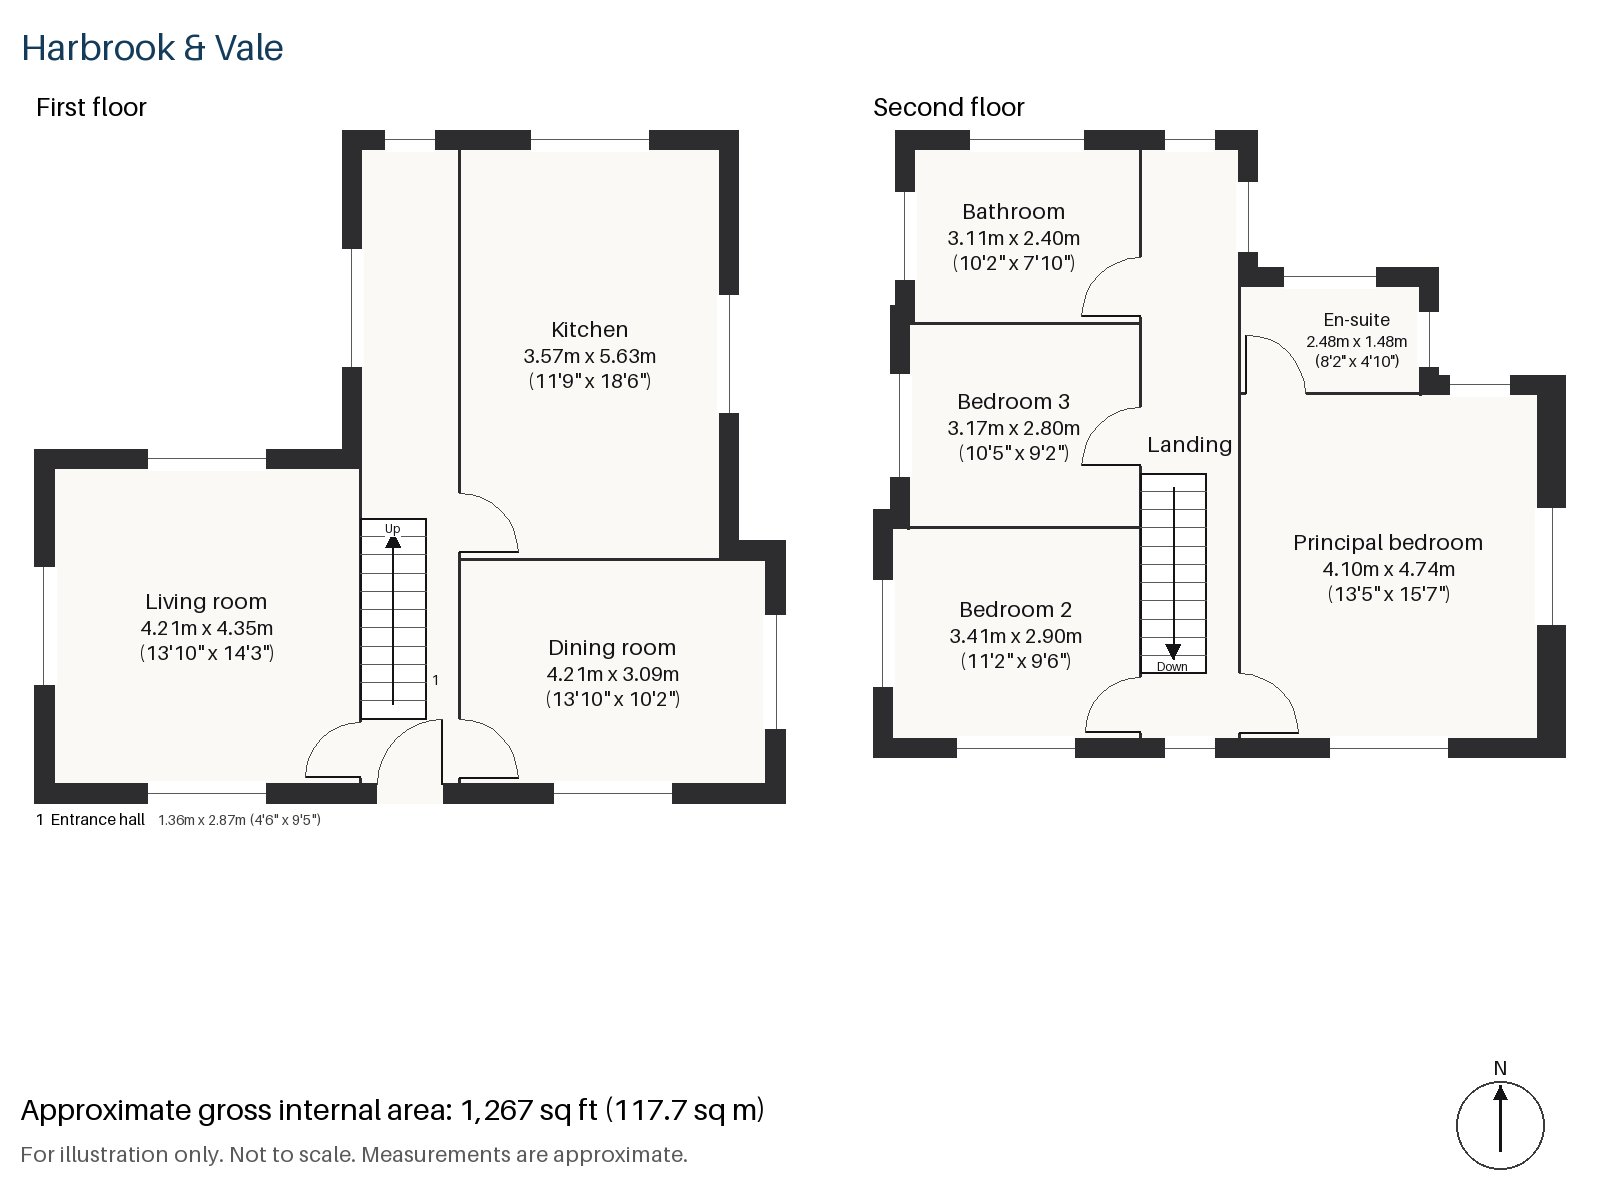
Entrance hall 1.36m x 2.87m (4'6" x 9'5")
A cloaks cupboard stands off the entrance hall, which keeps outer clothes away from the main rooms.
Living room 4.21m x 4.35m (13'10" x 14'3")
High ceilings and a wood-burning stove in a plastered chimney breast are the living room's focus. A rust corduroy sofa on a charcoal wool rug and a black lacquer cabinet would sit well in the room, with a smoked-glass pendant above and brass reading lamps close by.
Dining room 3.09m x 4.21m (10'2" x 13'10")
A sash window lights the dining room, which is a clear, regular space with room for a table for ten and dark blinds at the glass.
Kitchen 3.57m x 5.63m (11'9" x 18'6")
The kitchen is the largest room, with smoked oak cabinets and a black stone worktop, plus a central island for cooking and eating together.
Principal bedroom 4.10m x 4.74m (13'5" x 15'7")
On the upper floor, a sash window and the best proportions of the three bedrooms put the principal bedroom first.
Bedroom 2 2.90m x 3.41m (9'6" x 11'2")
A built-in desk fits Bedroom 2, which works as a study or a child's room.
Bedroom 3 3.17m x 2.80m (10'5" x 9'2")
Bedroom 3 has fitted wardrobes and a squarer plan.
Bathroom 2.40m x 3.11m (7'10" x 10'2")
Herringbone tiles cover the bathroom, which has a plain, practical plan.
En-suite 1.48m x 2.48m (4'10" x 8'2")
The en-suite has a freestanding bath, which is a rare indulgence in so narrow a room.
No outside space or parking goes with the maisonette. The scheme is shared freehold, and the dark brick front with its steel-framed doors presents a modern face to the street. A roof terrace features among the building's details.
Tooting Bec and Tooting Broadway are Northern line stations at the top and bottom of the hill that slopes down the High Street. The Tooting Commons, Tooting Graveney Common and Tooting Bec Common, open out at the district's northern end, and an open-air lido on Tooting Bec Common dates from 1906. Totterdown Fields, a conservation area since 1978, was the first London County Council cottage estate.
Features
- Maisonette across two floors of a recent development
- Three bedrooms and two bathrooms
- 1,267 sq ft
- Share of freehold
- Wood-burning stove in the living room
- Ebonised parquet floors
- Smoked oak kitchen with a central island
- Council tax band E
- EPC rating C
Floorplan
Questions about this home?
Ask our assistant about the area, the transport links or the details of Avarn Road, Tooting, SW17, or call the Clapham office and speak to a person.
Key facts
- Price
- £700,000
- Bedrooms
- 3
- Bathrooms
- 2
- Receptions
- 2
- Property type
- Maisonette
- Tenure
- Share of Freehold
- Council tax band
- E
- EPC rating
- C
- Area
- Tooting
- Postcode
- SW17 9
Location
Tooting, SW17 9. A district with Tooting Bec and Tooting Broadway on the Northern line and Tooting Common beside them. The exact address is given at viewing.