About this home
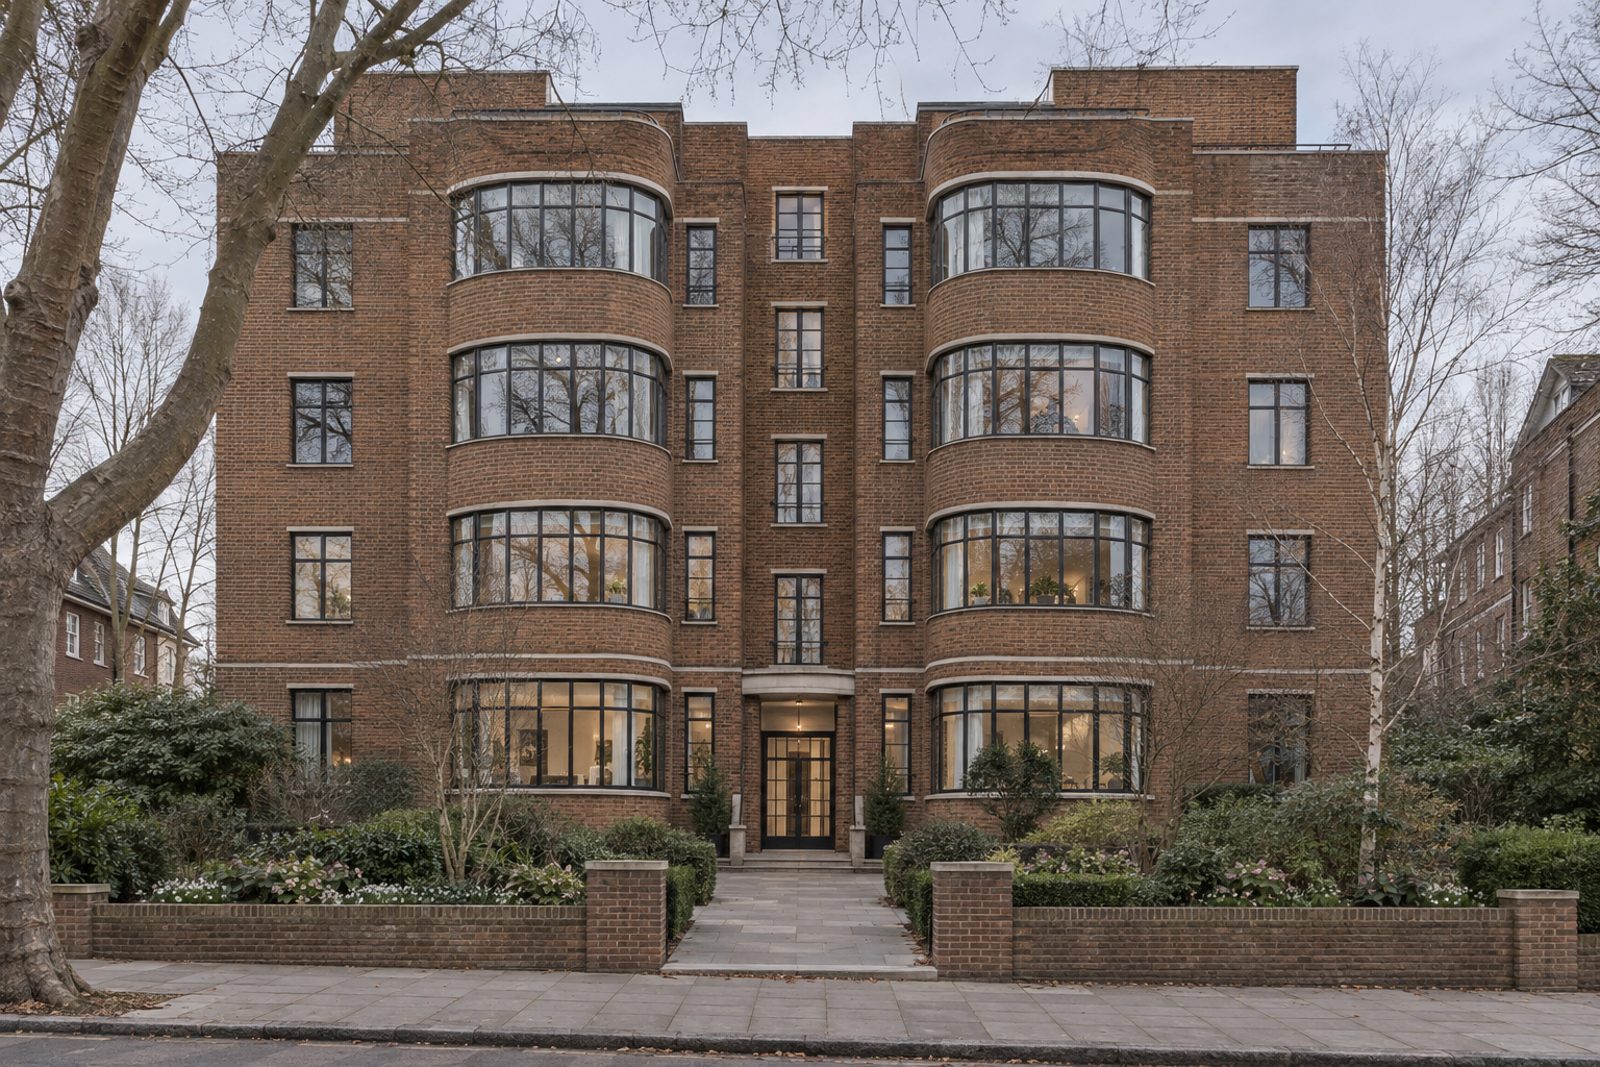
Arragon Road, in Earlsfield, has a five-storey 1930s mansion block in brick with curved metal windows, and this maisonette occupies its ground and first floors, with Crittall-style windows and a built-in fireplace. The accommodation covers 864 sq ft and gives two bedrooms, one bathroom and one reception room, with a sitting room and kitchen below and the bedrooms upstairs. The interior is Scandinavian in spirit: soft white walls, white-oiled oak boards, natural wood, open pale-wood shelving and a little black in the accents, in a palette of light grey and white oak. Furniture is simple, a white sofa on a rug with a grey and white geometric design, with a birch side table and sheer curtains, and the west aspect adds warmth to the afternoons.
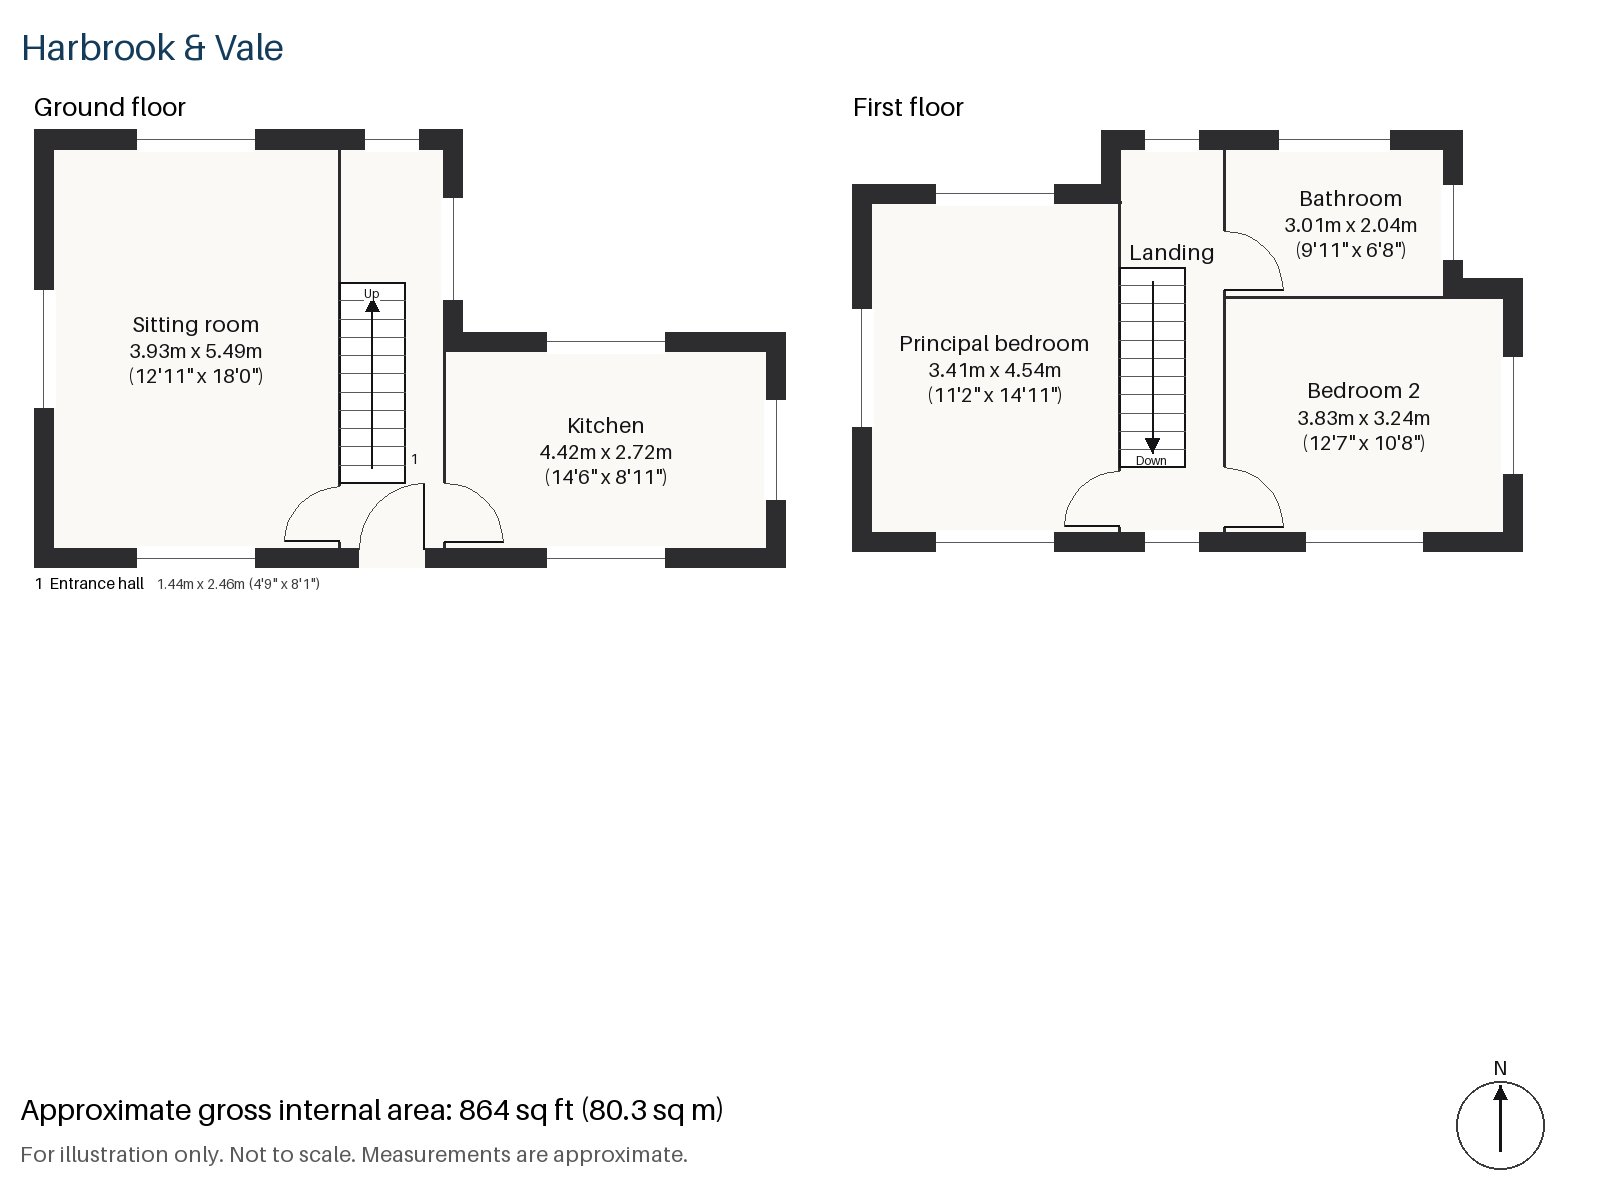
Entrance hall 1.44m x 2.46m (4'9" x 8'1")
A tiled floor in the entrance hall leads into the sitting room, with white-oiled oak starting at the threshold of the main room.
Sitting room 3.93m x 5.49m (12'11" x 18'0")
A bay window shapes the front of the sitting room, and a period fireplace with an open fire in a cast-iron grate sits within a plain cream stone surround. The white sofa is set against soft white walls, a pale oak pendant hangs overhead and a white floor lamp stands in the corner, so that the room is bright and quiet.
Kitchen 2.72m x 4.42m (8'11" x 14'6")
Light grey handleless units are topped with an oak worktop, and a window over the sink looks out at the neighbouring houses. Open pale-wood shelving stands in place of wall cupboards, and the room has an easy, uncluttered feel.
Principal bedroom 3.41m x 4.54m (11'2" x 14'11")
A desk is built into the principal bedroom upstairs, where white walls and a pale oak floor keep the mood light.
Bedroom 2 3.24m x 3.83m (10'8" x 12'7")
In the second bedroom a desk is built in as well, so it could be a nursery, a guest room or a study.
Bathroom 2.04m x 3.01m (6'8" x 9'11")
A walk-in shower is paired with a white pedestal basin and a pale oak shelf in the bathroom, with white hexagonal floor tiles.
The maisonette has neither private outside space nor parking, and the building's curved windows and steel frames face the street, with a calm west light in the afternoons that the pale rooms are designed to catch. The west aspect gives the principal rooms the sun late into the day.
Earlsfield station, on Garratt Lane, opened in April 1884, and the line runs through to London Waterloo, with the interchange at Clapham Junction within easy reach of the maisonette and Wimbledon one stop in the other direction. Open space is close at hand in King George's Park and Springfield Park, and the little River Wandle runs not far from the station.
Features
- Two-storey maisonette in a 1930s mansion block
- Two bedrooms and one bathroom
- Leasehold, 151 years remaining
- Service charge £2,450 per annum
- Ground rent £100 per annum
- 864 sq ft
- Crittall-style windows and a built-in fireplace
- White-oiled oak floors and open pale-wood shelving
- Council tax band E
- EPC rating B
Floorplan
Questions about this home?
Ask our assistant about the area, the transport links or the details of Arragon Road, Earlsfield, SW18, or call the Putney office and speak to a person.
Key facts
- Price
- £650,000
- Bedrooms
- 2
- Bathrooms
- 1
- Receptions
- 1
- Property type
- Maisonette
- Tenure
- Leasehold
- Years remaining
- 151
- Council tax band
- E
- EPC rating
- B
- Area
- Earlsfield
- Postcode
- SW18 4
Location
Earlsfield, SW18 4. A residential district around Earlsfield station on the line to Waterloo, close to Wandsworth Common. The exact address is given at viewing.
Similar homes in SW18
 £1,075,000
Waynflete Street, Earlsfield, SW18
3 bed2 bathTerraced House
 Guide Price £1,150,000
Mapleton Crescent, Wandsworth, SW18
3 bed3 bathTerraced House
 Under Offer
£2,300,000
Bassingham Road, Earlsfield, SW18
5 bed3 bathDetached House
 £1,125,000
Coates Avenue, Wandsworth, SW18
3 bed2 bathTerraced House