About this home
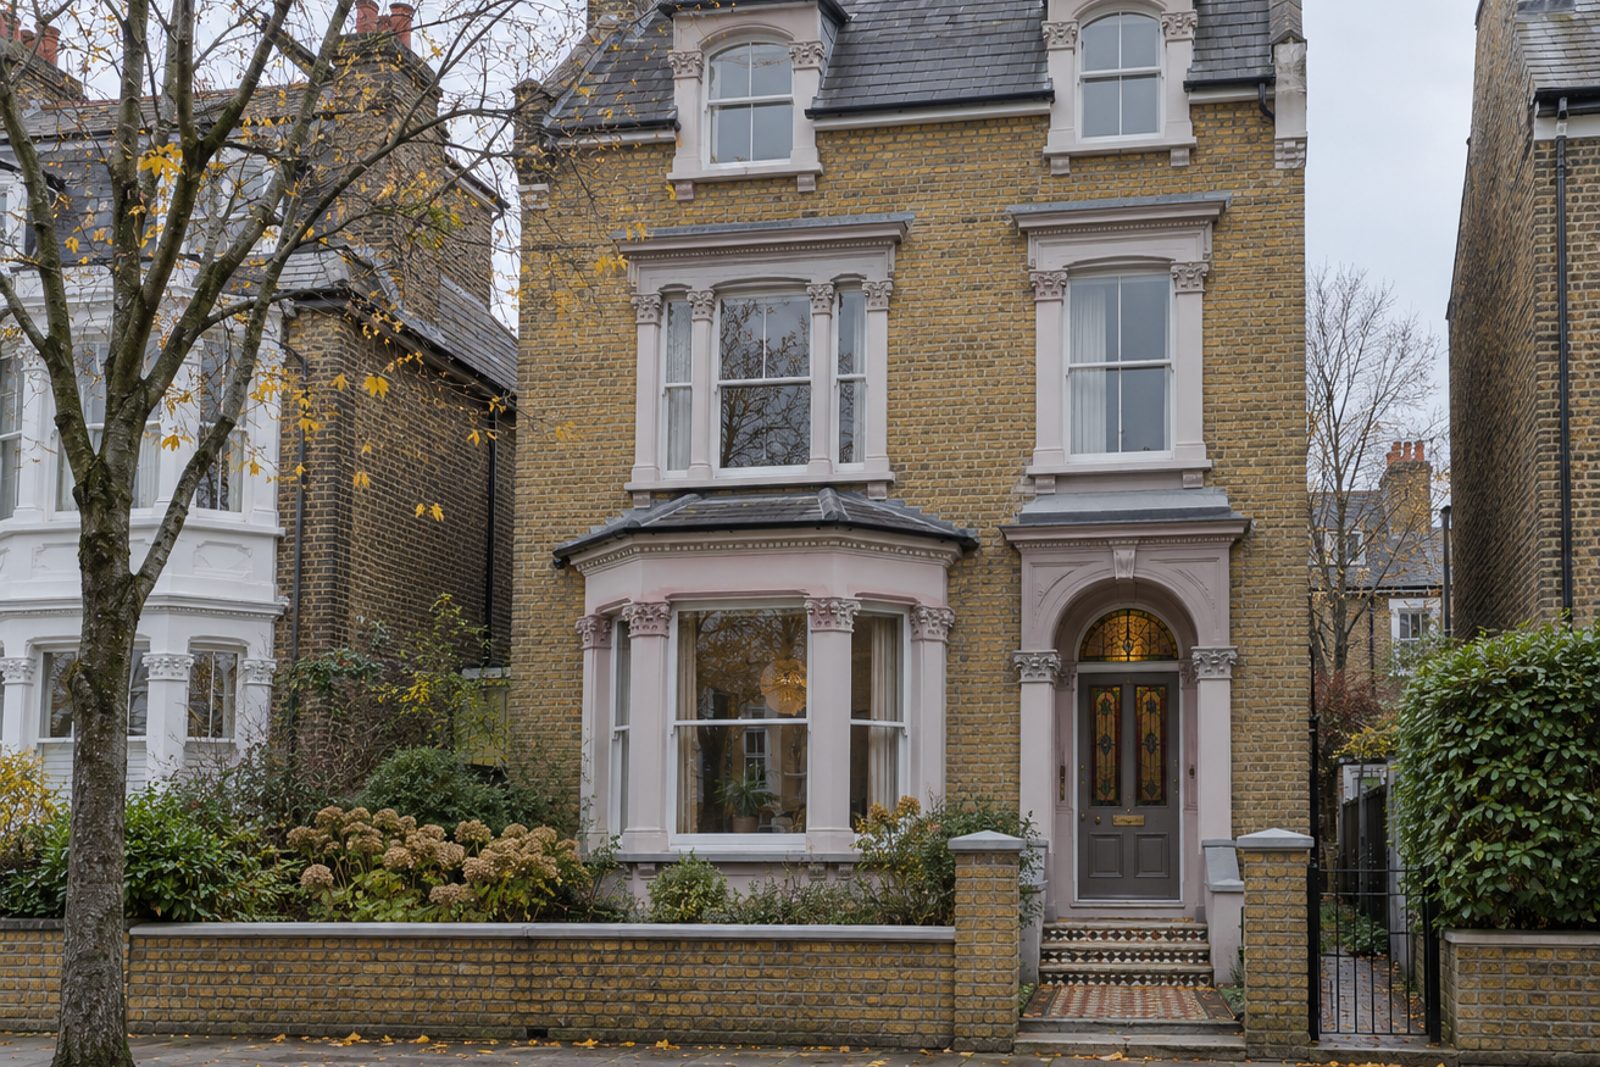
Yellow stock brick and a stained-glass panel above the door identify this converted Victorian house on Algarve Road, and the maisonette spreads over its ground and first floors. It has been well looked after but is dated: pine boards in an orange varnish, floral upholstery, a brass ceiling light and pastel pink and grey decoration, and it is in need of modernisation. The ceiling roses and the open fire are the best survivors from the original house. At 876 sq ft, the maisonette gives a purchaser scope to update on their own terms.
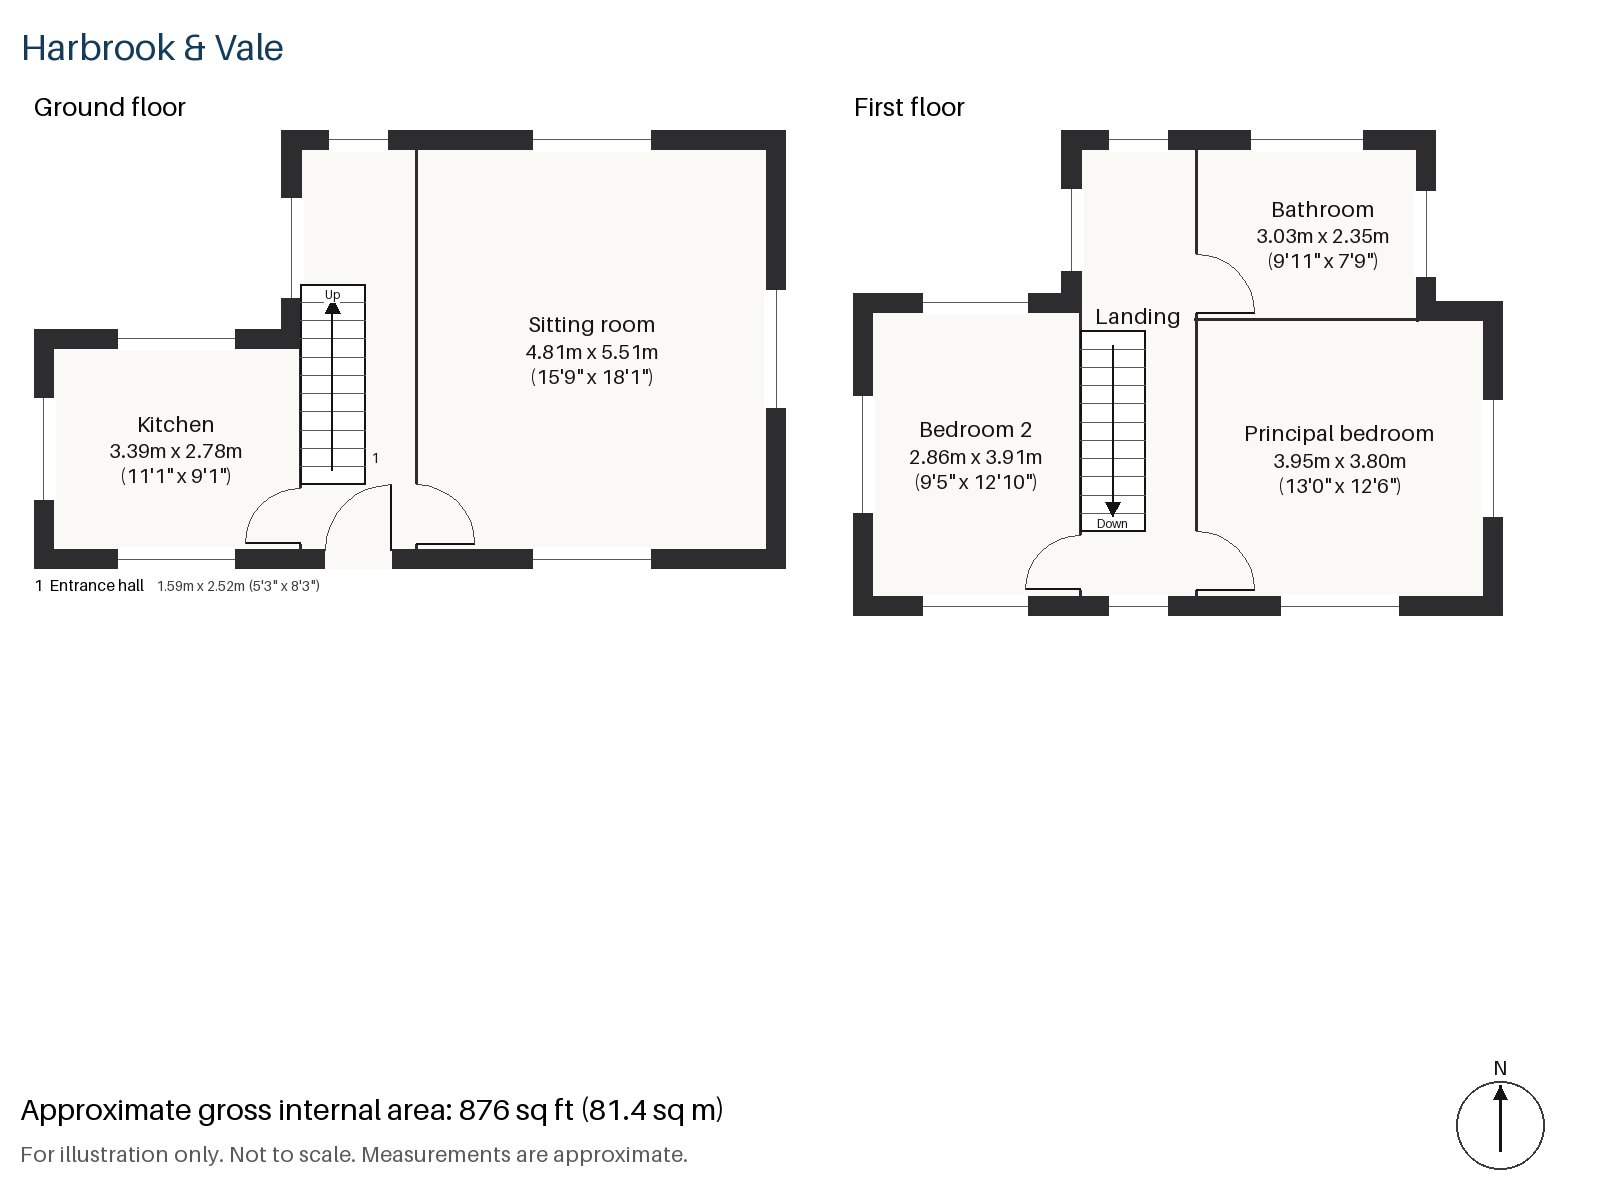
Entrance hall 1.59m x 2.52m (5'3" x 8'3")
The stained glass in the door gives colour to an otherwise plain hall, which also has a cloaks cupboard.
Sitting room 4.81m x 5.51m (15'9" x 18'1")
A bay window and a cast-iron grate for an open fire define the sitting room, which is a big, bright room with a ceiling rose. The owner's floral three-piece suite, patterned carpet, glass-topped coffee table and ruched curtains are all in place, and the brass three-arm light hangs at the centre. The room's proportions make it easy to imagine something different, perhaps with the grate kept and the rest of the scheme rethought from scratch.
Kitchen 2.78m x 3.39m (9'1" x 11'1")
The kitchen is lined with pine units under a tiled worktop, and a breakfast bar gives an extra place to eat. The room is compact and well kept but would benefit from a new kitchen.
Principal bedroom 3.95m x 3.80m (13'0" x 12'6")
Upstairs, the principal bedroom has a desk built into one wall and is almost square, with plain flush doors and brass handles that match the rest of the flat.
Bedroom 2 2.86m x 3.91m (9'5" x 12'10")
Fitted wardrobes are the main feature of the second bedroom, which has room for a double bed and keeps its floor clear. The carpet is patterned, in keeping with the rest of the maisonette.
Bathroom 2.35m x 3.03m (7'9" x 9'11")
The bathroom is tiled in herringbone, which is clean and tidy, but the suite is of its date and ready to be replaced. Natural light is modest, and the fittings are the same age as the pine and brass elsewhere in the maisonette.
The maisonette has no outdoor space of its own and no parking is included. It faces north-east, so the morning light is soft. On a flat bright November day, yellow leaves lie along the kerb and the street trees are mostly bare.
Earlsfield station, on Garratt Lane, opened in April 1884, and the Waterloo trains from it are the usual route into town. King George's Park and Springfield Park are the local green spaces, and the River Wandle runs roughly parallel to Garratt Lane. A horse-drawn railway, said to be London's first, ran along the lane in the early 19th century.
Features
- Maisonette in a converted Victorian house
- Two bedrooms and one bathroom
- 876 sq ft
- Maisonette in a converted Victorian house
- Period fireplace and ceiling roses
- In need of modernisation; scope to update
- Leasehold, 133 years remaining
- Service charge £2,900 per annum
- Ground rent £250 per annum
- Council tax band E
- EPC rating B
Floorplan
Questions about this home?
Ask our assistant about the area, the transport links or the details of Algarve Road, Earlsfield, SW18, or call the Putney office and speak to a person.
Key facts
- Price
- £630,000
- Bedrooms
- 2
- Bathrooms
- 1
- Receptions
- 1
- Property type
- Maisonette
- Tenure
- Leasehold
- Years remaining
- 133
- Council tax band
- E
- EPC rating
- B
- Area
- Earlsfield
- Postcode
- SW18 3
Location
Earlsfield, SW18 3. A residential district around Earlsfield station on the line to Waterloo, close to Wandsworth Common. The exact address is given at viewing.
Similar homes in SW18
 £1,075,000
Waynflete Street, Earlsfield, SW18
3 bed2 bathTerraced House
 Guide Price £1,150,000
Mapleton Crescent, Wandsworth, SW18
3 bed3 bathTerraced House
 Under Offer
£2,300,000
Bassingham Road, Earlsfield, SW18
5 bed3 bathDetached House
 £1,125,000
Coates Avenue, Wandsworth, SW18
3 bed2 bathTerraced House