About this home
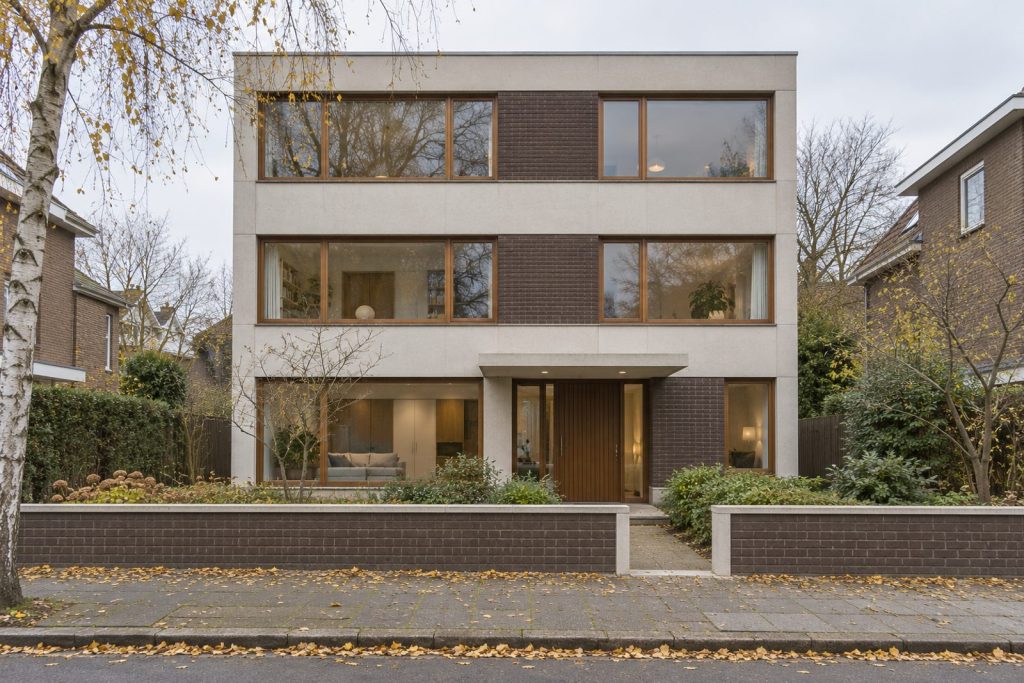
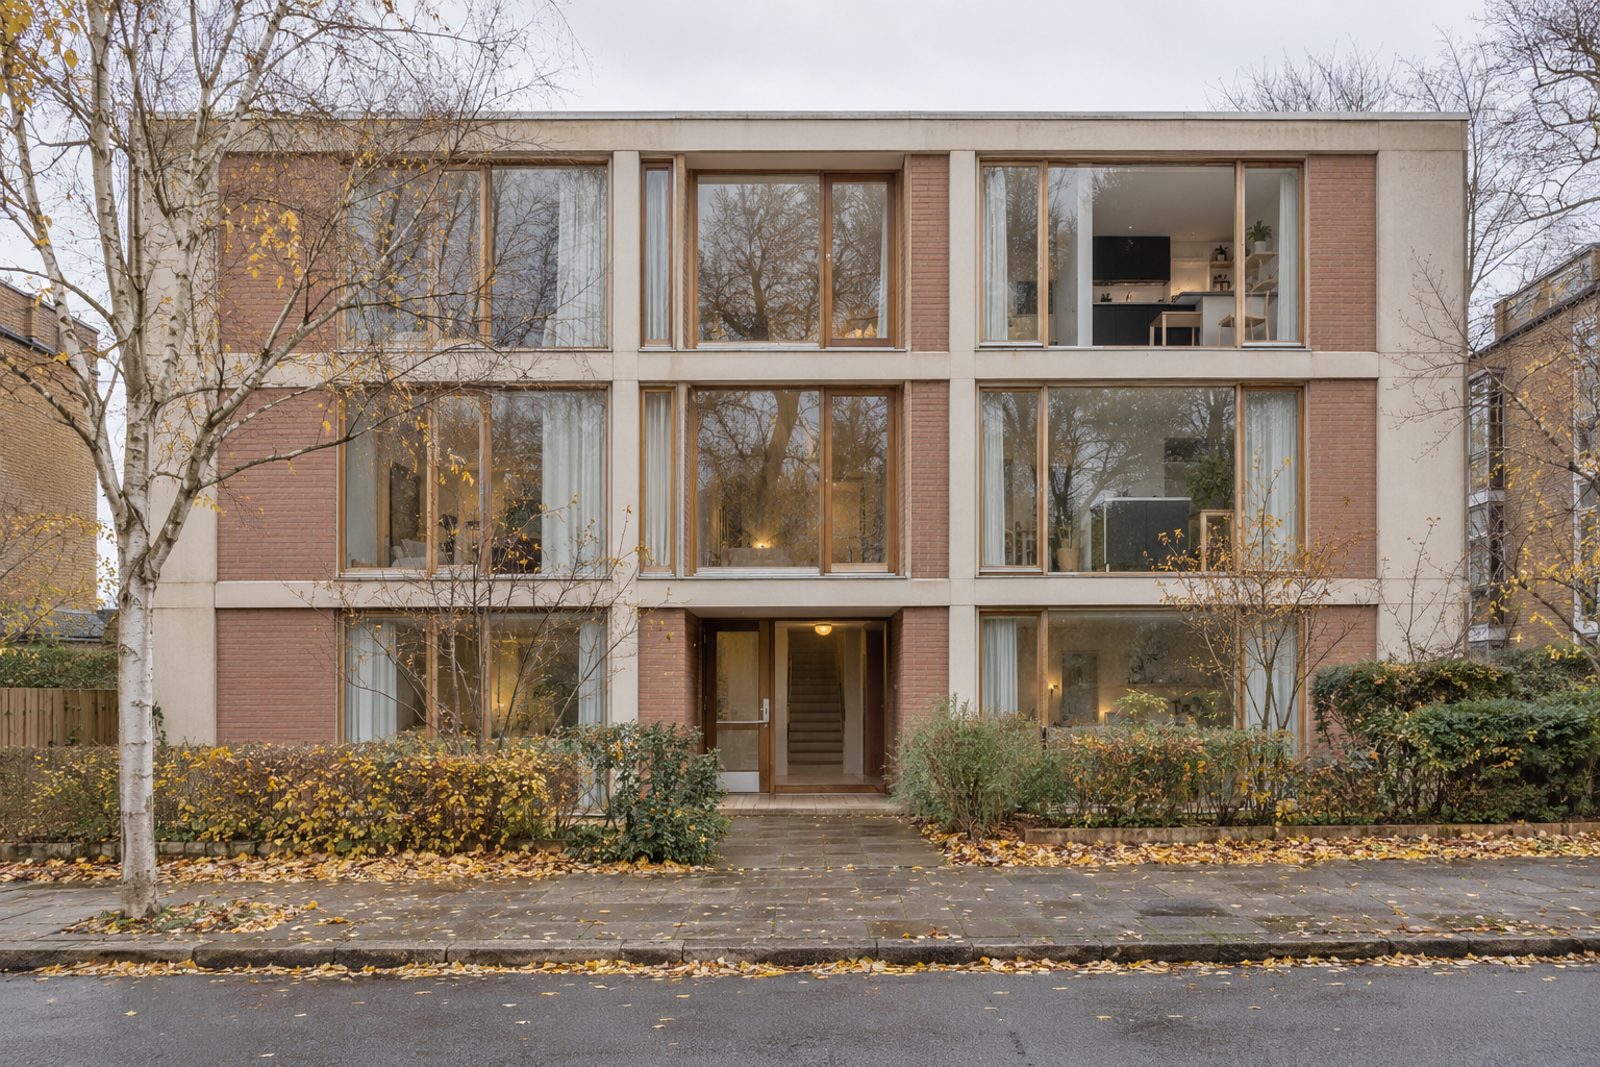
Aboyne Road in Earlsfield is the address for this second-floor flat in a three-storey purpose-built block of the 1960s, whose concrete panels and brick infill are relieved by slim timber window frames and floor-to-ceiling glazing. The flat extends to 866 sq ft and has two bedrooms, one bathroom and a living room that opens onto the long kitchen. The interior is Scandinavian in feeling: off-white walls, pale ash boards, natural wood, open shelving and a touch of dusty rose, with a little black in the kitchen. The furniture is simple and practical, which suits the light, even rooms, and the north-east aspect gives a soft, steady daylight rather than glare.
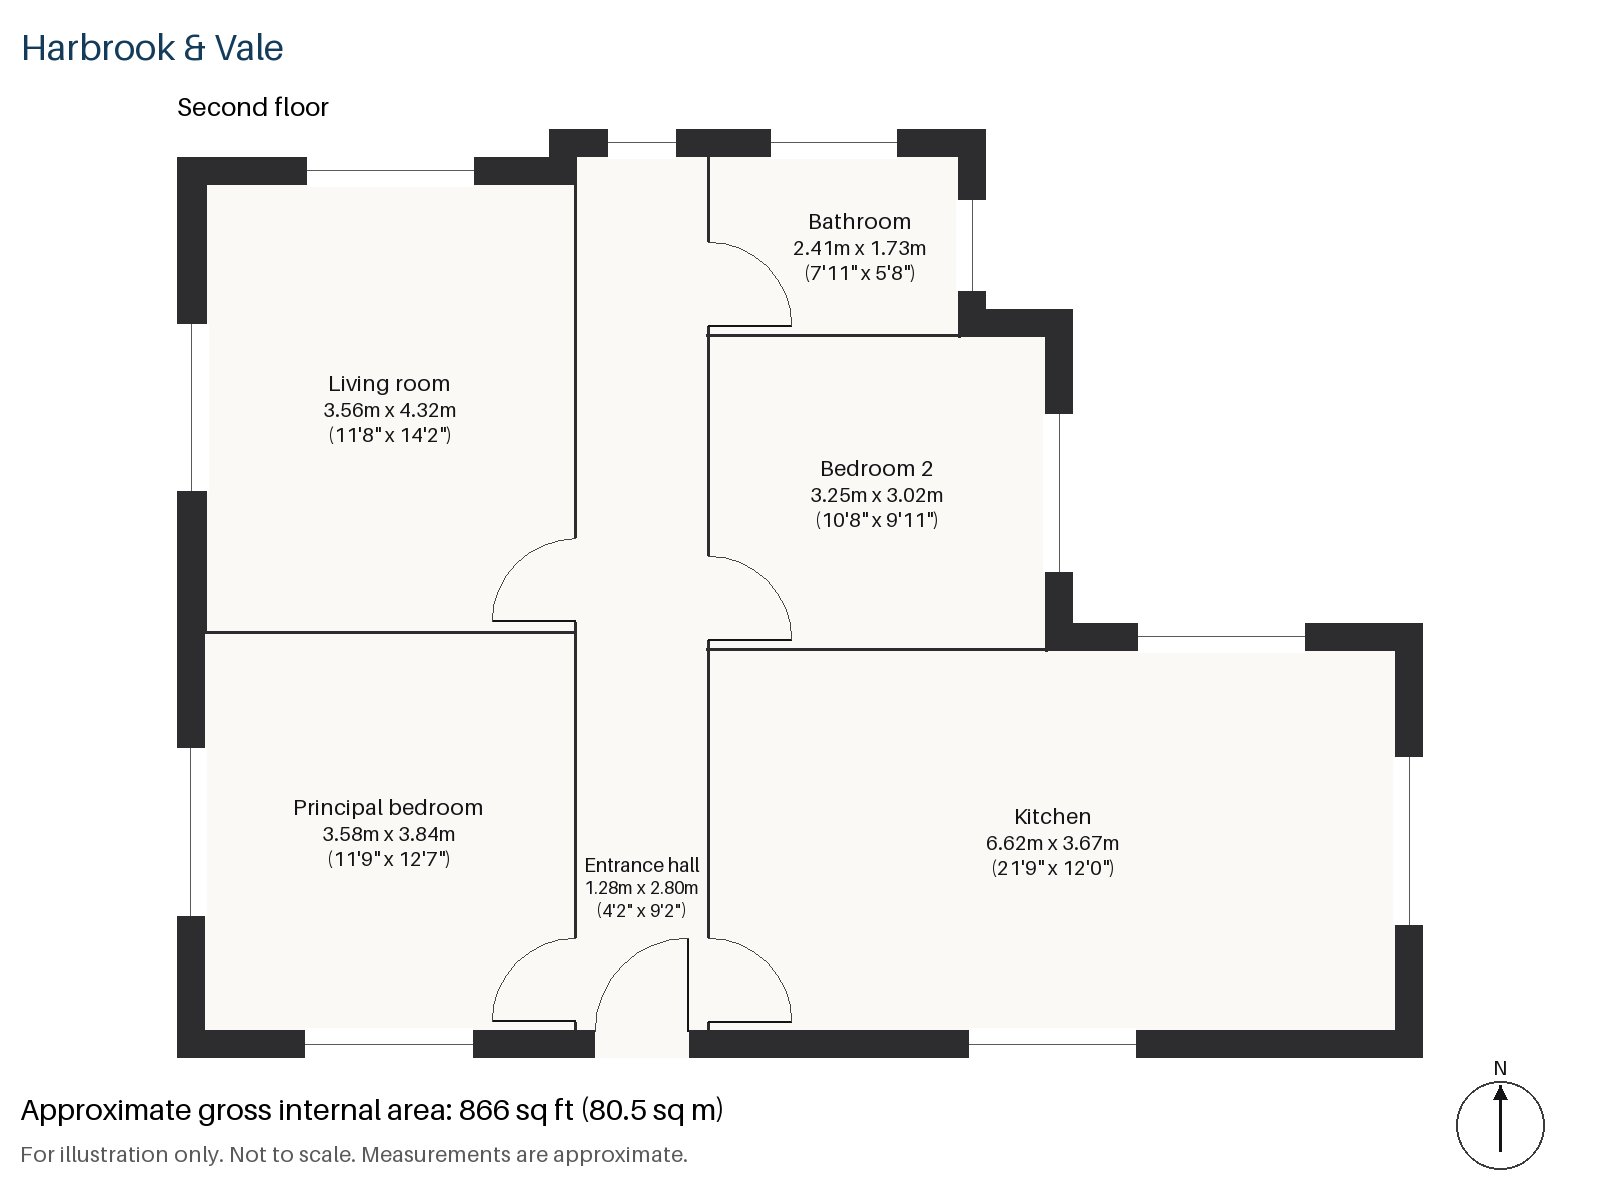
Entrance hall 1.28m x 2.80m (4'2" x 9'2")
A tiled floor in the entrance hall protects the entrance from the wear of daily arrival, and the pale ash boards begin where the tiles end.
Living room 3.56m x 4.32m (11'8" x 14'2")
A broad picture window fills the front of the living room, and shelving built into the alcoves holds books and plants. An oatmeal sofa stands on a plain off-white rug beside a round oak table, there are no curtains at the glass, and the light comes from a pale oak pendant, with a white floor lamp beside it.
Kitchen 3.67m x 6.62m (12'0" x 21'9")
This is the longest room in the flat, with black-stained ash units under a white worktop and a central island that serves as a breakfast table and a place to prepare food. Open pale-wood shelving lightens the wall above.
Principal bedroom 3.58m x 3.84m (11'9" x 12'7")
The principal bedroom has a sash window and is a comfortable double with room for bedside tables and a chair.
Bedroom 2 3.02m x 3.25m (9'11" x 10'8")
The second bedroom has fitted wardrobes, which make it a useful guest room or a child's room without needing additional furniture.
Bathroom 1.73m x 2.41m (5'8" x 7'11")
Herringbone tiles run around the bath in the bathroom, with a white pedestal basin and a pale oak shelf, and there is no separate shower.
The flat has no private outside space and no parking, and the building's outlook is over the street and the neighbouring houses. The floor-to-ceiling glazing at the front does a good deal to bring the daylight in.
Earlsfield station, on Garratt Lane, opened in April 1884, and trains run from there to London Waterloo. The nearest Underground stations are Tooting Bec on the Northern line and Southfields on the District line, both within reach of the flat. King George's Park, Garratt Green and Springfield Park provide open space, and the River Wandle runs roughly parallel to Garratt Lane, which in the early nineteenth century carried a horse-drawn railway described as London's first.
Features
- Second-floor flat in a 1960s purpose-built block
- Two bedrooms and one bathroom
- Leasehold, 146 years remaining
- Service charge £1,550 per annum
- Ground rent £150 per annum
- 866 sq ft
- Floor-to-ceiling glazing and slim timber window frames
- Central-island kitchen with black-stained ash units
- Council tax band D
- EPC rating B
Floorplan
Questions about this home?
Ask our assistant about the area, the transport links or the details of Aboyne Road, Earlsfield, SW17, or call the Putney office and speak to a person.
Key facts
- Price
- £580,000
- Bedrooms
- 2
- Bathrooms
- 1
- Receptions
- 1
- Property type
- Flat
- Tenure
- Leasehold
- Years remaining
- 146
- Council tax band
- D
- EPC rating
- B
- Area
- Earlsfield
- Postcode
- SW17 0
Location
Earlsfield, SW17 0. A residential district around Earlsfield station on the line to Waterloo, close to Wandsworth Common. The exact address is given at viewing.