About this home
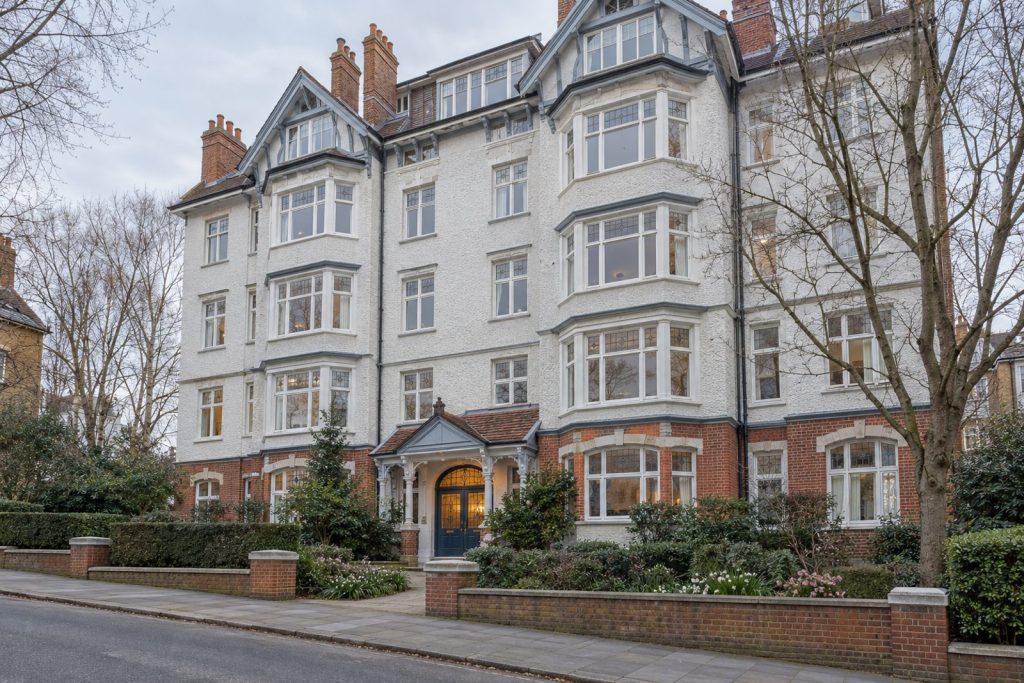
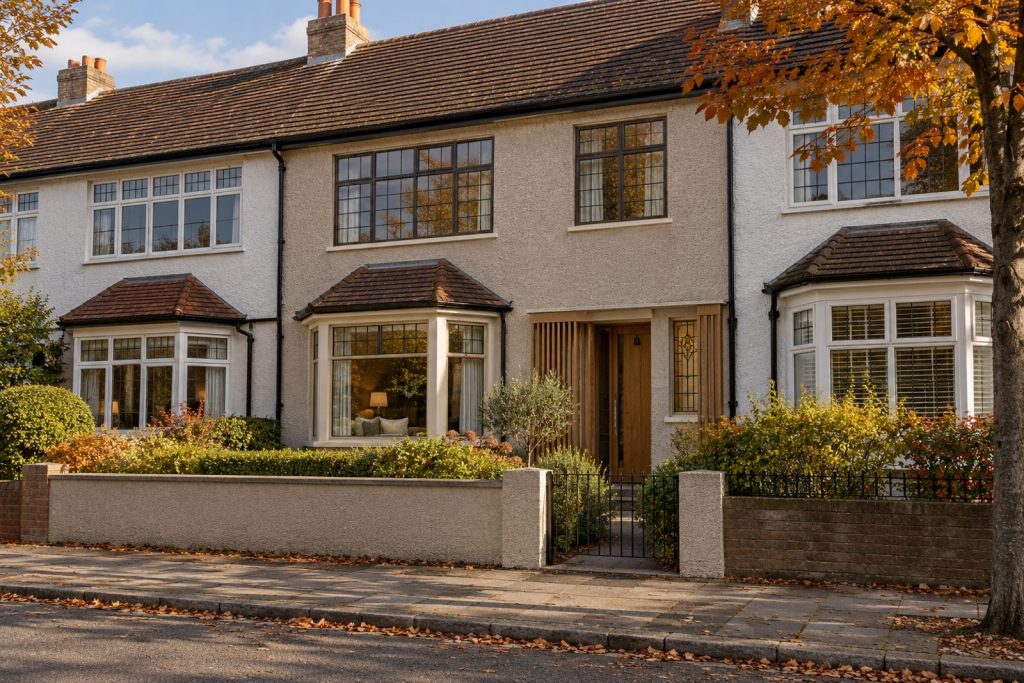
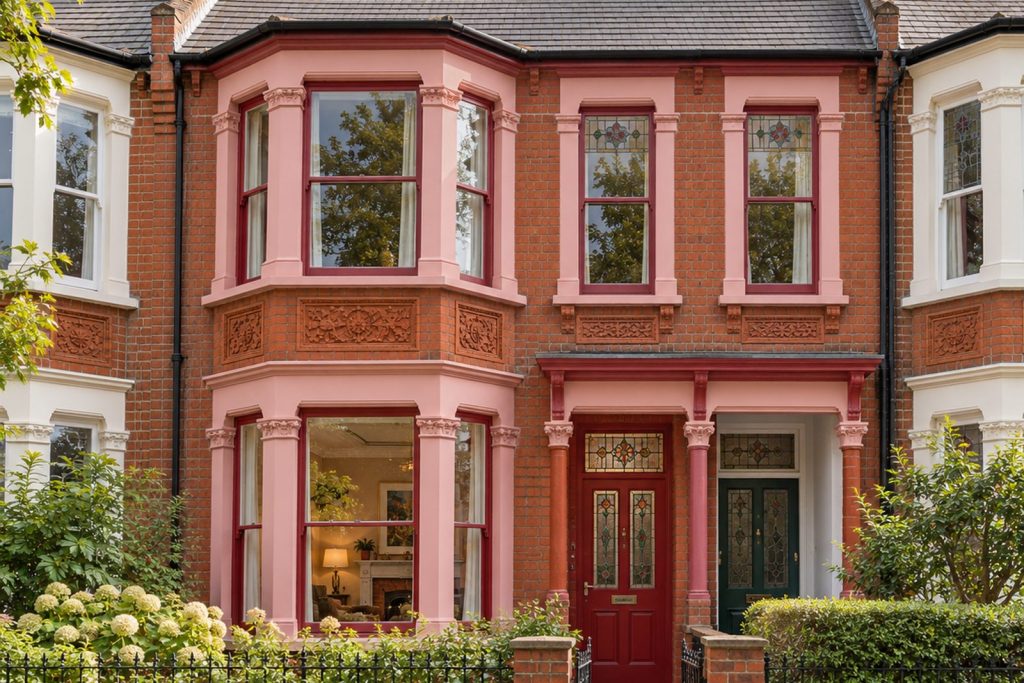
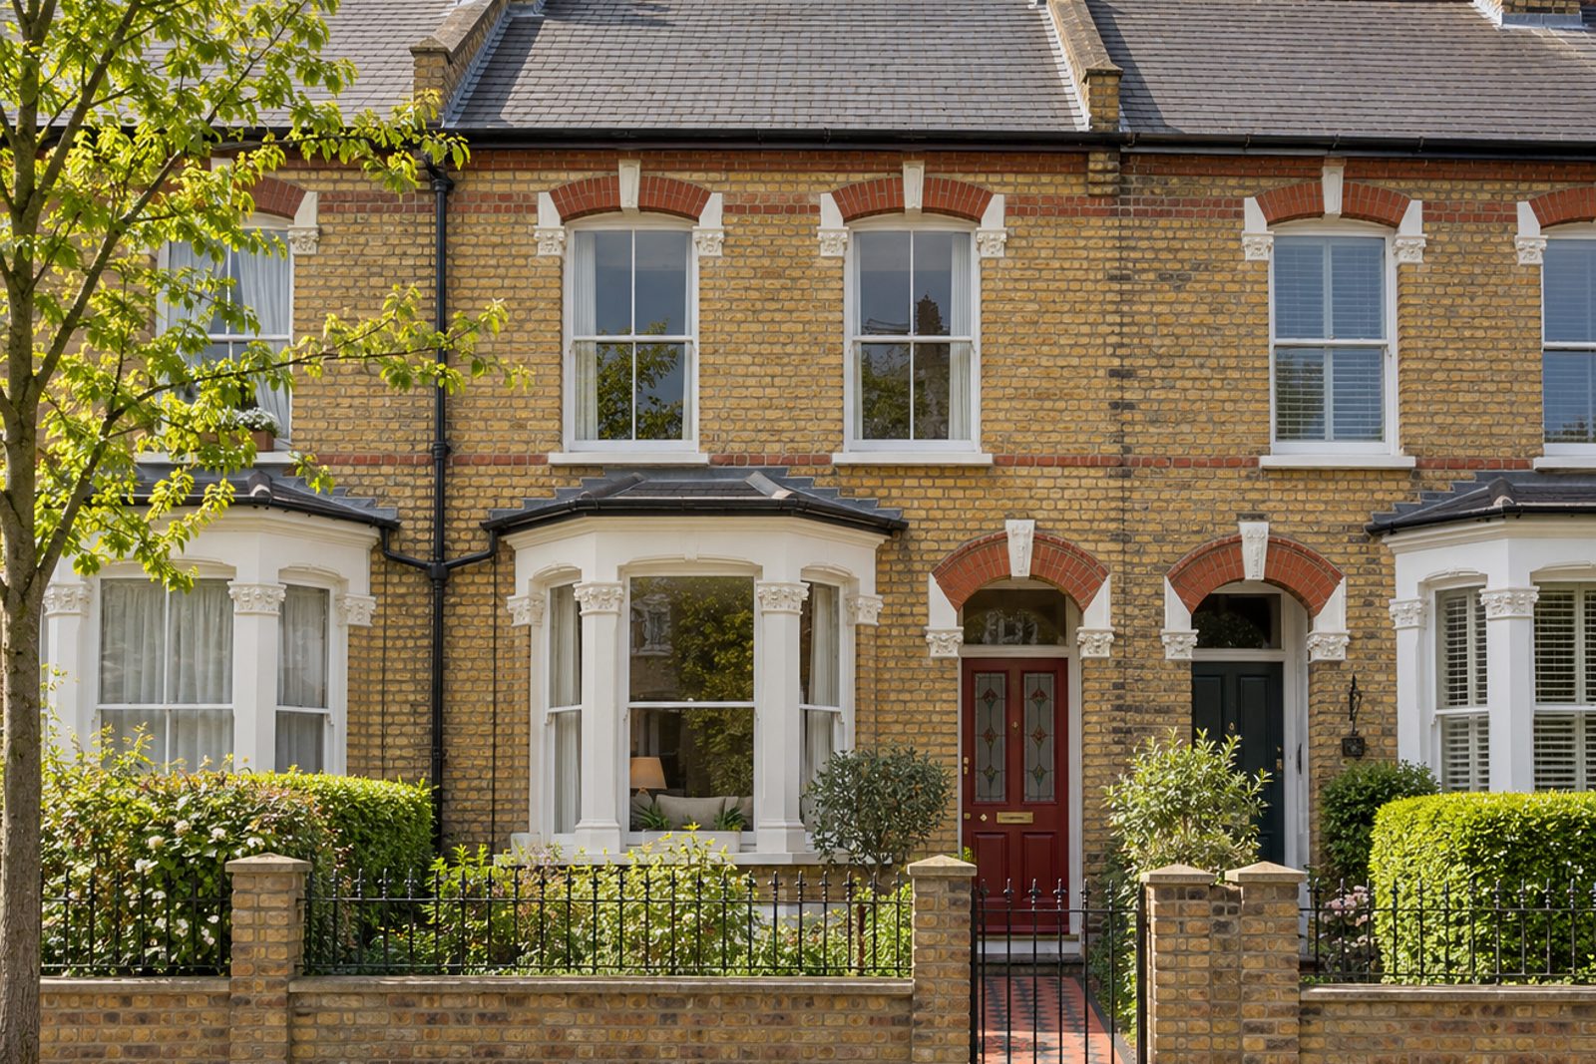
Sash windows and stained-glass door panels dress the front of this mid-terrace house on Romberg Road, Tooting, and the interior follows a classic English line: worn parquet, swagged curtains and a palette of warm yellow and soft red. Two reception rooms, four bedrooms and two bathrooms come to 1,800 sq ft, spread across the ground and first floors and a loft that a flat-roofed rear dormer lights. It has the generosity of a family house, with a kitchen over twenty feet long and a family room with underfloor heating.
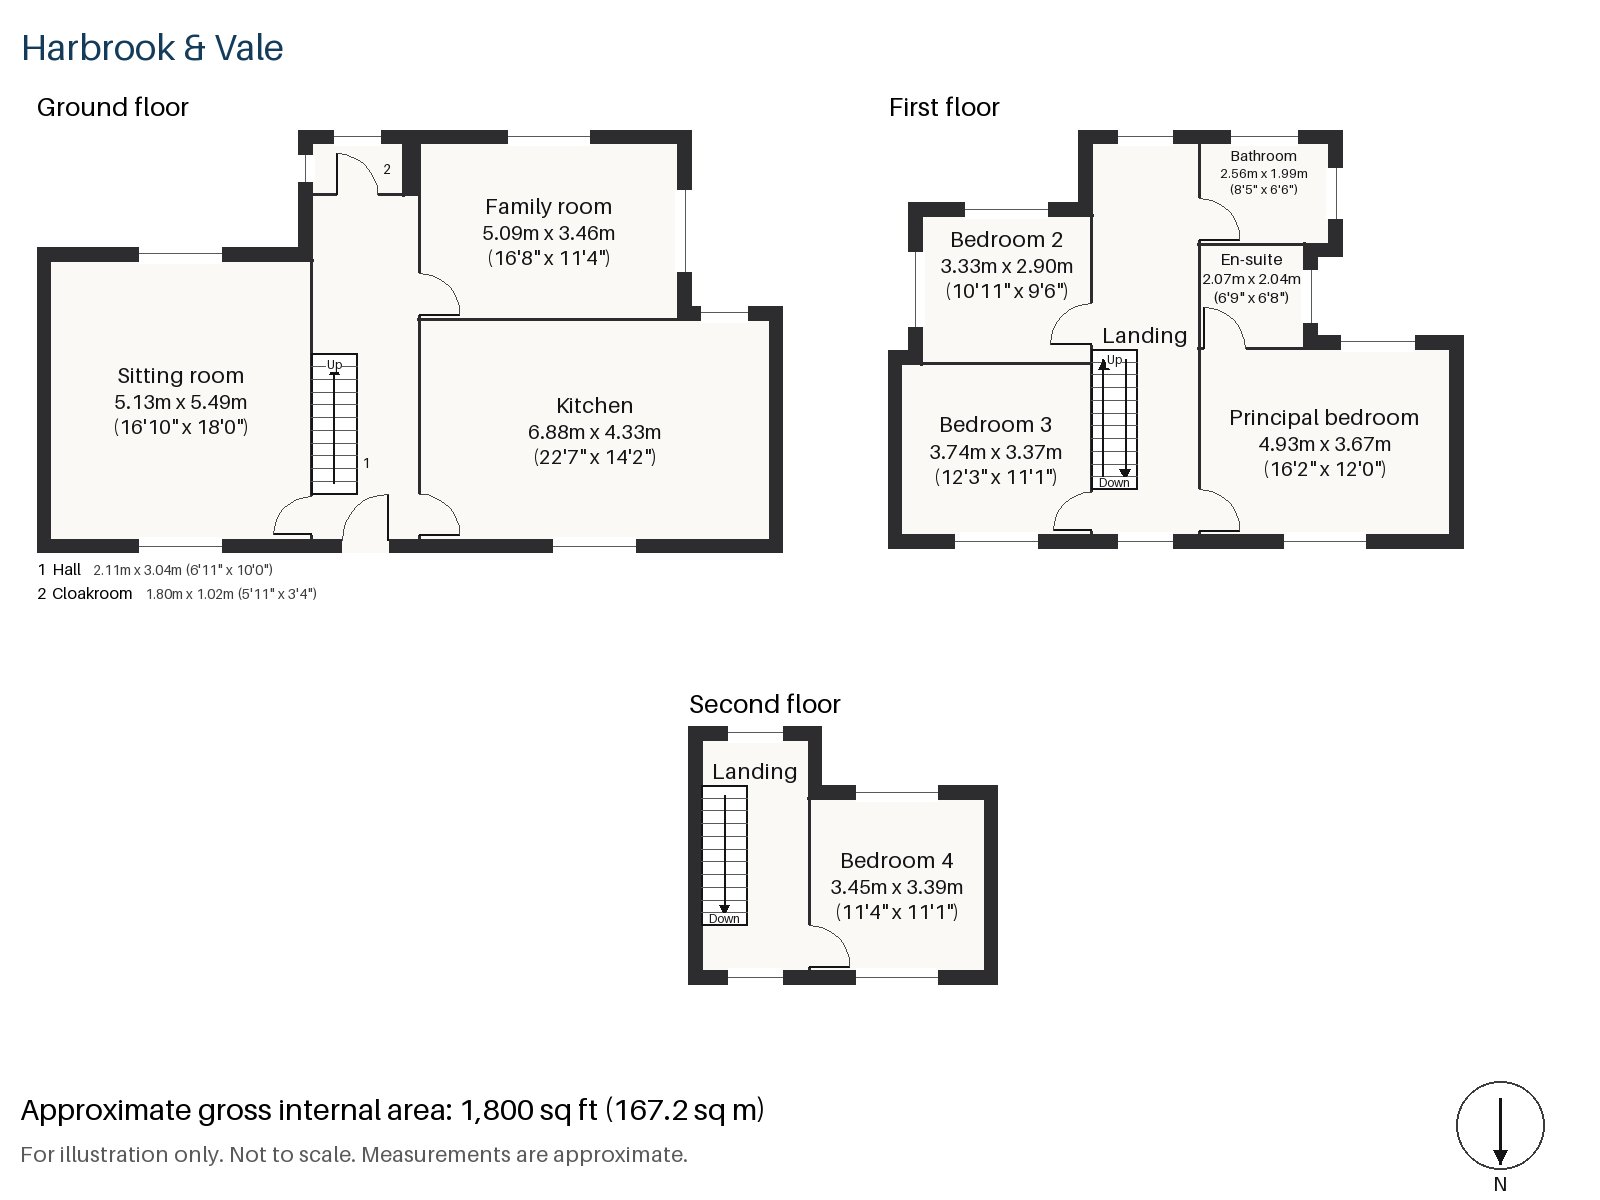
Hall 2.11m x 3.04m (6'11" x 10'0")
Parquet begins at the front door and carries through the hall, which has a cupboard for coats.
Sitting room 5.13m x 5.49m (16'10" x 18'0")
A period fireplace and a wood-burning stove share the sitting room, which is a generous eighteen feet in one direction. A camel velvet Knole sofa and a sisal rug with a tape border are staged, with a gilt mirror over the mantel and swagged curtains at the windows.
Family room 3.46m x 5.09m (11'4" x 16'8")
Underfloor heating makes the family room warm in the cold months, and the room is long and narrow, with a plan that suits a sofa and a table.
Kitchen 4.33m x 6.88m (14'2" x 22'7")
Dark green painted units, a marble worktop and a rack for plates make the kitchen a handsome room, and a skylight brings light into the middle of it. It is long enough for a big table.
Cloakroom 1.02m x 1.80m (3'4" x 5'11")
The cloakroom beside it is small, with a basin and wc.
Principal bedroom 3.67m x 4.93m (12'0" x 16'2")
The principal bedroom has wardrobes built in along its length, and the room is longer than it is wide.
Bedroom 2 2.90m x 3.33m (9'6" x 10'11")
A built-in desk occupies Bedroom 2, the smallest room on the first floor.
Bedroom 3 3.37m x 3.74m (11'1" x 12'3")
Bedroom 3 has a sash window and a plan that takes a double bed.
Bedroom 4 3.45m x 3.39m (11'4" x 11'1")
In the loft, Bedroom 4 has a sash window and a ceiling that slopes at the front.
Bathroom 1.99m x 2.56m (6'6" x 8'5")
The family bathroom is arranged around a freestanding bath, which has room to spare on every side.
En-suite 2.07m x 2.04m (6'9" x 6'8")
The en-suite is a very small room, tiled in herringbone.
The garden faces south, and residents' permit parking covers the street at the front.
Tooting Bec and Tooting Broadway are Northern line stations at either end of the hill that runs down the High Street. The two Commons, Tooting Graveney and Tooting Bec, make an open area to the north, and the lido on Tooting Bec Common opened in 1906. The High Street follows a Roman road, and Domesday records the place as Totinges.
Features
- Mid-terrace house with a loft conversion
- Four bedrooms and two bathrooms
- Two reception rooms
- Worn parquet floors
- Wood-burning stove and period fireplace
- Underfloor heating in the family room
- Council tax band G
- EPC rating D
- 1,800 sq ft
- Residents' permit parking
- South-facing garden
Floorplan
Questions about this home?
Ask our assistant about the area, the transport links or the details of Romberg Road, Tooting, SW17, or call the Clapham office and speak to a person.
Key facts
- Rent
- £5,750 pcm
- Bedrooms
- 4
- Bathrooms
- 2
- Receptions
- 2
- Property type
- Terraced House
- EPC rating
- D
- Furnishing
- Unfurnished
- Available from
- 27 December 2026
- Deposit
- £6,634
- Area
- Tooting
- Postcode
- SW17 8
Location
Tooting, SW17 8. A district with Tooting Bec and Tooting Broadway on the Northern line and Tooting Common beside them. The exact address is given at viewing.