About this home
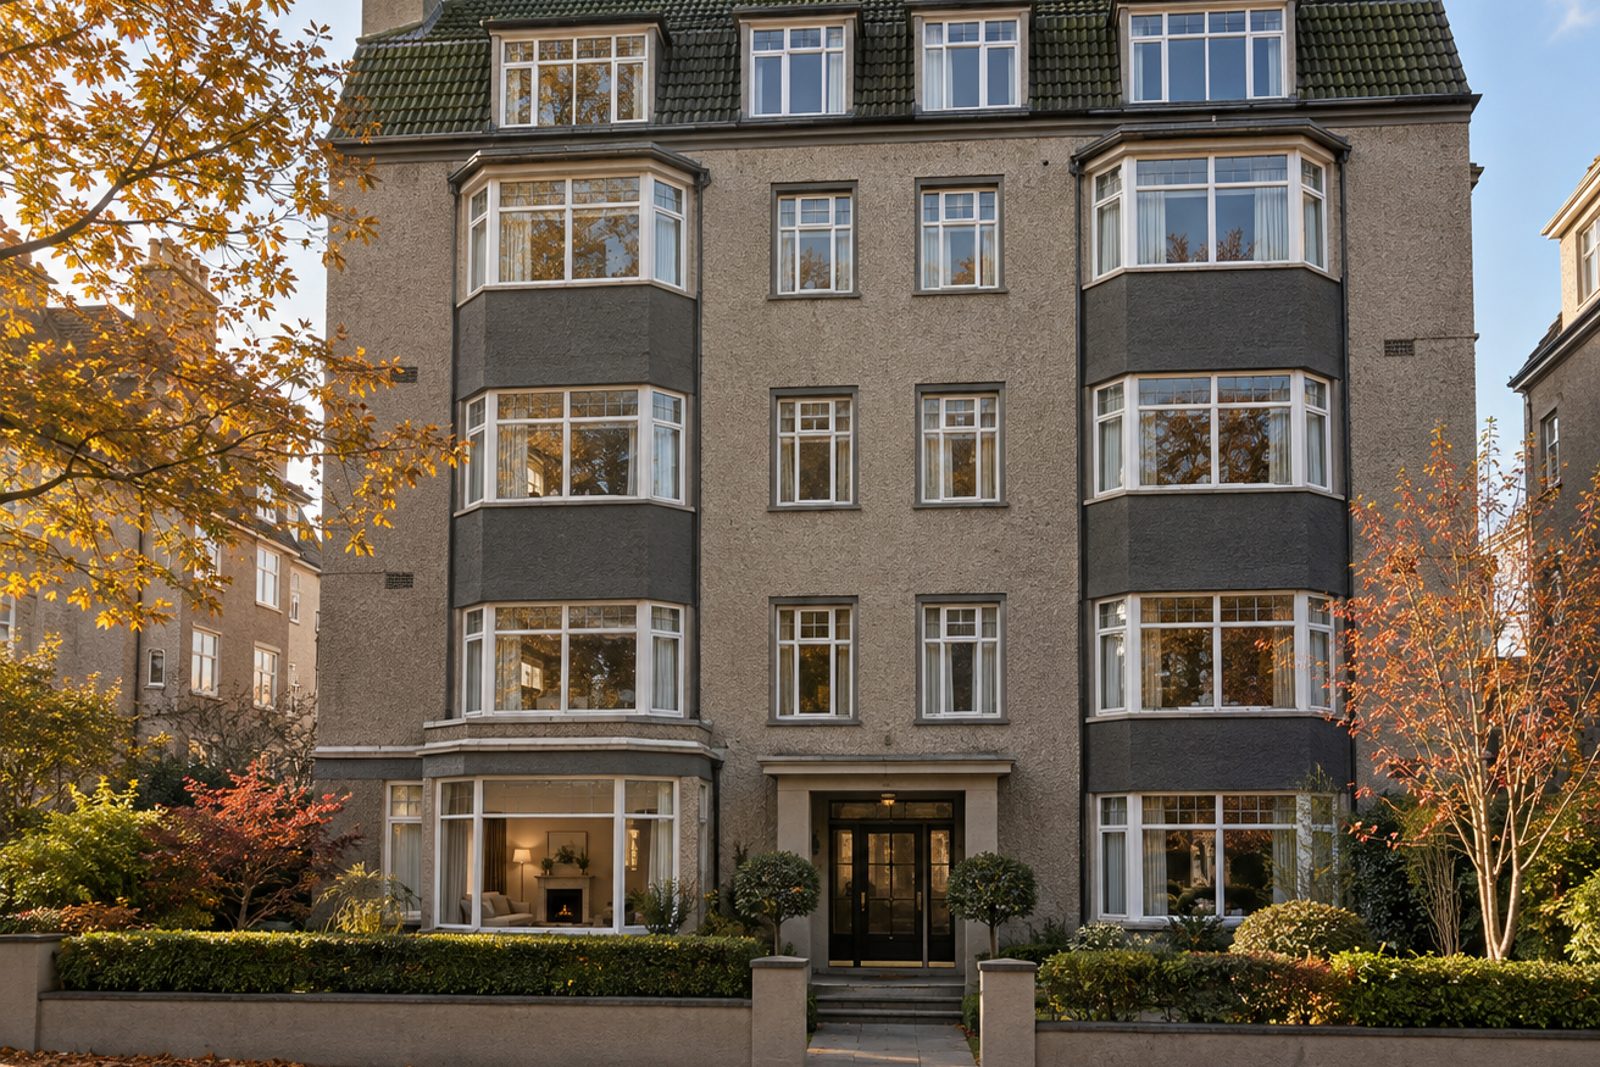
On Princes Way in Southfields, a five-storey mansion block with a pebbledash face and a green-tiled roof holds this maisonette, whose rooms are arranged over its lower two storeys. A single reception room, two bedrooms and one bathroom make up 1,020 sq ft, finished in a contemporary scheme of greige and charcoal. Large-format pale grey porcelain, parquet-style detail and a built-in fireplace sit together, and the flat catches the low afternoon sun from the south-west.
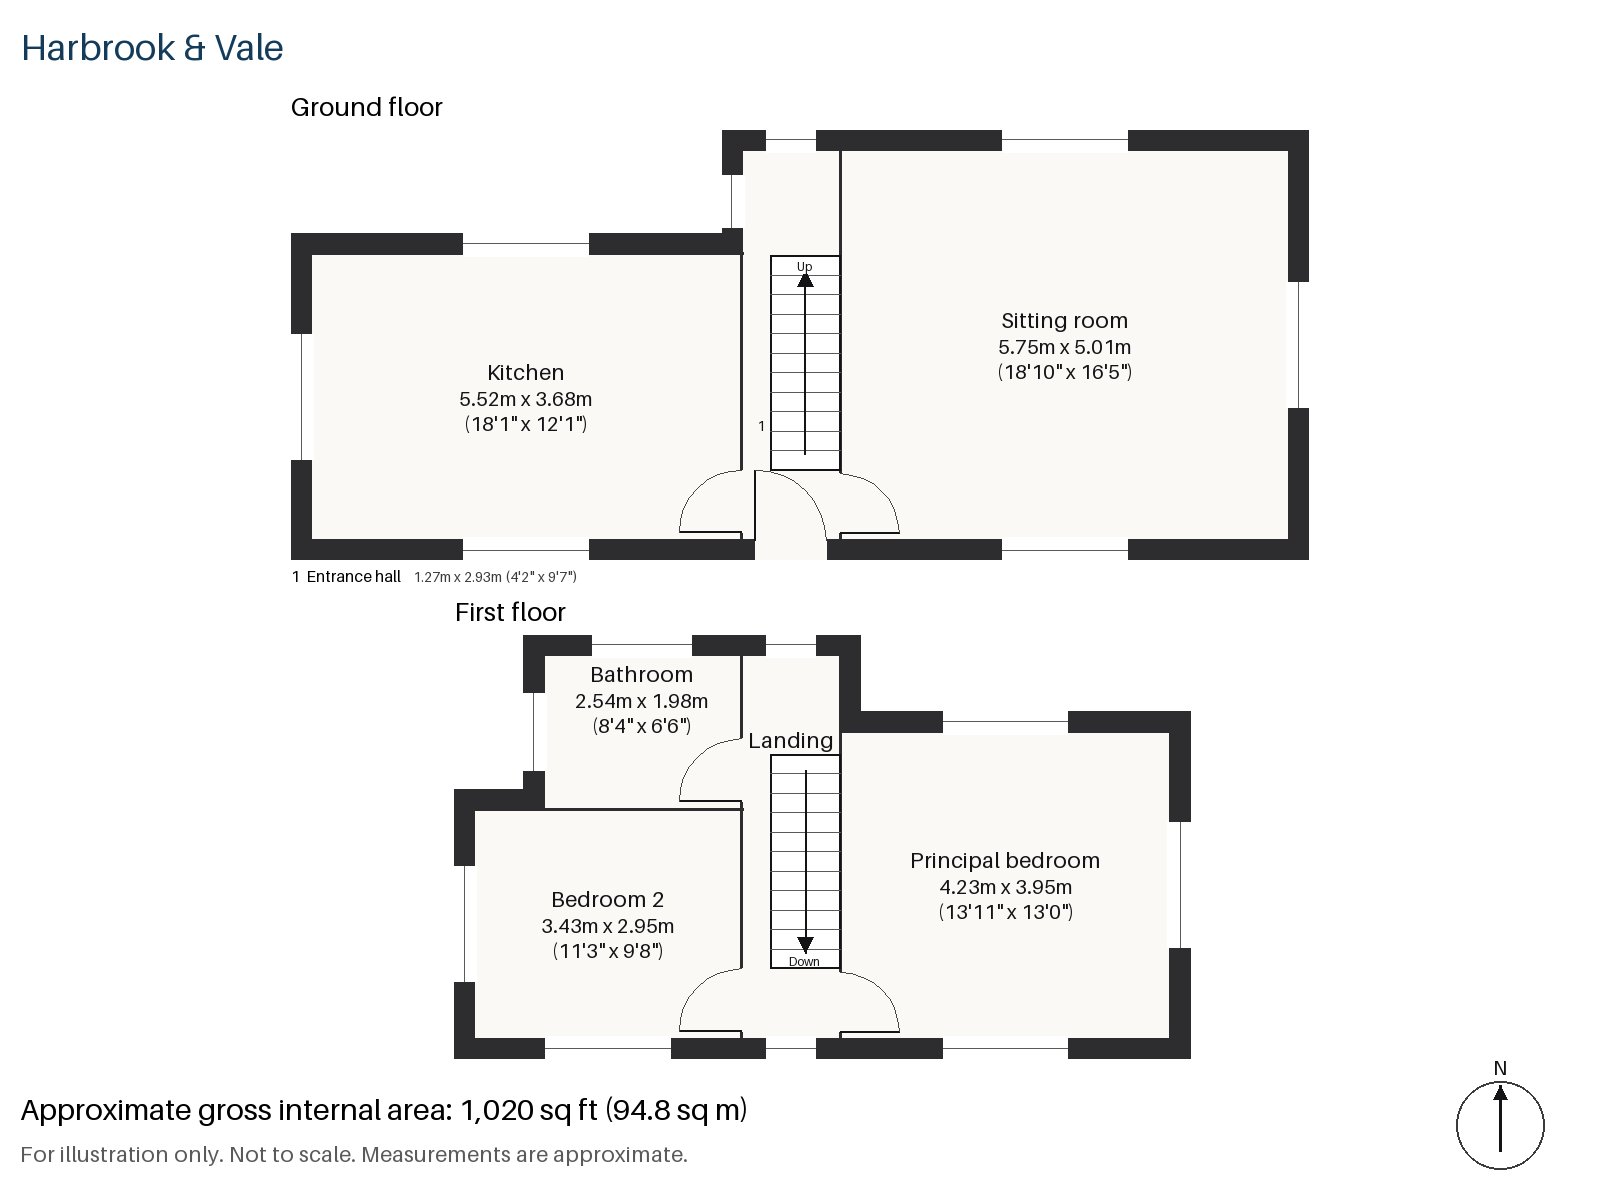
Entrance hall 1.27m x 2.93m (4'2" x 9'7")
A stripped-pine staircase detail marks the narrow entrance hall, which gives onto the main living space. The porcelain floor begins at the door, and a few hooks and a shelf are all the space needs.
Sitting room 5.01m x 5.75m (16'5" x 18'10")
A bay window and a wood-burning stove are the main features of the sitting room, which at nearly nineteen feet is long enough for two seating areas. A black leather sofa, a flat-weave grey rug and a glass side table are in the staging, with roller blinds at the glass.
Kitchen 3.68m x 5.52m (12'1" x 18'1")
Matt white handleless cabinets and a quartz worktop wrap around a central island, in a kitchen of generous length that runs to eighteen feet or so. The island gives the room a social heart, and the kitchen's wide plan leaves a long worktop run each side, and the kitchen is wide enough to leave a good run of worktop either side. There is also space for a small dining table, so the whole ground floor works for entertaining.
Principal bedroom 3.95m x 4.23m (13'0" x 13'11")
Upstairs, a king-size bed suits the principal bedroom, which is lit by a sash window, and the staged bed has a slim grey panel headboard and sits on a large ivory rug, with no art on the walls, only a lit niche.
Bedroom 2 2.95m x 3.43m (9'8" x 11'3")
Wardrobes are fitted in the second bedroom, which takes a double bed with a walnut panel headboard and a shelf, and a black-and-white geometric rug.
Bathroom 1.98m x 2.54m (6'6" x 8'4")
A walk-in shower, a wall-hung white slab vanity and white walls above a charcoal floor make the bathroom, with a small roller-blind window. The finish is neat and uncluttered, and the room has no feature that would need changing.
The maisonette has no outdoor space or parking of its own, and the south-west aspect brings sun to the sitting room in the afternoon.
On a branch of the District line in fare zone 3, Southfields is the stop for the tennis championships, a walk of 10 to 15 minutes from the grounds. There is no main-line railway at Southfields itself. King George's Park has public tennis courts, and a small park laid out for the coronation of 1902 is also close.
Features
- Maisonette across two floors of a mansion block
- Two bedrooms and one bathroom
- Bay window and wood-burning stove
- Handleless kitchen with a central island
- South-west aspect
- Leasehold, 116 years remaining
- Service charge £1,250 per annum
- Ground rent £150 per annum
- Council tax band D
- EPC rating B
- 1,020 sq ft
Floorplan
Questions about this home?
Ask our assistant about the area, the transport links or the details of Princes Way, Southfields, SW19, or call the Putney office and speak to a person.
Key facts
- Price
- £590,000
- Bedrooms
- 2
- Bathrooms
- 1
- Receptions
- 1
- Property type
- Maisonette
- Tenure
- Leasehold
- Years remaining
- 116
- Council tax band
- D
- EPC rating
- B
- Area
- Southfields
- Postcode
- SW19 6
Location
Southfields, SW19 6. A district on the District line between Putney and Wimbledon, close to the All England Club. The exact address is given at viewing.
Similar homes in SW19
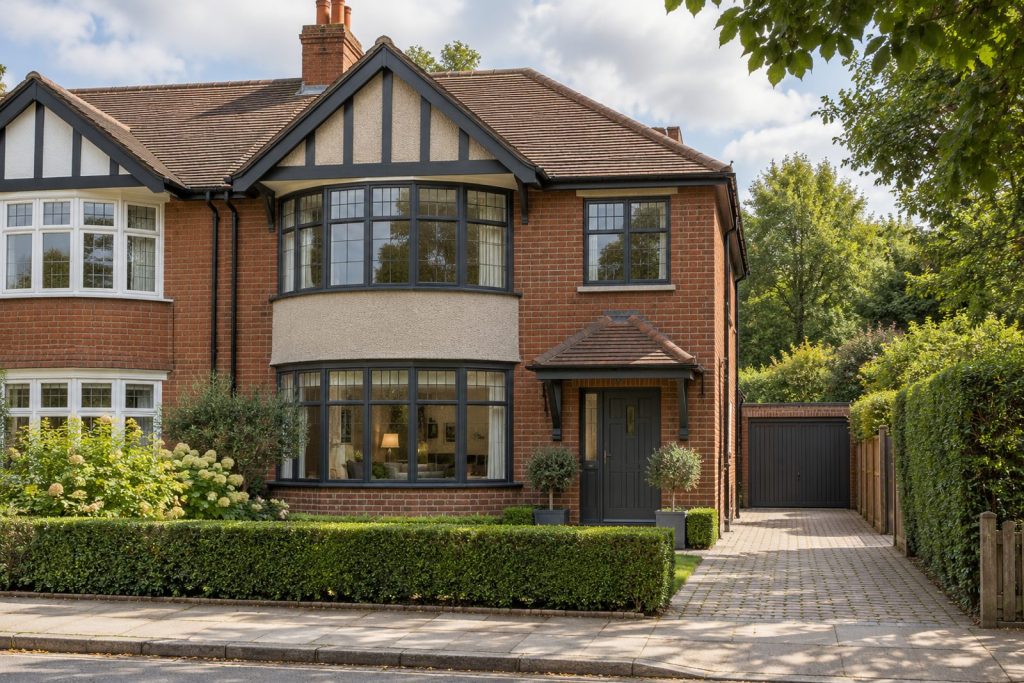 £2,475,000
Clarence Road, Wimbledon, SW19
5 bed4 bathSemi-Detached House
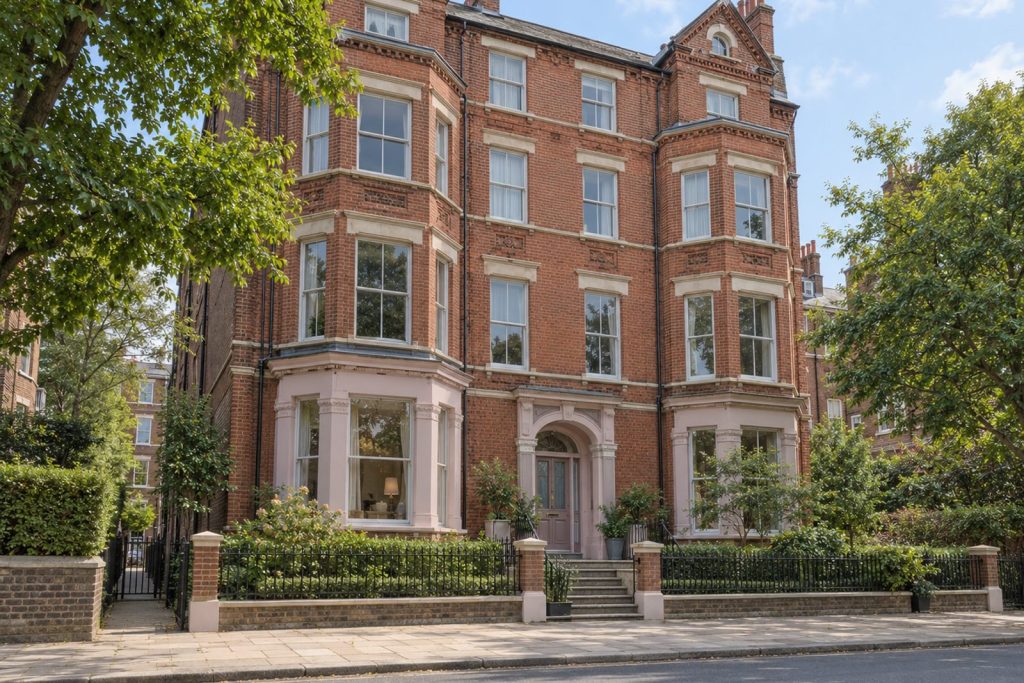 £680,000
Sheridan Road, Wimbledon, SW19
2 bed1 bathMaisonette
 Guide Price £1,375,000
Durnsford Avenue, Southfields, SW19
4 bed3 bathTerraced House
 Guide Price £1,125,000
Tibbets Close, Southfields, SW19
3 bed2 bathTerraced House