About this home
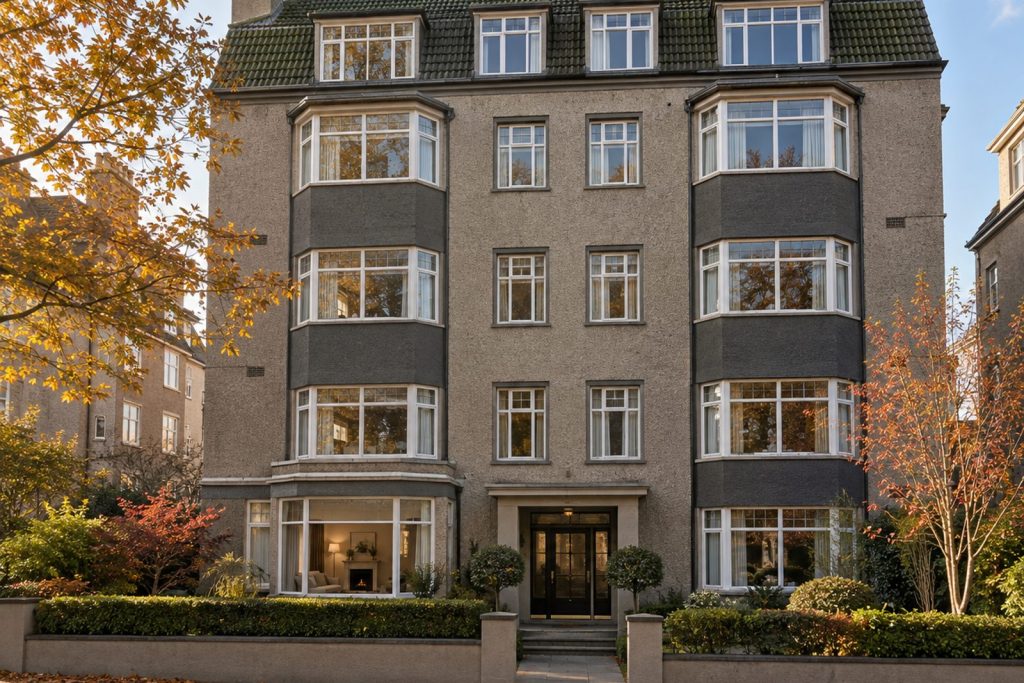
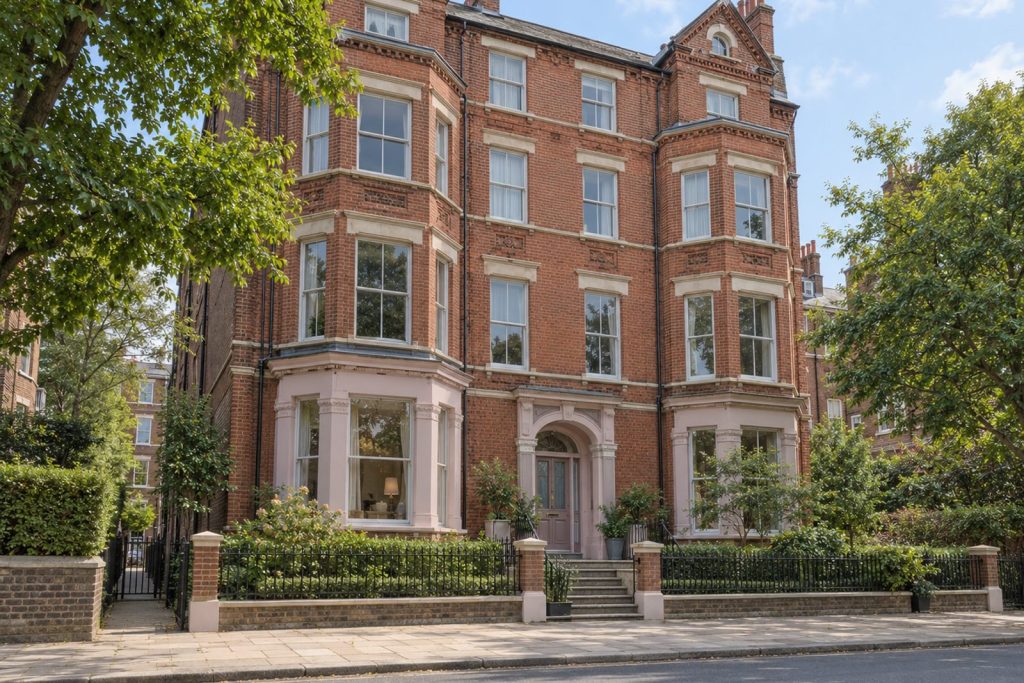
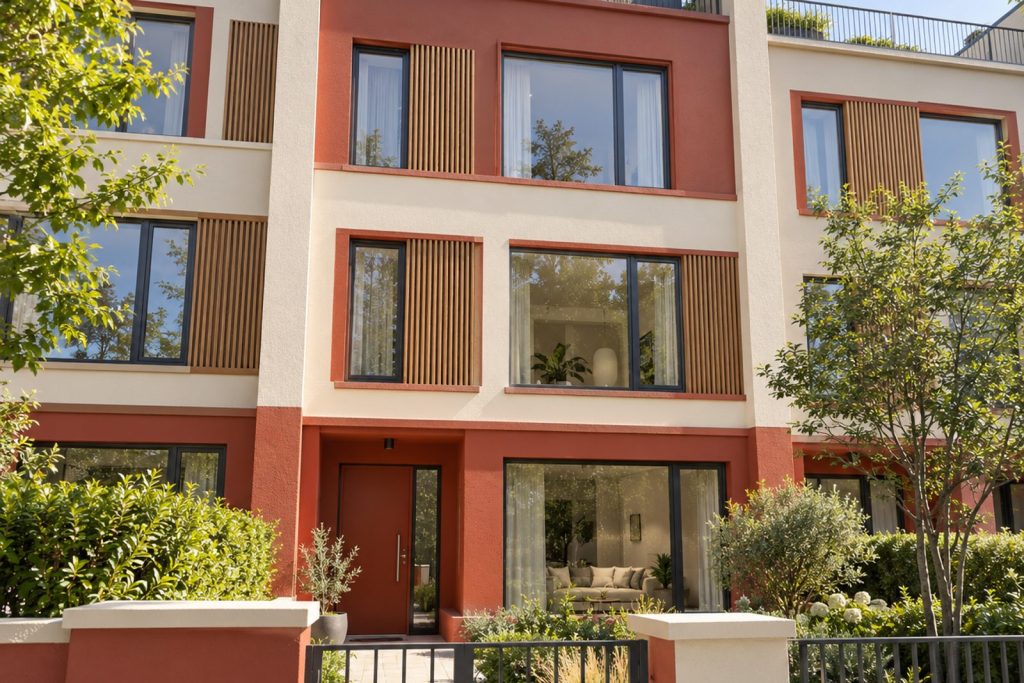
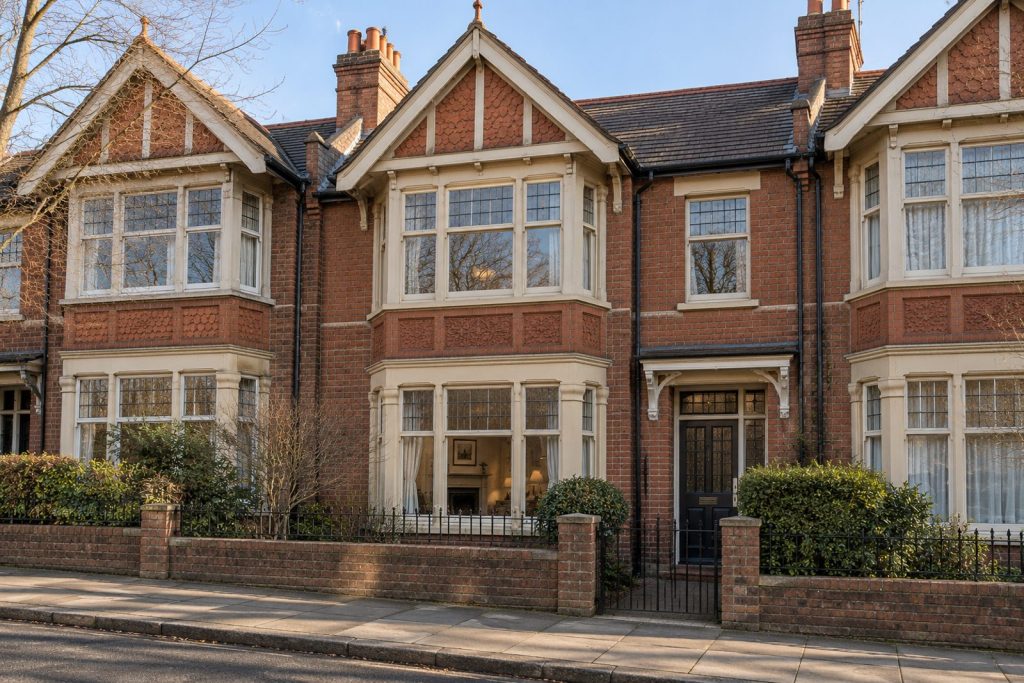
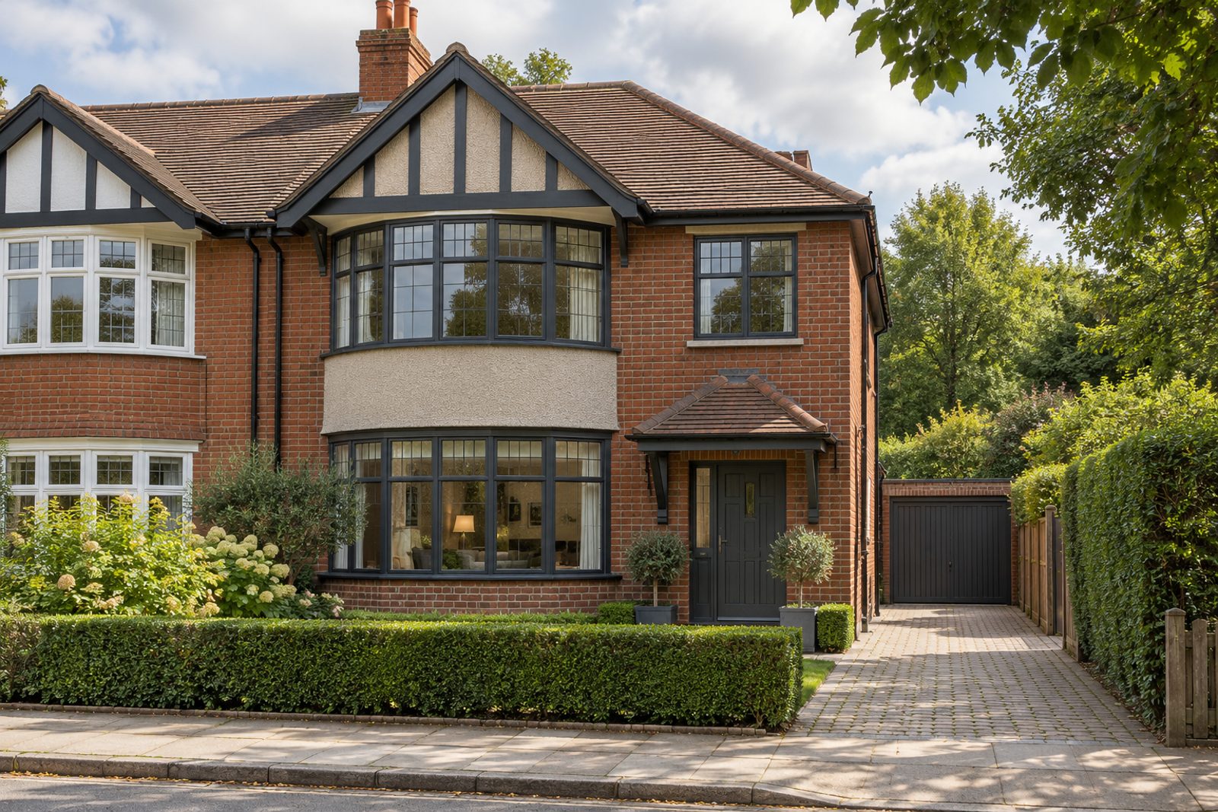
A mock-Tudor gable and a curved bay mark the semi-detached house on Clarence Road, Wimbledon, from the street. The 1,998 sq ft behind them is divided into five bedrooms, four bathrooms and two reception rooms, with a loft level above the two main floors. The interior is calm and contemporary, with wide pale ash boards, Crittall-style windows, frameless glass internal screens and a greige and charcoal palette, and a loft level lit from a flat-roofed rear dormer.
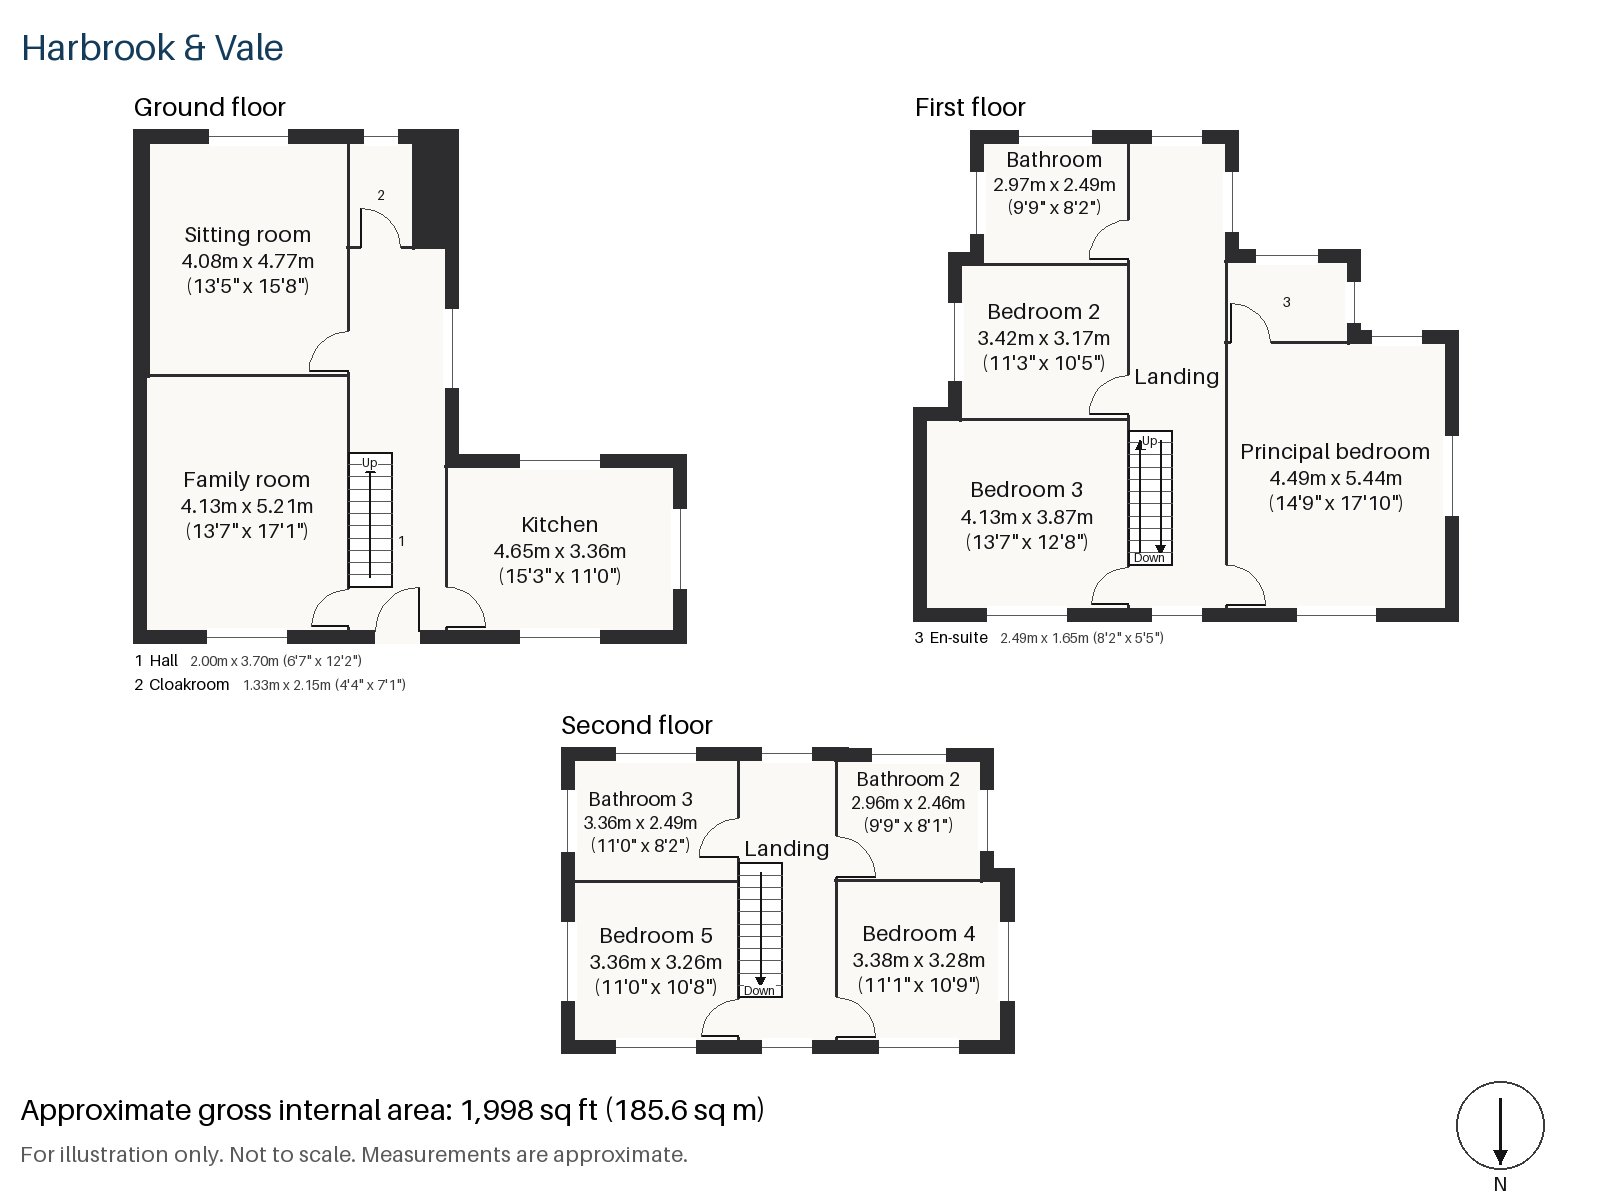
Hall 2.00m x 3.70m (6'7" x 12'2")
A stripped-pine staircase climbs from the hall, where the pale ash boards begin.
Sitting room 4.08m x 4.77m (13'5" x 15'8")
A wood-burning stove and built-in alcove shelving sit in the sitting room, a front room with a curved bay. A black leather sofa, a sand-coloured jute rug, one black lounge chair, with motorised blinds, fit the scale.
Family room 4.13m x 5.21m (13'7" x 17'1")
Bi-fold doors open the family room onto the south-facing garden and bring the outdoors into the room.
Kitchen 3.36m x 4.65m (11'0" x 15'3")
Full-height flush grey cabinetry and a composite worktop make the kitchen sleek, and a breakfast bar defines the working area. The room is a neat rectangle.
Cloakroom 1.33m x 2.15m (4'4" x 7'1")
A cloakroom beside the front door holds a basin and wc.
Principal bedroom 4.49m x 5.44m (14'9" x 17'10")
A built-in desk makes the principal bedroom a study as well, and a white lacquered headboard sits against the wall with a pale flat-weave rug below.
Bedroom 2 3.17m x 3.42m (10'5" x 11'3")
Bedroom 2 has a sash window and a low platform bed without a headboard, and a plain grey rug.
Bedroom 3 3.87m x 4.13m (12'8" x 13'7")
A sash window lights Bedroom 3, which has a flush panelled headboard wall in the staged scheme and a round mirror.
Bedroom 4 3.28m x 3.38m (10'9" x 11'1")
On the second floor, Bedroom 4 has a built-in desk, which suits a teenager, and a slim grey upholstered headboard.
Bedroom 5 3.36m x 3.26m (11'0" x 10'8")
Fitted wardrobes line Bedroom 5, which is close to square, with a floating bed below a lit niche.
Bathroom 2.49m x 2.97m (8'2" x 9'9")
The family bathroom has a walk-in shower, a wall-hung white slab vanity and microcement walls and floor.
En-suite 1.65m x 2.49m (5'5" x 8'2")
Herringbone tiles line the en-suite, which has a shower enclosure and a walnut vanity with a white top.
Bathroom 2 2.46m x 2.96m (8'1" x 9'9")
Bathroom 2, under the roof, has a freestanding bath, a vessel basin on a black stone counter, set against large-format grey porcelain.
Bathroom 3 2.49m x 3.36m (8'2" x 11'0")
Bathroom 3 is the second top-floor bathroom, with a freestanding bath and dark grey stone-effect tiles beneath a back-lit mirror.
The garden faces south. The house keeps its cars off the road: the driveway ends at a single garage.
Few commons in London match the scale of Wimbledon Common, which holds the second largest Iron Age hill fort in the city, and conservators have protected it since 1871. Thameslink and South Western Railway trains call at Wimbledon station, and Wimbledon Park is one stop away on the District line. The first Lawn Tennis Championship was played in July 1877.
Features
- Semi-detached house with a loft conversion
- Five bedrooms and four bathrooms
- Two reception rooms
- Wide pale ash floors
- Bi-fold doors to the rear
- Freehold
- Council tax band H
- EPC rating D
- 1,998 sq ft
- Driveway parking
- Single garage
- South-facing garden
Floorplan
Questions about this home?
Ask our assistant about the area, the transport links or the details of Clarence Road, Wimbledon, SW19, or call the Putney office and speak to a person.
Key facts
- Price
- £2,475,000
- Bedrooms
- 5
- Bathrooms
- 4
- Receptions
- 2
- Property type
- Semi-Detached House
- Tenure
- Freehold
- Council tax band
- H
- EPC rating
- D
- Area
- Wimbledon
- Postcode
- SW19 8
Location
Wimbledon, SW19 8. A suburb on the edge of Wimbledon Common, with a National Rail and Tube station. The exact address is given at viewing.