About this home
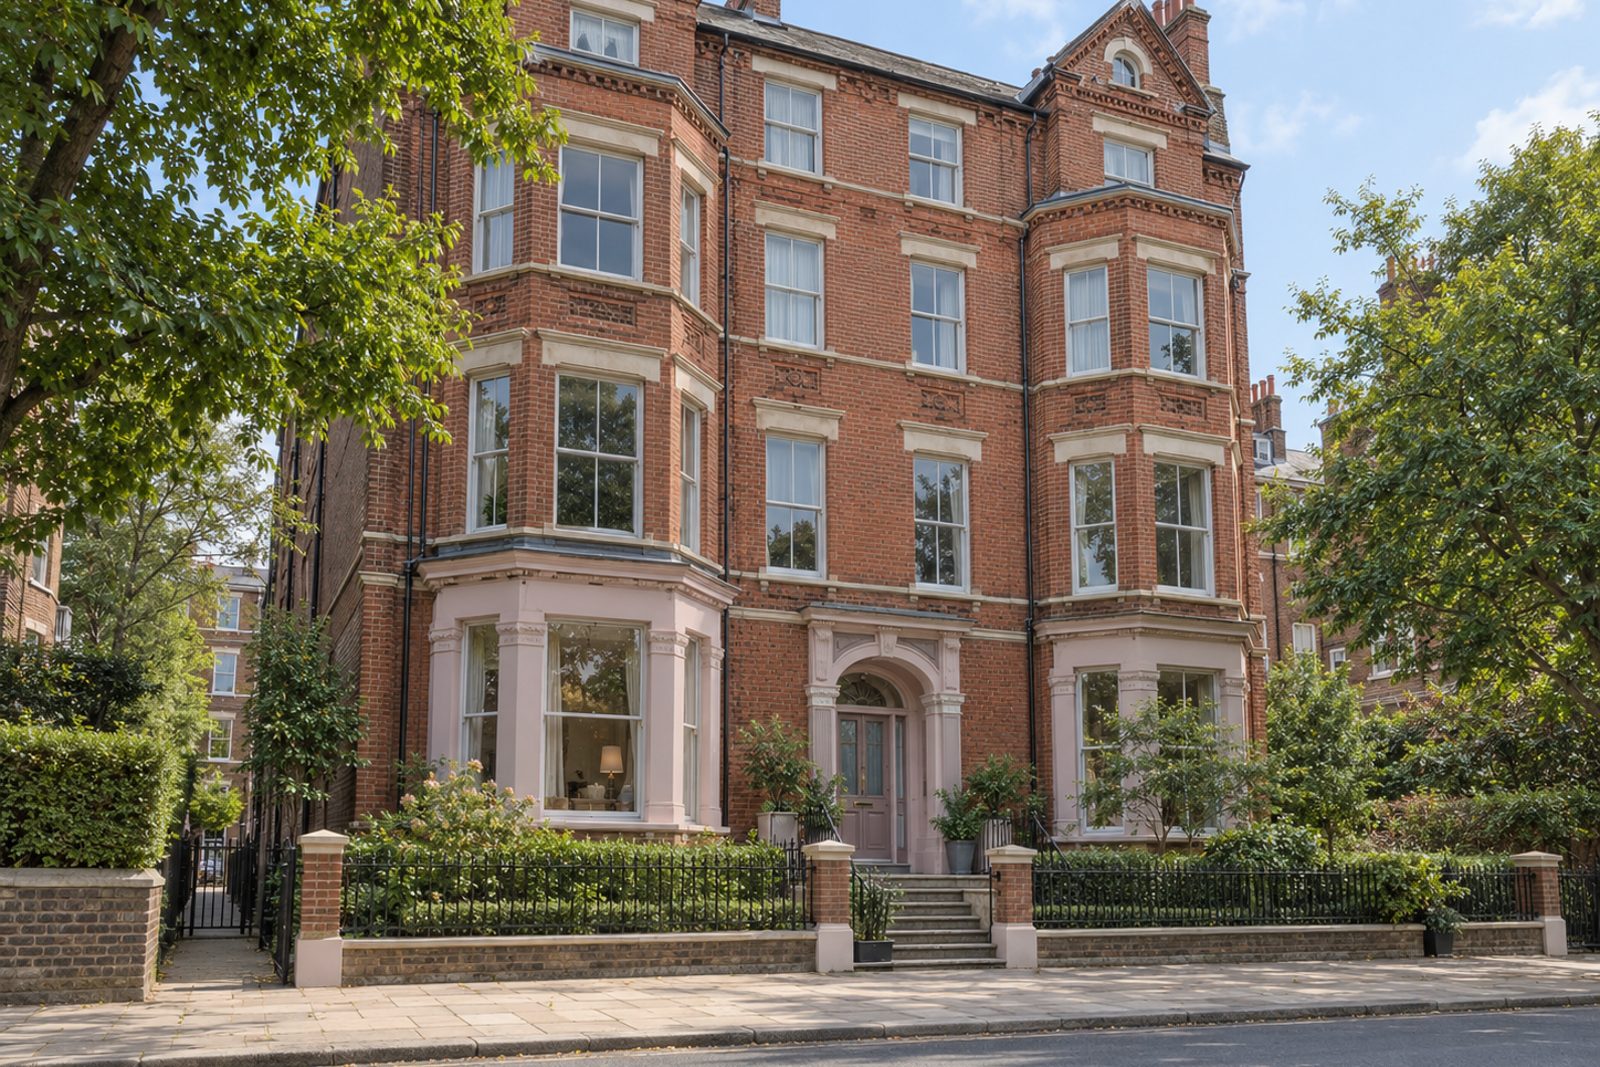
Sheridan Road in Wimbledon is home to this maisonette, whose rooms are arranged over the ground and first floors of a five-storey red brick mansion block with stone lintels. Two bedrooms, one bathroom and two reception rooms add up to 1,025 sq ft. Original fireplaces, sash windows and a bay window are the architectural assets, while the decoration, in pastel pink and grey with orange-toned varnished pine boards, is clean and tidy but dated and offers scope to update. Ownership is share of freehold.
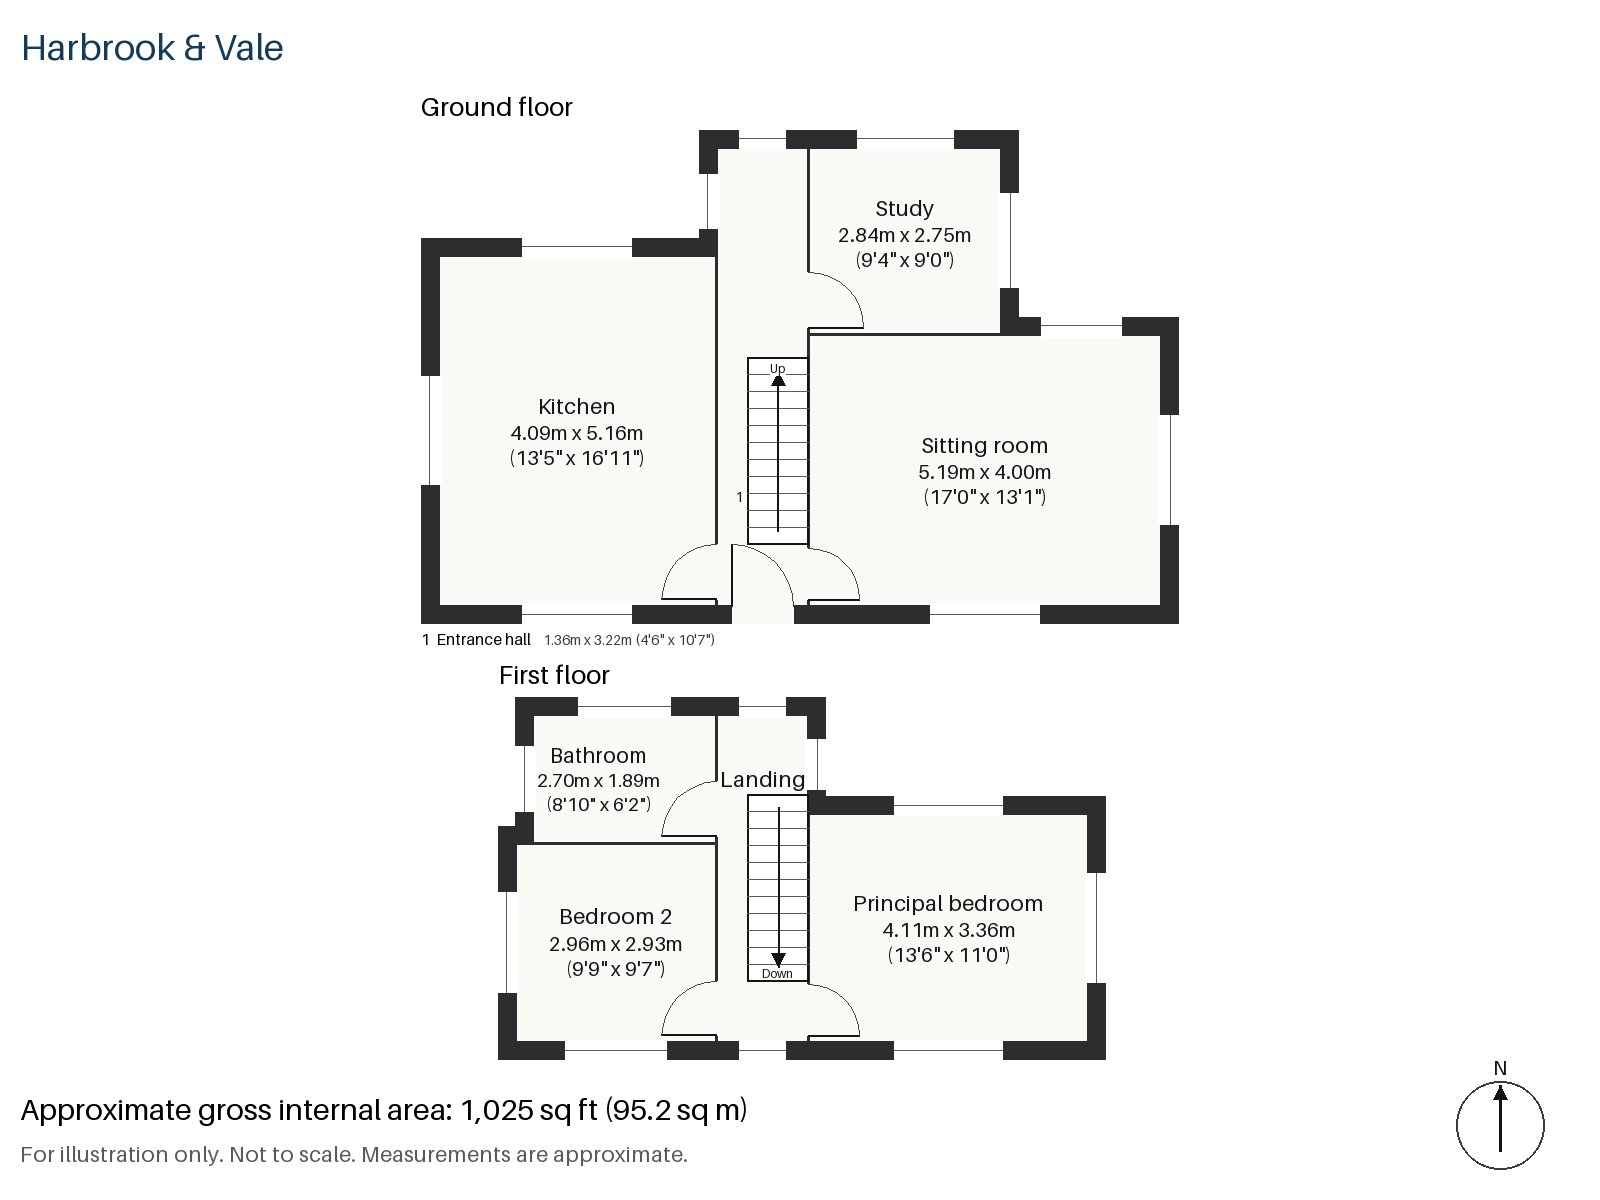
Entrance hall 1.36m x 3.22m (4'6" x 10'7")
A stripped-pine staircase begins in the entrance hall and carries up to the first floor.
Sitting room 4.00m x 5.19m (13'1" x 17'0")
A wood-burning stove sits in a painted timber surround, and a bay window looks out; the proportions suit a family. The furnishings shown are the owner's own, a brown leather recliner and sofa and a patterned carpet with a china cabinet and ruched curtains, and a buyer would be starting again.
Study 2.84m x 2.75m (9'4" x 9'0")
A sash window lights the study, which suits a desk or a small guest bed. Textured ceilings, with a dado rail, remain from an earlier decade, and the room would take a full refresh with ease.
Kitchen 4.09m x 5.16m (13'5" x 16'11")
Cherry-effect cabinets with brass handles show their age, and the kitchen is in need of modernisation. A fringed shade covers the pendant light. The room's dimensions are generous, so a new layout has real potential.
Principal bedroom 3.36m x 4.11m (11'0" x 13'6")
On the first floor, the principal bedroom has fitted wardrobes and the same dated look as the rest of the maisonette, with a divan and a patterned wool rug.
Bedroom 2 2.93m x 2.96m (9'7" x 9'9")
A built-in desk occupies Bedroom 2, a close-to-square room with a small footprint that suits a child, a guest or a home office. The fitted bedroom suite in the staging includes a headboard, and a mirrored wall makes the room feel larger than it is.
Bathroom 1.89m x 2.70m (6'2" x 8'10")
Herringbone tiles line the bathroom, which has a bath with no separate shower and a corner basin with a towel ring.
The maisonette has no outdoor space or parking of its own. The red brick and stone lintels give the block a solid front, and the north-east aspect means the principal rooms are not sunny.
Wimbledon station is a terminus for the District line and Tramlink, with South Western Railway and Thameslink trains as well. South Wimbledon is on the Northern line, and Wimbledon Park station is one stop away on the District line. The first Lawn Tennis Championship took place in Wimbledon in July 1877.
Features
- Maisonette over two floors of a mansion block
- Two bedrooms and one bathroom
- Two reception rooms
- Original fireplaces and sash windows
- Scope to update throughout
- In need of modernisation
- Share of freehold
- Council tax band E
- EPC rating B
- 1,025 sq ft
Floorplan
Questions about this home?
Ask our assistant about the area, the transport links or the details of Sheridan Road, Wimbledon, SW19, or call the Putney office and speak to a person.
Key facts
- Price
- £680,000
- Bedrooms
- 2
- Bathrooms
- 1
- Receptions
- 2
- Property type
- Maisonette
- Tenure
- Share of Freehold
- Council tax band
- E
- EPC rating
- B
- Area
- Wimbledon
- Postcode
- SW19 3
Location
Wimbledon, SW19 3. A suburb on the edge of Wimbledon Common, with a National Rail and Tube station. The exact address is given at viewing.
Similar homes in SW19
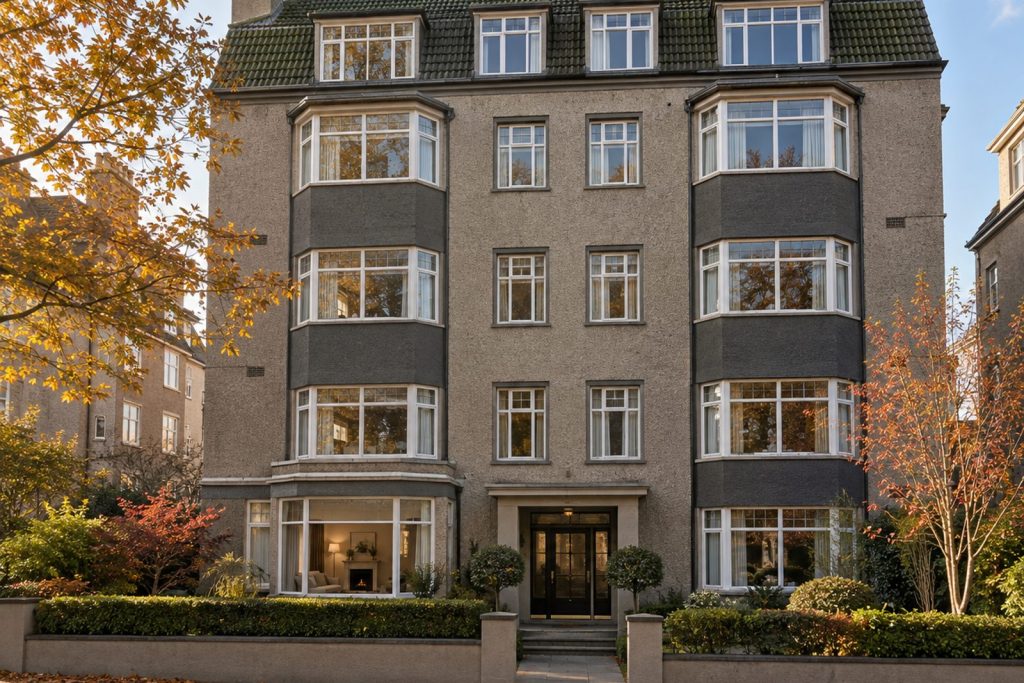 £590,000
Princes Way, Southfields, SW19
2 bed1 bathMaisonette
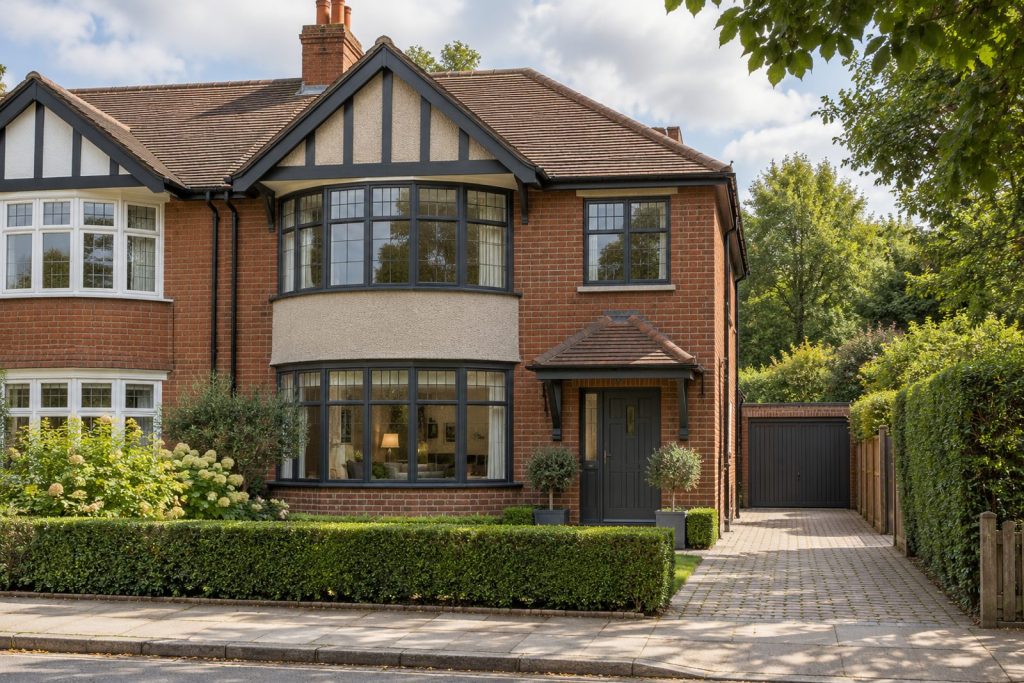 £2,475,000
Clarence Road, Wimbledon, SW19
5 bed4 bathSemi-Detached House
 Guide Price £1,375,000
Durnsford Avenue, Southfields, SW19
4 bed3 bathTerraced House
 Guide Price £1,125,000
Tibbets Close, Southfields, SW19
3 bed2 bathTerraced House