About this home
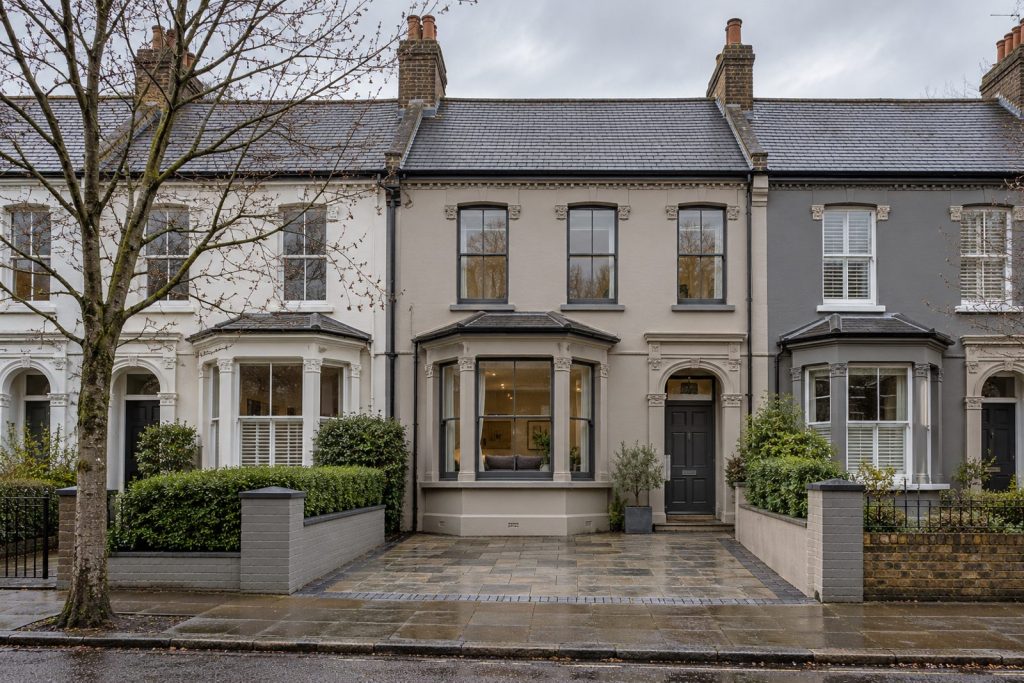
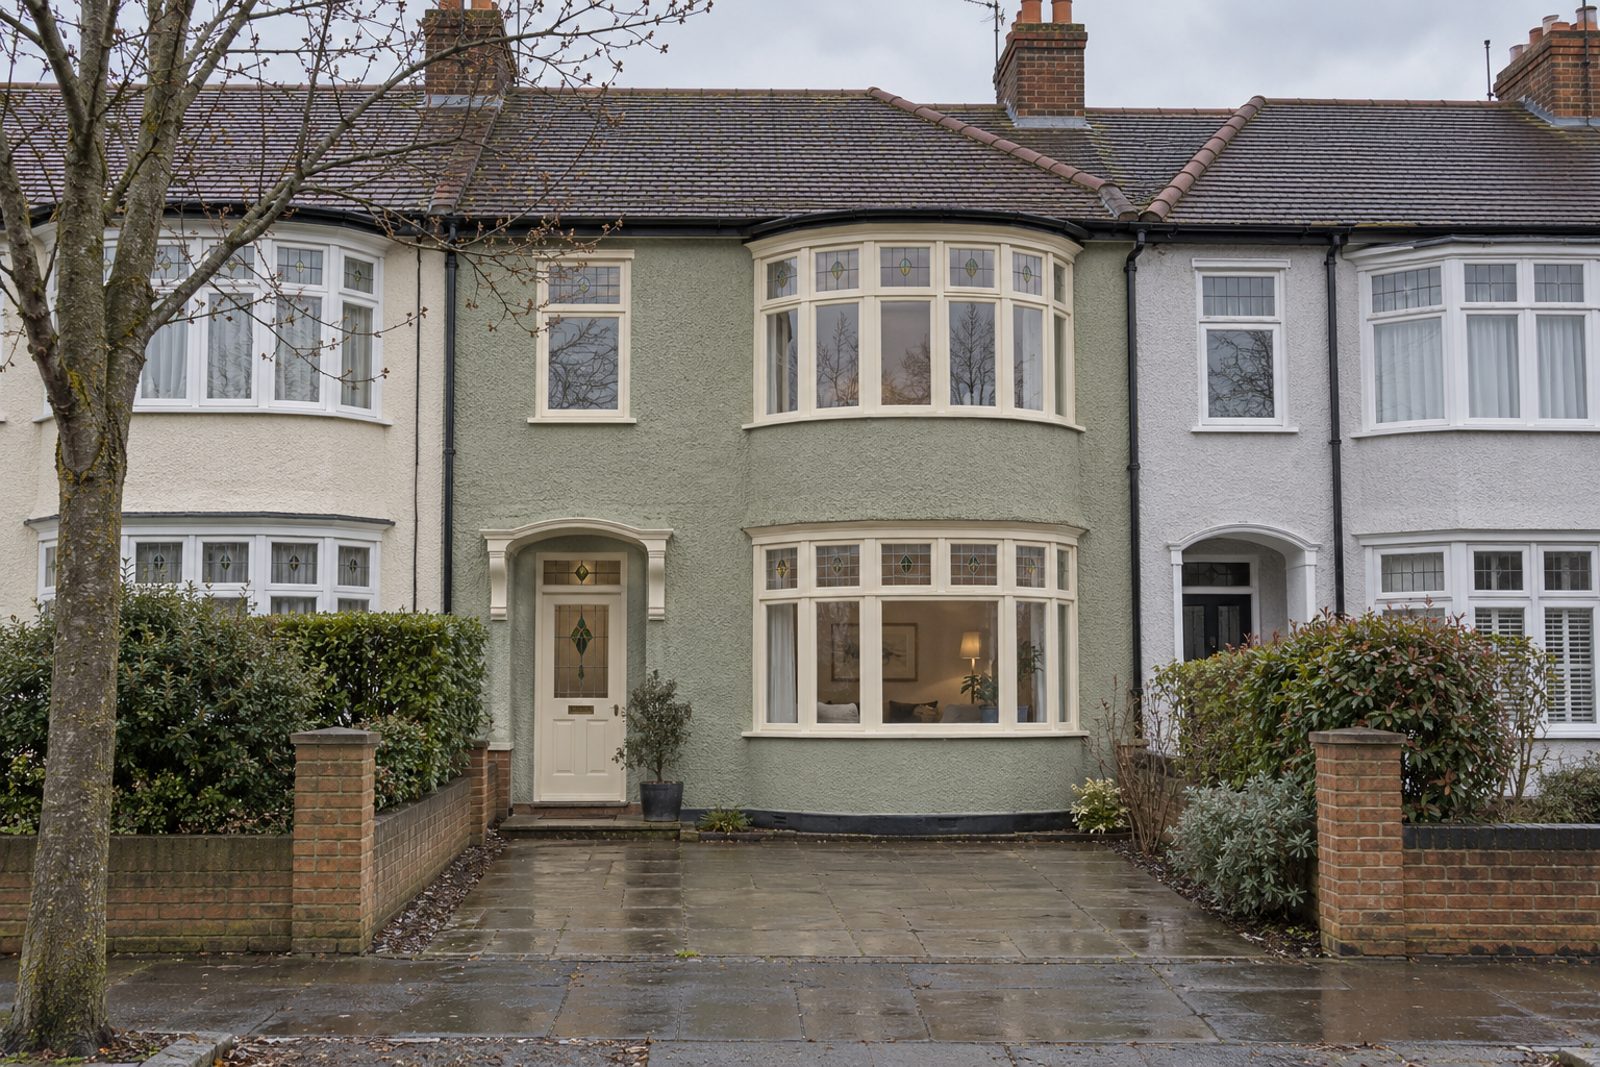
Fircroft Road's 1930s terraces wear roughcast under hipped roofs, and this one has a curved bay and a stained-glass hall window to go with them. The restoration inside has been careful: picture rails and cornicing have been painted and kept, the hall has encaustic tiles, and the walls are sage green, with cream woodwork. Antique pieces mix with mid-century ones. The house measures 1,371 sq ft, with two floors plus a loft conversion, and offers four bedrooms, two baths, a pair of reception rooms and a north-west-facing garden.
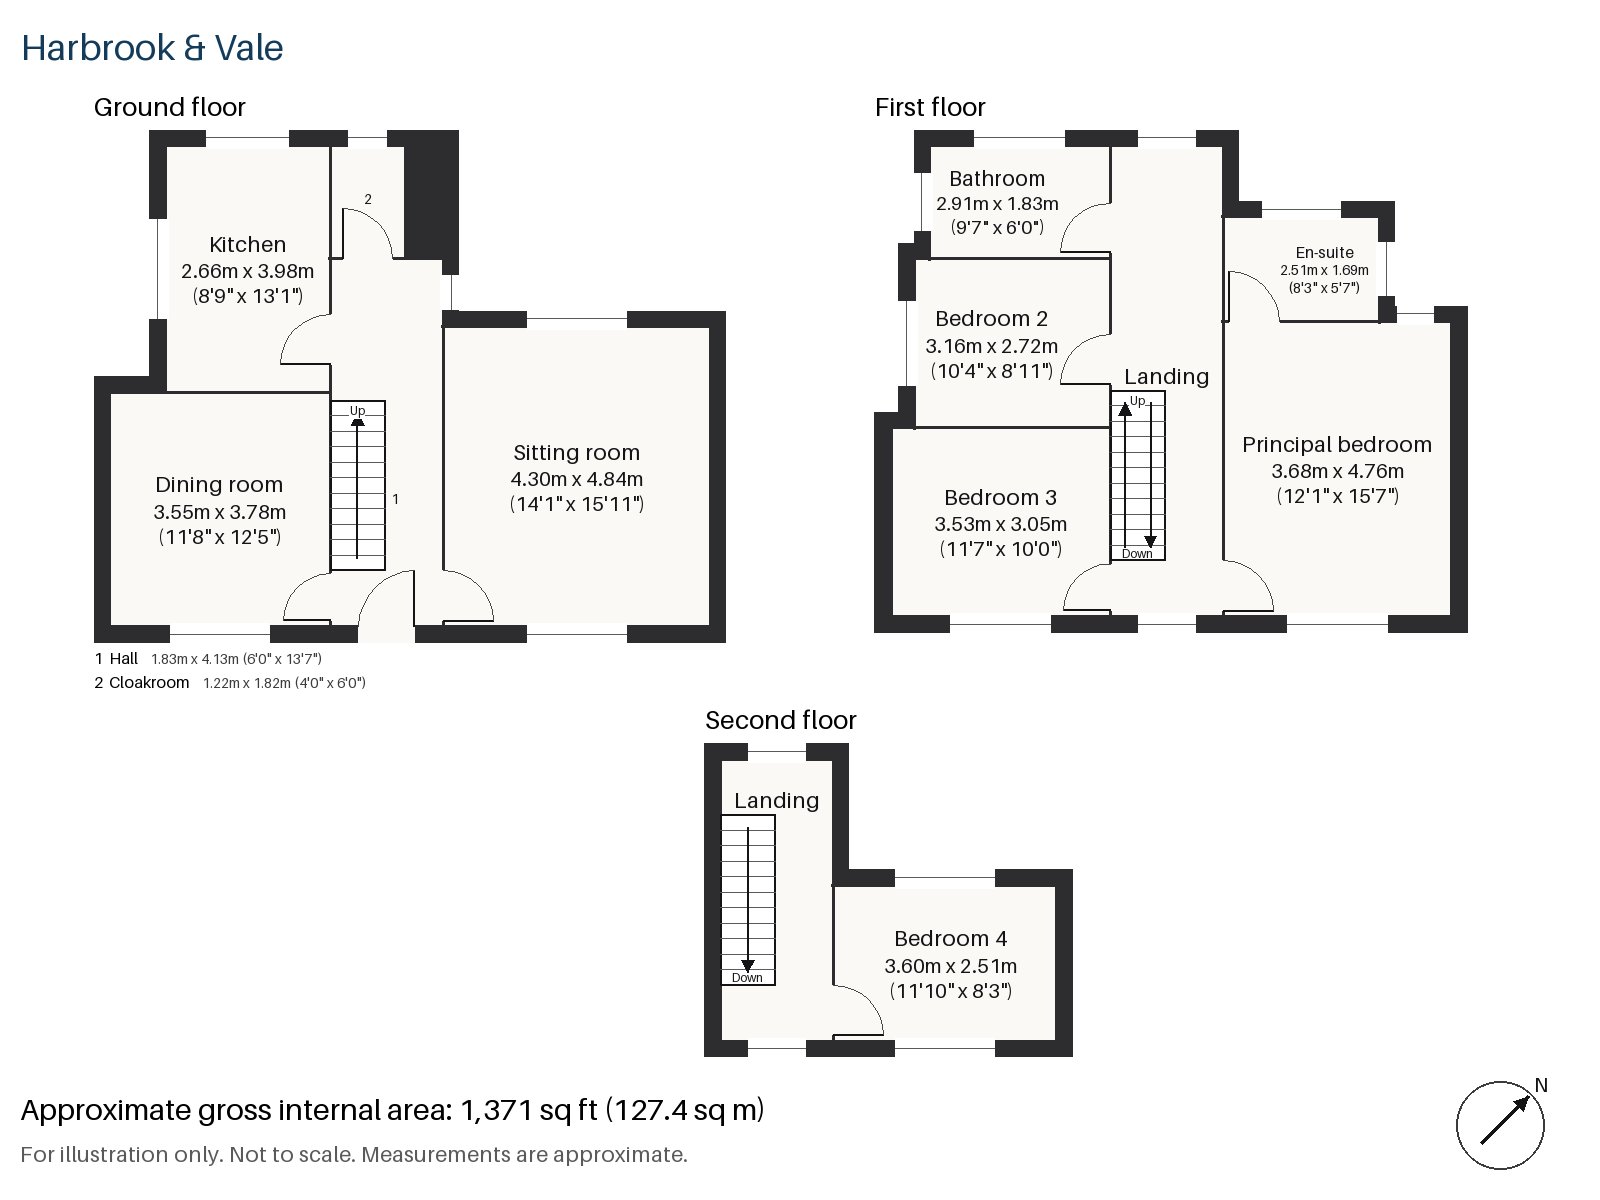
Hall 1.83m x 4.13m (6'0" x 13'7")
Encaustic tiles pave the hall, with stripped boards beyond them, and a pine staircase starts upwards. The tiles give an early flourish before the plainer rooms.
Sitting room 4.30m x 4.84m (14'1" x 15'11")
High ceilings and alcove shelving lend the sitting room volume. An open fire with a cast-iron grate stands in a plain cream stone surround, and a faded blue linen sofa on a worn Oushak rug sits opposite a leather club chair. Plain Roman blinds cover the windows, and small glass lantern pendants cast a gentle light.
Dining room 3.55m x 3.78m (11'8" x 12'5")
Opened together, the dining room and sitting room make one long reception space for entertaining, and the double doors between them close it back to two rooms for a family meal.
Kitchen 2.66m x 3.98m (8'9" x 13'1")
Putty-coloured shaker units are set off by a brass rail that has aged well, and the butler sink sits beneath the window, giving the kitchen a country air. The room is compact and efficient.
Cloakroom 1.22m x 1.82m (4'0" x 6'0")
The cloakroom, off the hall, has a basin and wc.
Principal bedroom 3.68m x 4.76m (12'1" x 15'7")
The principal bedroom is calm and well proportioned, with a picture rail and a desk fitted into the wall.
Bedroom 2 2.72m x 3.16m (8'11" x 10'4")
Bedroom 2 is the smallest on the first floor, with a sash window overlooking the street.
Bedroom 3 3.53m x 3.05m (11'7" x 10'0")
A desk is built into the third bedroom too, a nearly square room.
Bedroom 4 2.51m x 3.60m (8'3" x 11'10")
Up in the loft, bedroom 4 has a fitted desk, a low ceiling on the street side and its window in the rear dormer.
Bathroom 1.83m x 2.91m (6'0" x 9'7")
The first-floor bathroom is tiled in herringbone and quietly updated.
En-suite 1.69m x 2.51m (5'7" x 8'3")
The en-suite repeats the herringbone, a small and tidy room off the principal bedroom.
The garden faces north-west and gets the evening light. The house comes with off-road parking. In early March, the street trees are bare with their first buds, and the pavements are damp but dry of rain.
Balham station is an interchange between National Rail and the Northern line in fare zone 3, and Du Cane Court, an Art Deco block of flats, is a local landmark. Clapham Common, Wandsworth Common and Tooting Bec Common are each within reach of the house. Four bronze reliefs, Impressions of Balham, were installed on Balham Station Road in 1991.
Features
- Mid-terrace 1930s house
- Four bedrooms and two bathrooms
- 1,371 sq ft
- 1930s moderne terrace with curved bay
- Encaustic hall tiles and picture rails
- Loft conversion with fourth bedroom
- North-west-facing garden
- Off-road parking
- Freehold
- Council tax band G
- EPC rating C
Floorplan
Questions about this home?
Ask our assistant about the area, the transport links or the details of Fircroft Road, Balham, SW17, or call the Clapham office and speak to a person.
Key facts
- Price
- £1,475,000
- Bedrooms
- 4
- Bathrooms
- 2
- Receptions
- 2
- Property type
- Terraced House
- Tenure
- Freehold
- Council tax band
- G
- EPC rating
- C
- Area
- Balham
- Postcode
- SW17 7
Location
Balham, SW17 7. A district on the Northern line, with a National Rail station and Tooting Bec Common nearby. The exact address is given at viewing.