About this home
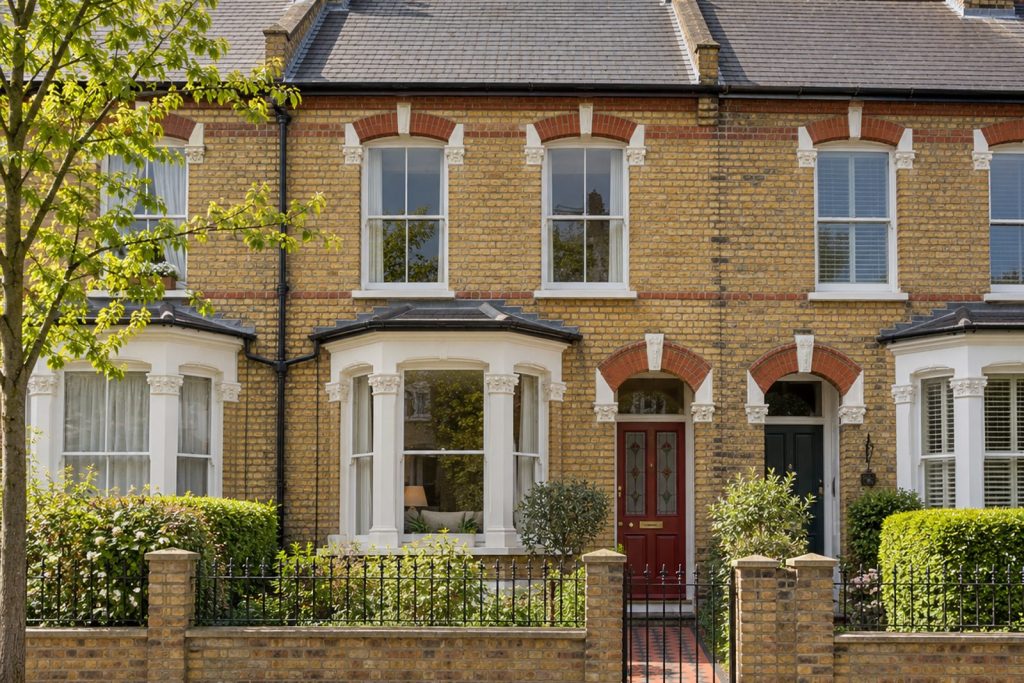
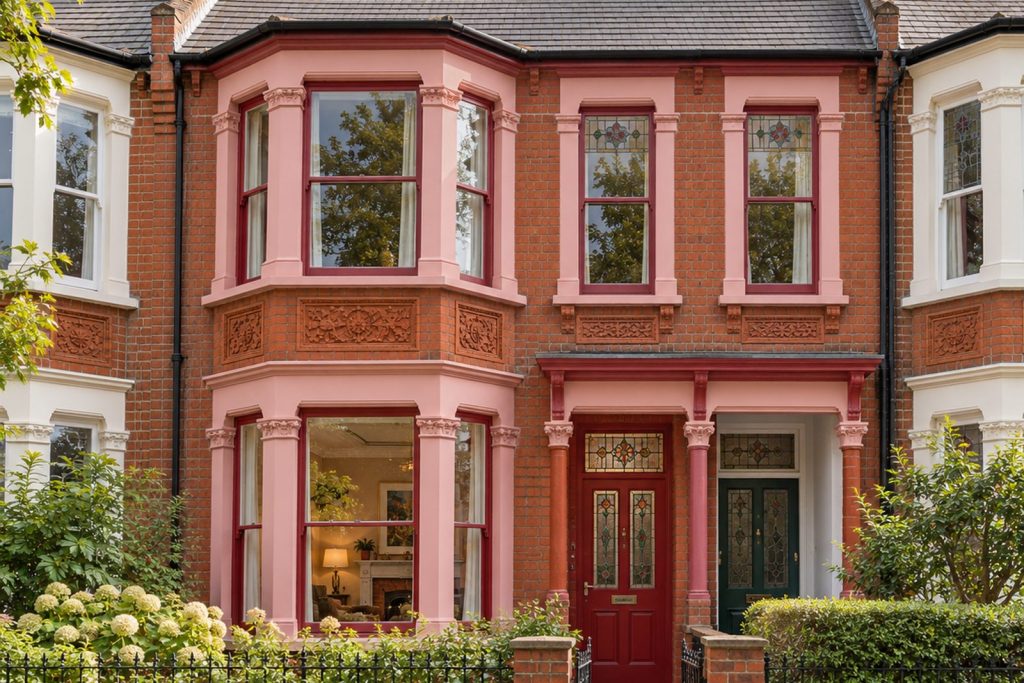
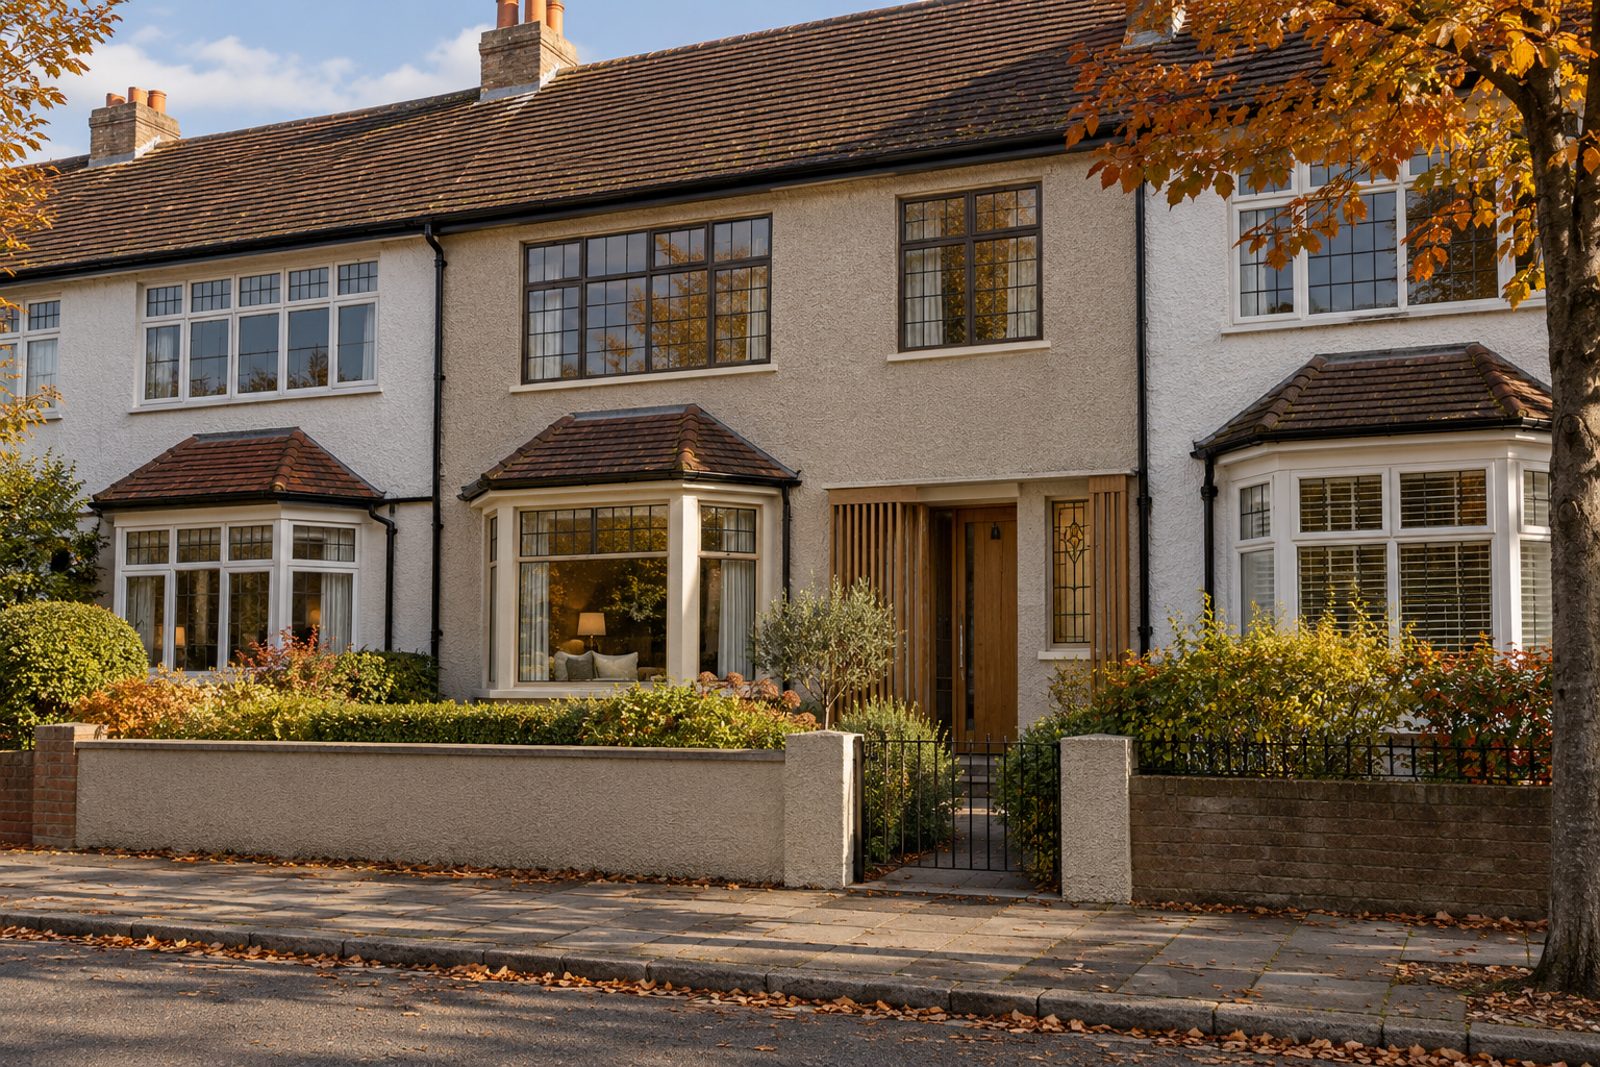
This 1930s house on Gatton Road, roughcast under a hipped roof, is light, pale and quiet within. White-oiled oak boards, soft white walls and slatted oak screens give it a Scandinavian calm, and the colours, pale mushroom and white oak, are restful. Crittall-style windows and a stained-glass window in the hall are the period touches. It is offered unfurnished and covers 1,667 sq ft on two floors with a loft conversion above, with five bedrooms and three bathrooms, plus a garden facing west.
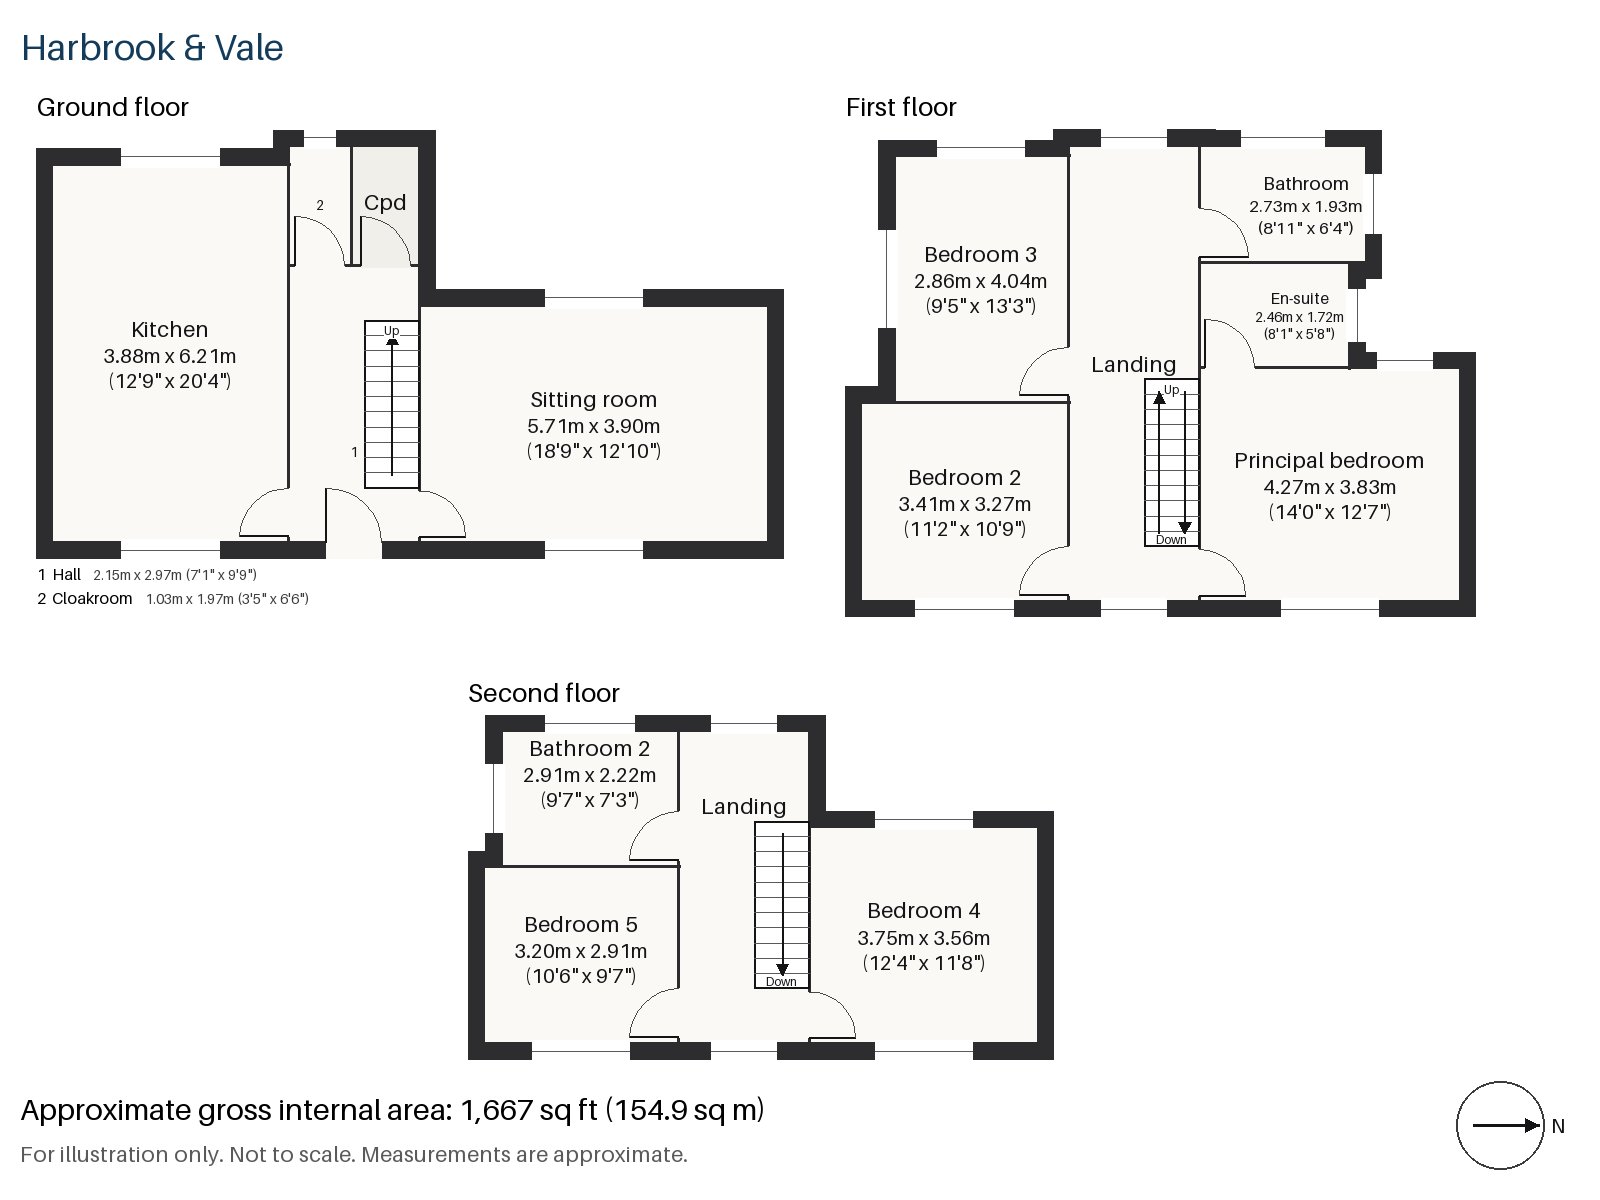
Hall 2.15m x 2.97m (7'1" x 9'9")
White-oiled oak boards run from the front door along the hall, and the pine staircase rises on one side. A slatted oak screen divides the entrance from the living space without shutting out the light.
Sitting room 3.90m x 5.71m (12'10" x 18'9")
A bay window and alcove shelving make the sitting room a comfortable and well-lit room. A pale oak coffee table stands on a cream wool rug in front of a light grey sofa, and white linen curtains hang at the windows. The open fire keeps its cast-iron grate inside a plain cream stone surround. After dark a white enamel dome hangs from the ceiling and a black lamp is fixed to the wall.
Kitchen 3.88m x 6.21m (12'9" x 20'4")
The kitchen is long and runs towards the garden. White shaker units carry black handles, and the worktop is butcher-block, which gives warmth. A central island takes centre stage, with room for stools, and the daylight floods in from the west in the afternoon.
Cloakroom 1.03m x 1.97m (3'5" x 6'6")
A basin and wc are tucked into the cloakroom, in a space under the stair.
Principal bedroom 4.27m x 3.83m (14'0" x 12'7")
The principal bedroom has a desk built into the wall beside the window, and its pale colours make it a restful retreat.
Bedroom 2 3.27m x 3.41m (10'9" x 11'2")
Fitted wardrobes line one side of the second bedroom, a neat double.
Bedroom 3 2.86m x 4.04m (9'5" x 13'3")
The third bedroom is longer than it is wide, and has fitted wardrobes too.
Bedroom 4 3.56m x 3.75m (11'8" x 12'4")
Bedroom 4 occupies the loft and has a desk built in, with the ceiling dropping towards the street and the window in the rear dormer.
Bedroom 5 2.91m x 3.20m (9'7" x 10'6")
The fifth bedroom, also in the loft, has a sash window and is smaller, suited to a study or a nursery.
Bathroom 1.93m x 2.73m (6'4" x 8'11")
A walk-in shower serves the first-floor bathroom.
En-suite 1.72m x 2.46m (5'8" x 8'1")
Off the principal bedroom, the en-suite has a freestanding bath, which is a pleasing surprise in so small a room.
Bathroom 2 2.22m x 2.91m (7'3" x 9'7")
The loft bathroom is tiled in herringbone, a clean and simple room that serves the top floor.
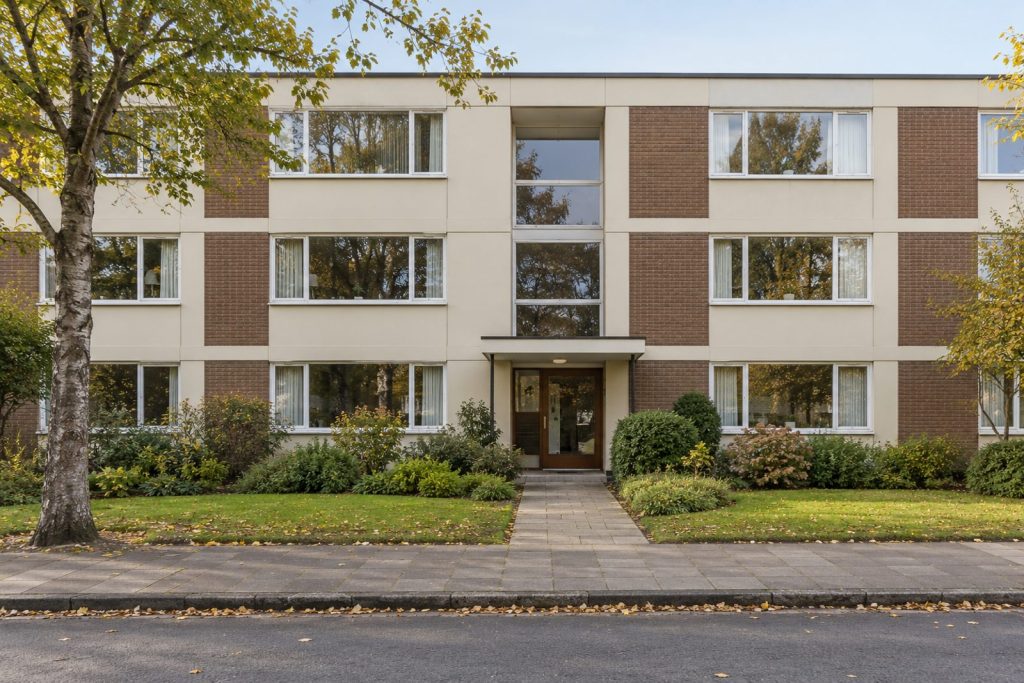
The garden faces west and holds the sun late into the day. There is no parking space with the house. In October the low afternoon sun picks out the amber and rust of the trees and the few leaves already on the pavement.
The open-air lido on Tooting Bec Common opened in 1906. The Tooting Commons, Tooting Graveney Common and Tooting Bec Common, form a large green area, and the lido on Tooting Bec Common opened in 1906. Tooting appears in the Domesday Book as Totinges.
Features
- Mid-terrace 1930s house
- Five bedrooms and three bathrooms
- 1,667 sq ft
- 1930s terraced house with stained-glass hall window
- Loft conversion with fourth and fifth bedrooms
- Unfurnished; white-oiled oak boards
- West-facing garden
- Council tax band G
- EPC rating D
Floorplan
Questions about this home?
Ask our assistant about the area, the transport links or the details of Gatton Road, Tooting, SW17, or call the Clapham office and speak to a person.
Key facts
- Rent
- £7,075 pcm
- Bedrooms
- 5
- Bathrooms
- 3
- Receptions
- 1
- Property type
- Terraced House
- EPC rating
- D
- Furnishing
- Unfurnished
- Available from
- 4 December 2026
- Deposit
- £8,163
- Area
- Tooting
- Postcode
- SW17 0
Location
Tooting, SW17 0. A district with Tooting Bec and Tooting Broadway on the Northern line and Tooting Common beside them. The exact address is given at viewing.