About this home
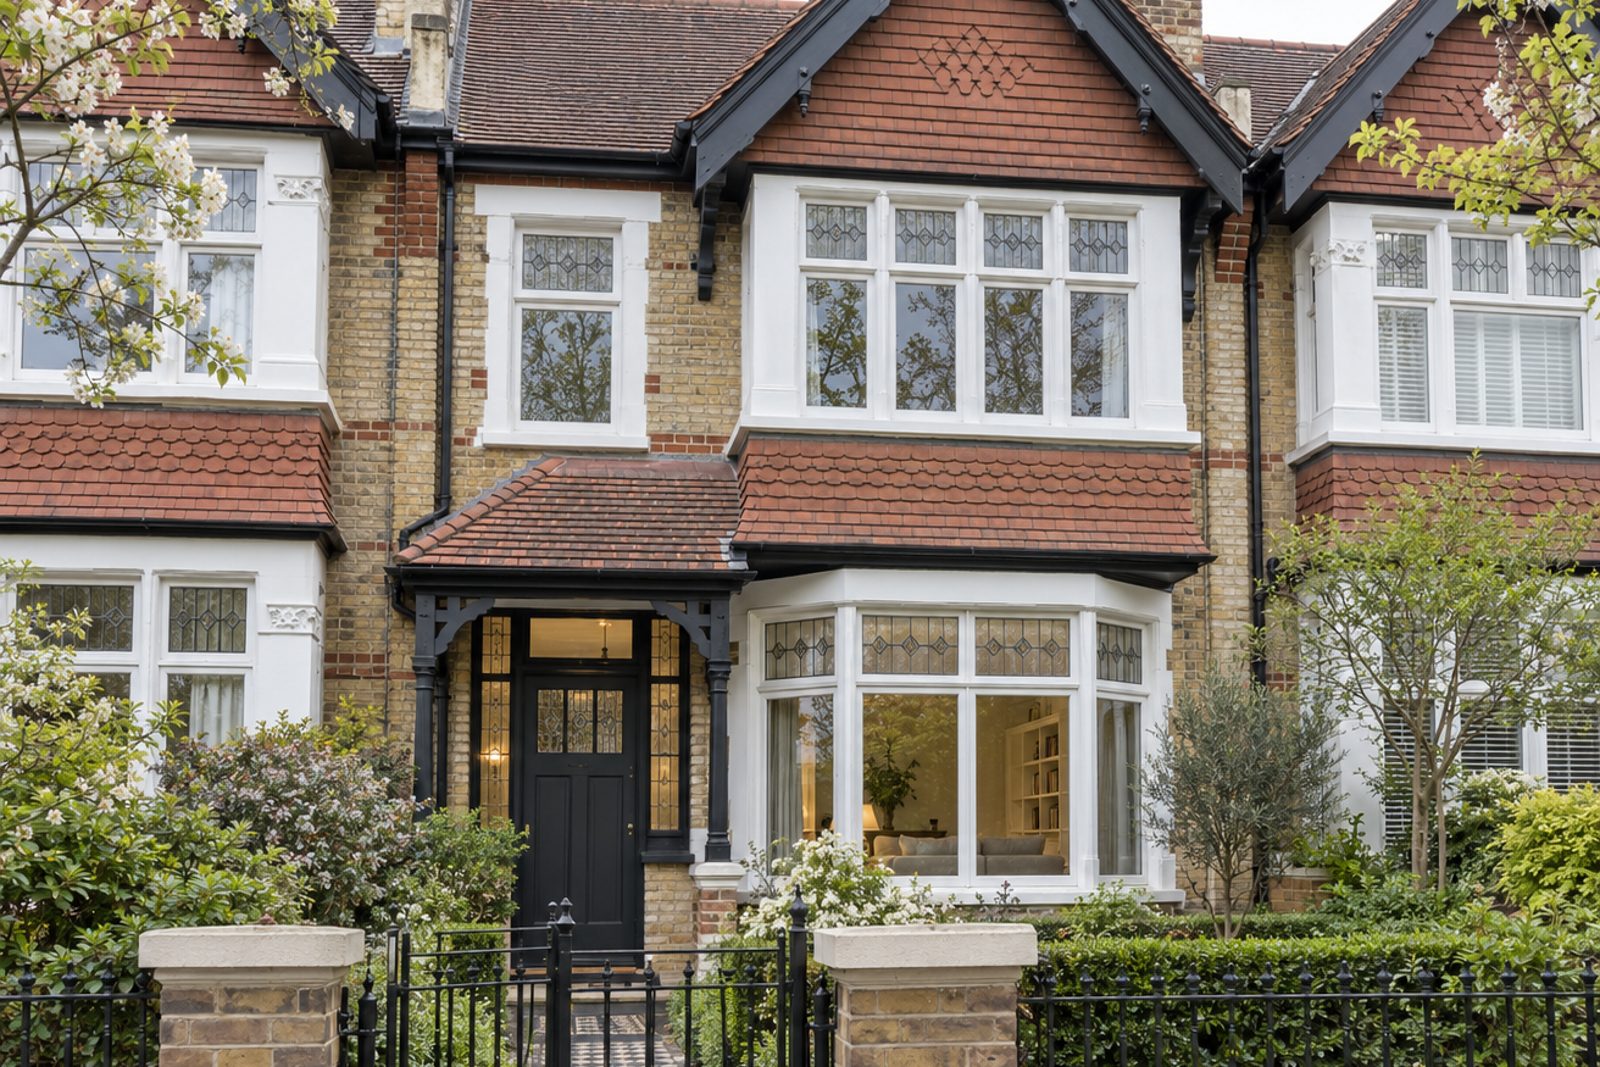
Tile-hung gables over brick, leaded light windows and a tiled porch give Cromer Villas Road its Edwardian identity, and behind that frontage this house is almost bare of ornament. Large pale grey porcelain tiles cover the floors, storage is built into the walls with no handles in sight, and the colours are pale stone and blackened steel. Light comes from concealed LED strips rather than fittings. The house reaches 1,434 sq ft with a loft conversion above two floors, and the garden at the back faces south. Here, residents need a parking permit.
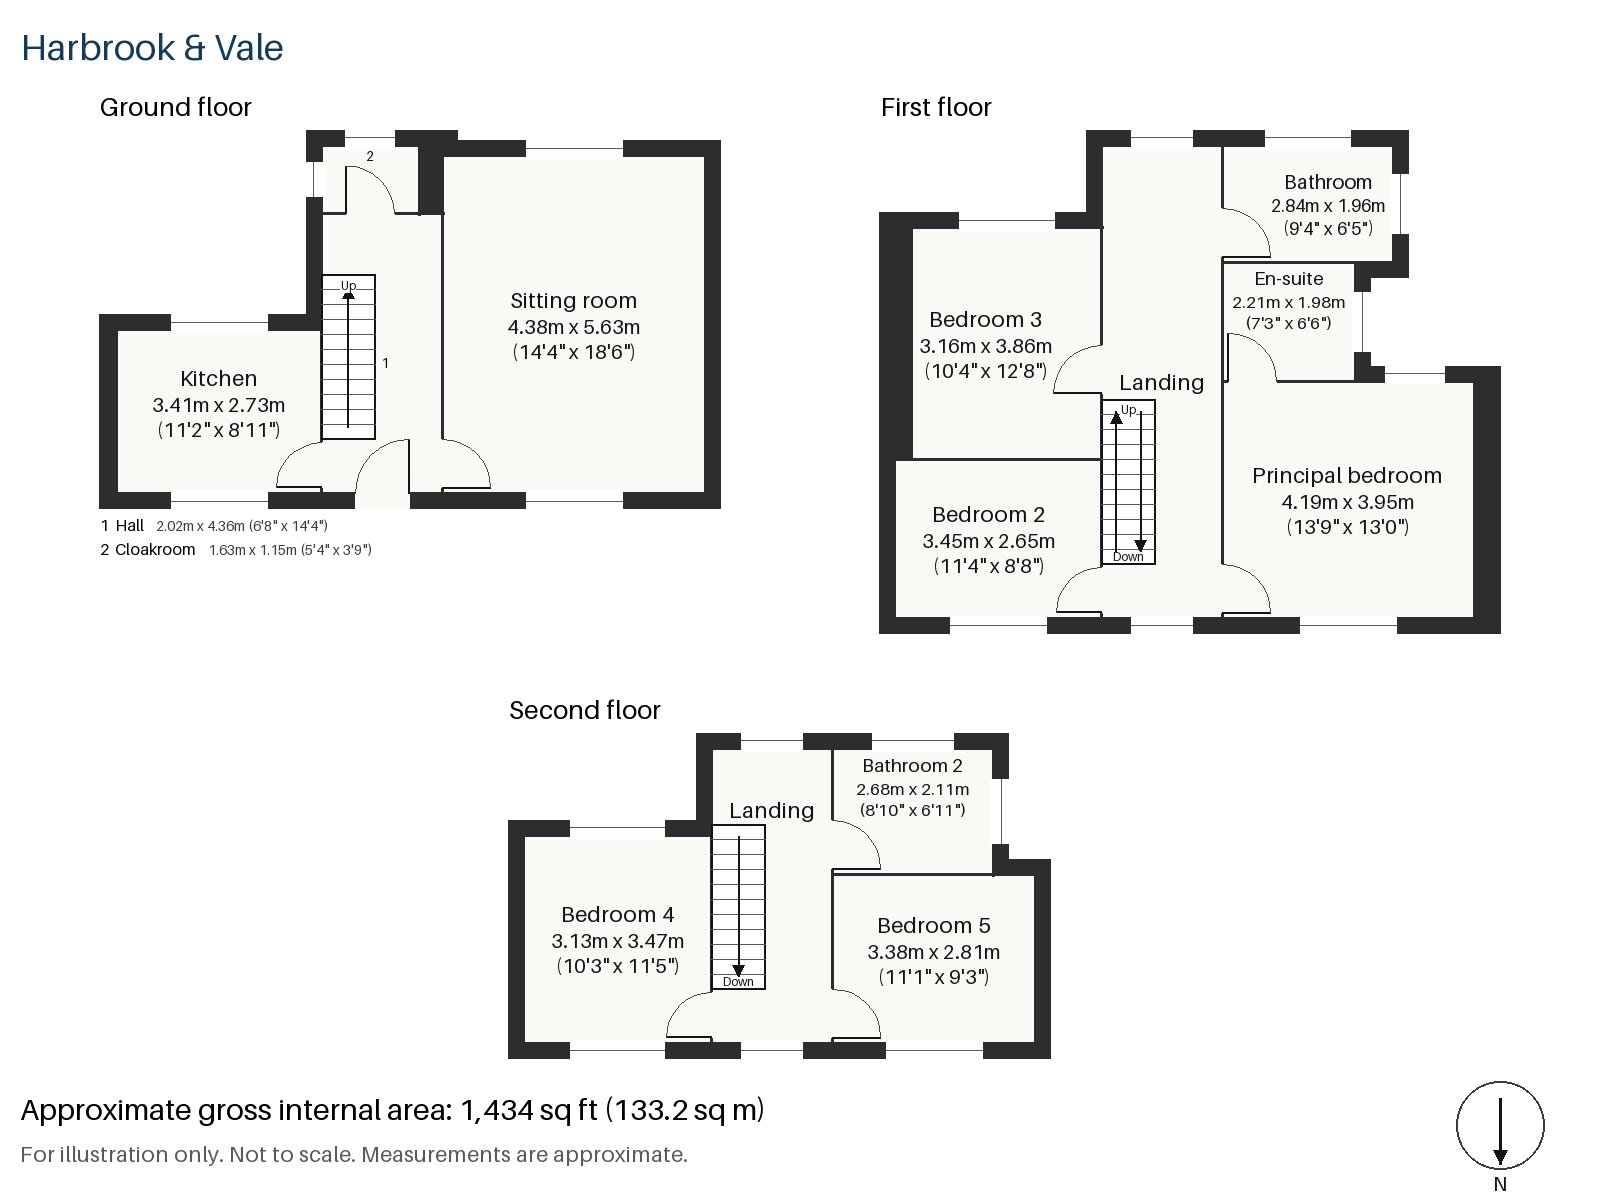
Hall 2.02m x 4.36m (6'8" x 14'4")
A cloaks cupboard sits in the hall, and a dark-stained staircase with square newel posts and turned balusters, the one heavy period element in the house, climbs from it. The porcelain begins at the door.
Sitting room 4.38m x 5.63m (14'4" x 18'6")
A bay window and alcove shelving set the scene, with an open fire in a cast-iron grate framed by tiled slips. The room holds a low white sofa, a single black lounge chair and nothing on the floor, so the tiles are fully visible, and motorised blinds adjust the light. It is a room that depends on proportion rather than decoration.
Kitchen 2.73m x 3.41m (8'11" x 11'2")
Charcoal cabinets without handles sit beneath a stainless steel worktop in a compact kitchen, with an integrated oven and hob. Concealed lighting keeps the surfaces clear.
Cloakroom 1.15m x 1.63m (3'9" x 5'4")
The cloakroom is small, with a basin and wc, and has a flush door that disappears into the wall.
Principal bedroom 3.95m x 4.19m (13'0" x 13'9")
Along one wall of the principal bedroom a desk is built in, and the storage walls hide the rest. The room is calm and light in late April, when the fresh leaves outside the window are at their greenest.
Bedroom 2 2.65m x 3.45m (8'8" x 11'4")
The second bedroom is the smallest on the first floor and has a desk built in below the window, making it a fine study.
Bedroom 3 3.16m x 3.86m (10'4" x 12'8")
Fitted wardrobes occupy the third bedroom, whose proportions are generous for the plan.
Bedroom 4 3.47m x 3.13m (11'5" x 10'3")
Up in the loft, the fourth bedroom has its own built-in desk, with the ceiling sloping to the front and the window set into the flat-roofed dormer at the rear.
Bedroom 5 2.81m x 3.38m (9'3" x 11'1")
The fifth bedroom, a little narrower, also has a desk and shares the dormer light.
Bathroom 1.96m x 2.84m (6'5" x 9'4")
Pale walls surround the freestanding bath in the first-floor bathroom, which it dominates.
En-suite 1.98m x 2.21m (6'6" x 7'3")
The en-suite is a small shower room with a walk-in shower, tucked off the principal bedroom.
Bathroom 2 2.11m x 2.68m (6'11" x 8'10")
Herringbone tiles line the top-floor bathroom, which keeps to the same restrained scheme.
Behind the house the garden looks south and is a good space for sitting out. Out front, parking is on the street by permit. Blossom and fresh green leaves line the road under an even white April sky.
The District line stop at Southfields station is within walking distance. The streets of the Grid were laid out under the London County Council from 1891 and were effectively complete by the middle of 1906. King George's Park, wholly within Wandsworth, has public tennis courts, and Wimbledon Park, with its lake, running track and further courts, is nearby.
Features
- Mid-terrace Edwardian house
- Five bedrooms and three bathrooms
- 1,434 sq ft
- Edwardian terrace with tile-hung gables
- Leaded light windows and tiled porch
- Handleless built-in storage walls
- South-facing garden
- Residents' permit parking
- Freehold
- Council tax band G
- EPC rating C
Floorplan
Questions about this home?
Ask our assistant about the area, the transport links or the details of Cromer Villas Road, Southfields, SW18, or call the Putney office and speak to a person.
Key facts
- Price
- Offers Over £1,950,000
- Bedrooms
- 5
- Bathrooms
- 3
- Receptions
- 1
- Property type
- Terraced House
- Tenure
- Freehold
- Council tax band
- G
- EPC rating
- C
- Area
- Southfields
- Postcode
- SW18 1
Location
Southfields, SW18 1. A district on the District line between Putney and Wimbledon, close to the All England Club. The exact address is given at viewing.
Similar homes in SW18
 £1,075,000
Waynflete Street, Earlsfield, SW18
3 bed2 bathTerraced House
 Guide Price £1,150,000
Mapleton Crescent, Wandsworth, SW18
3 bed3 bathTerraced House
 Under Offer
£2,300,000
Bassingham Road, Earlsfield, SW18
5 bed3 bathDetached House
 £1,125,000
Coates Avenue, Wandsworth, SW18
3 bed2 bathTerraced House