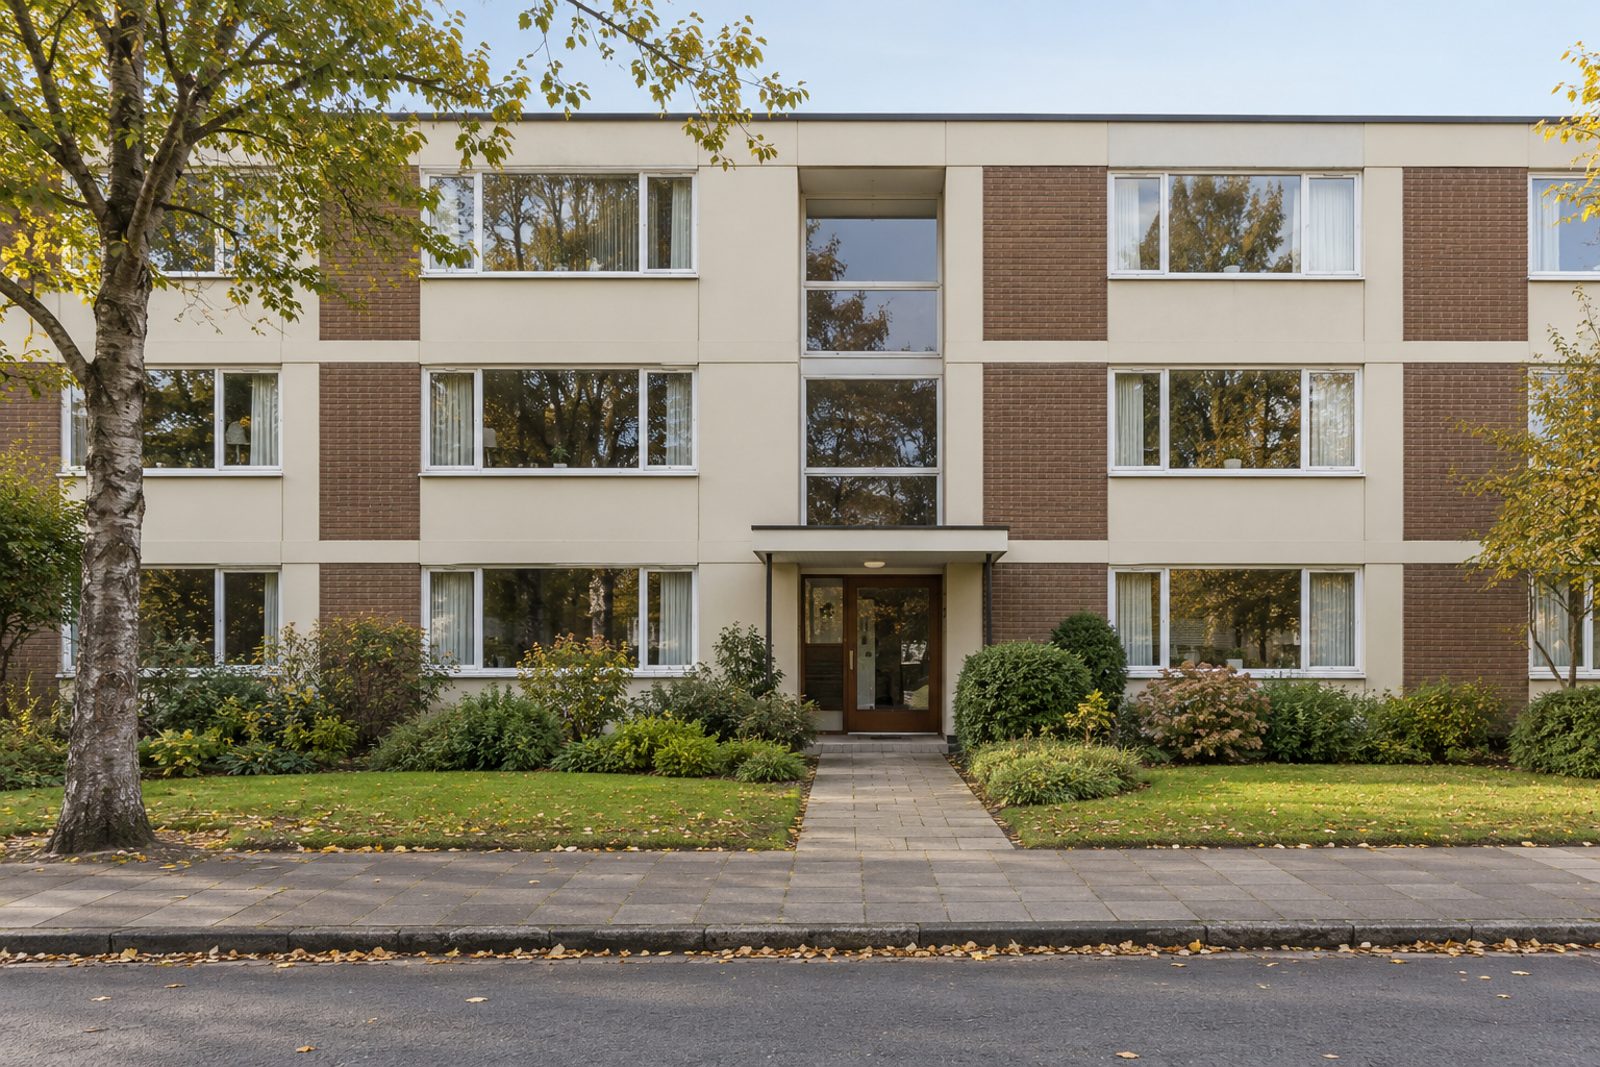
About this home
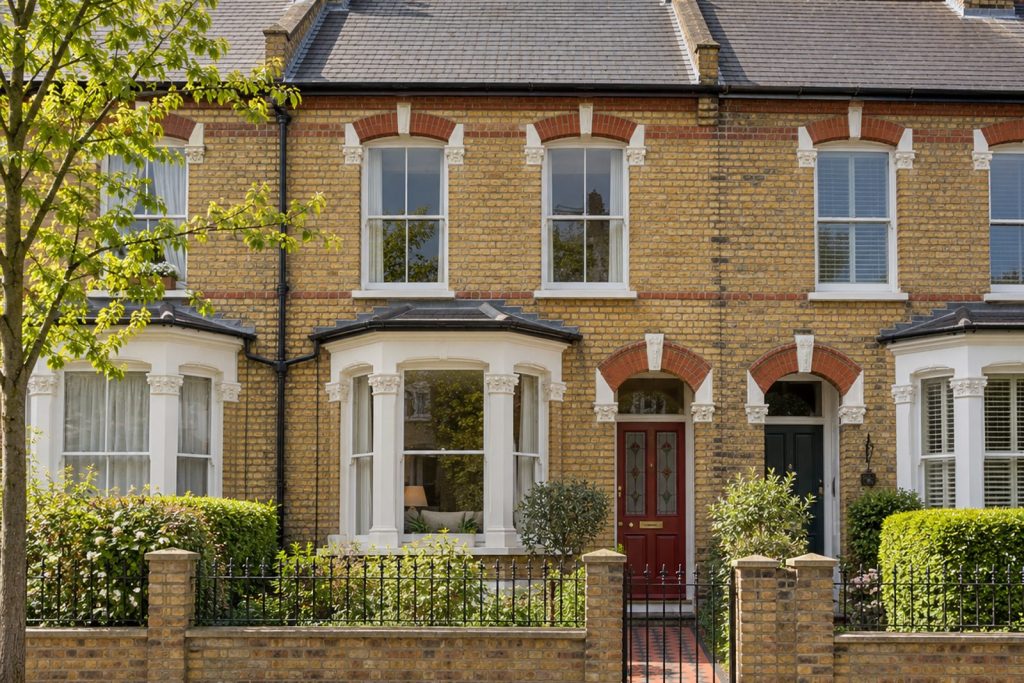
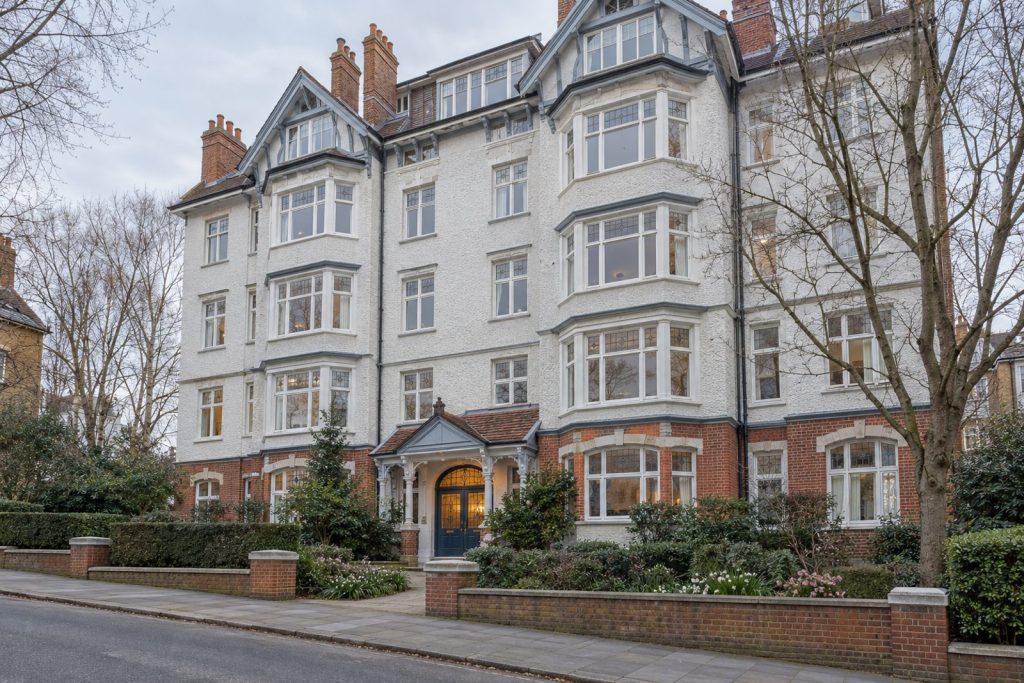
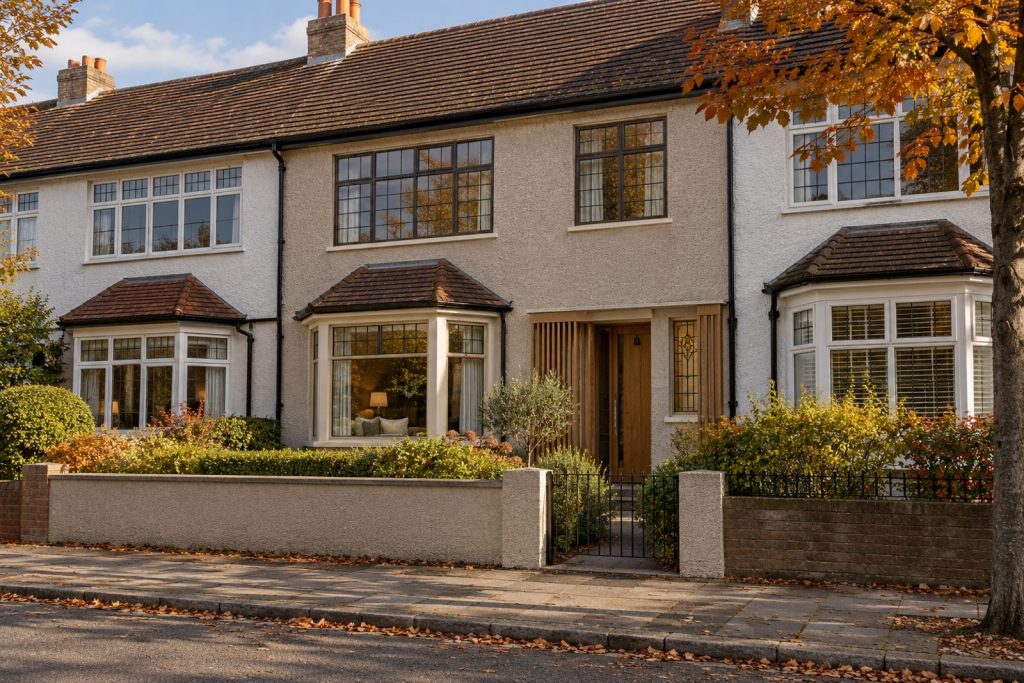
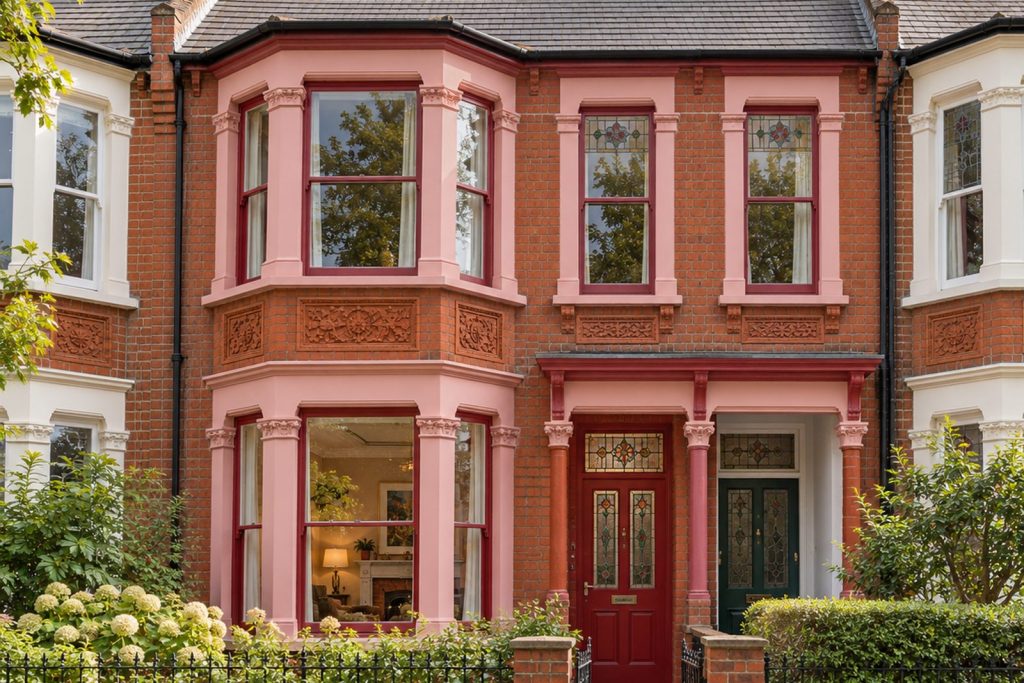
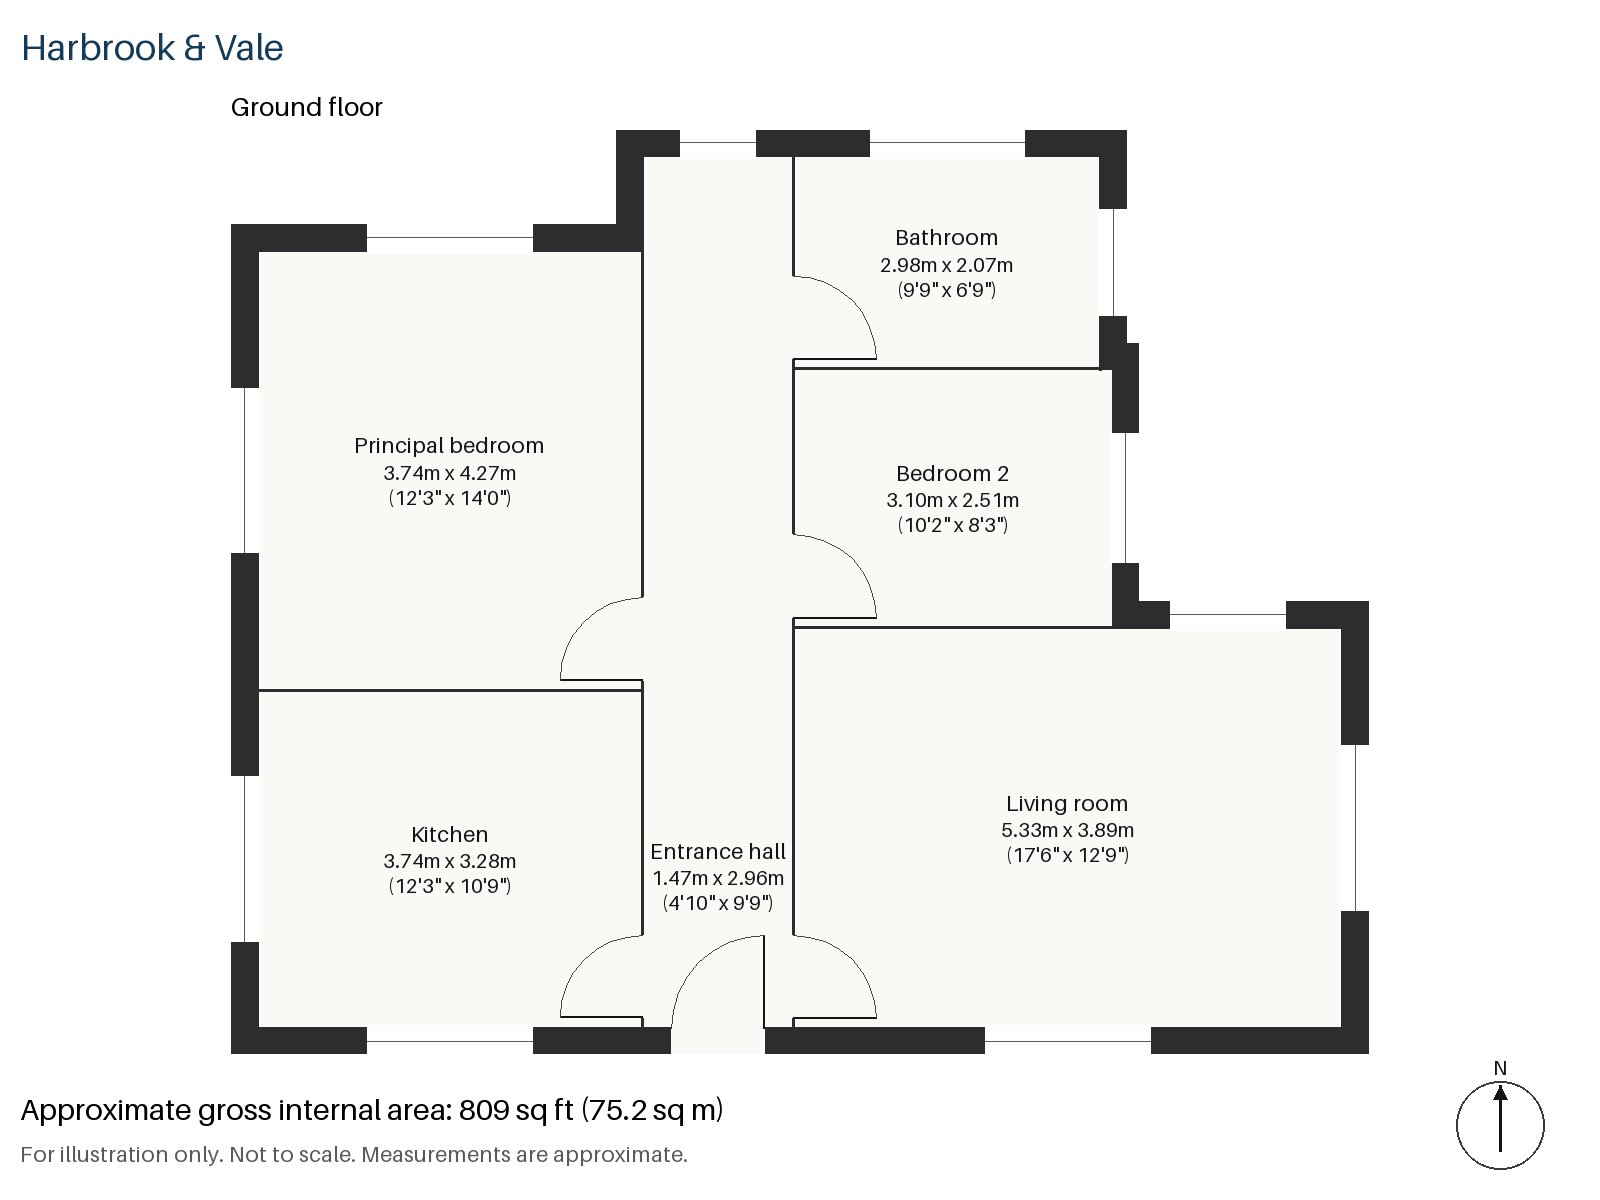
This ground-floor flat on Huntspill Street sits in a three-storey low-rise block from the 1960s, built of concrete panel with brick infill, with slim timber window frames and a flat-roofed canopy over the entrance. It is clean and tidy but has not been touched in a long time, with magnolia walls, brown woodwork and beige carpet, and is in need of modernisation. It is offered furnished, with the owner's own furniture, and comes with off-road parking. The flat measures 809 sq ft and is laid out with a living room, a kitchen, a bathroom and two bedrooms.
Entrance hall 1.47m x 2.96m (4'10" x 9'9")
A short hall, carpeted in beige, with plain skirtings and white-painted frames. It is a utilitarian passage rather than a feature, with space for a coat rail and a shoe rack.
Living room 3.89m x 5.33m (12'9" x 17'6")
A wide window and alcove shelving give the living room its character. The owner's own furniture, a recliner and sofa in brown leather, a TV cabinet in dark wood and curtains with pelmets, is included in the let. A frosted glass bowl lights the ceiling, and the room has a pleasantly settled feel.
Kitchen 3.28m x 3.74m (10'9" x 12'3")
Cabinets in a beech effect line the kitchen under a black laminate top, and the floor is covered in vinyl. A window over the sink faces north and takes the cool, even light of that aspect. The room is practical but dated, and a tenant would find it clean and complete.
Principal bedroom 3.74m x 4.27m (12'3" x 14'0")
The principal bedroom is a comfortable double with a sash window and space for further furniture. The decoration is in keeping with the rest of the flat, in magnolia with brown woodwork.
Bedroom 2 2.51m x 3.10m (8'3" x 10'2")
The second bedroom has fitted wardrobes, which saves buying more, and is best for a child or a guest.
Bathroom 2.07m x 2.98m (6'9" x 9'9")
A freestanding bath is fitted in the bathroom, a conventional suite that is neat and sound but in need of modernisation.
The flat has no private outdoor space. A space off the road comes with the let. The building faces north, and in clear early-autumn light the trees around it have yet to turn, bar a few leaves of yellow. The flat-roofed canopy over the entrance gives some shelter at the door.
Earlsfield station, on Garratt Lane, opened in April 1884, and the River Wandle runs roughly parallel to the lane. King George's Park and Springfield Park are the local open spaces. The first horse-drawn railway in London is said to have run along Garratt Lane in the early 19th century.
Features
- Ground-floor flat in a 1960s low-rise block
- Two bedrooms and one bathroom
- 809 sq ft
- Ground-floor flat in a 1960s low-rise block
- Furnished
- In need of modernisation; dated decoration
- Off-road parking
- Council tax band E
- EPC rating C
Floorplan
Questions about this home?
Ask our assistant about the area, the transport links or the details of Huntspill Street, Earlsfield, SW17, or call the Putney office and speak to a person.
Key facts
- Rent
- £2,875 pcm
- Bedrooms
- 2
- Bathrooms
- 1
- Receptions
- 1
- Property type
- Flat
- EPC rating
- C
- Furnishing
- Furnished
- Deposit
- £3,317
- Area
- Earlsfield
- Postcode
- SW17 0
Location
Earlsfield, SW17 0. A residential district around Earlsfield station on the line to Waterloo, close to Wandsworth Common. The exact address is given at viewing.