About this home
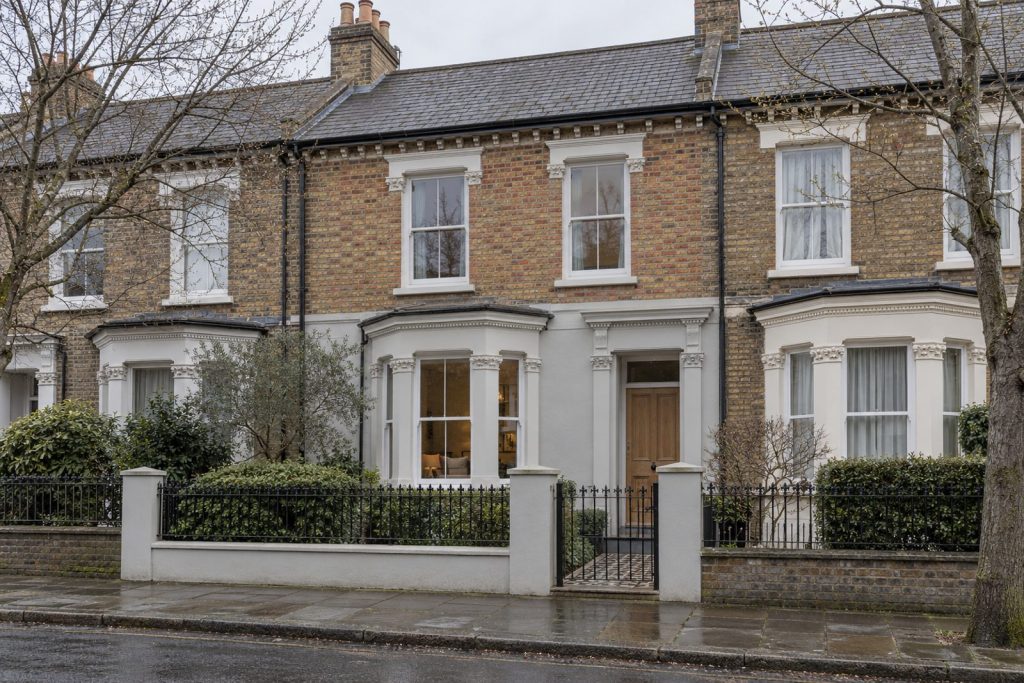
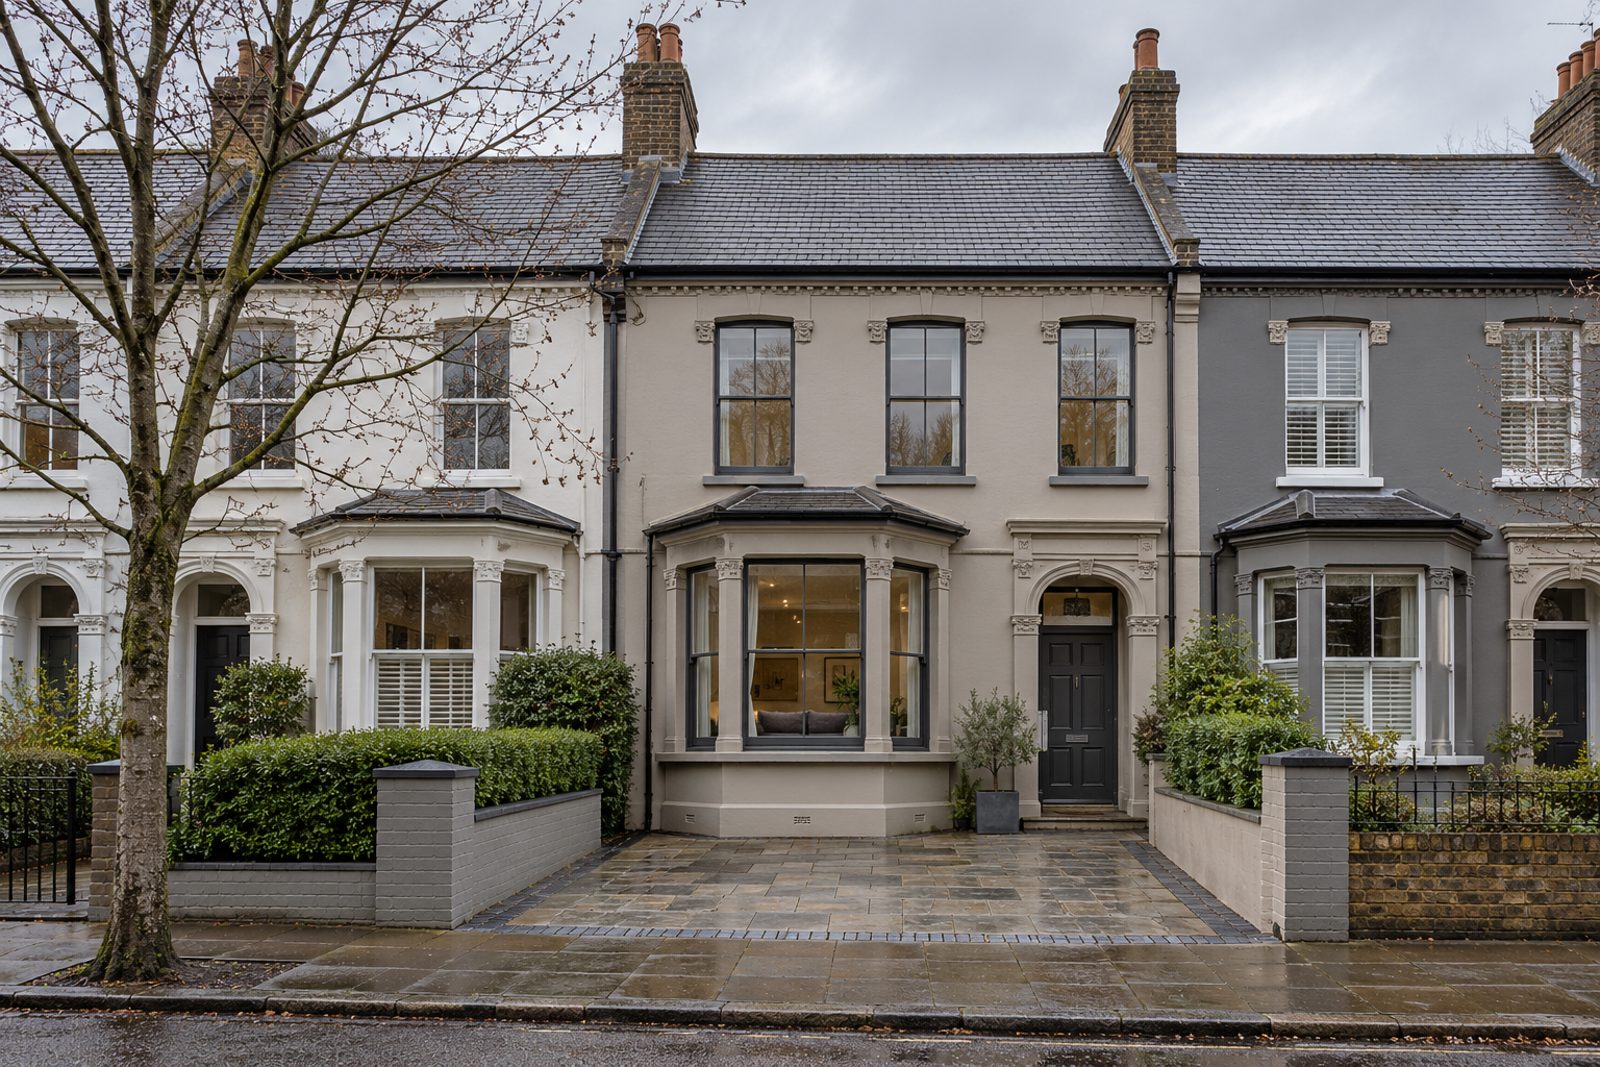
Painted stucco on the ground floor and brick above identify this Victorian terrace on Saint James's Drive, and the arts-and-crafts influence is visible in its detailing. Inside, nothing is superfluous. Ceiling roses and cornicing remain, but everything else is clean-lined and calm: large pale grey porcelain tiles on the floor, flush doors, shadow-gap skirtings and greige walls with charcoal accents for depth. The house gives 1,575 sq ft across the ground and first floors and a loft, with three bathrooms, two receptions and a south-facing garden.
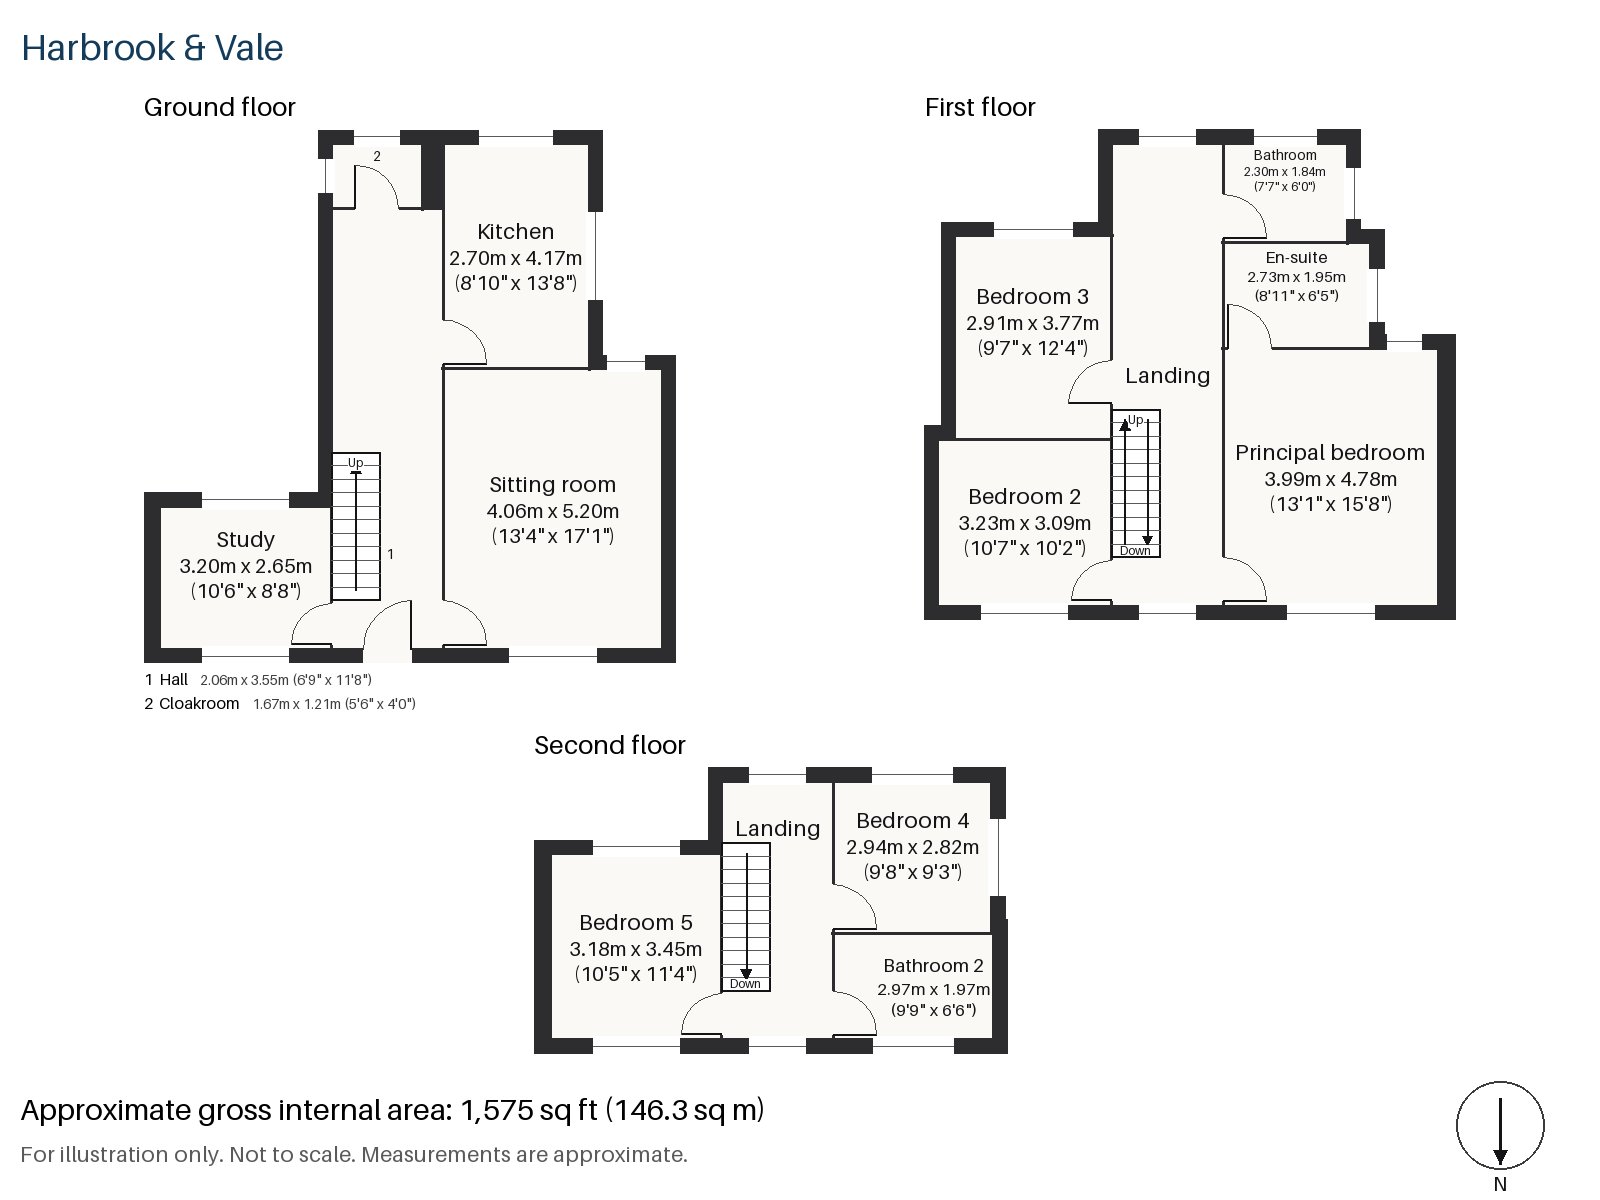
Hall 2.06m x 3.55m (6'9" x 11'8")
A stripped-pine staircase goes up from here, a warm contrast to the grey tiles. Track spots light the passage, and the doors are flush with the walls.
Sitting room 4.06m x 5.20m (13'4" x 17'1")
A bay window lets in the daylight, and alcove shelving is built into the recesses on either side of the fireplace. The furniture is minimal by choice: an oatmeal bouclé sofa, a sand-coloured jute rug and a travertine block table, with the tiled floor visible around the rug. Motorised blinds control the light.
Study 2.65m x 3.20m (8'8" x 10'6")
Small and quiet, the study has a sash window and is a good place for a desk and a chair, away from the family rooms.
Kitchen 2.70m x 4.17m (8'10" x 13'8")
Grey cabinetry rises to the ceiling in one flush plane, topped by a composite worktop, and a breakfast bar offers somewhere to sit. Slim black wall lights add a hard-edged detail.
Cloakroom 1.21m x 1.67m (4'0" x 5'6")
The cloakroom, beside the study, holds a basin and wc behind a flush door.
Principal bedroom 3.99m x 4.78m (13'1" x 15'8")
The principal bedroom keeps a desk built into one wall and is a calm, uncluttered room. Greige walls and a charcoal wall at the head of the bed give it a restrained look.
Bedroom 2 3.09m x 3.23m (10'2" x 10'7")
Almost square, the second bedroom takes a double bed, with a sash window on the wall opposite.
Bedroom 3 2.91m x 3.77m (9'7" x 12'4")
The third bedroom has a built-in desk and is narrower, a good size for a child.
Bedroom 4 2.82m x 2.94m (9'3" x 9'8")
In the loft, the fourth bedroom is small and square-ish, with its own built-in desk, and its window looks out from the flat-roofed rear dormer.
Bedroom 5 3.45m x 3.18m (11'4" x 10'5")
Fitted wardrobes line the fifth bedroom, another loft room, which has its roof sloping down at the front.
Bathroom 1.84m x 2.30m (6'0" x 7'7")
The first-floor bathroom is tiled in herringbone and finished in the same pale tones as the rest of the house.
En-suite 1.95m x 2.73m (6'5" x 8'11")
The en-suite repeats the herringbone and is a neat, well-planned room.
Bathroom 2 1.97m x 2.97m (6'6" x 9'9")
A freestanding bath is installed in the second-floor bathroom, where the ceiling follows the line of the roof.
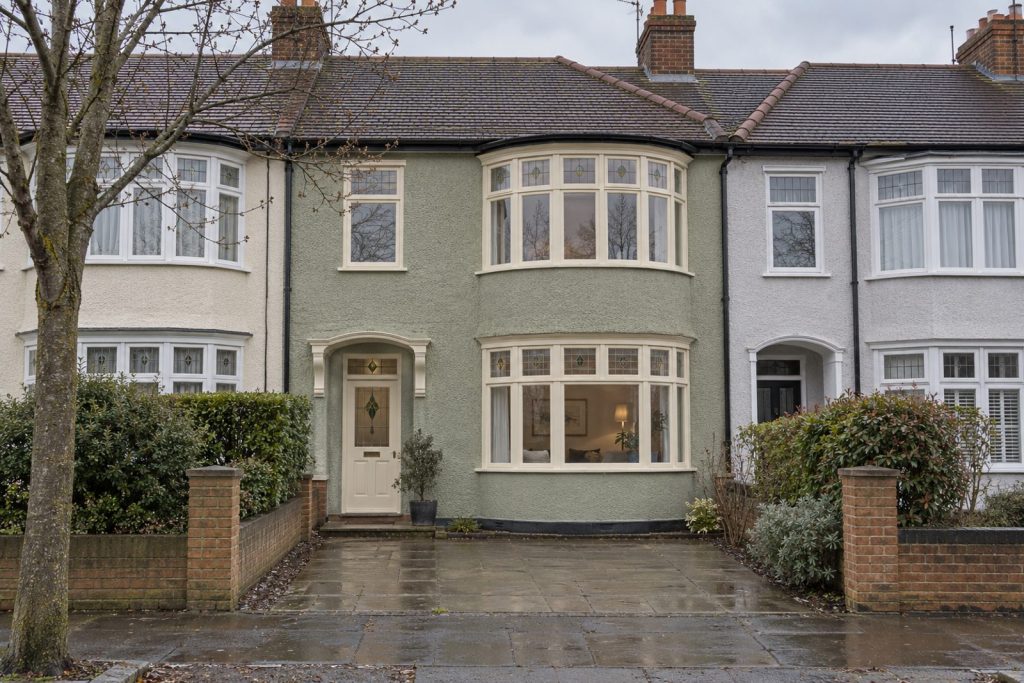
The garden at the back looks south and is a level space for the family, reached from the kitchen, and the house has a space off the road for a car. The photographs show the street in early March, with bare trees just coming to bud.
National Rail and the Northern line meet at Balham station, in fare zone 3. Clapham Common, Wandsworth Common and Tooting Bec Common are each within reach of the house on a different side. Du Cane Court, an Art Deco block of flats, is a local landmark, and the bronze reliefs called Impressions of Balham, installed on Balham Station Road in 1991, record the area's history.
Features
- Mid-terrace Victorian house
- Five bedrooms and three bathrooms
- 1,575 sq ft
- Arts-and-crafts-influenced Victorian terrace
- Loft conversion floor with bedrooms
- Large-format porcelain floors, flush joinery
- South-facing garden
- Off-road parking
- Freehold
- Council tax band G
- EPC rating D
Floorplan
Questions about this home?
Ask our assistant about the area, the transport links or the details of Saint James’s Drive, Balham, SW17, or call the Clapham office and speak to a person.
Key facts
- Price
- £1,750,000
- Bedrooms
- 5
- Bathrooms
- 3
- Receptions
- 2
- Property type
- Terraced House
- Tenure
- Freehold
- Council tax band
- G
- EPC rating
- D
- Area
- Balham
- Postcode
- SW17 7
Location
Balham, SW17 7. A district on the Northern line, with a National Rail station and Tooting Bec Common nearby. The exact address is given at viewing.