About this home
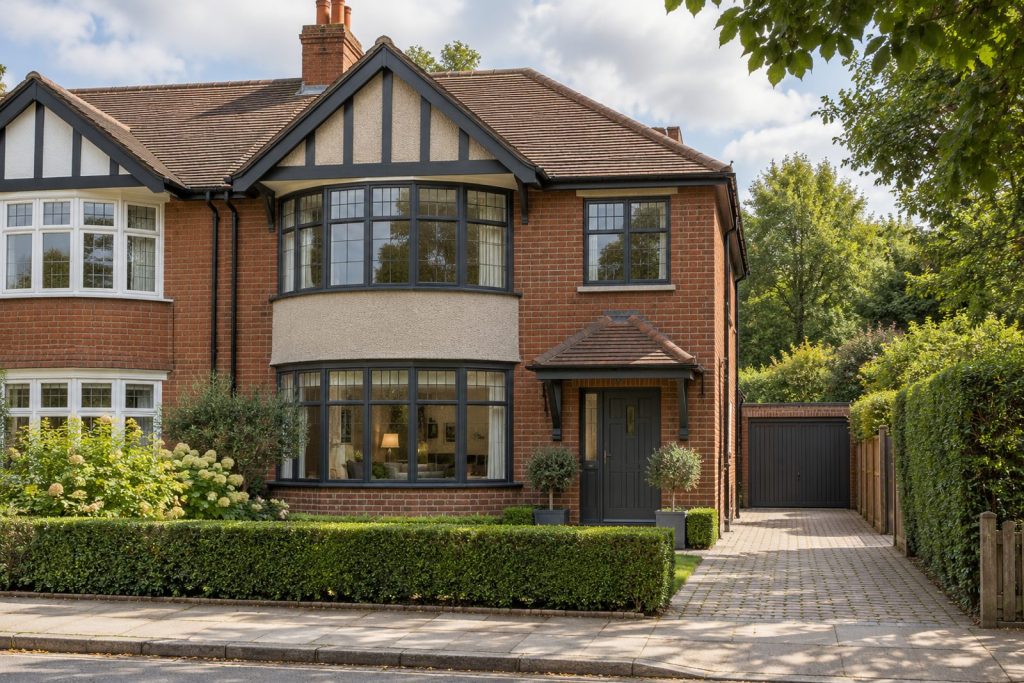
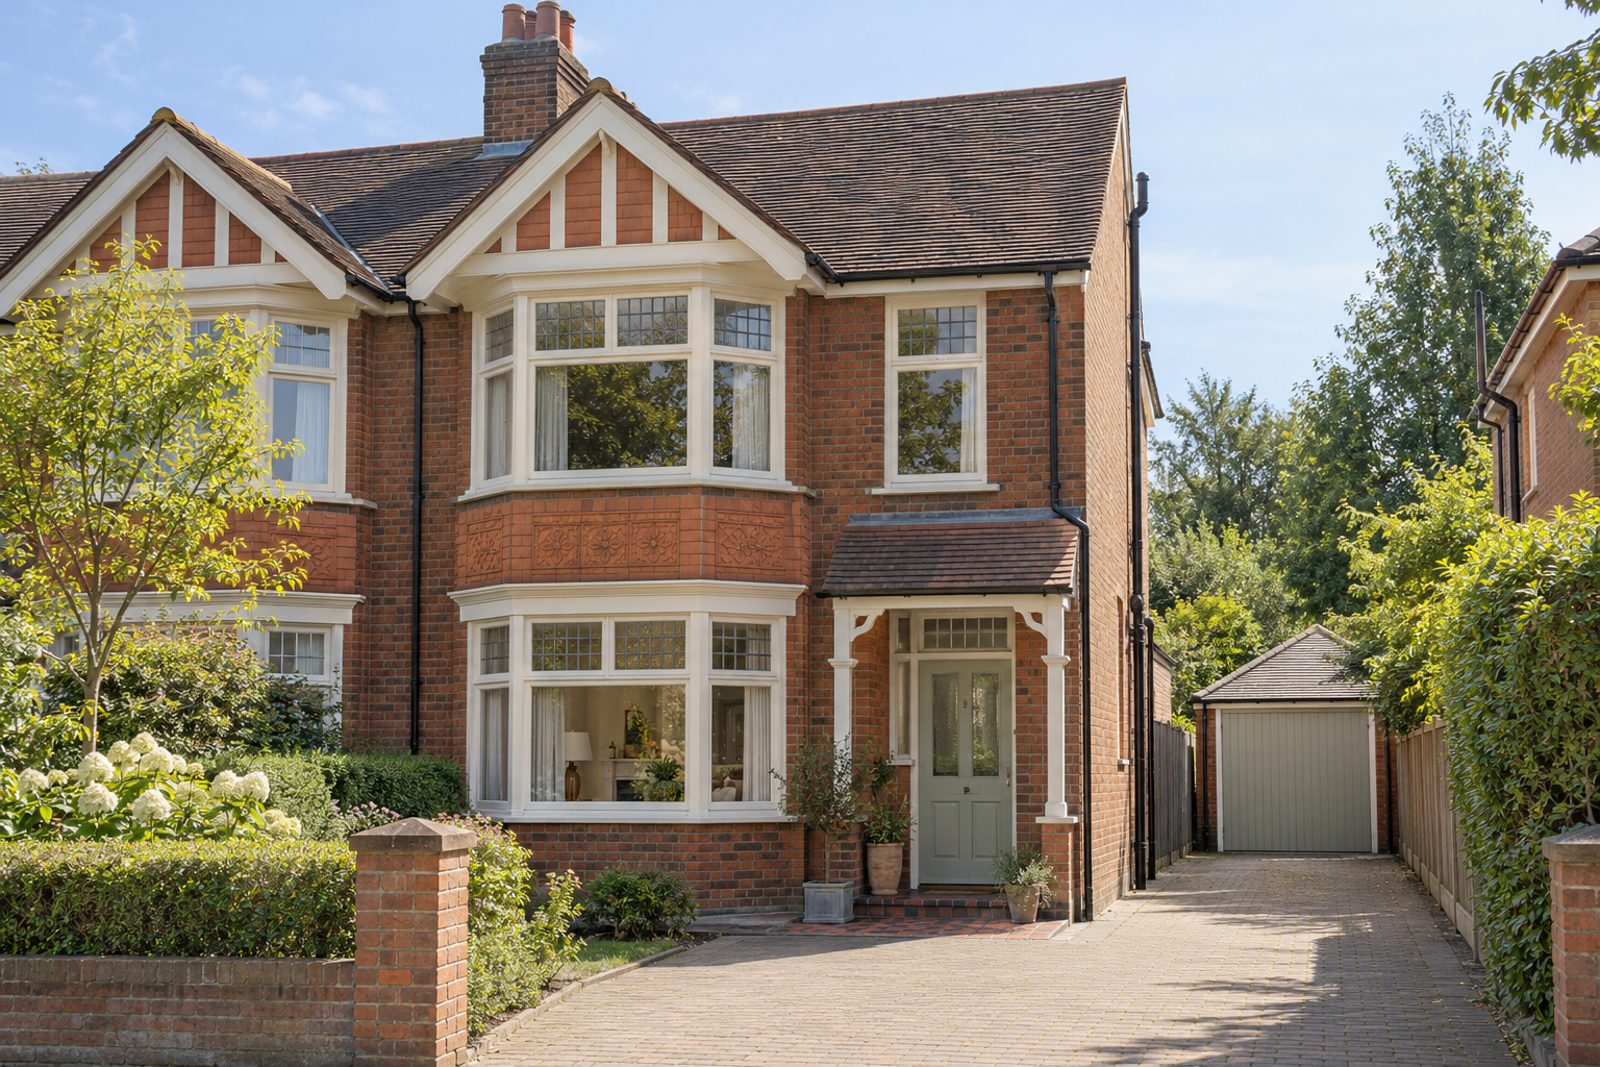
A tiled porch and a gabled front, in red brick relieved by terracotta panels, introduce this Edwardian semi-detached house on High Path. Within, the character of the period has been given a classic English treatment: panelling to dado height, faded rose and cream on the walls, antiques, lamps and framed pictures, with worn parquet underfoot. Original fireplaces survive in the main rooms. The house stands over two floors plus a loft conversion, covers 2,014 sq ft with five bedrooms, three bathrooms and a generous reception room, and comes with a driveway, a single garage and a north-east-facing garden.
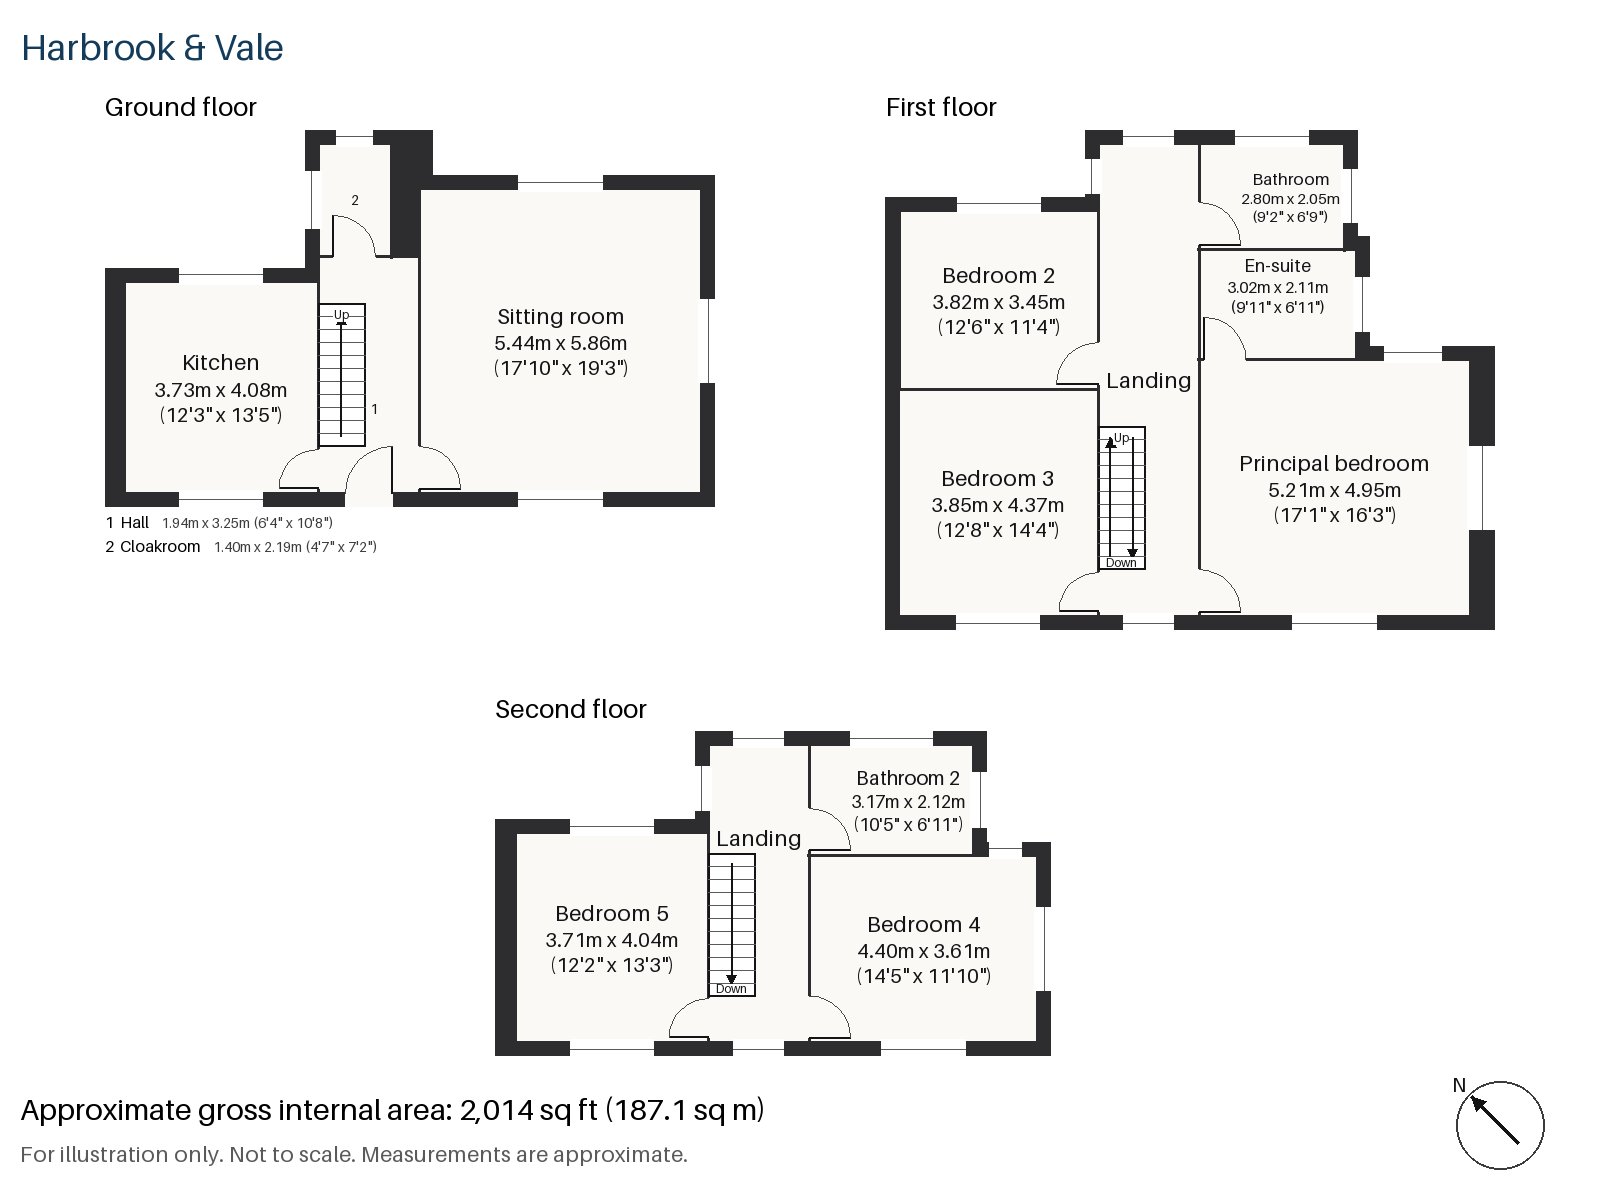
Hall 1.94m x 3.25m (6'4" x 10'8")
Inside the porch, the hall opens up under a dark-stained staircase whose square newel posts and turned balusters are typical of the date. A cloaks cupboard keeps coats out of sight, and the panelling begins right at the door.
Sitting room 5.44m x 5.86m (17'10" x 19'3")
This is a big room, with space for two seating groups. An original fireplace with a period surround holds a wood-burning stove, and tiled slips at either side keep the Edwardian look. A striped sofa heaped with scatter cushions faces a rug in the Aubusson style, with a lamp on a round, skirted table close by and floral Roman blinds at the windows. A brass chandelier overhead and table lamps with shades of pleated pattern give a soft evening light.
Kitchen 3.73m x 4.08m (12'3" x 13'5")
Oak cabinetry, a wooden plate rack above and a ceramic sink give the kitchen a country air. A breakfast bar stands at one side for informal meals, and the room feels cheerful rather than clinical.
Cloakroom 1.40m x 2.19m (4'7" x 7'2")
The cloakroom, tucked beside the stair, has a basin and wc.
Principal bedroom 4.95m x 5.21m (16'3" x 17'1")
The largest room upstairs is the principal bedroom, which faces the front and is lit by a sash window. There is space for a bed, two chests and a seating corner, and the wool carpet is deep and quiet.
Bedroom 2 3.82m x 3.45m (12'6" x 11'4")
Second in the order of bedrooms, this room is a little squarer, with a desk built into one wall, and works well as a study-bedroom.
Bedroom 3 3.85m x 4.37m (12'8" x 14'4")
The third bedroom runs to a good length and has fitted wardrobes along one wall, leaving the rest for a double bed and a chair.
Bedroom 4 3.61m x 4.40m (11'10" x 14'5")
Up in the loft, the fourth bedroom has a sash window in the flat-roofed rear dormer and a ceiling that falls towards the front of the house. It is bright and private.
Bedroom 5 3.71m x 4.04m (12'2" x 13'3")
A second loft bedroom, with its own fitted wardrobes, sits beside it and is almost as large.
Bathroom 2.05m x 2.80m (6'9" x 9'2")
The family bathroom on the first floor has a walk-in shower and a clean, light finish.
En-suite 2.11m x 3.02m (6'11" x 9'11")
Herringbone tiles clad the en-suite, which is reached from the principal bedroom.
Bathroom 2 2.12m x 3.17m (6'11" x 10'5")
A bathroom on the second floor, also in herringbone tiles, serves the loft bedrooms.
The garden faces north-east and catches the earliest light, with a long shade in the afternoon that suits a planted border. The driveway at the front holds cars, and a single garage sits beside it. In July the trees along the road are in deep leaf, and the pale paving is dry underfoot.
The District line ends at Wimbledon station, which also handles Tramlink, South Western Railway and Thameslink services. Wimbledon Common stretches across heath and woodland and keeps an Iron Age hill fort, the second largest in London, and Cannizaro Park is listed Grade II*. Lawn tennis held its first championship here in July 1877, a fact the neighbourhood still wears lightly.
Features
- Semi-detached Edwardian house
- Five bedrooms and three bathrooms
- 2,014 sq ft
- Gabled Edwardian frontage with tiled porch
- Original fireplaces and panelling to dado height
- Loft conversion floor with bedrooms
- North-east-facing garden
- Driveway parking
- Single garage
- Freehold
- Council tax band H
- EPC rating D
Floorplan
Questions about this home?
Ask our assistant about the area, the transport links or the details of High Path, Wimbledon, SW19, or call the Putney office and speak to a person.
Key facts
- Price
- £2,375,000
- Bedrooms
- 5
- Bathrooms
- 3
- Receptions
- 1
- Property type
- Semi-Detached House
- Tenure
- Freehold
- Council tax band
- H
- EPC rating
- D
- Area
- Wimbledon
- Postcode
- SW19 2
Location
Wimbledon, SW19 2. A suburb on the edge of Wimbledon Common, with a National Rail and Tube station. The exact address is given at viewing.