About this home
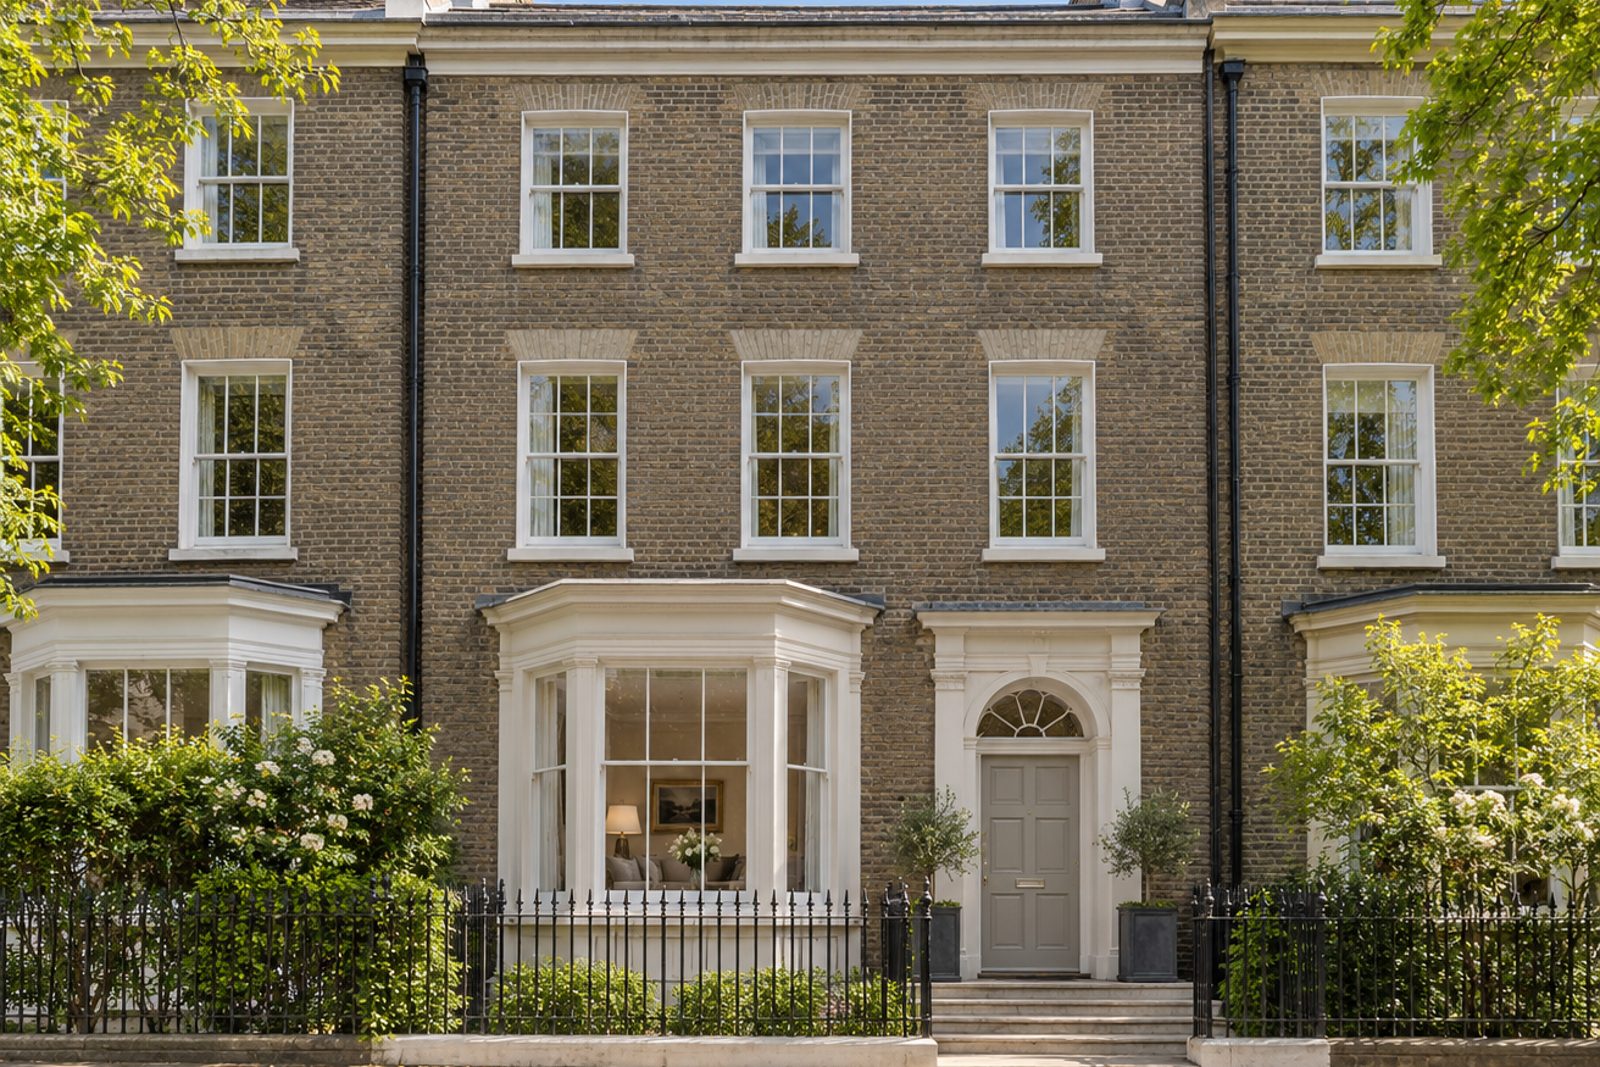
A panelled front door beneath a fanlight and iron railings lead into this symmetrical Georgian town house on Osiers Road, where the proportions of three full storeys have been respected rather than disturbed. Picture rails and painted cornicing have been kept, mid-brown herringbone parquet is laid underfoot, and a palette of warm white with stone-coloured woodwork makes everything look light. The house holds 1,625 sq ft, with five bedrooms, three bathrooms and a single drawing room, set in a terrace with neighbours on both sides.
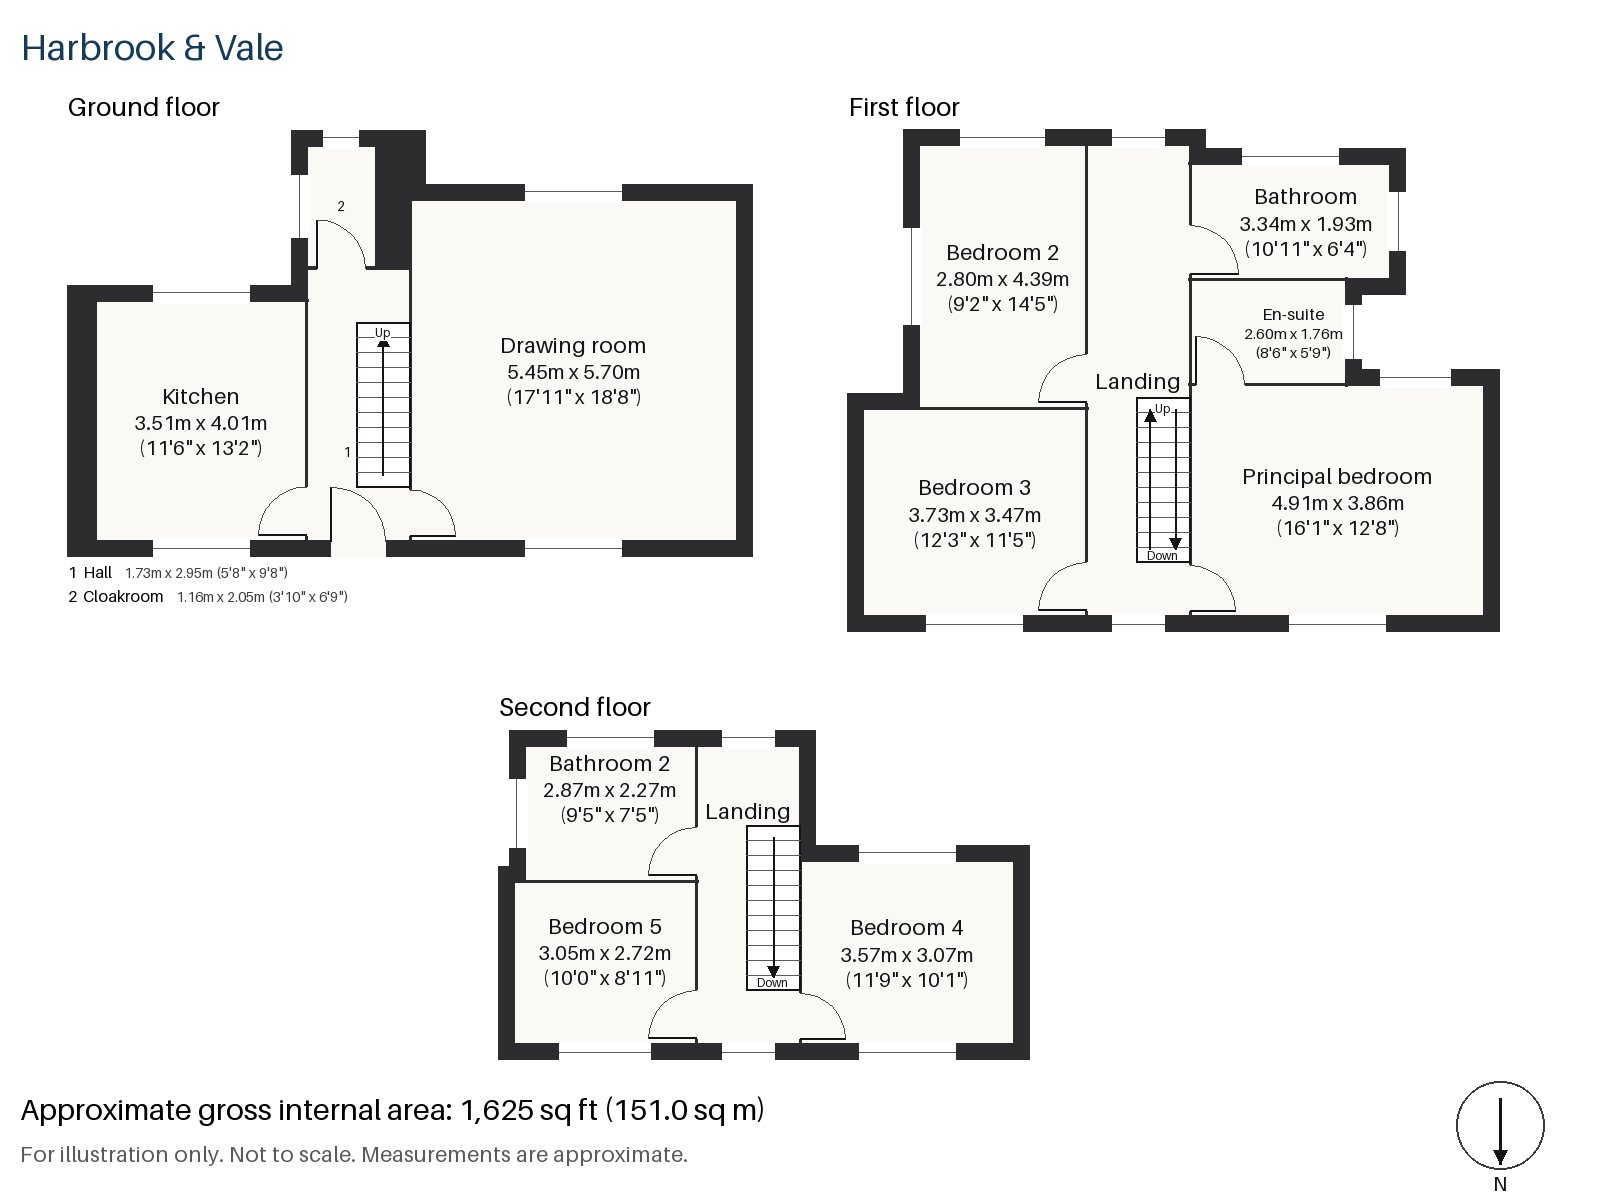
Hall 1.73m x 2.95m (5'8" x 9'8")
A tiled floor in the hall and the painted staircase with slender balusters topped by a polished handrail give the entrance an airy elegance.
Drawing room 5.45m x 5.70m (17'11" x 18'8")
A bay window lights the drawing room, which is the main reception, and a wood-burning stove stands in a plain white-painted surround. A rust velvet sofa over a worn Persian rug sits beside a mahogany chest, and the heavy linen curtains reach the floor.
Kitchen 3.51m x 4.01m (11'6" x 13'2")
Cream painted cabinetry surrounds a black range cooker, and the oak worktops are warm against the cream. A breakfast bar provides somewhere to eat, and the room opens on to the south side.
Cloakroom 1.16m x 2.05m (3'10" x 6'9")
A basin and wc, small but well proportioned.
Principal bedroom 3.86m x 4.91m (12'8" x 16'1")
A sash window with the full Georgian proportion lights this bedroom, which is the largest on the first floor.
Bedroom 2 2.80m x 4.39m (9'2" x 14'5")
Wardrobes line the wall of the second bedroom, a long, thin room.
Bedroom 3 3.73m x 3.47m (12'3" x 11'5")
A built-in desk sits at the window of this nearly square room.
Bedroom 4 3.07m x 3.57m (10'1" x 11'9")
On the second floor, wardrobes occupy one end of the room.
Bedroom 5 2.72m x 3.05m (8'11" x 10'0")
The smaller of the top-floor bedrooms also has wardrobes.
Bathroom 1.93m x 3.34m (6'4" x 10'11")
A freestanding bath is set in the main bathroom, in a long, thin room.
En-suite 1.76m x 2.60m (5'9" x 8'6")
A freestanding bath again, in a smaller en-suite.
Bathroom 2 2.27m x 2.87m (7'5" x 9'5")
Herringbone tiles cover the top-floor bathroom.
The south-facing garden is bright with fresh new foliage in May, and the sun reaches it for much of the day. There is no private parking, and residents use the street.
Wandsworth Town station and Wandsworth Common station are the nearest railway stops, with the Common standing at the top of East Hill. King George's Park follows the line of the River Wandle behind the High Street. The old parish church, All Saints, dates to the 13th century.
Features
- Georgian town house with symmetrical front
- Five bedrooms and three bathrooms
- 1,625 sq ft
- South-facing garden
- On-road parking
- Herringbone parquet floors
- Freehold
- Council tax band G
- EPC rating D
Floorplan
Questions about this home?
Ask our assistant about the area, the transport links or the details of Osiers Road, Wandsworth, SW18, or call the Putney office and speak to a person.
Key facts
- Price
- Offers Over £1,950,000
- Bedrooms
- 5
- Bathrooms
- 3
- Receptions
- 1
- Property type
- Town House
- Tenure
- Freehold
- Council tax band
- G
- EPC rating
- D
- Area
- Wandsworth
- Postcode
- SW18 1
Location
Wandsworth, SW18 1. A district on the Thames and the River Wandle, with Wandsworth Common to the south. The exact address is given at viewing.
Similar homes in SW18
 £1,075,000
Waynflete Street, Earlsfield, SW18
3 bed2 bathTerraced House
 Guide Price £1,150,000
Mapleton Crescent, Wandsworth, SW18
3 bed3 bathTerraced House
 Under Offer
£2,300,000
Bassingham Road, Earlsfield, SW18
5 bed3 bathDetached House
 £1,125,000
Coates Avenue, Wandsworth, SW18
3 bed2 bathTerraced House