About this home
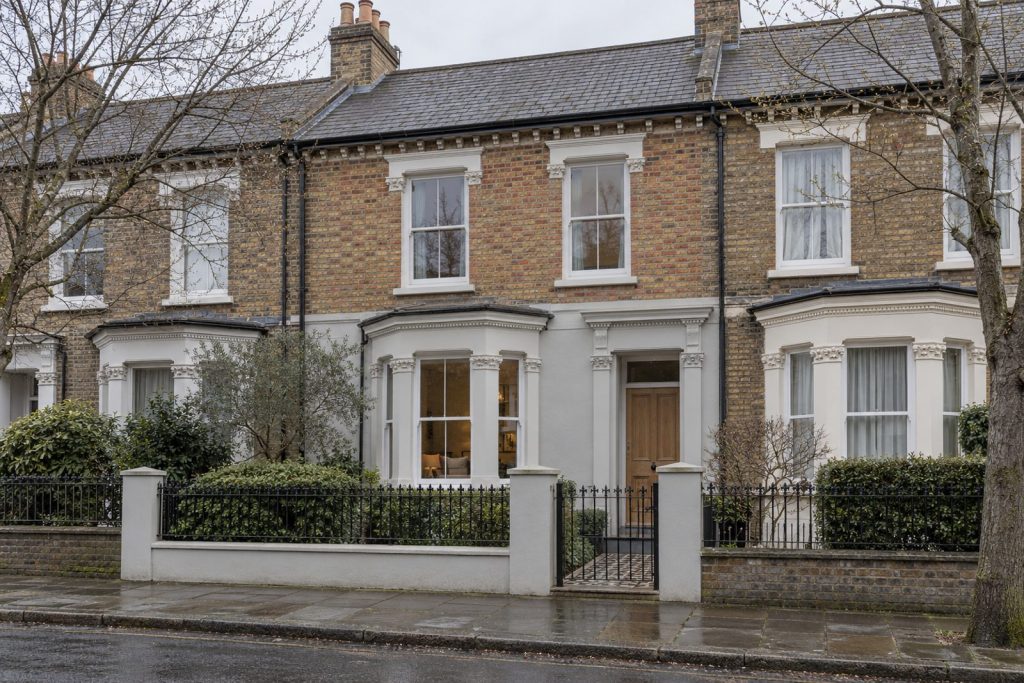
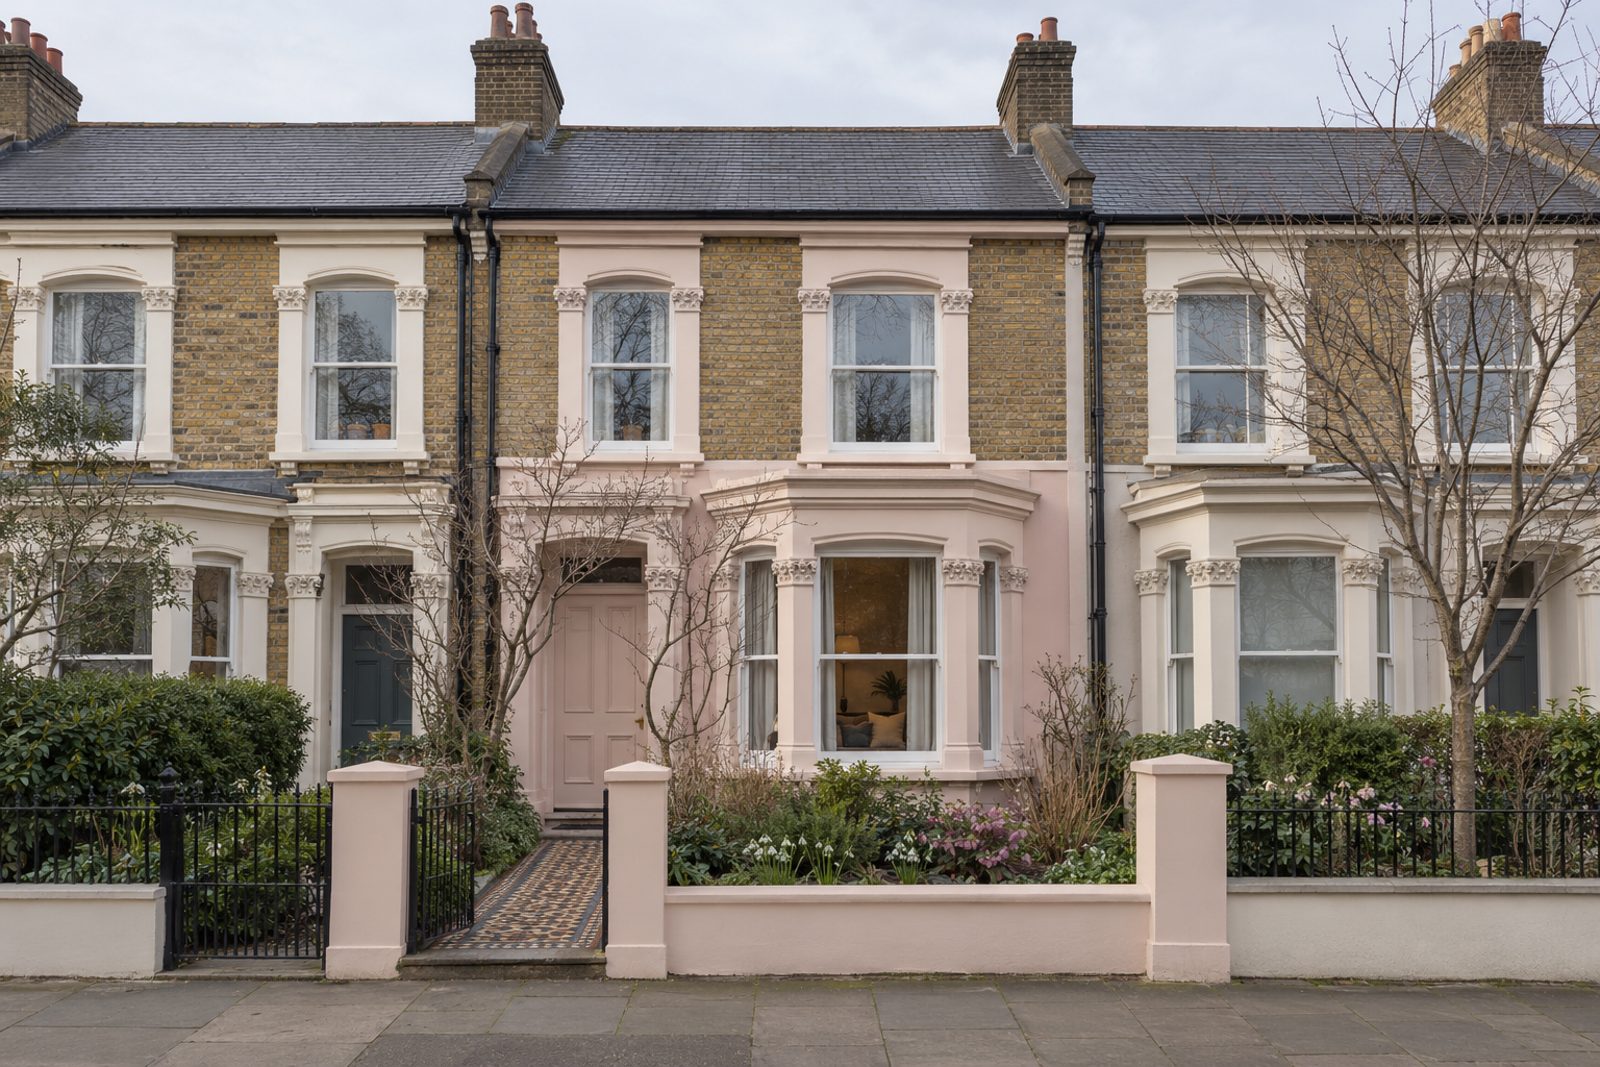
London stock brick, trimmed with stucco, an encaustic-tiled path and decorative cornicing mark this Italianate Victorian terrace on Langroyd Road, and the house has been restored in the old-fashioned way, by repairing what was there. Pine boards are waxed, four-panel doors are painted in the wall colour, and a palette of pale plaster pink, trimmed in off-white runs through the whole house. It holds four bedrooms, three bathrooms, a sitting room and a study across 1,616 sq ft, with the top floor in the roof.
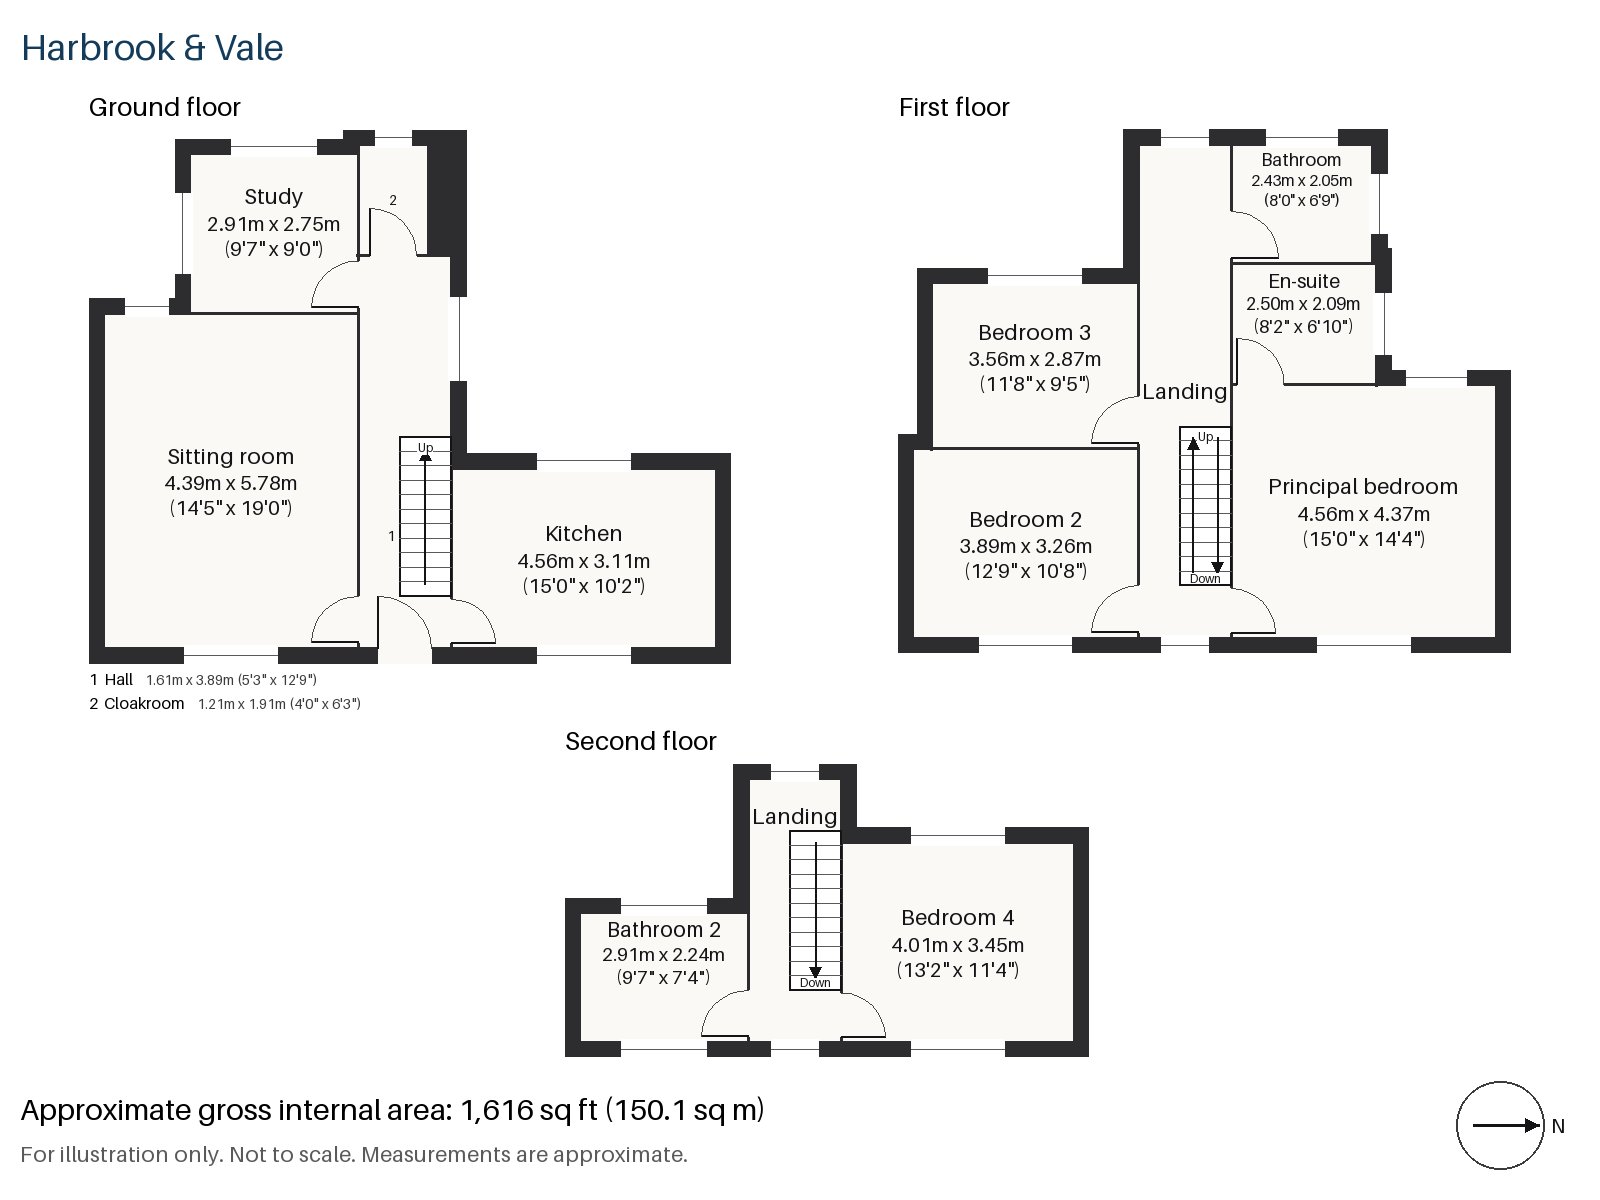
Hall 1.61m x 3.89m (5'3" x 12'9")
An encaustic-tiled floor links the hall to the path outside, and the stripped-pine staircase climbs beside the wall. The doors are painted in the wall colour so that they sit quietly in the plasterwork.
Sitting room 4.39m x 5.78m (14'5" x 19'0")
A bay window and high ceilings make the sitting room a fine room for entertaining, and an open fire burns in a cast-iron grate within a painted surround. A tobacco leather sofa sits on a red Heriz rug, with a walnut bureau stands by the window, tall cotton curtains hang from a brass pole, and a cut-glass pendant hangs in the middle.
Study 2.75m x 2.91m (9'0" x 9'7")
Fitted shelving lines the walls of a small study, which is a retreat off the main room.
Kitchen 3.11m x 4.56m (10'2" x 15'0")
Dark green in-frame cabinets and a white marble splashback make a handsome kitchen, with a breakfast bar for quick meals. The room is a good size for a table.
Cloakroom 1.21m x 1.91m (4'0" x 6'3")
A downstairs basin and wc, small but useful.
Principal bedroom 4.37m x 4.56m (14'4" x 15'0")
Wardrobes are fitted along the wall of the largest bedroom, which is square and has space for a seating area.
Bedroom 2 3.26m x 3.89m (10'8" x 12'9")
A sash window in the second bedroom looks over the street, and the room takes a double bed.
Bedroom 3 3.56m x 2.87m (11'8" x 9'5")
A built-in desk fills the end of this room, which suits a study or a child.
Bedroom 4 3.45m x 4.01m (11'4" x 13'2")
In the loft, a sash window lights a long room, and the floor is generous.
Bathroom 2.05m x 2.43m (6'9" x 8'0")
Herringbone tiles run across the walls of the first-floor bathroom.
En-suite 2.09m x 2.50m (6'10" x 8'2")
A freestanding bath takes up most of the en-suite, a fine thing in a small room.
Bathroom 2 2.24m x 2.91m (7'4" x 9'7")
A second herringbone-tiled bathroom serves the top floor.
The west-facing garden catches the afternoon and evening sun, and the borders are bare and promising in the grey of a February day, with snowdrops and hellebores coming through. On the street, parking is by residents' permit.
Balham is a fare zone 3 interchange for National Rail and the Northern line. Close to Balham, the Commons of Clapham and Wandsworth and Tooting Bec are within reach in several directions. Impressions of Balham, a set of four bronze reliefs of 1991, stands on Balham Station Road.
Features
- Italianate Victorian terrace
- Four bedrooms and three bathrooms
- 1,616 sq ft
- West-facing garden
- Residents' permit parking
- Study
- Loft room with rear dormer
- Freehold
- Council tax band G
- EPC rating D
Floorplan
Questions about this home?
Ask our assistant about the area, the transport links or the details of Langroyd Road, Balham, SW17, or call the Clapham office and speak to a person.
Key facts
- Price
- £1,400,000
- Bedrooms
- 4
- Bathrooms
- 3
- Receptions
- 2
- Property type
- Terraced House
- Tenure
- Freehold
- Council tax band
- G
- EPC rating
- D
- Area
- Balham
- Postcode
- SW17 7
Location
Balham, SW17 7. A district on the Northern line, with a National Rail station and Tooting Bec Common nearby. The exact address is given at viewing.