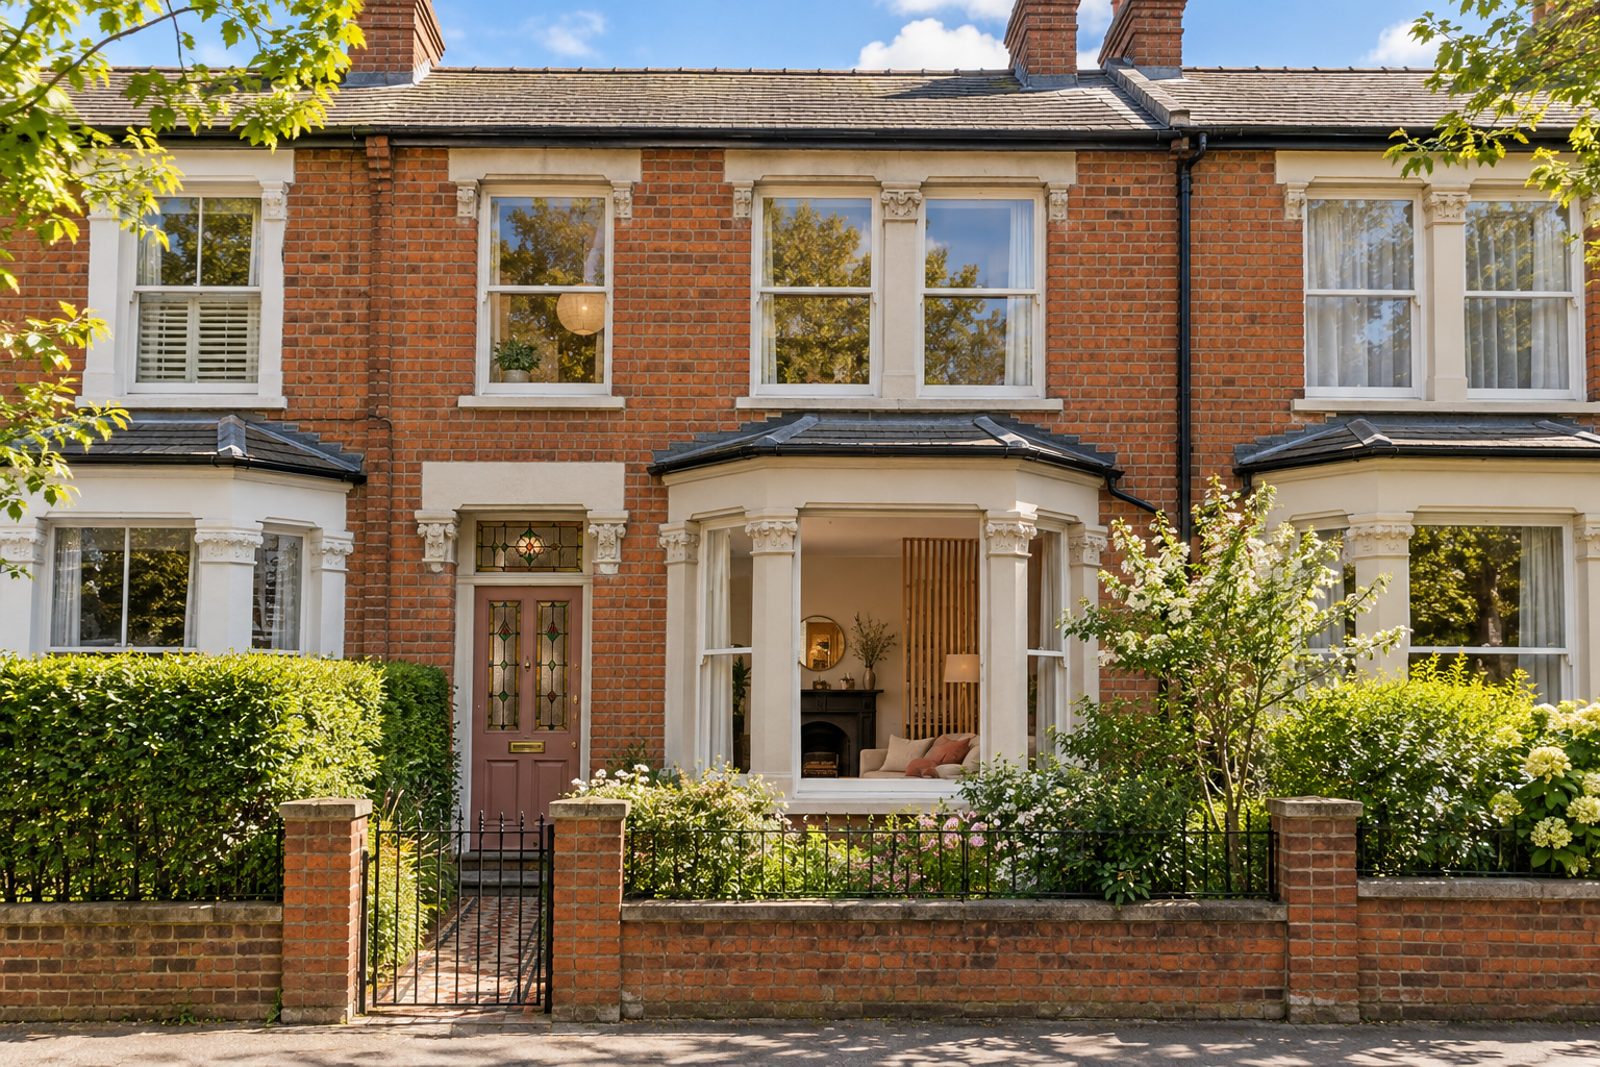
About this home
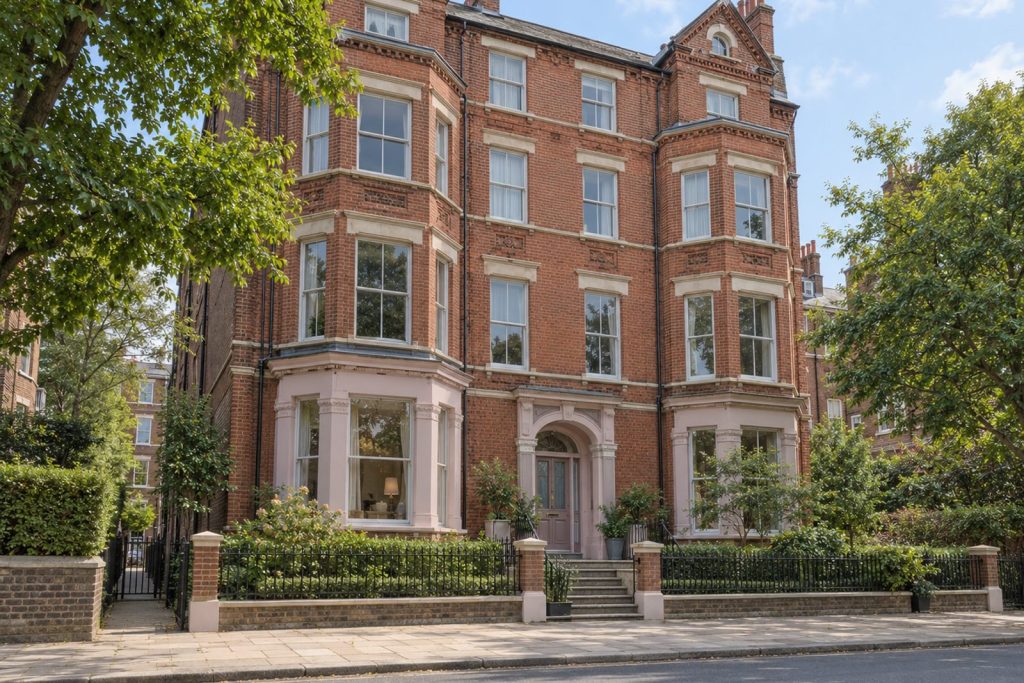
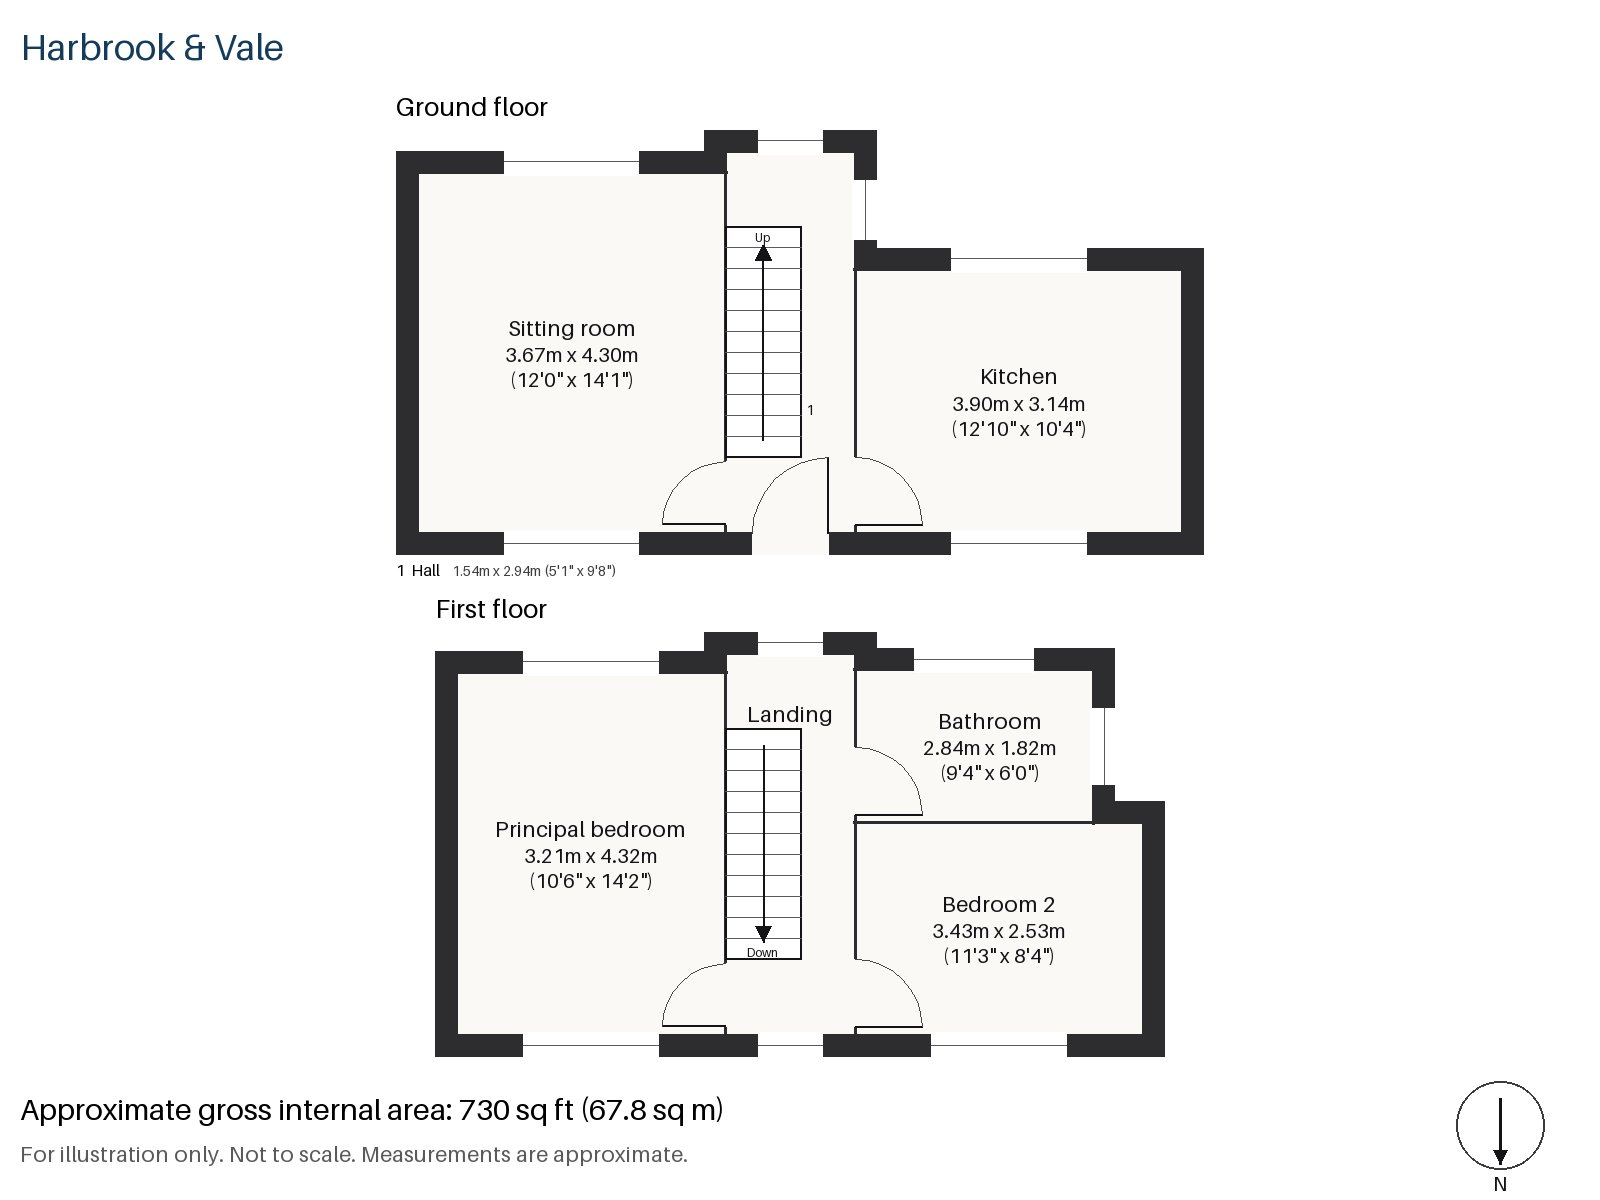
Red brick with stone lintels, stained-glass door panels and a bay to the front make this Victorian cottage on Thornton Hill an appealing small house, and inside, a pale Scandinavian scheme has been applied with care. Whitewashed pine boards, off-white walls, slatted oak screens and a hint of dusty rose bring light and softness to the rooms. The house is compact at 730 sq ft: two bedrooms and a single bathroom, with a sitting room and a kitchen on the ground floor, and a garden on the south side.
Hall 1.54m x 2.94m (5'1" x 9'8")
A tiled floor greets you in the hall, and a pine staircase with turned spindles goes up on the left. Slatted oak screens divide the entrance from the room beyond without closing it off.
Sitting room 3.67m x 4.30m (12'0" x 14'1")
High ceilings give the room a feeling of height, and the open fire in its cast-iron grate, set in a painted surround, is the heart of it. A white sofa is placed over a geometric rug in grey and white, a birch side table stands beside it, and sheer curtains hang at the window. At night a white enamel dome pendant with a black wall lamp give the room a soft, even light.
Kitchen 3.14m x 3.90m (10'4" x 12'10")
Birch plywood units are paired with a white composite worktop, and a window over the sink looks to the garden at the back. The room is larger than most in a cottage of this type and has space for a small table.
Principal bedroom 3.21m x 4.32m (10'6" x 14'2")
Fitted wardrobes run the length of a side wall in the main bedroom, a good double with room for a chest of drawers. The boards are whitewashed pine and the walls soft white.
Bedroom 2 2.53m x 3.43m (8'4" x 11'3")
A built-in desk makes the second bedroom ready for work, and it would also serve as a nursery or a guest room. The window overlooks the street.
Bathroom 1.82m x 2.84m (6'0" x 9'4")
The bathroom is built around a freestanding bath, small but carefully planned, with white walls and a pale floor. It serves the landing.
The garden at the back looks south, so the sun reaches the lawn and the beds through the middle of the day, and in May the foliage is full and fresh. There is no off-street parking with the cottage.
Wimbledon station is a terminus for the District line and Tramlink and has South Western Railway and Thameslink services. Wimbledon Park and Wimbledon Common are the nearest big open spaces, and the first Lawn Tennis Championship was held here in July 1877. The conservators who protect the common have been in place since 1871.
Features
- Victorian terraced cottage
- Two bedrooms and one bathroom
- 730 sq ft
- South-facing garden
- Open fire in the sitting room
- Whitewashed pine floors
- Freehold
- Council tax band F
- EPC rating D
Floorplan
Questions about this home?
Ask our assistant about the area, the transport links or the details of Thornton Hill, Wimbledon, SW19, or call the Putney office and speak to a person.
Key facts
- Price
- £930,000
- Bedrooms
- 2
- Bathrooms
- 1
- Receptions
- 1
- Property type
- Cottage
- Tenure
- Freehold
- Council tax band
- F
- EPC rating
- D
- Area
- Wimbledon
- Postcode
- SW19 4
Location
Wimbledon, SW19 4. A suburb on the edge of Wimbledon Common, with a National Rail and Tube station. The exact address is given at viewing.