About this home
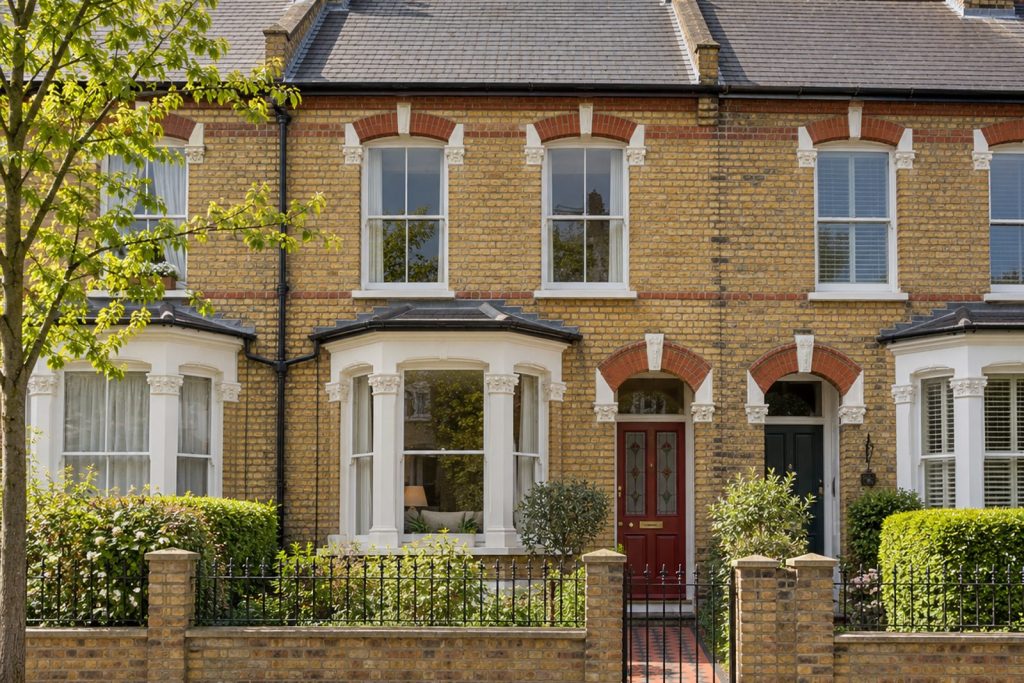
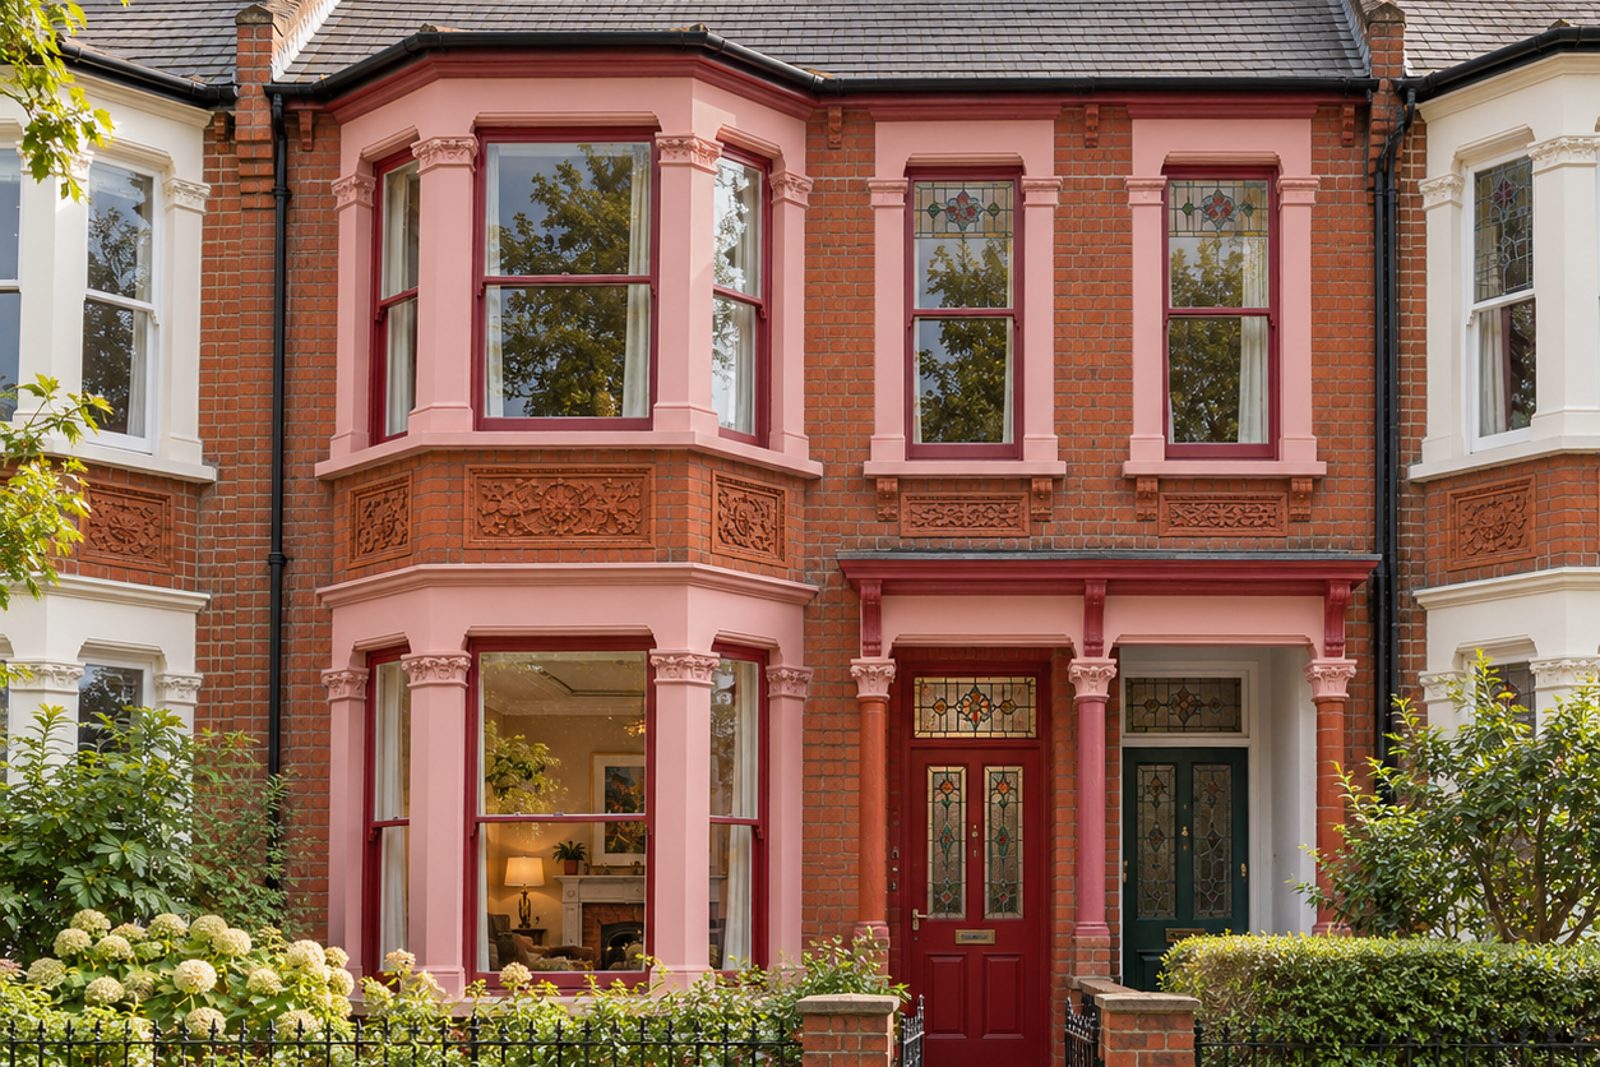
Red brick, terracotta panels and a stained-glass front door make this double-bay Edwardian terrace on Smallwood Road look the part, and the colour inside is bolder than the facade suggests. Pink walls with red trim, painted floorboards, doors picked out in contrasting shades and a cobalt kitchen set the pace, while original fireplaces survive in the main rooms. The house is let furnished, and extends across 1,505 sq ft on two floors and a loft, with four bedrooms, a pair of bathrooms and a brace of reception rooms.
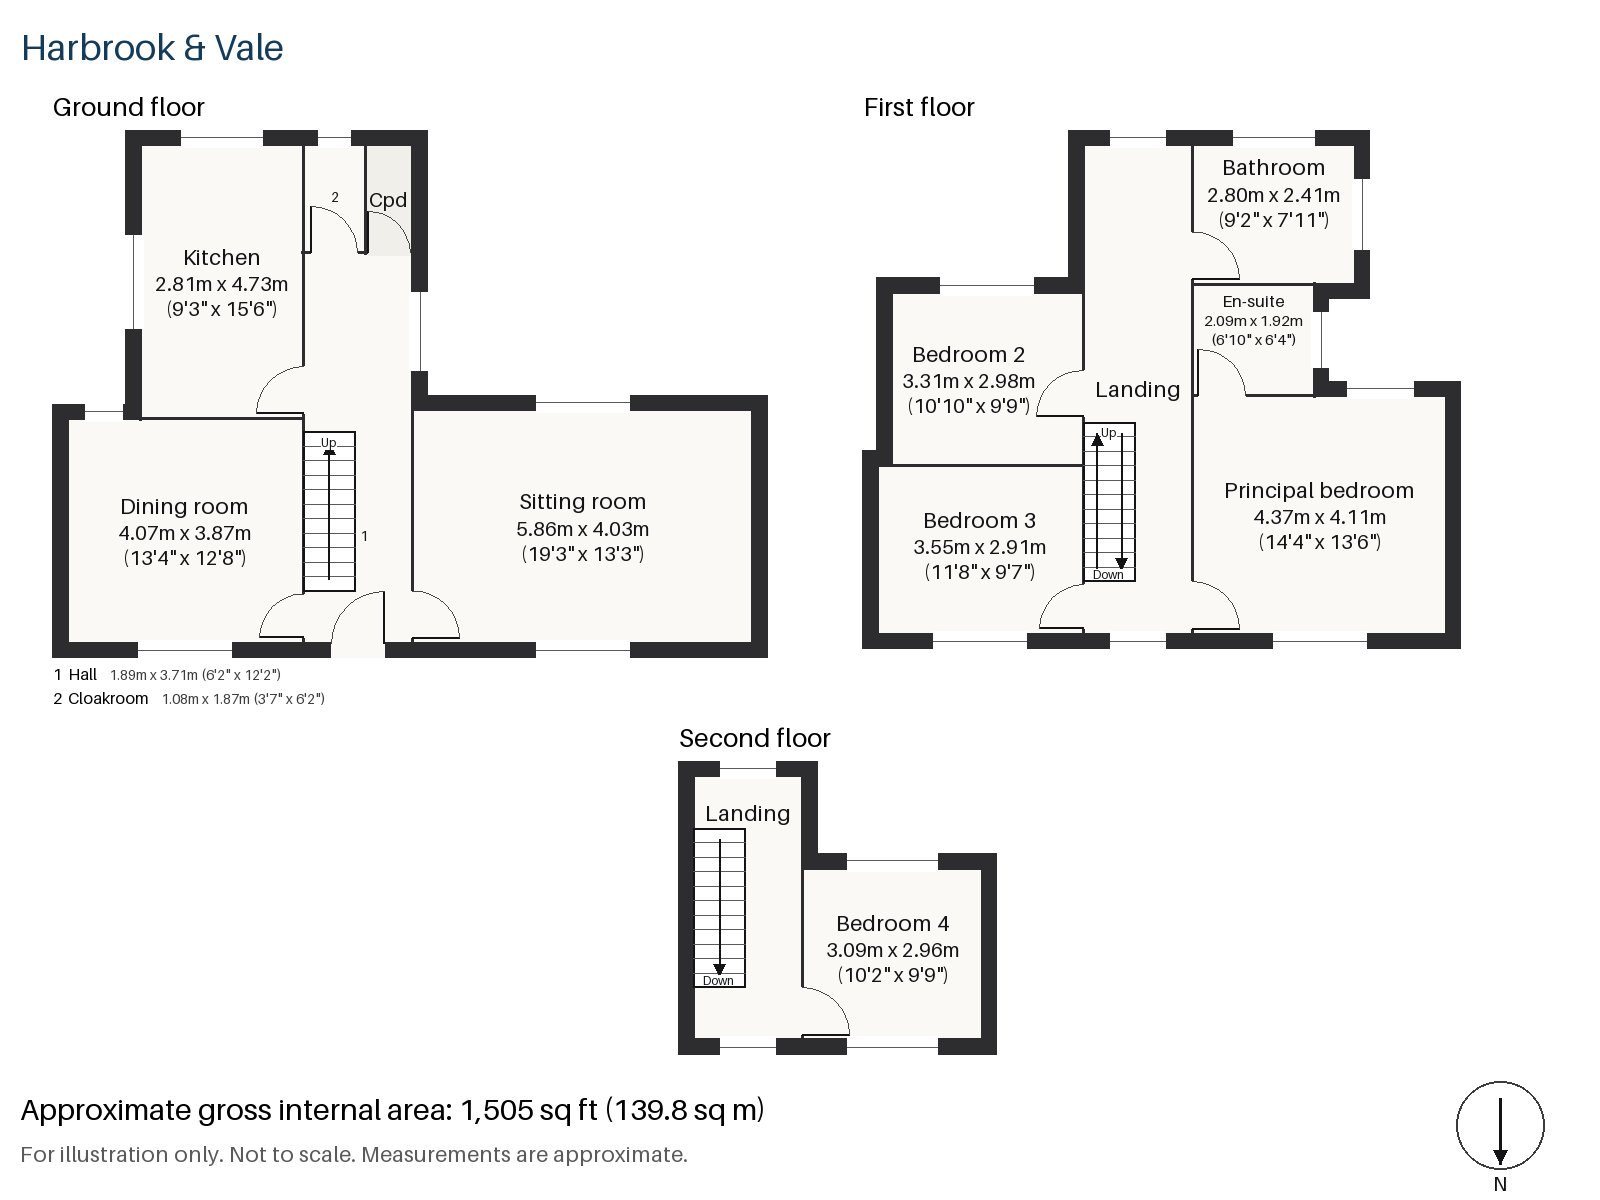
Hall 1.89m x 3.71m (6'2" x 12'2")
A cloaks cupboard sits inside the door and the dark-stained staircase, with its square newels and turned balusters, runs up from the far end. The painted boards continue from the threshold.
Sitting room 4.03m x 5.86m (13'3" x 19'3")
High ceilings give the room some grandeur, and a wood-burning stove in a surround with tiled slips is set in the chimney breast. An emerald curved sofa sits on a hand-tufted abstract rug beside a tiled coffee table, while floral curtains hang at the window and a coloured glass pendant glows above.
Dining room 4.07m x 3.87m (13'4" x 12'8")
Original cornicing runs around the ceiling of the dining room, which is nearly square and easily takes a table for eight.
Kitchen 2.81m x 4.73m (9'3" x 15'6")
Cobalt units are set against a patterned tile splashback, with a window over the sink that looks into the rear garden. It is a long galley with room for a small table at the end.
Cloakroom 1.08m x 1.87m (3'7" x 6'2")
A downstairs basin and wc, painted in a strong shade.
Principal bedroom 4.11m x 4.37m (13'6" x 14'4")
A sash window lights this principal bedroom, which is large enough for a double bed and a seating corner. The floor is in painted boards.
Bedroom 2 3.31m x 2.98m (10'10" x 9'9")
A second sash window lights the other front bedroom, a comfortable double.
Bedroom 3 3.55m x 2.91m (11'8" x 9'7")
A built-in desk fills one wall of this rear bedroom, which can be used as a study.
Bedroom 4 3.09m x 2.96m (10'2" x 9'9")
In the loft, fitted wardrobes line the wall, the ceiling slopes down at the front, and the window is set in the rear dormer.
Bathroom 2.41m x 2.80m (7'11" x 9'2")
A freestanding bath is the main feature of the first-floor bathroom.
En-suite 1.92m x 2.09m (6'4" x 6'10")
A walk-in shower makes up the en-suite, a compact space with room to turn.
The garden at the rear looks south, and the sun reaches the borders for much of the day. At the kerb, parking is by residents' permit.
Tooting Bec and Tooting Broadway are the two Northern line stations, one at each end of the sloping High Street. Tooting Bec Common and Tooting Graveney Common are the open spaces nearest the house, and the open-air lido beside the commons opened in 1906. Totterdown Fields, a conservation area, was the first cottage estate built by the London County Council.
Features
- Double-bay-fronted Edwardian terrace, let furnished
- Four bedrooms and two bathrooms
- 1,505 sq ft
- South-facing garden
- Residents' permit parking
- Loft room with rear dormer
- Council tax band G
- EPC rating E
Floorplan
Questions about this home?
Ask our assistant about the area, the transport links or the details of Smallwood Road, Tooting, SW17, or call the Clapham office and speak to a person.
Key facts
- Rent
- £5,625 pcm
- Bedrooms
- 4
- Bathrooms
- 2
- Receptions
- 2
- Property type
- Terraced House
- EPC rating
- E
- Furnishing
- Furnished
- Deposit
- £6,490
- Area
- Tooting
- Postcode
- SW17 0
Location
Tooting, SW17 0. A district with Tooting Bec and Tooting Broadway on the Northern line and Tooting Common beside them. The exact address is given at viewing.