About this home
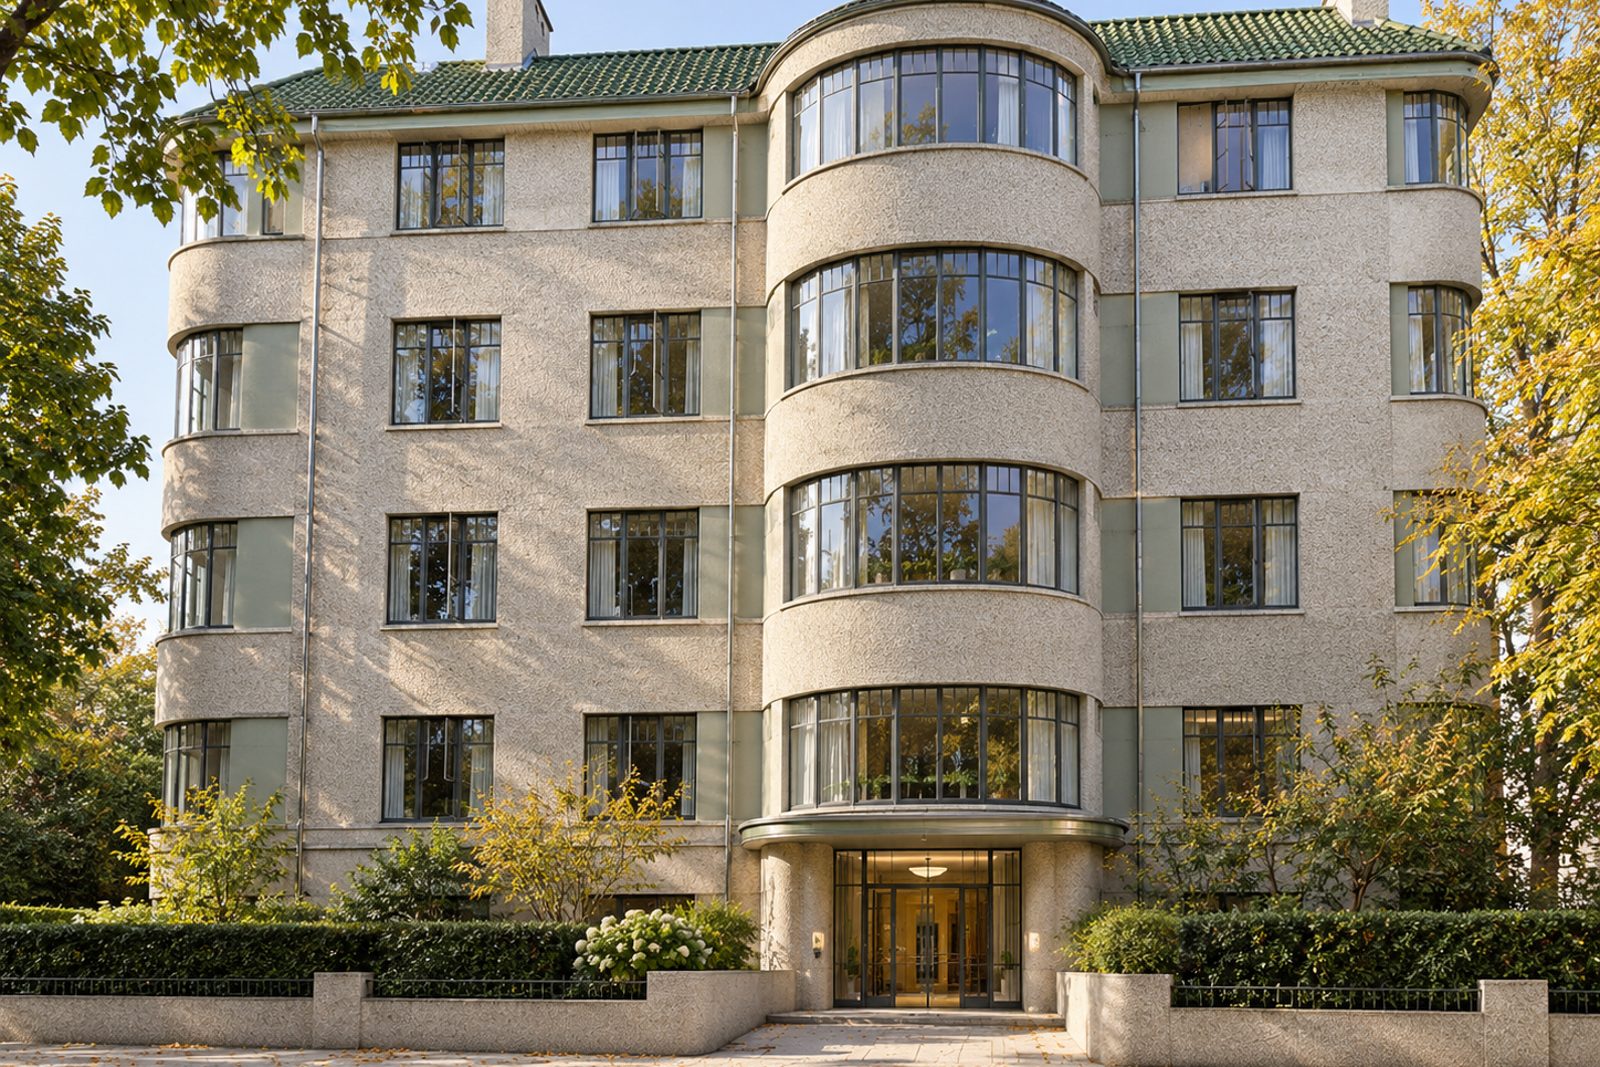
Pebbledash under a green-tiled roof, a curved bay and Crittall-style windows give this five-storey mansion block on John Archer Way its 1930s geometry, and the third-floor flat is decorated in the same spirit. Polished walnut boards, lacquer and chrome, eau de nil walls and full-length silk curtains give the interior a glamour that is restrained rather than showy. It offers two bedrooms, one bathroom and a single reception room over 852 sq ft, and the aspect is north-west.
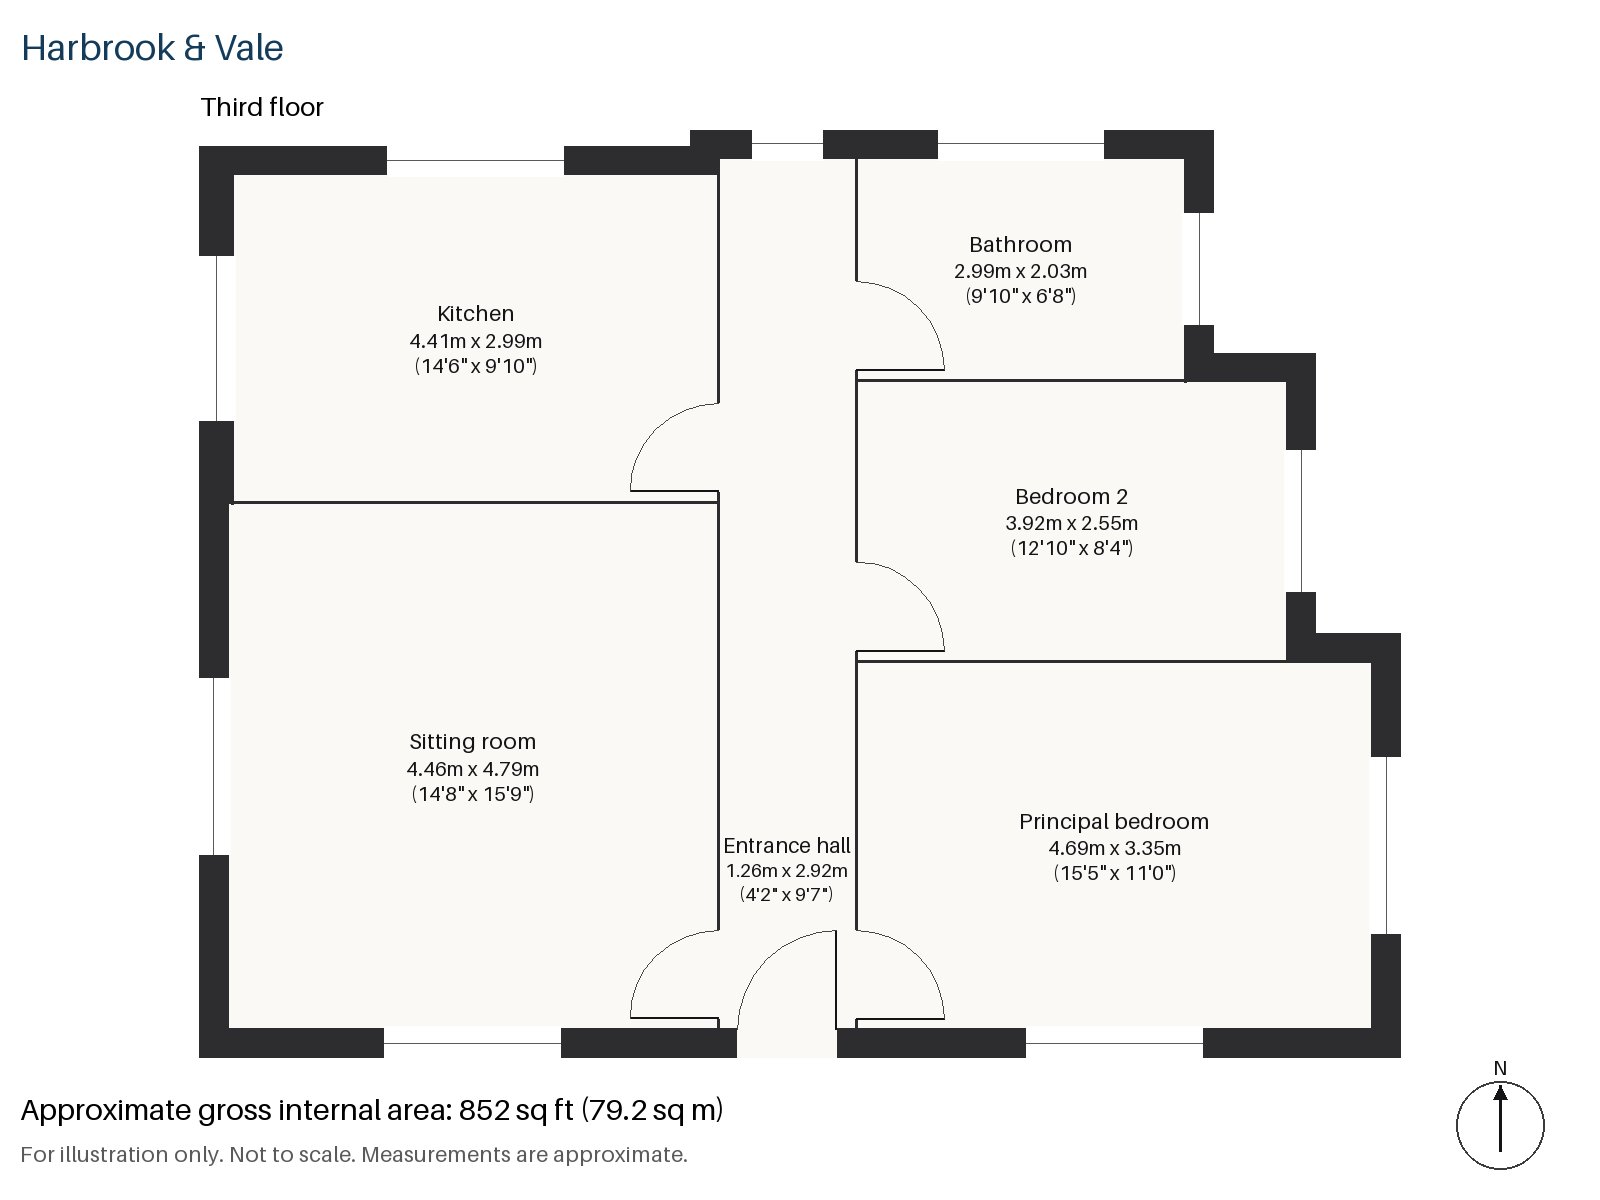
Entrance hall 1.26m x 2.92m (4'2" x 9'7")
A small hall, and the walnut floor starts at the door. Fan-shaped wall lights stand on either side of the way through.
Sitting room 4.79m x 4.46m (15'9" x 14'8")
A fireplace with a period surround and an open grate holds the centre of the room, and the balcony beyond the window takes the evening light from the north-west. A curved cream sofa on a geometric deco rug and a burr walnut coffee table give the room its period character, with silk curtains at the glass and a chrome and opal pendant overhead.
Kitchen 2.99m x 4.41m (9'10" x 14'6")
Cream lacquer units are fitted with chrome handles, and the oven and hob are built in. The finish is crisp and the room is well proportioned, with a run of worktop along the window wall and the cream lacquer catching the light from the north-west. The chrome pulls echo the fan-shaped wall lights in the sitting room.
Principal bedroom 3.35m x 4.69m (11'0" x 15'5")
A built-in desk occupies one wall of the main bedroom, which is a good size with a pleasing shape. Eau de nil walls are set against walnut furniture, and the curtains run floor to ceiling, which makes the room feel quiet and formal at once.
Bedroom 2 2.55m x 3.92m (8'4" x 12'10")
The second bedroom is also fitted with a desk, so it can serve as a study. The window is steel-framed in the manner of the building, and there is room for a single bed and a chair, or a small double with a narrow wardrobe.
Bathroom 2.03m x 2.99m (6'8" x 9'10")
Herringbone tiles cover the bathroom, a compact room that is finished in the same pale tones as the flat. The chrome taps and a deco-style mirror keep the period feeling to the last room.
There are no private grounds and no parking, and the building relies on the street. The balcony off the sitting room is the one piece of outside space, and the curved bay and green roof of the block make a pleasing outline.
Wandsworth Town station and Wandsworth Common station are the railway stops nearest the block. King George's Park follows the River Wandle behind the High Street, and the oldest Quaker meeting house in Greater London, built in 1778, is in Wandsworth. All Saints, the parish church, dates from the 13th century.
Features
- Third-floor flat in a 1930s mansion block
- Two bedrooms and one bathroom
- 852 sq ft
- Share of freehold
- Balcony
- Polished walnut floors
- Council tax band E
- EPC rating B
Floorplan
Questions about this home?
Ask our assistant about the area, the transport links or the details of John Archer Way, Wandsworth, SW18, or call the Putney office and speak to a person.
Key facts
- Price
- £670,000
- Bedrooms
- 2
- Bathrooms
- 1
- Receptions
- 1
- Property type
- Flat
- Tenure
- Share of Freehold
- Council tax band
- E
- EPC rating
- B
- Area
- Wandsworth
- Postcode
- SW18 2
Location
Wandsworth, SW18 2. A district on the Thames and the River Wandle, with Wandsworth Common to the south. The exact address is given at viewing.
Similar homes in SW18
 £1,075,000
Waynflete Street, Earlsfield, SW18
3 bed2 bathTerraced House
 Guide Price £1,150,000
Mapleton Crescent, Wandsworth, SW18
3 bed3 bathTerraced House
 Under Offer
£2,300,000
Bassingham Road, Earlsfield, SW18
5 bed3 bathDetached House
 £1,125,000
Coates Avenue, Wandsworth, SW18
3 bed2 bathTerraced House