About this home
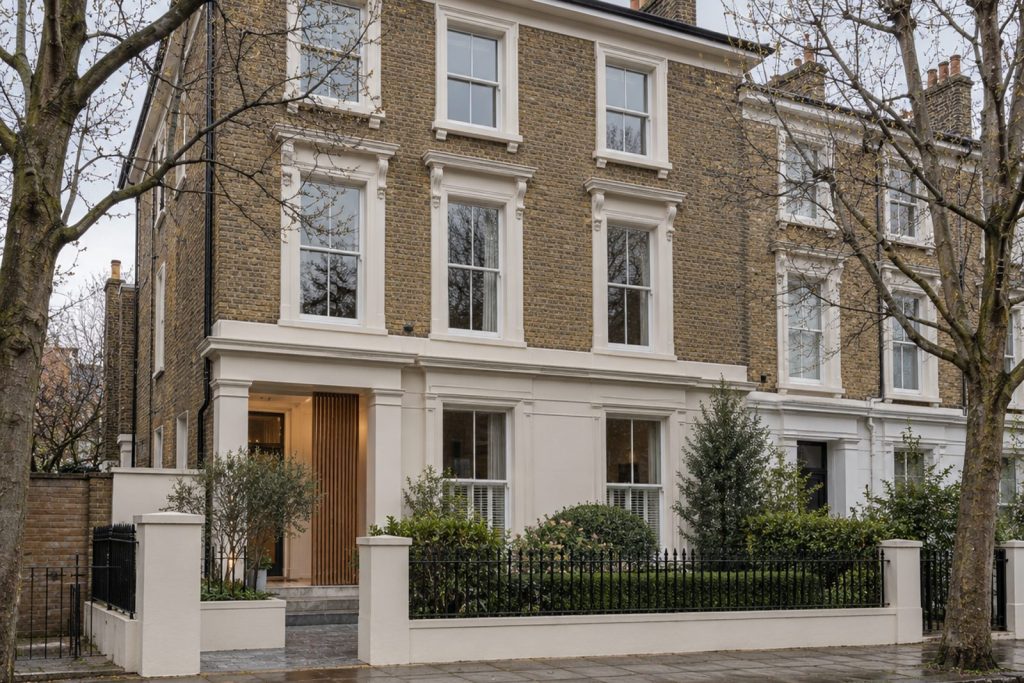
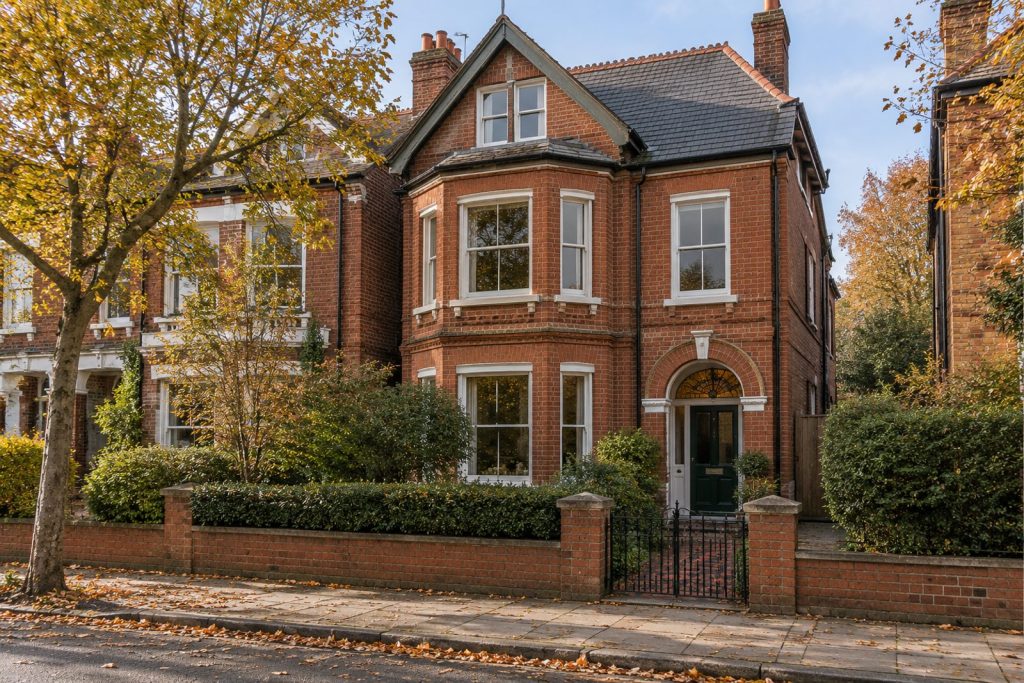
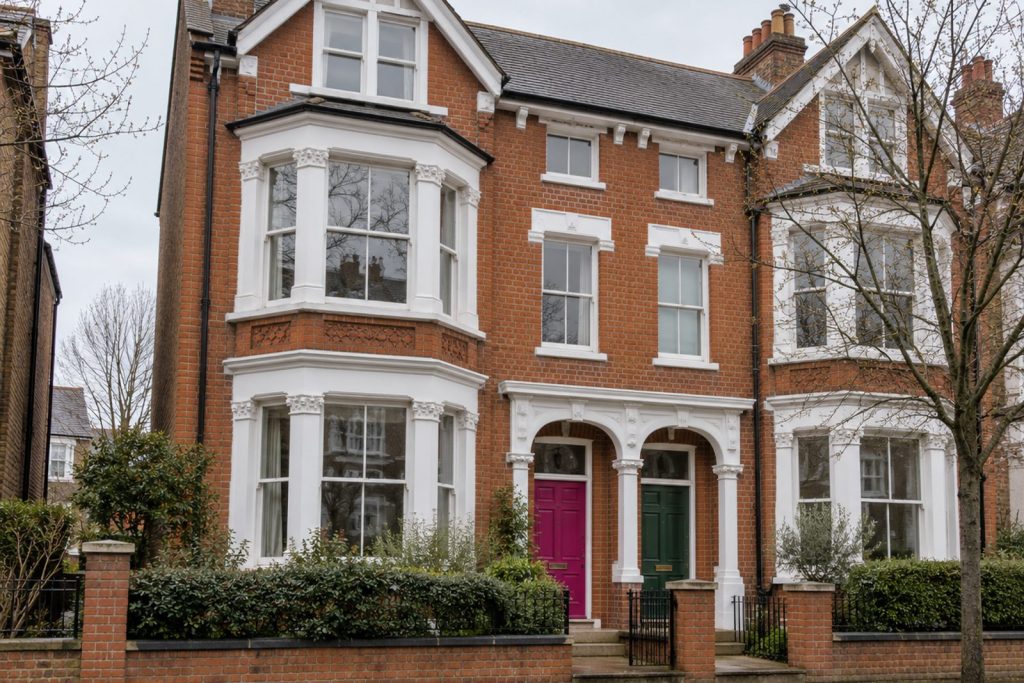
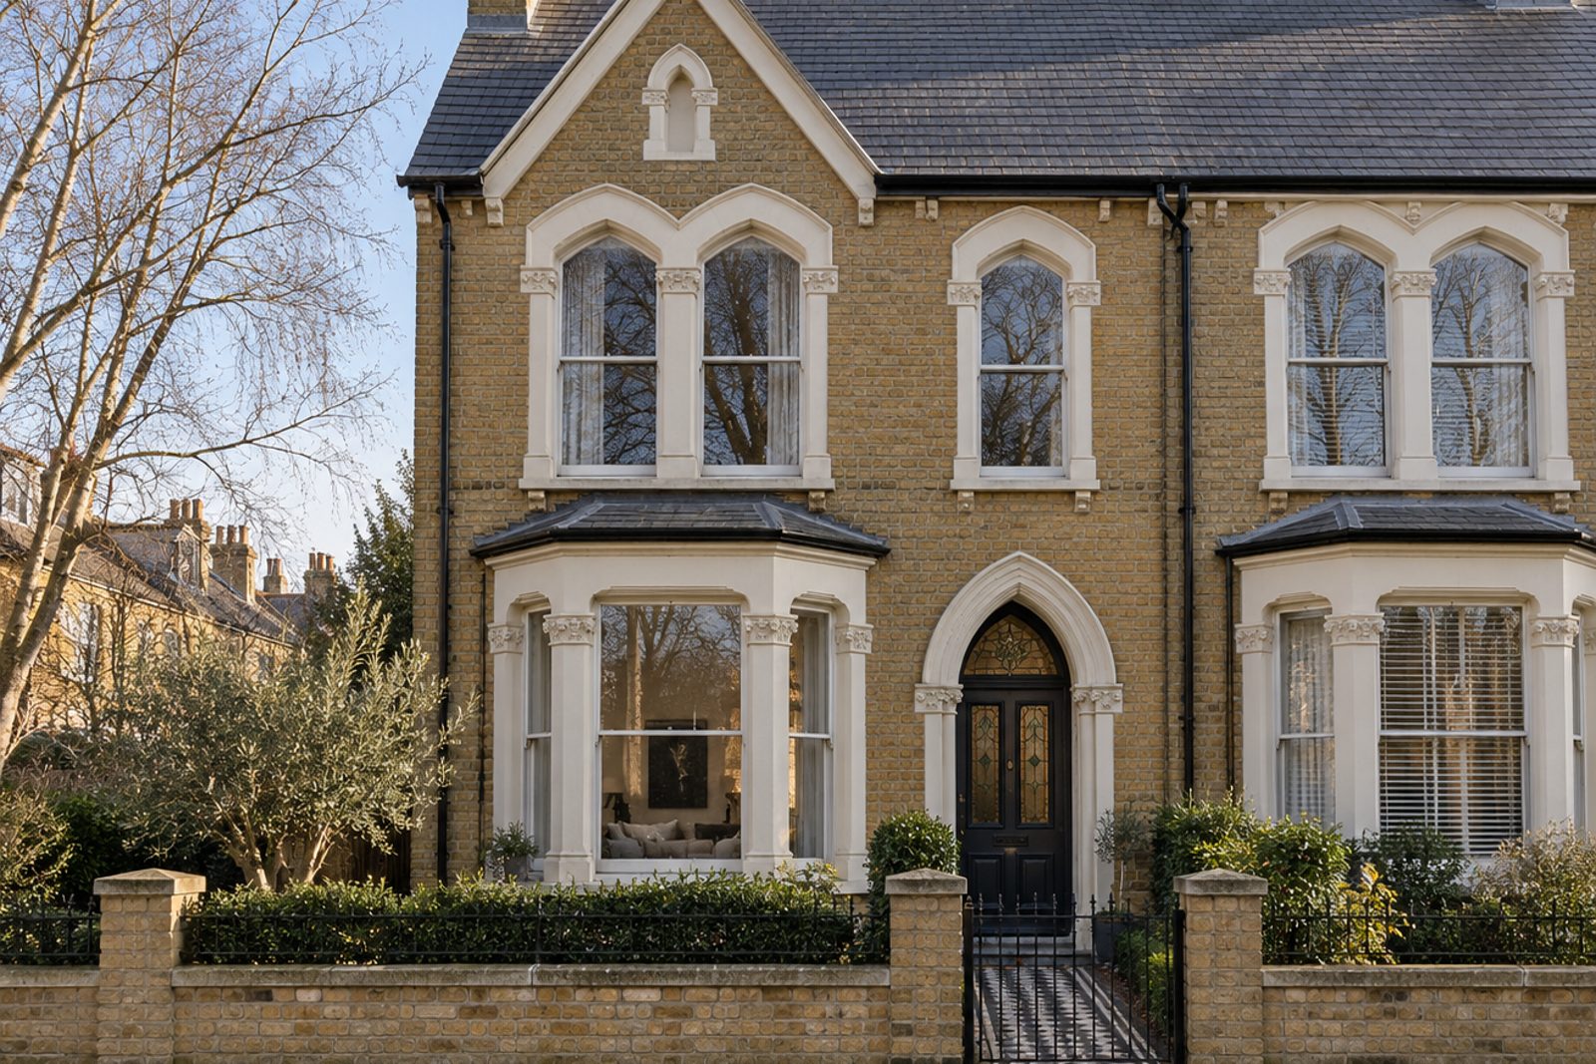
Yellow stock brick, sash windows and stained-glass panels in the front door mark this gothic-revival semi on Birdhurst Road as Victorian to the core, yet behind that front the house has been settled into a quiet, modern scheme. Wide pale ash boards, full-height doors with concealed hinges and a soft white palette broken by one charcoal wall keep the rooms uncluttered. The lettings particulars run to five bedrooms, three bathrooms and a single large reception room, across 2,021 sq ft, with a loft room under the roof lit from a flat-roofed dormer on the rear slope. It is let unfurnished, and a tenancy has been agreed.
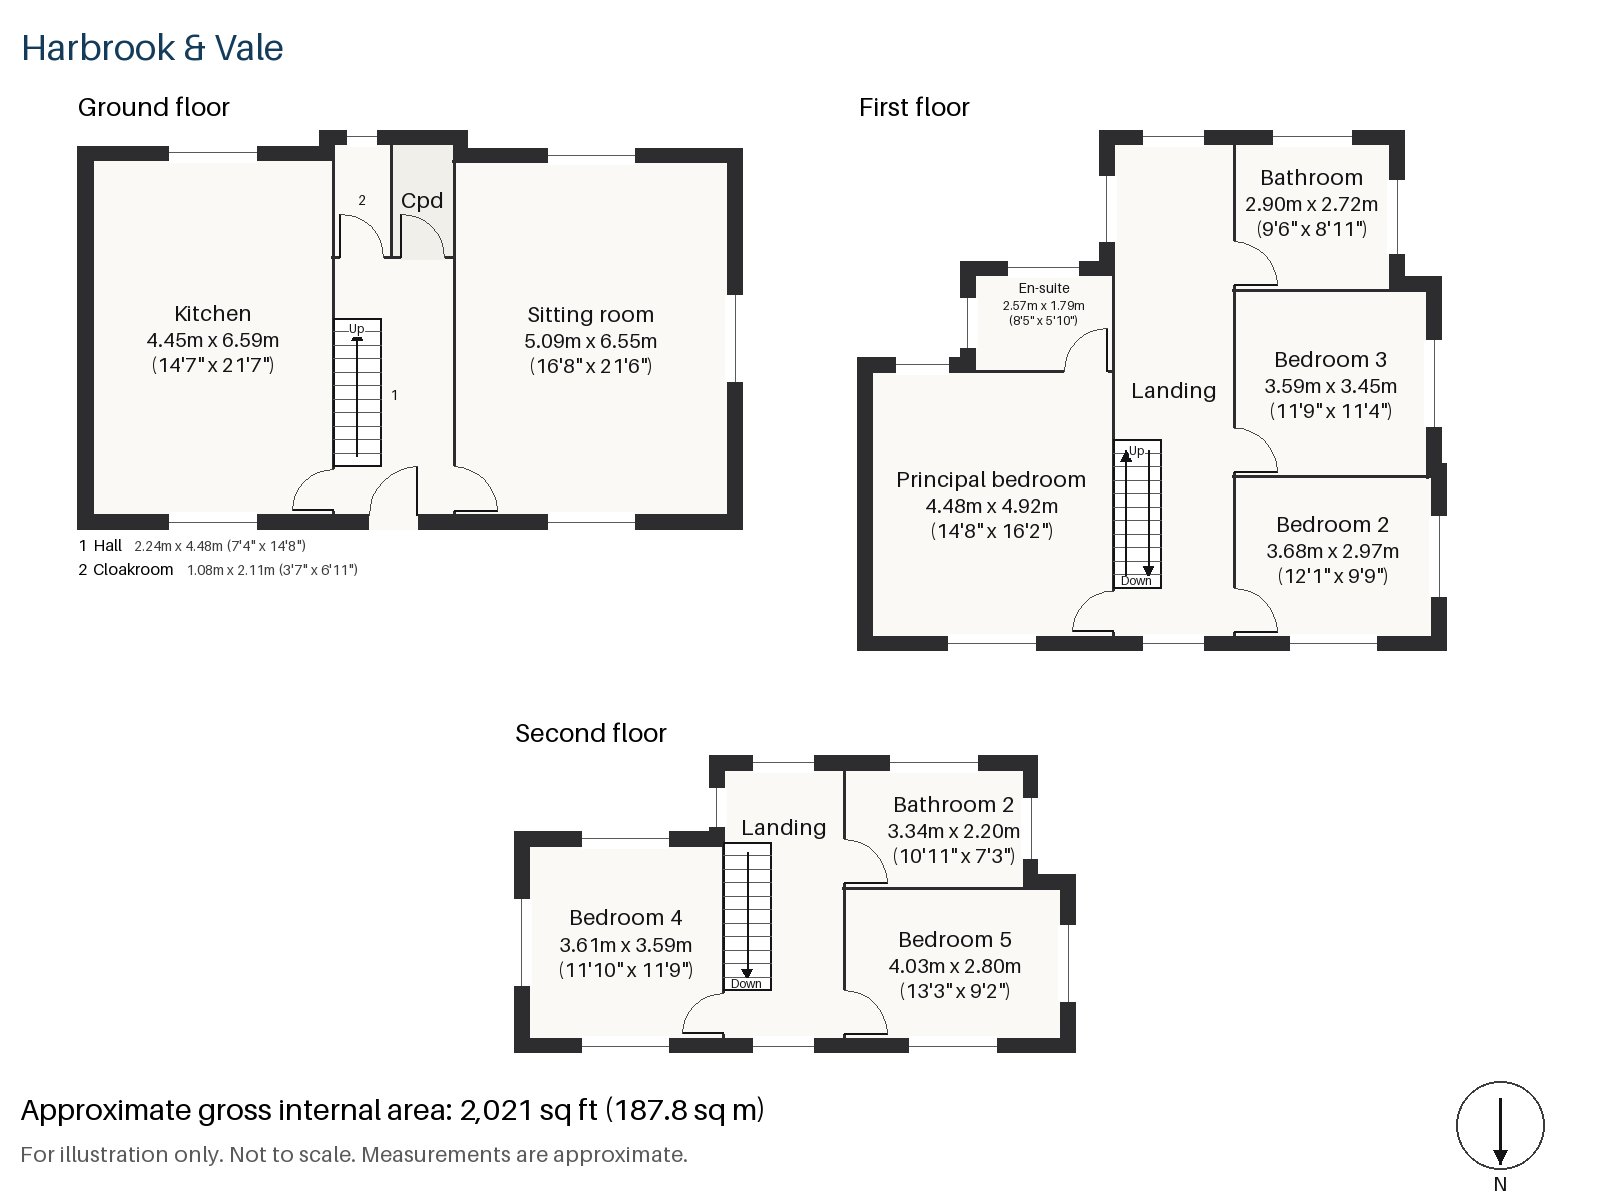
Hall 2.24m x 4.48m (7'4" x 14'8")
The stripped-pine staircase is the first thing you meet, left in its natural colour against the white walls, and the pale ash floor starts at the door. At 2.24m wide the hall is generous for a semi.
Sitting room 5.09m x 6.55m (16'8" x 21'6")
A bay window gives the room its shape and built-in shelving takes the alcoves, while the open fire in its cast-iron grate gives the winter sun something to play against. The room is unfurnished, so a tenant can set it out as they like, and the sheer size of it allows for a sofa group and a dining table both.
Kitchen 4.45m x 6.59m (14'7" x 21'7")
Flush grey cabinetry runs to the ceiling, with a composite worktop and a central island that serves as breakfast bar, homework table and food preparation area in one. Recessed strips of light conceal themselves in the ceiling, and the room is among the largest on the ground floor.
Cloakroom 1.08m x 2.11m (3'7" x 6'11")
A narrow cloakroom with a basin and wc stands off the hall and saves the stairs.
Principal bedroom 4.48m x 4.92m (14'8" x 16'2")
Fitted wardrobes make use of one wall, and the room is big enough for a bed, a chair and a chest of drawers without any sense of being full.
Bedroom 2 2.97m x 3.68m (9'9" x 12'1")
Wardrobes are fitted here too, which suits a child or a guest who arrives with luggage.
Bedroom 3 3.59m x 3.45m (11'9" x 11'4")
A further bedroom with fitted wardrobes, almost square, so that the bed can go on either wall.
Bedroom 4 3.61m x 3.59m (11'10" x 11'9")
In the loft, a sash window and a roofline that drops towards the street make an attractive room of a type that people tend to remember.
Bedroom 5 2.80m x 4.03m (9'2" x 13'3")
Wardrobes line the wall of the second loft bedroom, which is longer than it is wide.
Bathroom 2.72m x 2.90m (8'11" x 9'6")
Herringbone tiles run across the walls of the first-floor bathroom, which is a well-sized family room.
En-suite 1.79m x 2.57m (5'10" x 8'5")
A freestanding bath is squeezed into the en-suite, and it just about works as a luxury.
Bathroom 2 2.20m x 3.34m (7'3" x 10'11")
On the loft level, a second freestanding bath is found in a roomy bathroom that serves the top of the house.
Behind the house the lawn and borders look south, which gives the best of any low winter sun and the longest daylight in summer. The property has no driveway or garage, and cars are left on the road.
Wandsworth Town station and Wandsworth Common station are the two railway stops that serve the area, and the second is close to Clapham Junction. King George's Park follows the line of the River Wandle behind the High Street, which gives the neighbourhood a green, waterside edge only a short way from the shops. Wandsworth is named in the Domesday Book of 1086 as Wandesorde.
Features
- Gothic-revival Victorian semi-detached house
- Five bedrooms and three bathrooms
- 2,021 sq ft
- South-facing garden
- On-road parking
- Let unfurnished
- Loft room with rear dormer
- Council tax band H
- EPC rating D
Floorplan
Questions about this home?
Ask our assistant about the area, the transport links or the details of Birdhurst Road, Wandsworth, SW18, or call the Putney office and speak to a person.
Key facts
- Rent
- £9,100 pcm
- Bedrooms
- 5
- Bathrooms
- 3
- Receptions
- 1
- Property type
- Semi-Detached House
- EPC rating
- D
- Furnishing
- Unfurnished
- Deposit
- £10,500
- Area
- Wandsworth
- Postcode
- SW18 1
Location
Wandsworth, SW18 1. A district on the Thames and the River Wandle, with Wandsworth Common to the south. The exact address is given at viewing.