About this home
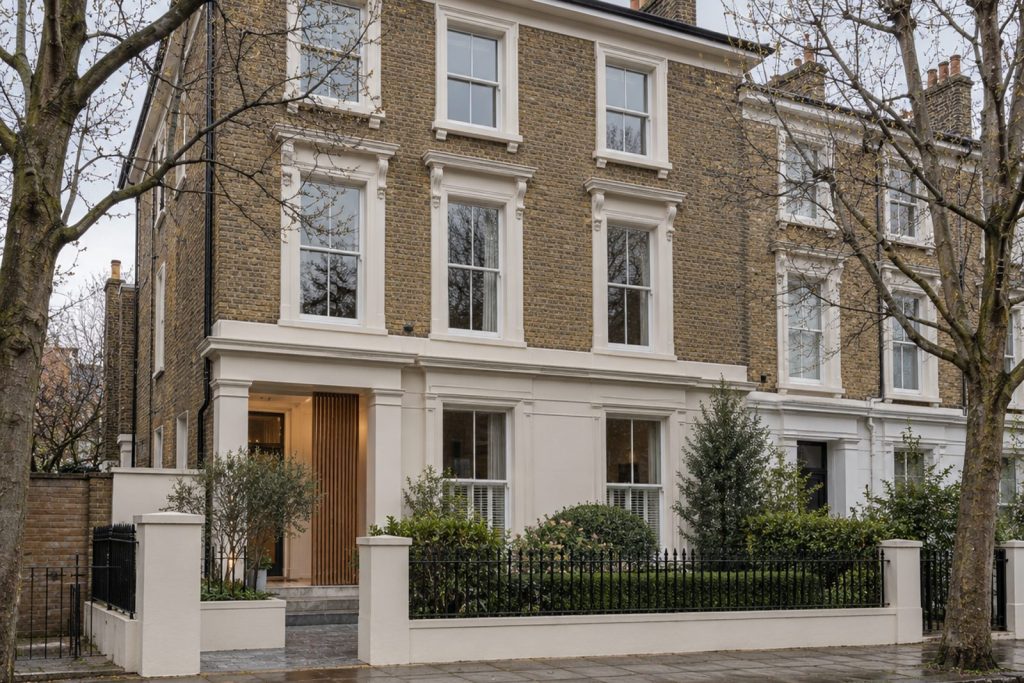
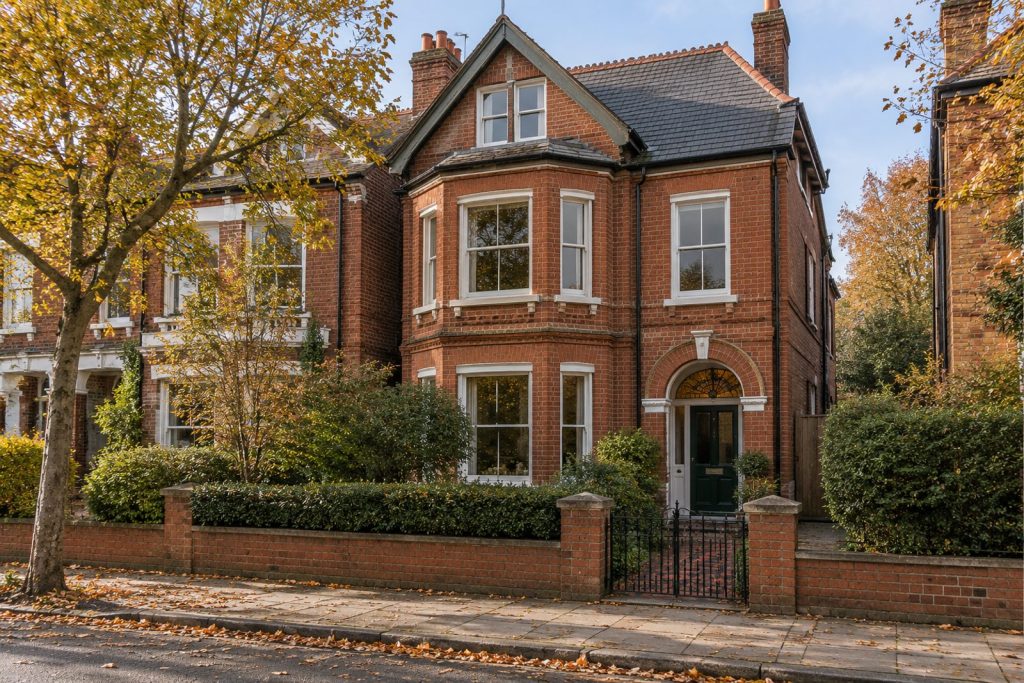
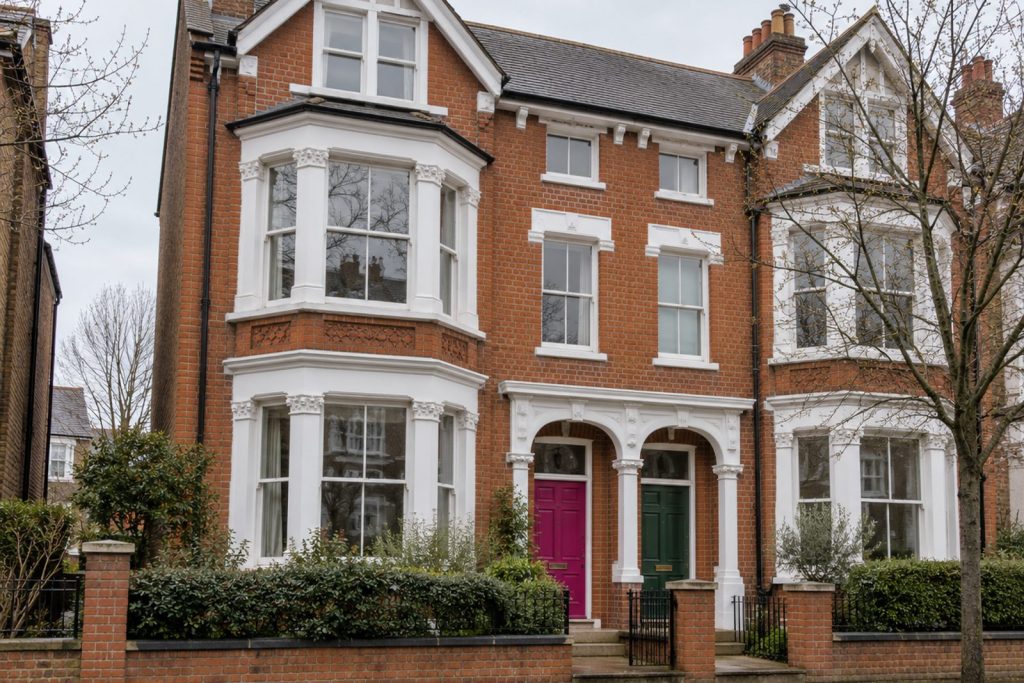
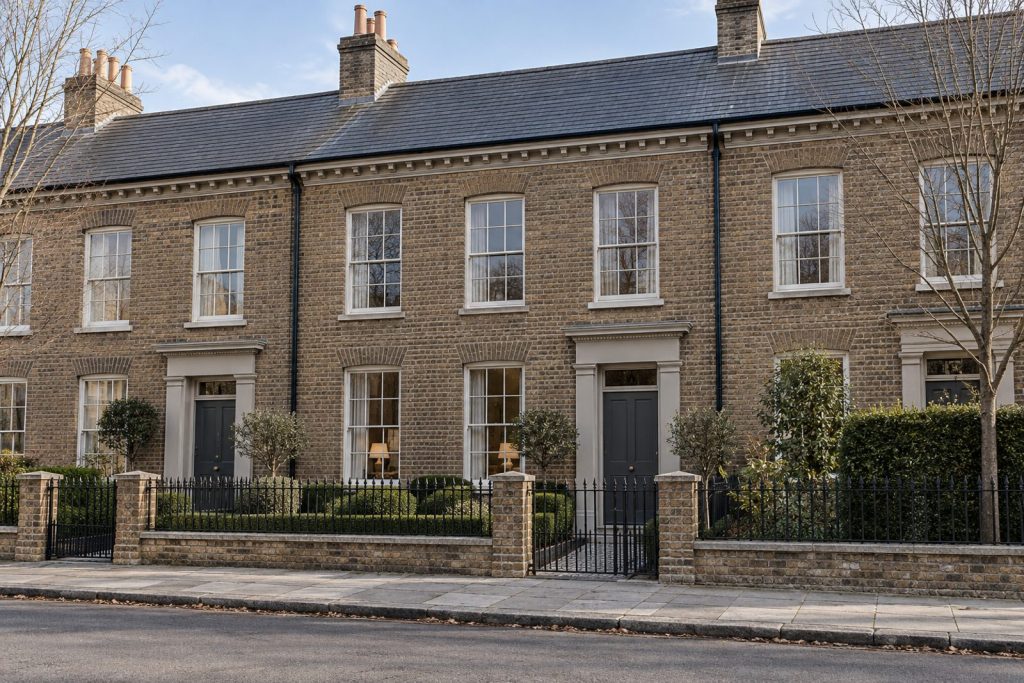
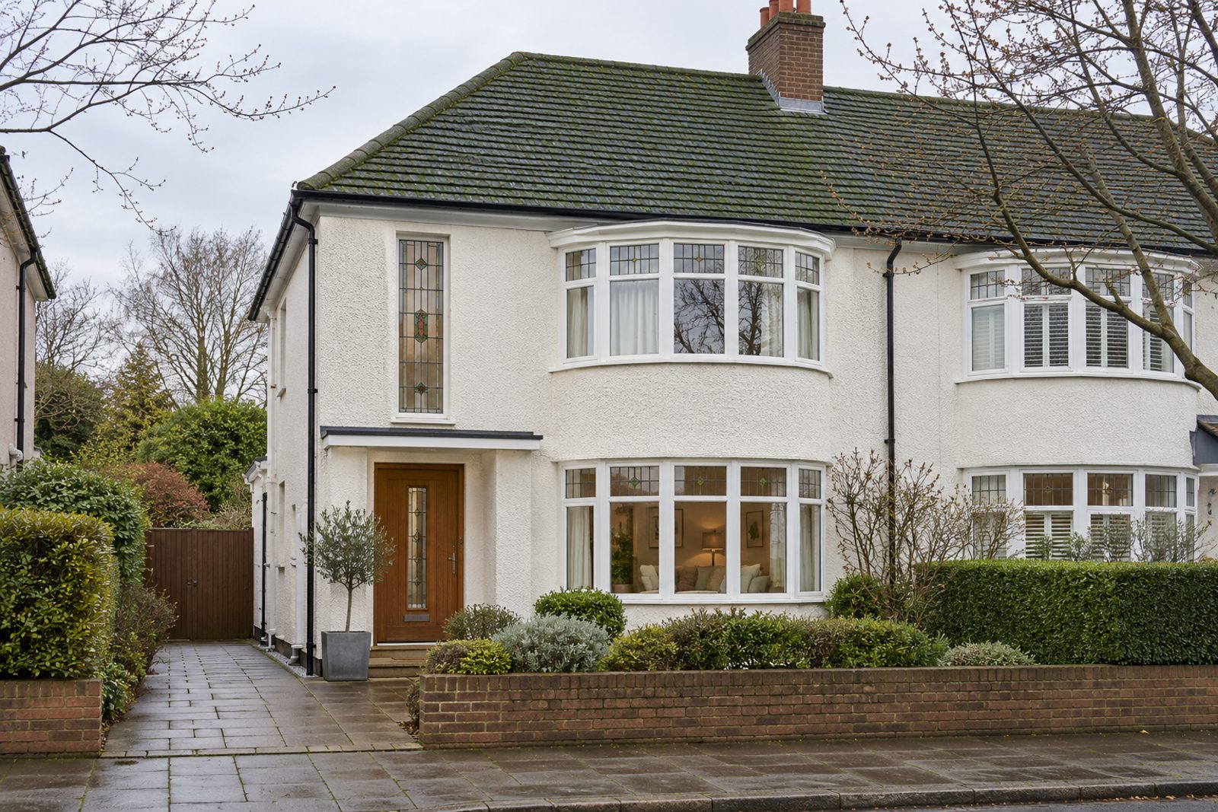
Pebbledash, a green-tiled roof, a curved bay and a stained-glass hall window give this semi-detached house on Ringford Road the unmistakable outline of 1930s suburbia, while the inside has been taken in a much cooler direction. Large pale grey porcelain tiles, shadow-gap skirtings, flush doors and a calm palette of chalk white and walnut set the tone. Five bedrooms and three bathrooms, with two reception rooms alongside, give a family room to spread out across 1,989 sq ft on two storeys and a loft level lit by a rear dormer. The house is available part furnished.
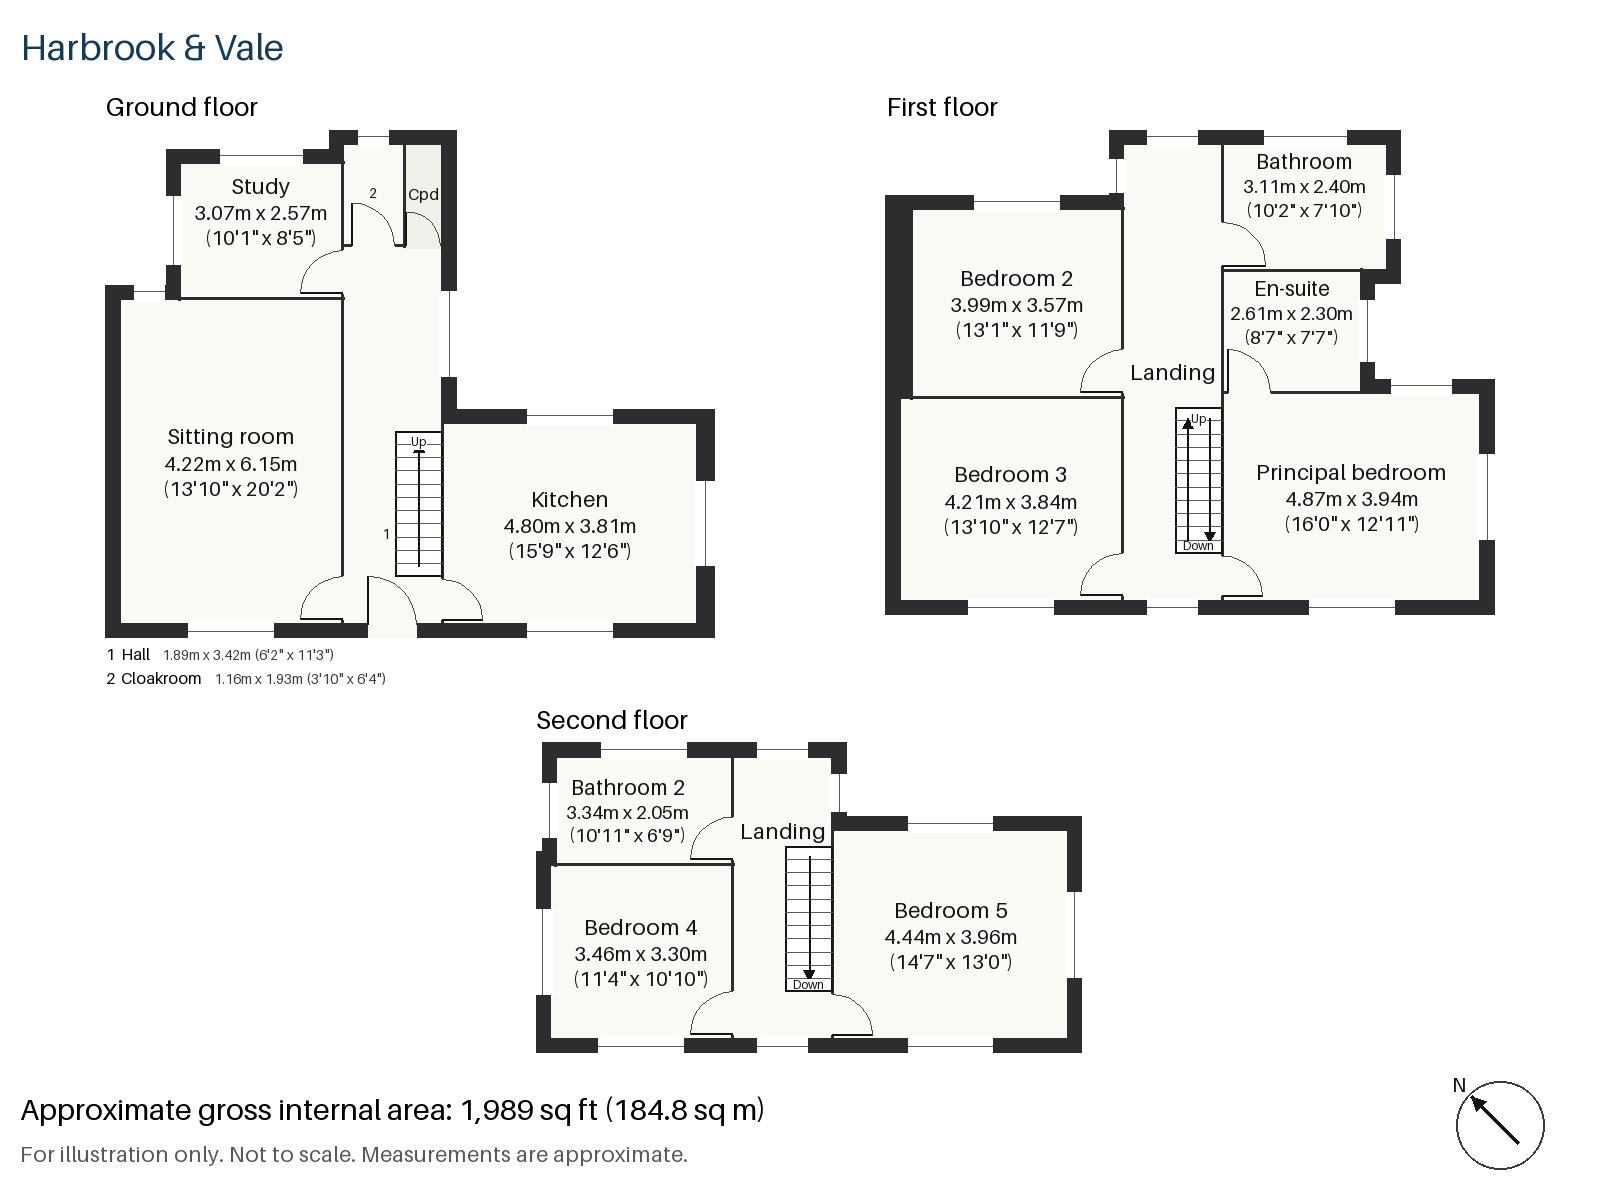
Hall 1.89m x 3.42m (6'2" x 11'3")
A cloaks cupboard sits beside the door, and the staircase has a broad polished handrail above a sunburst-pattern balustrade, the best of the original details. Pale tiles cover the floor.
Sitting room 4.22m x 6.15m (13'10" x 20'2")
A cast-iron grate for an open fire, framed in cream stone, is set into the long wall, and built-in shelving fills the alcoves beside it. The room is part furnished with a low white sofa and a single black lounge chair, and there is no rug, so the grey tiles show throughout. Motorised blinds cover the window.
Study 2.57m x 3.07m (8'5" x 10'1")
Fitted shelving makes this small room a ready home office, set off the hall and quiet.
Kitchen 3.81m x 4.80m (12'6" x 15'9")
White gloss units without handles and a grey quartz worktop make a clean kitchen, with a window over the sink and a sculptural white pendant above. The room is large enough for a table at one end.
Cloakroom 1.16m x 1.93m (3'10" x 6'4")
A downstairs cloakroom, fitted with a basin and wc.
Principal bedroom 3.94m x 4.87m (12'11" x 16'0")
Fitted wardrobes run along the wall of the main bedroom, and the room has space for a dressing table by the window.
Bedroom 2 3.57m x 3.99m (11'9" x 13'1")
A second first-floor bedroom with fitted wardrobes, a comfortable double.
Bedroom 3 3.84m x 4.21m (12'7" x 13'10")
A built-in desk stands under the window in this room, which suits a teenager or a home worker.
Bedroom 4 3.46m x 3.30m (11'4" x 10'10")
On the second floor, a sash window lights a room where the roof drops towards the street.
Bedroom 5 3.96m x 4.44m (13'0" x 14'7")
The other loft bedroom has fitted wardrobes and is the larger of the two, with the dormer window to the rear.
Bathroom 2.40m x 3.11m (7'10" x 10'2")
Herringbone tiles cover the family bathroom on the first floor.
En-suite 2.30m x 2.61m (7'7" x 8'7")
A freestanding bath is the focus of the principal en-suite, in a room of ample size.
Bathroom 2 2.05m x 3.34m (6'9" x 10'11")
A further freestanding bath is found in the top-floor bathroom, a generous room under the roof.
The garden faces north-east, so it is bright in the morning and shaded later, and a good setting for a family. Parking is on the road, as is usual in the neighbourhood.
Wandsworth Town and Wandsworth Common are the two railway stations, while the Common itself lies up East Hill, away from the river. King George's Park runs beside the Wandle behind the High Street. All Saints, the old parish church, dates from the 13th century.
Features
- Semi-detached 1930s house, part furnished
- Five bedrooms and three bathrooms
- 1,989 sq ft
- North-east-facing garden
- On-road parking
- Loft room with rear dormer
- Council tax band H
- EPC rating D
Floorplan
Questions about this home?
Ask our assistant about the area, the transport links or the details of Ringford Road, Wandsworth, SW18, or call the Putney office and speak to a person.
Key facts
- Rent
- £9,550 pcm
- Bedrooms
- 5
- Bathrooms
- 3
- Receptions
- 2
- Property type
- Semi-Detached House
- EPC rating
- D
- Furnishing
- Part Furnished
- Available from
- 14 November 2026
- Deposit
- £11,019
- Area
- Wandsworth
- Postcode
- SW18 1
Location
Wandsworth, SW18 1. A district on the Thames and the River Wandle, with Wandsworth Common to the south. The exact address is given at viewing.