About this home
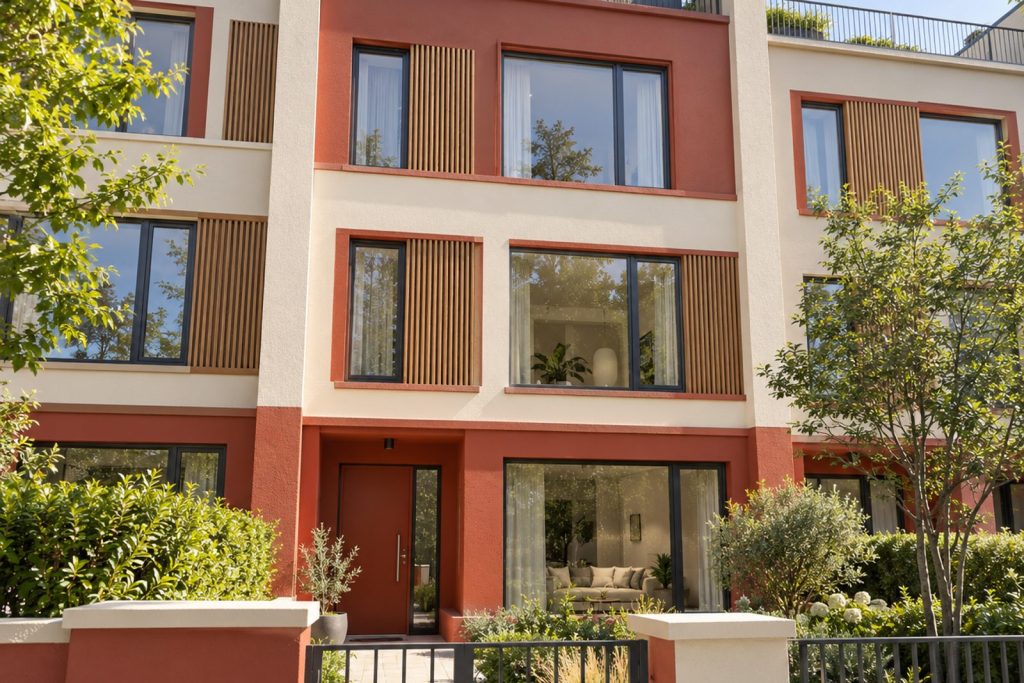
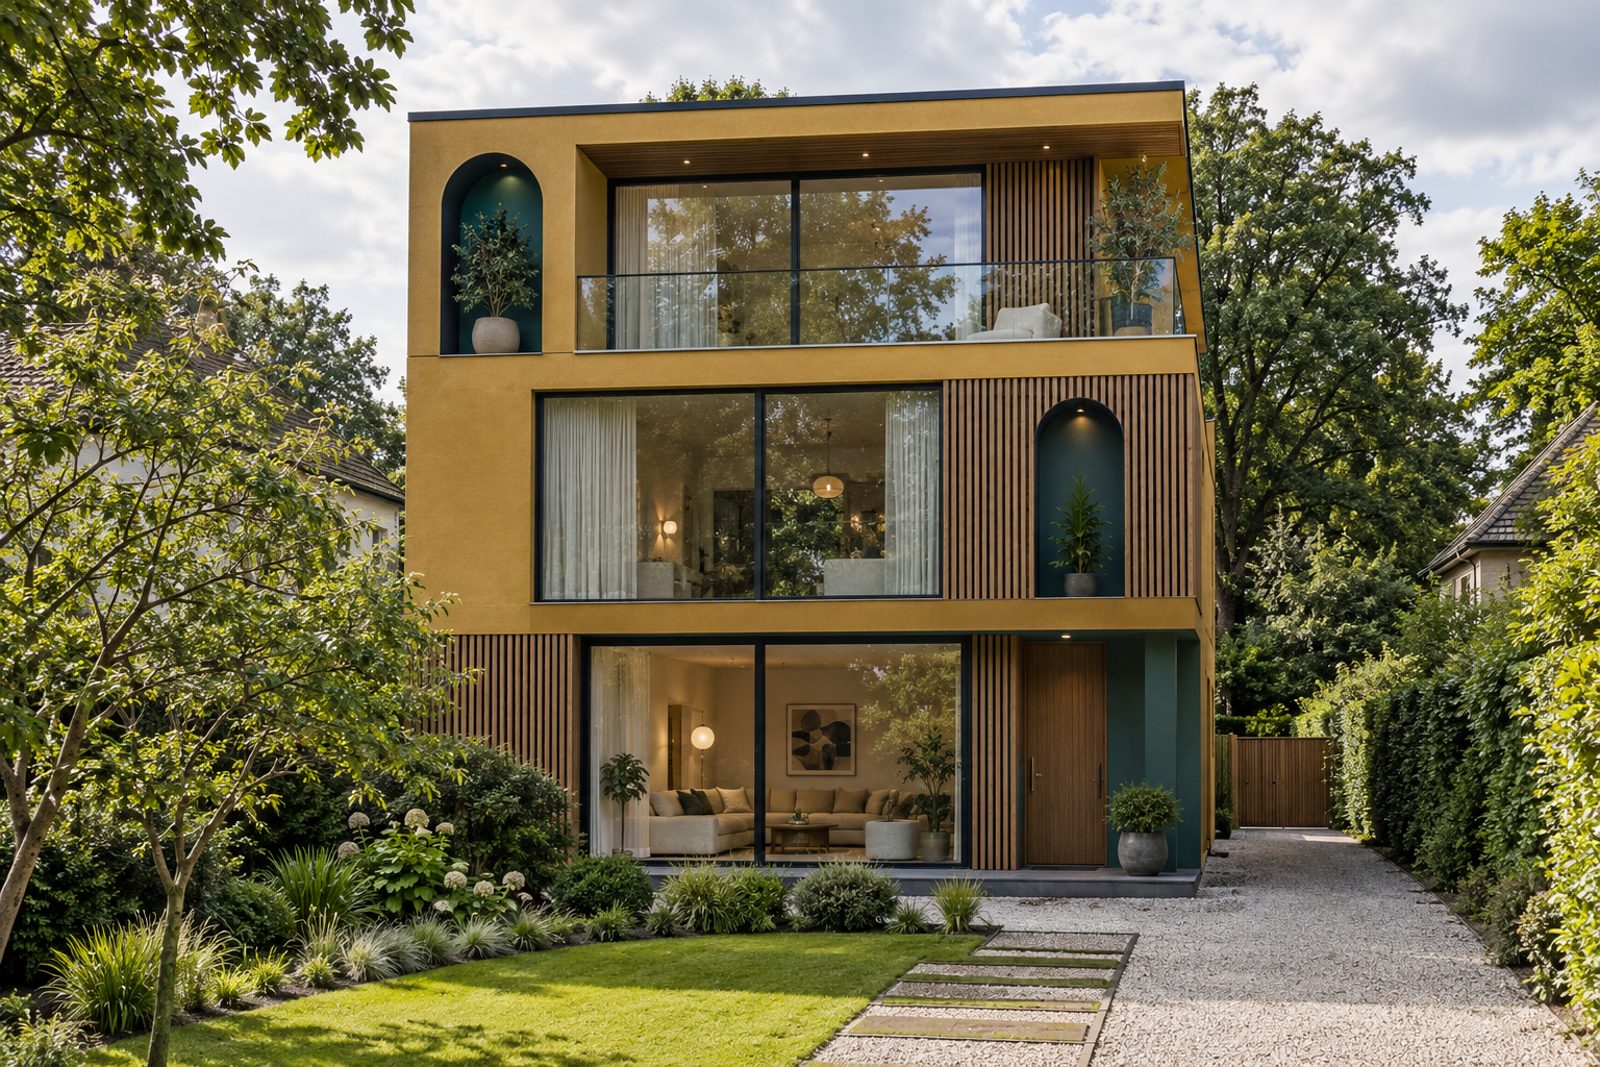
Render with timber slats and full-height glazing mark this contemporary, architect-designed house as something different on Highbury Road, and inside, the owner has gone for confident colour rather than caution. Mustard yellow and teal run through the rooms, with red lacquer in the kitchen, painted floorboards underfoot and arched niches in the walls to hold objects. It is free-standing on all sides and rises to three storeys, and its 2,905 sq ft hold five bedrooms and three bathrooms, with a brace of reception rooms on the ground floor. The house faces south-west and the garden does too.
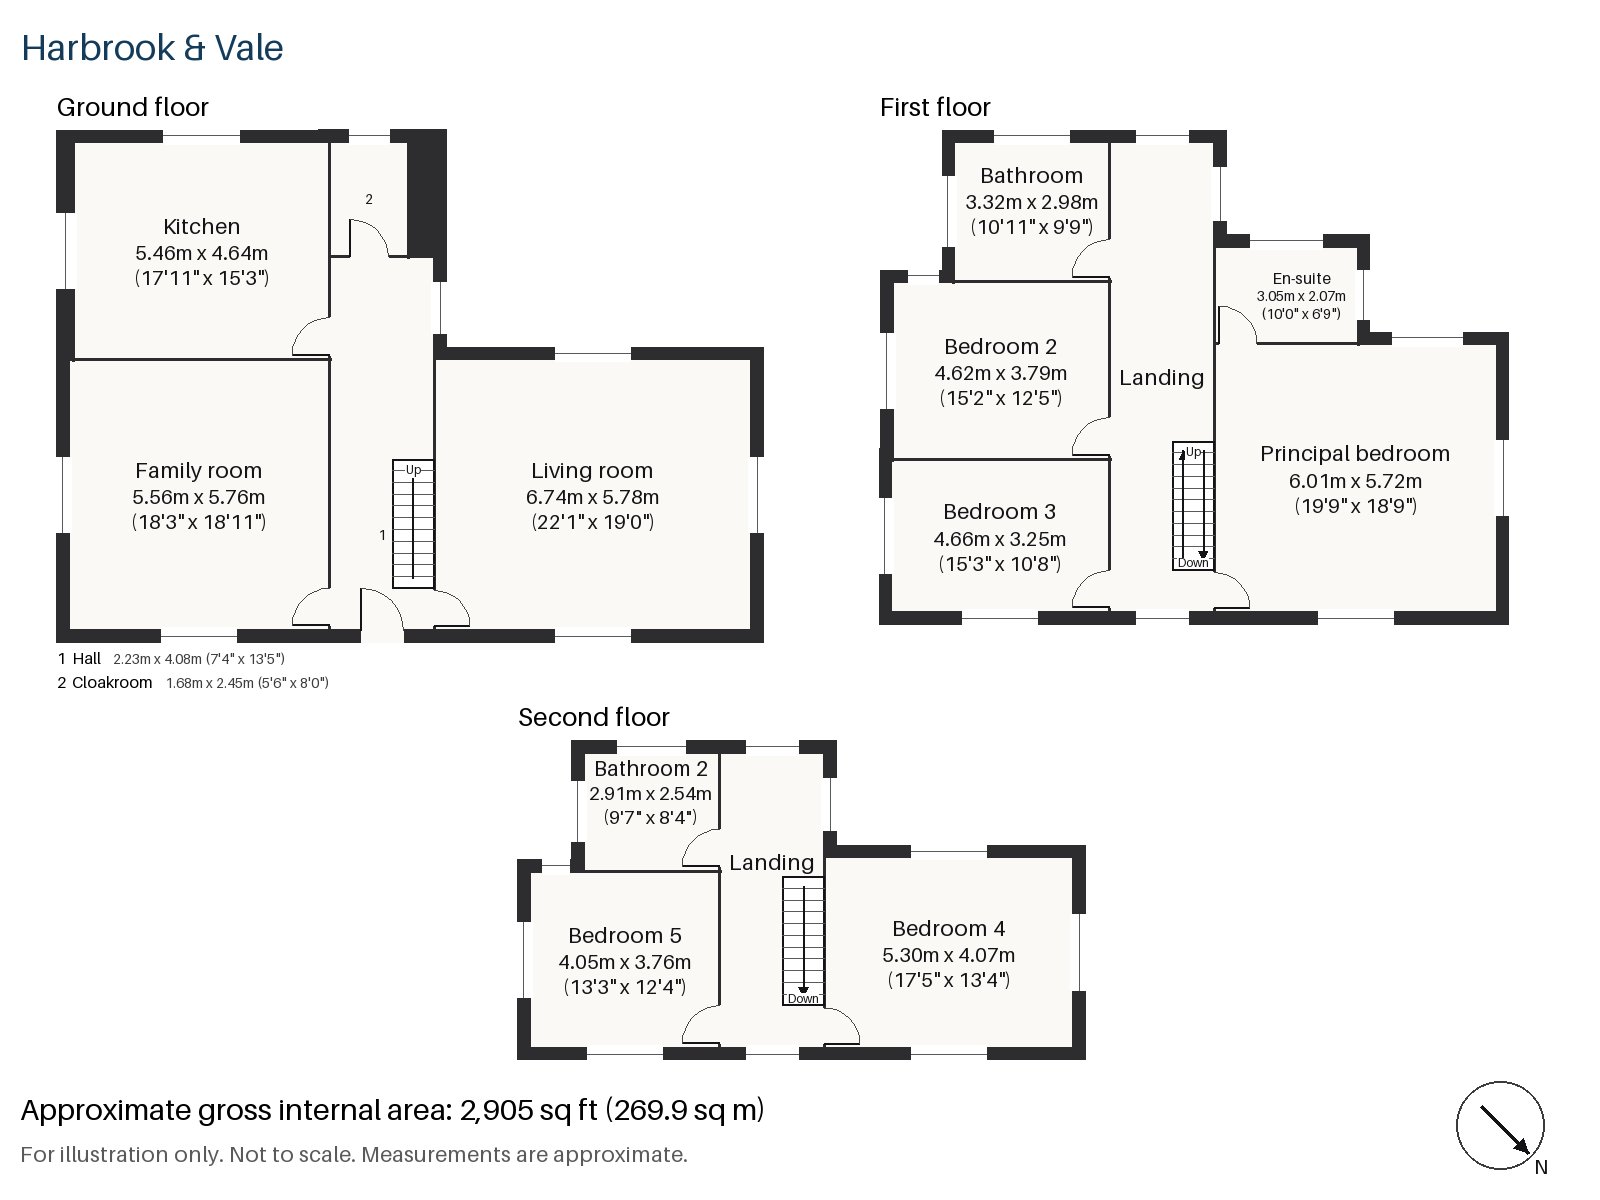
Hall 2.23m x 4.08m (7'4" x 13'5")
A stripped-pine staircase climbs from the hall, and painted boards in a strong colour make the entrance lively rather than formal. Concealed lighting picks out the arched niches.
Living room 5.78m x 6.74m (19'0" x 22'1")
A wide window and an open fire in a flush plastered breast make the room, which is large enough to take several seating areas. A pink velvet sofa on a bold geometric rug is set against a vintage cabinet, with patterned curtains, and a scalloped pendant of fabric in a strong colour hangs overhead.
Family room 5.56m x 5.76m (18'3" x 18'11")
Bi-fold doors open this room to the garden across its full width, and the floor is painted boards in the same bold spirit as the living room. It is a space for the whole household, with room for a long table and a sofa.
Kitchen 4.64m x 5.46m (15'3" x 17'11")
Red lacquered units and a white marble worktop make a vivid kitchen, with a window over the sink bringing daylight to the working side. The scale of the room allows a table, and the colours are confident rather than fashionable.
Cloakroom 1.68m x 2.45m (5'6" x 8'0")
A basin and wc off the hall, small and well placed.
Principal bedroom 5.72m x 6.01m (18'9" x 19'9")
The principal bedroom takes up a large part of the first floor, with fitted wardrobes, and has the space for a seating corner and a dressing area.
Bedroom 2 3.79m x 4.62m (12'5" x 15'2")
A built-in desk gives this room scope as a study, and a vintage find or two would suit the shelves.
Bedroom 3 3.25m x 4.66m (10'8" x 15'3")
A sash window brings an unexpectedly traditional note to this room, which is wide and a good double.
Bedroom 4 4.07m x 5.30m (13'4" x 17'5")
On the second floor, a built-in desk stands in a room that is long enough for a seating area as well.
Bedroom 5 3.76m x 4.05m (12'4" x 13'3")
The other top-floor bedroom also has a built-in desk and a comfortable, squarish plan.
Bathroom 2.98m x 3.32m (9'9" x 10'11")
Herringbone tiles cover the first-floor bathroom, adding pattern in the manner of the house.
En-suite 2.07m x 3.05m (6'9" x 10'0")
A freestanding bath is set in the en-suite, which is spacious for a principal suite.
Bathroom 2 2.54m x 2.91m (8'4" x 9'7")
A top-floor bathroom, also tiled in herringbone, serves the rooms above.
The garden faces south-west, so the evening light falls across it for much of the year, and the family room's bi-fold doors open straight on to it. The front of the plot is given over to a driveway.
Wimbledon station is a terminus for the District line and Tramlink, with South Western Railway and Thameslink services besides; Wimbledon Park station is one stop away on the District line. Wimbledon Common is among the biggest tracts of common land in London, and the first Lawn Tennis Championship was held here in 1877.
Features
- Detached architect-designed house
- Five bedrooms and three bathrooms
- 2,905 sq ft
- South-west-facing garden
- Driveway parking
- Bi-fold doors to the garden
- Freehold
- Council tax band H
- EPC rating E
Floorplan
Questions about this home?
Ask our assistant about the area, the transport links or the details of Highbury Road, Wimbledon, SW19, or call the Putney office and speak to a person.
Key facts
- Price
- £2,975,000
- Bedrooms
- 5
- Bathrooms
- 3
- Receptions
- 2
- Property type
- Detached House
- Tenure
- Freehold
- Council tax band
- H
- EPC rating
- E
- Area
- Wimbledon
- Postcode
- SW19 7
Location
Wimbledon, SW19 7. A suburb on the edge of Wimbledon Common, with a National Rail and Tube station. The exact address is given at viewing.